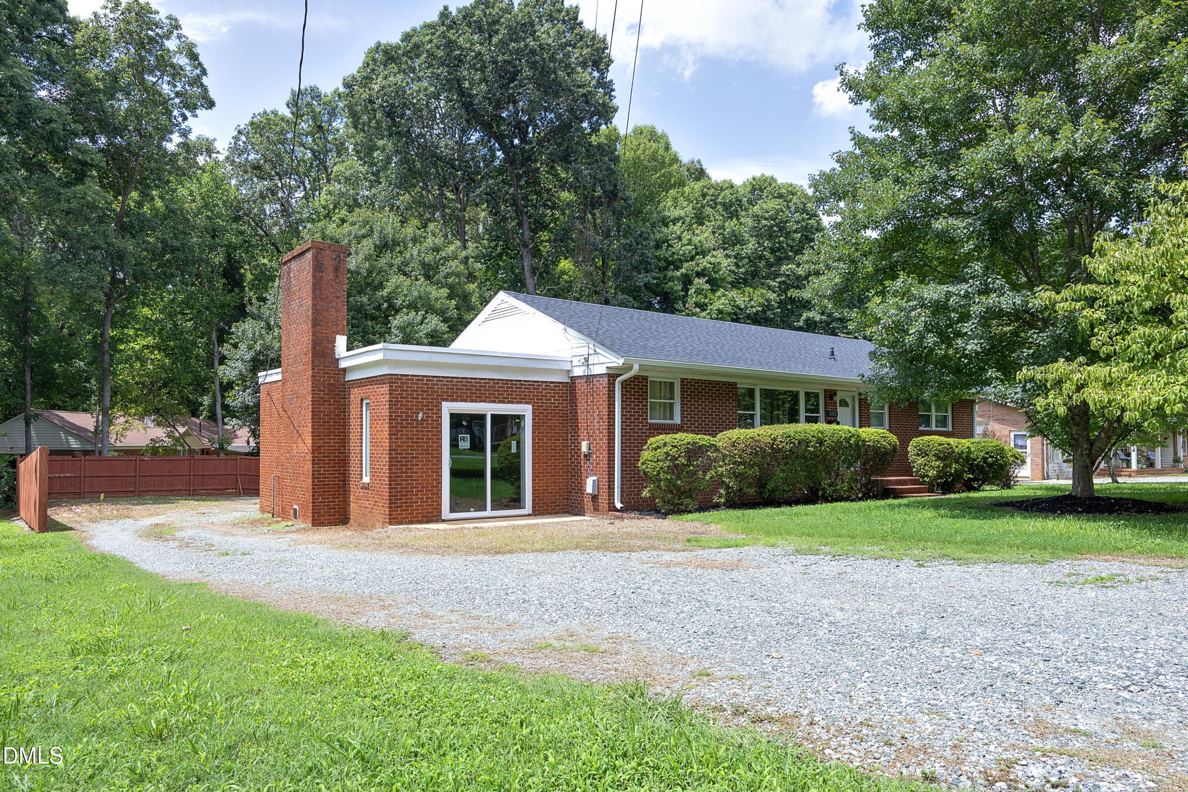
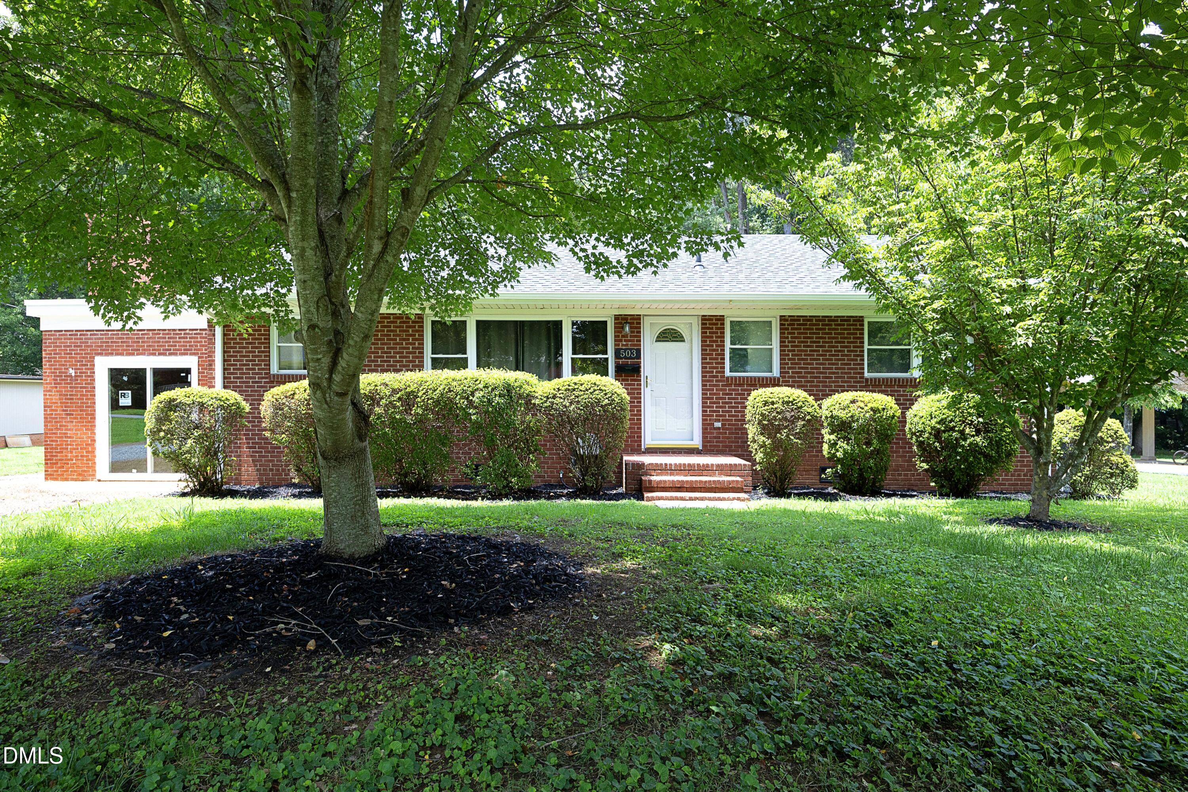
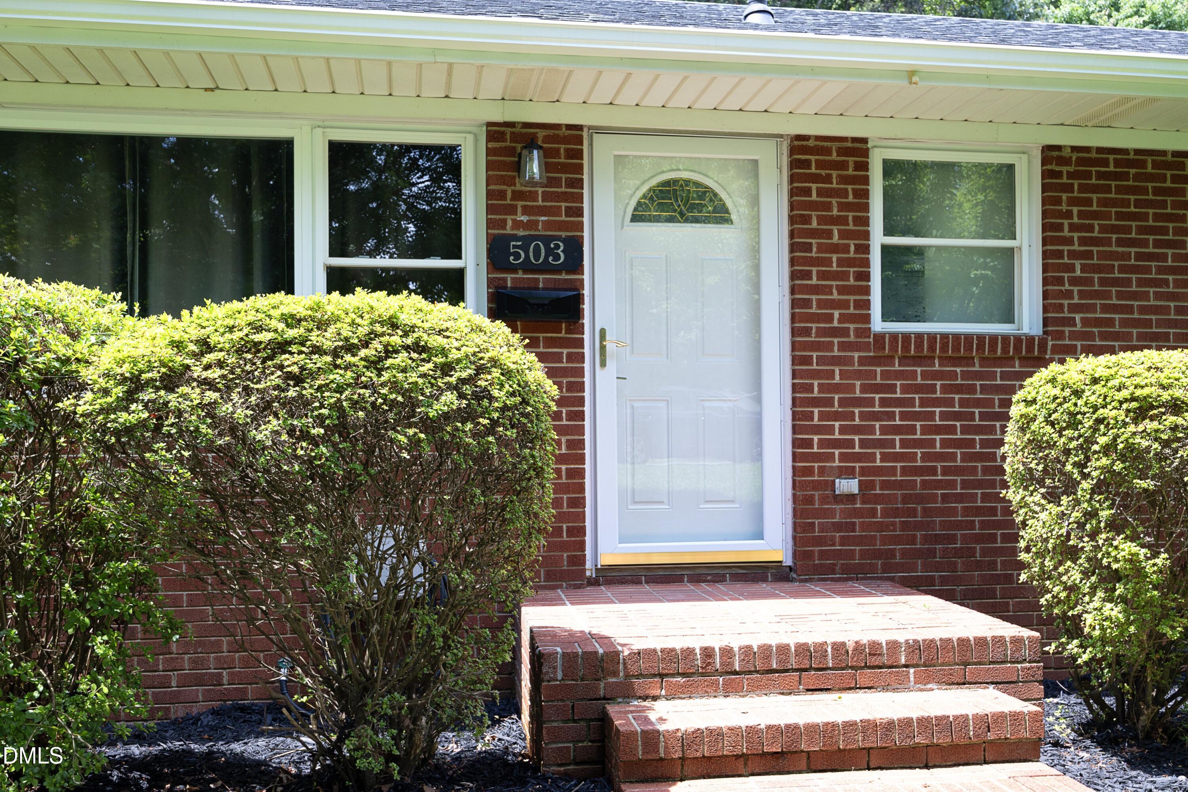
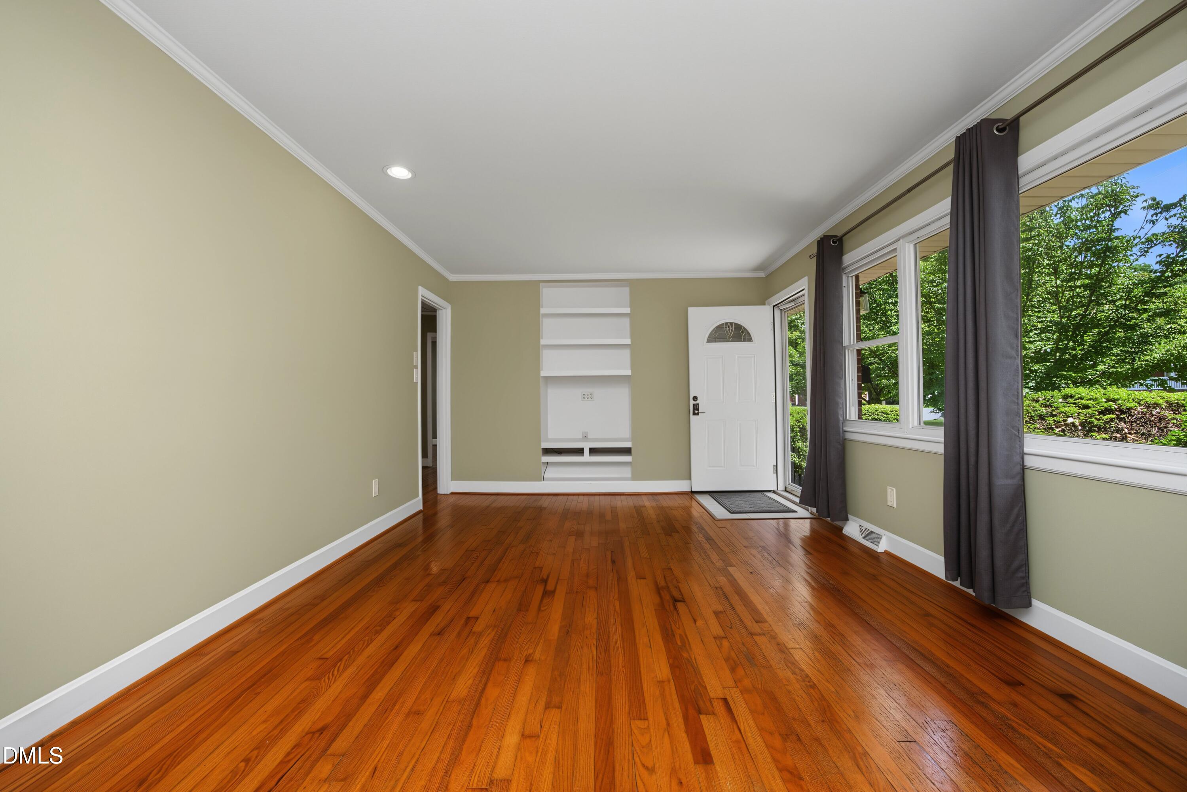
Come take a look at this charming 3-bedroom, 1.5-bath brick ranch with plenty of space inside and out! The home offers both a living room and a separate family room, giving you extra room to spread out and make the space your own. Inside you'll also find hardwood floors, an updated kitchen with all stainless steel appliances, and a brick fireplace that adds character to the family room. One of the highlights of this property is the 984 sq. ft. detached workshop, offering tons of space for storage, projects, hobbies, or equipment. There are also two additional outbuildings for even more storage. Recent updates include a new roof and new HVAC, both completed in 2025. The property also features established landscaping. With its classic brick exterior, extra living space, large workshop, and additional outbuildings, this home has plenty to offer. Come see it for yourself!
DishwasherDryerElectric RangeElectric Water HeaterMicrowaveRefrigeratorStainless Steel Appliance(s)Washer
Cooling
Central Air
Fireplace
Yes
Fireplace Features
Family Room
Fireplaces
1
Flooring
HardwoodVinyl
Laundry Features
In Kitchen
Main Level Bedrooms
3
Bathroom 2
Dimensions - 8.2 x 7.0Level - Main
Bedroom 2
Dimensions - 12.0 x 13.0Level - Main
Bedroom 3
Dimensions - 12.0 x 11.3Level - Main
Dining Room
Dimensions - 12.2 x 8.6Level - Main
Entrance Hall
Dimensions - 4.0 x 13.0Level - Main
Great Room
Dimensions - 18.8 x 12.3Level - Main
Kitchen
Dimensions - 12.0 x 10.3Level - Main
Living Room
Dimensions - 12.0 x 18.0Level - Main
Master Bathroom
Dimensions - 4.8 x 4.5Level - Main
Master Bedroom
Dimensions - 12.0 x 13.3Level - Main
Workshop
Dimensions - 46.0 x 24.0
Save
Ask
Tour
Hide
Share
Exterior Features
Construction Details
Brick
Exterior
Private YardRain Gutters
Fencing
Back YardPartial
Lot Features
Back YardCity LotFront YardLandscaped
Other Structures
Shed(s)Workshop
Road Frontage
City Street
Roof
Shingle
Community Features
Financing Terms Available
CashConventionalFHAVA Loan
Roads
Asphalt
Schools
School District
Unknown
Elementary School
Alamance Burlington - E M Yoder Elementary
Middle School
Alamance Burlington - Woodlawn Middle
High School
Alamance Burlington - Eastern Alamance High
Listing courtesy of Megan Blake Stewart of Real Broker, LLC
Listings that are marked with an icon are provided courtesy of the Triangle MLS, Inc. of North Carolina, Internet Data Exchange Database. Copyright 2026 Triangle MLS, Inc. of North Carolina. All rights reserved.
Last checked: 2026-08-22 10:14 PM UTC
Neighborhood & Commute
Source: Walkscore
Disclosure: Community information and market data powered by Constellation Data Labs. Information is deemed reliable but not guaranteed.