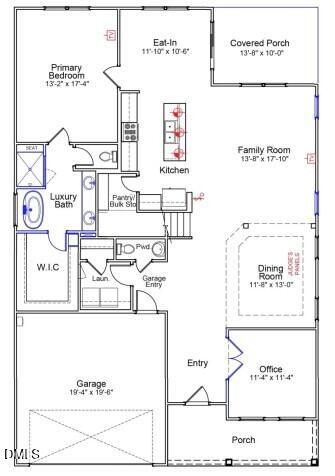
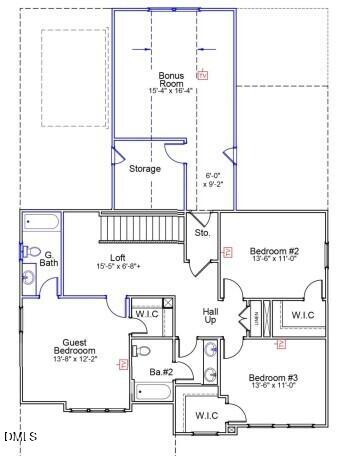
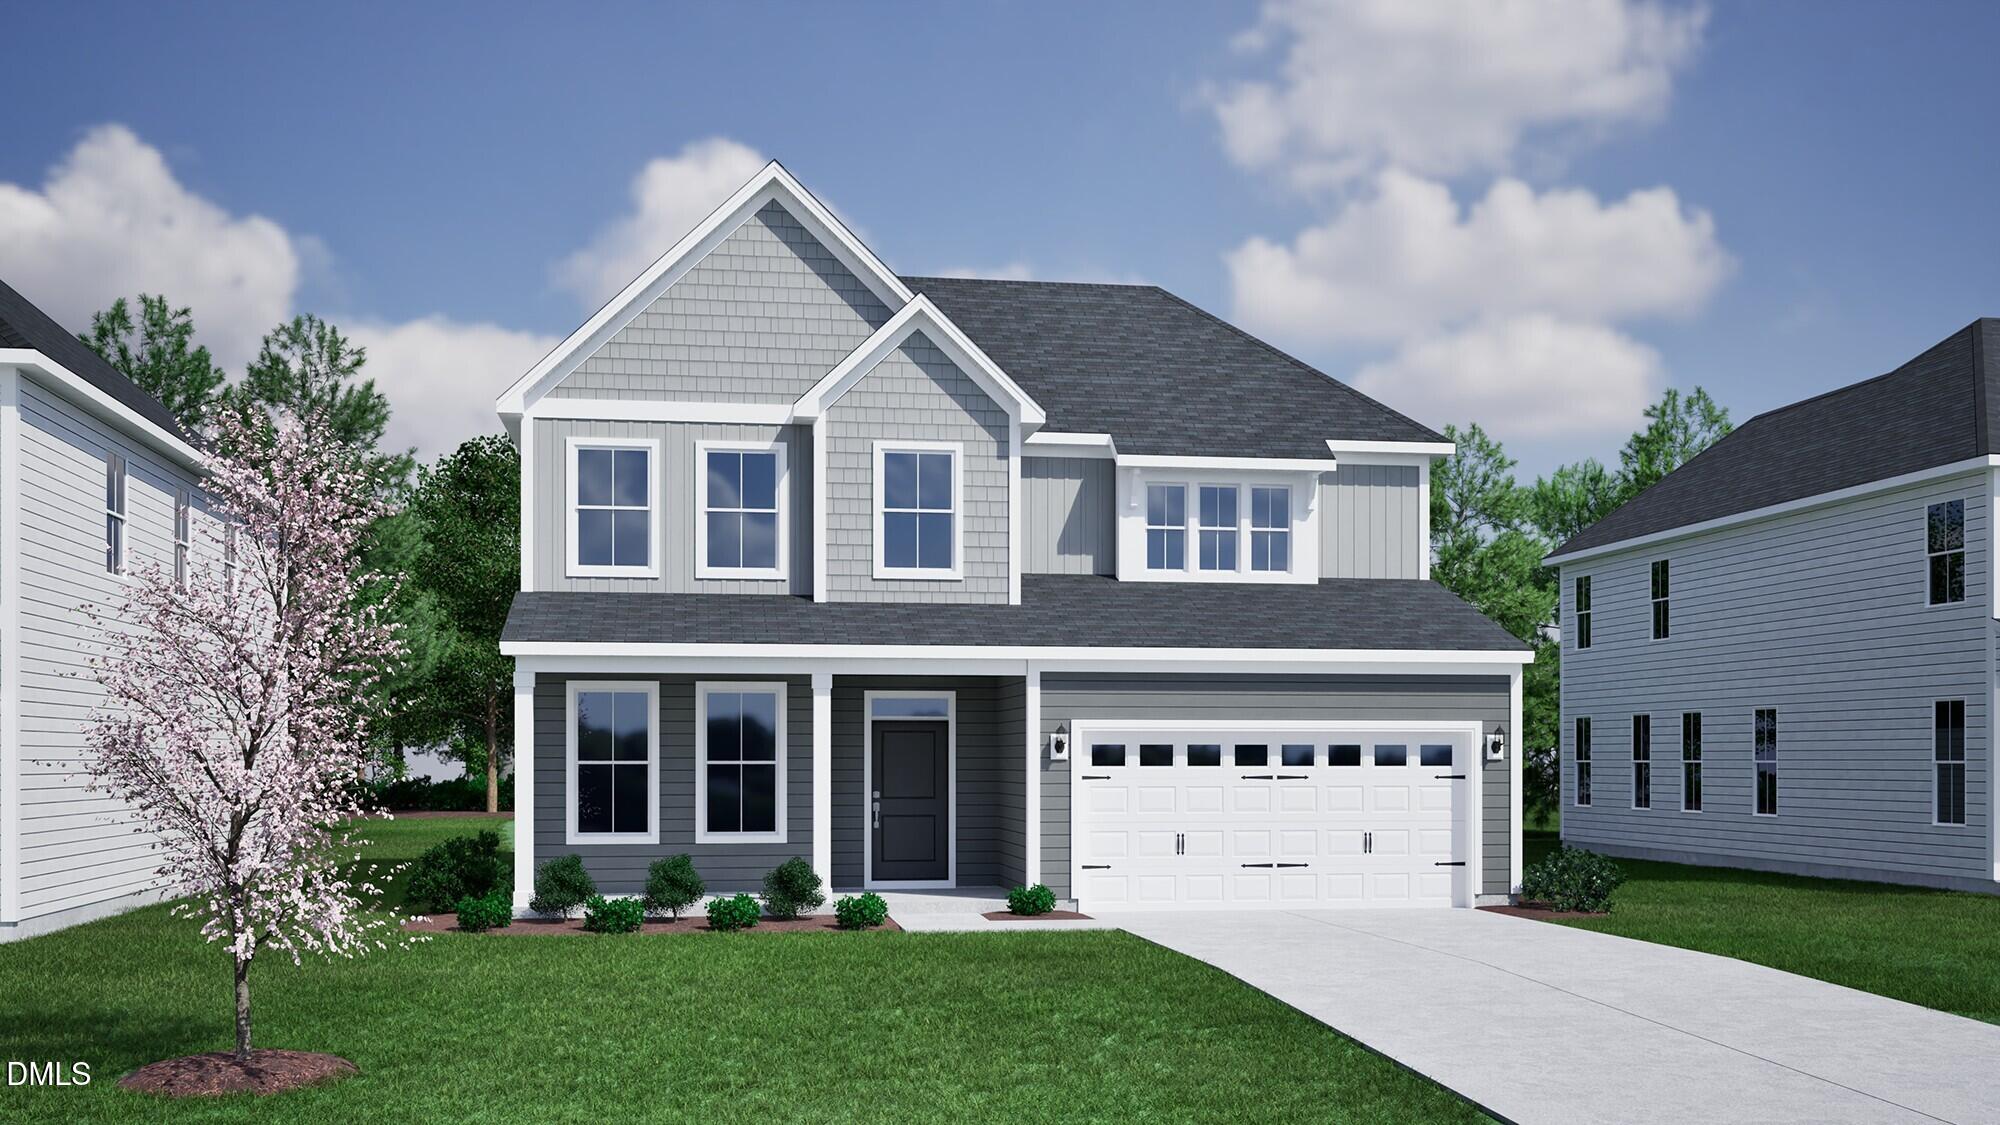
The Peachtree truly has a layout that has it all! The main level includes an office, designated dining room which opens into the living room, as well as an eat-in area for casual dining with the kitchen at the center of it all! Designed with soft gray cabinets, black finishes and stainless-steel appliances including a gas range. As if that wasn't enough, the primary bedroom is also located on the first floor with an en suite that has a freestanding soaker tub, tiled shower, huge walk in closet and double vanity. Upstairs you will find two additional bedrooms with a shared full bath and a guest suite attached to a private full bath. The best part is the massive bonus room which includes a walk-in storage room! Enjoy your time outside on either your front or back covered porches overlooking a large backyard.
Save
Ask
Tour
Hide
Share
Listing Snapshot
Price
$520,381
Days On Site
0 Days
Bedrooms
4
Inside Area (SqFt)
3,165 sqft
Total Baths
4
Full Baths
3
Partial Baths
1
Lot Size
0.27 Acres
Year Built
2026
MLS® Number
10188134
Status
Active
Property Tax
N/A
HOA/Condo/Coop Fees
$245 Semi-Annually
Sq Ft Source
N/A
Friends & Family
React
Comment
Invite
No Comments Yet
Did you know? You can invite friends and family to your search. They can join your search, rate and discuss listings with you.
Recent Activity
4 hours ago
Listing updated with changes from the MLS®
5 hours ago
Listing first seen on site
General Features
Acres
0.27
Attached Garage
Yes
Foundation
Slab
Garage
Yes
Garage Spaces
2
Levels
Two
Parking
Attached
Property Condition
New Construction
Property Sub Type
Single Family Residence
Security
Carbon Monoxide Detector(s)Smoke Detector(s)
Sewer
Public Sewer
Special Circumstances
Standard
SqFt Above
3165
SqFt Total
3165
Style
Traditional
Water Source
Public
Interior Features
Appliances
DishwasherDisposalElectric OvenGas CooktopMicrowaveTankless Water Heater
Listing courtesy of Alicia Hamilton of Mungo Homes
Listings that are marked with an icon are provided courtesy of the Triangle MLS, Inc. of North Carolina, Internet Data Exchange Database. Copyright 2026 Triangle MLS, Inc. of North Carolina. All rights reserved.
Last checked: 2026-08-22 10:14 PM UTC
Neighborhood & Commute
Source: Walkscore
Disclosure: Community information and market data powered by Constellation Data Labs. Information is deemed reliable but not guaranteed.


Did you know? You can invite friends and family to your search. They can join your search, rate and discuss listings with you.