Save
Ask
Tour
Hide
Share
$409,990
New Listing

714 Orchard Vista Circle
Raleigh, NC 27606

For Sale|Townhouse|Active
3
Beds
3
Total Baths
2
Full Baths
1
Partial Bath
1,853
SqFt
$221
/SqFt
2026
Built
Subdivision:
Helmsley Townhomes
County:
Wake
Call Now: (919) 605-7569
Is this the listing for you? We can help make it yours.
(919) 605-7569
714 Orchard Vista Circle714 Orchard Vista Circle714 Orchard Vista Circle714 Orchard Vista Circle
Save
Ask
Tour
Hide
Share

Mortgage Calculator

Monthly Payment (Est.)

$1,871
Calculator powered by Showcase IDX, a Constellation1 Company. Copyright ©2026 Information is deemed reliable but not guaranteed.

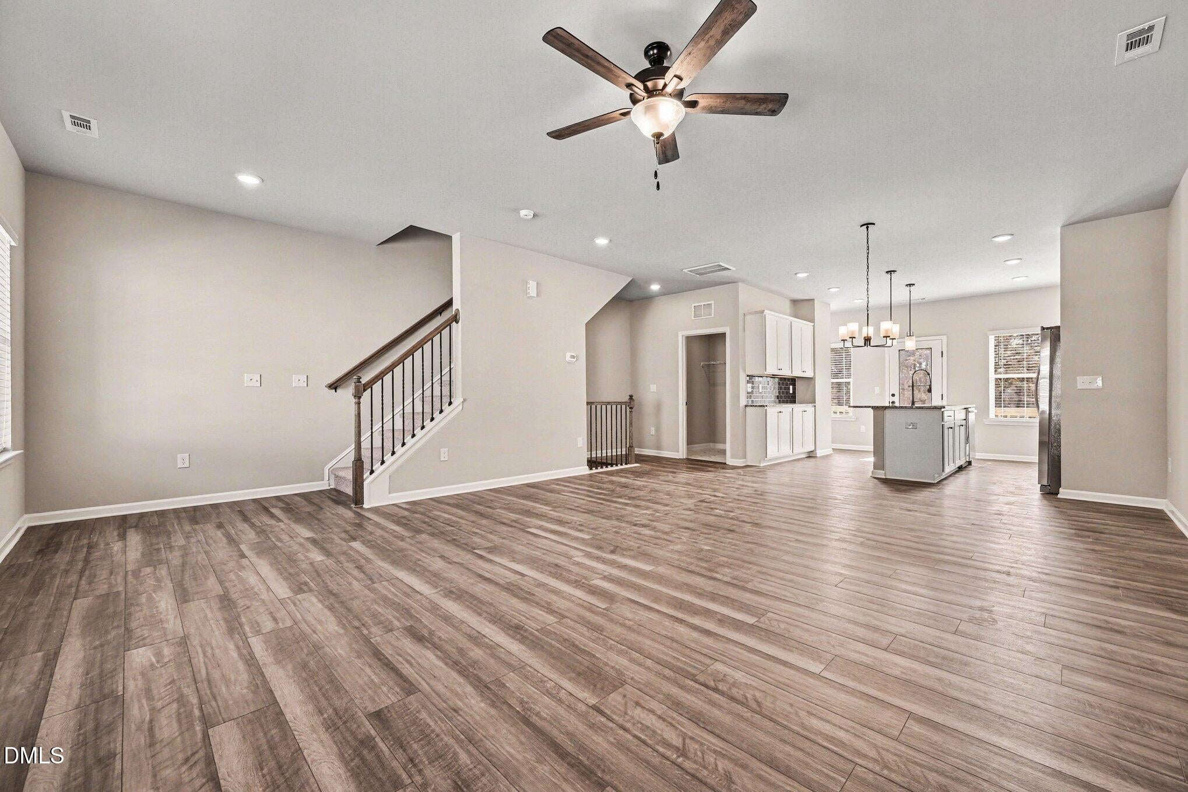
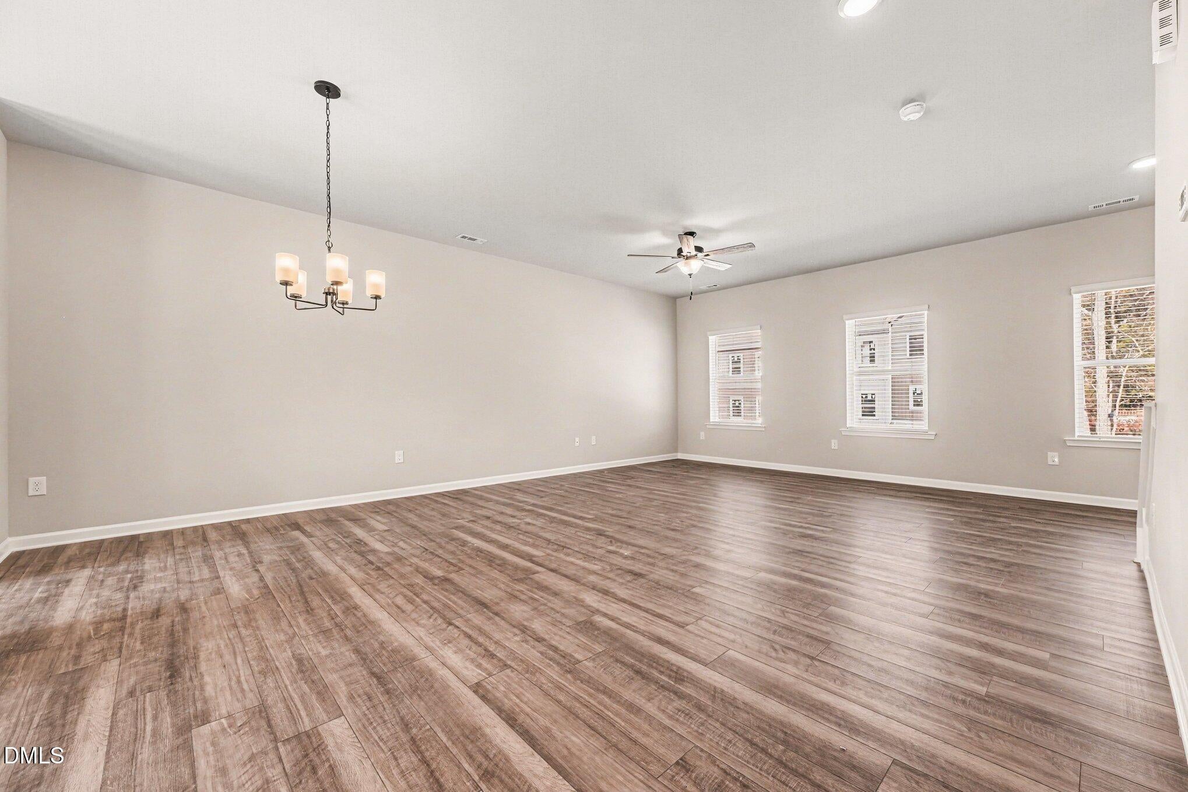
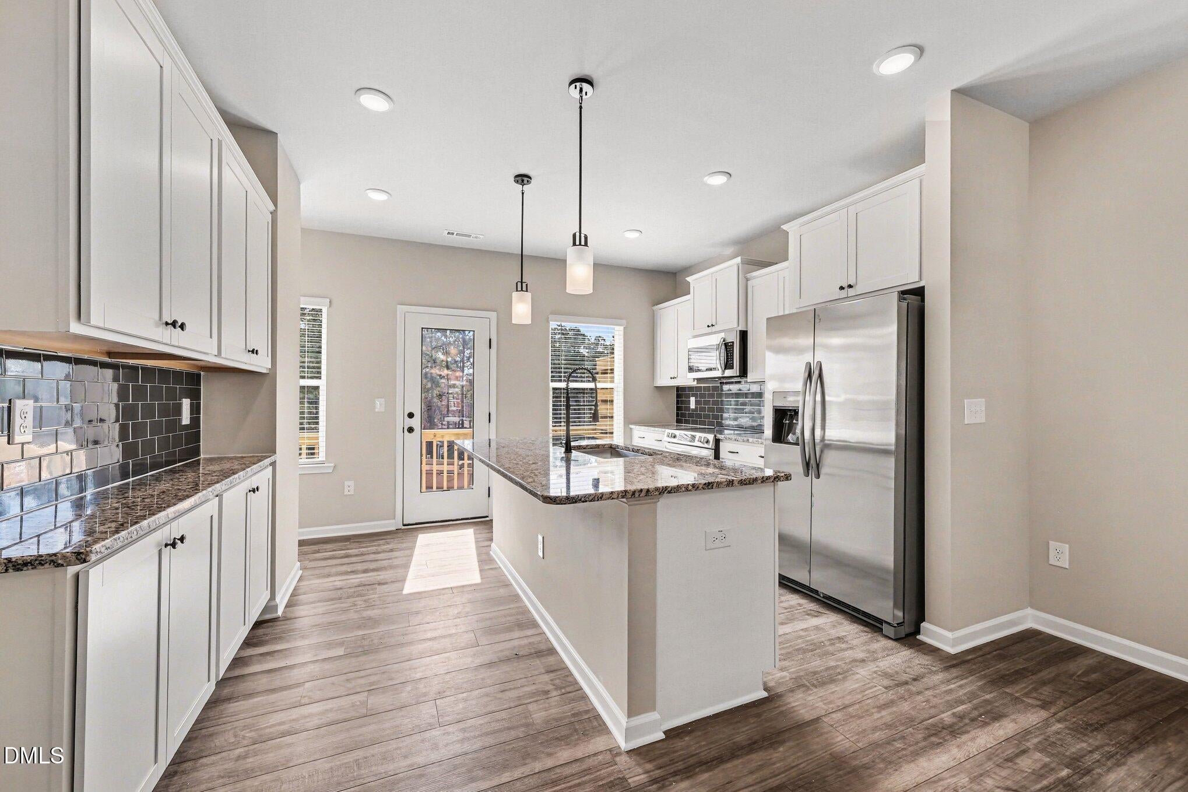
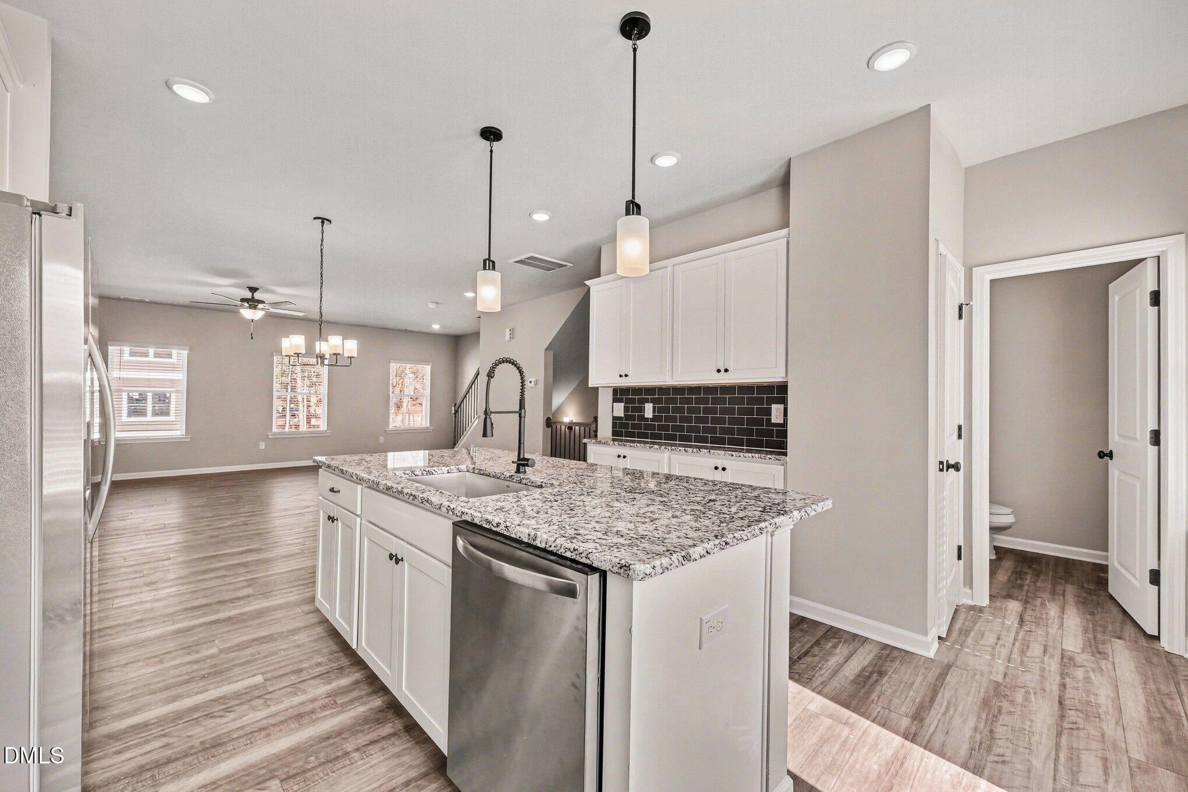
Smith Douglas Homes proudly presents the Richmond A at Helmsley. HOME UNDER CONSTRUCTION. EXPECTED COMPLETION, NOVEMBER. REPRESENTATIONAL PHOTOS. Discover stylish, low-maintenance living in this beautifully designed three-story townhome offering 3 bedrooms, a versatile lower-level flex space, and a screened outdoor living area perfect for relaxing or entertaining. The spacious kitchen shines with 36-inch cabinetry, granite countertops, and stainless steel appliances, while luxury vinyl plank flooring enhances the main level. Upgraded family room lighting and whole-house blinds add comfort and convenience throughout. The owner's suite offers a relaxing retreat with a dual vanity, quartz countertops, and a walk-in tile shower with glass door. Bathrooms throughout feature quartz countertops for an elevated finish. Helmsley is a boutique neighborhood of just 24 exclusive townhomes in the heart of Raleigh, minutes from Fenton's premier dining, shopping, and entertainment. Investor-friendly with potential for Airbnb/short-term rental use.

Save
Ask
Tour
Hide
Share
Listing Snapshot
Price 
$409,990
Days On Site 
0 Days
Bedrooms 
3
Inside Area (SqFt) 
1,853 sqft
Total Baths 
3
Full Baths 
2
Partial Baths 
1
Lot Size 
0.02 Acres
Year Built 
2026
MLS® Number 
10188129
Status 
Active
Property Tax 
$0.87
HOA/Condo/Coop Fees 
$220 monthly
Sq Ft Source 
N/A
Friends & Family
Recent Activity
55 minutes agoListing updated with changes from the MLS®
6 hours agoListing first seen on site
General Features
Acres 
0.02
Foundation 
Slab
Levels 
Three Or More
Parking 
Electric Vehicle Charging Station(s)LightedNo GarageOpenParking LotUnassigned
Property Condition 
New Construction
Property Sub Type 
Townhouse
Security 
Carbon Monoxide Detector(s)Smoke Detector(s)
Sewer 
Public Sewer
Special Circumstances 
Standard
SqFt Above 
1853
SqFt Total 
1853
Style 
Modern
Water Source 
Public
Interior Features
Appliances 
DishwasherElectric RangeMicrowaveStainless Steel Appliance(s)
Cooling 
Central AirZoned
Flooring 
CarpetVinyl
Heating 
Heat PumpZoned
Interior 
Double VanityGranite CountersHigh CeilingsKitchen IslandRecessed LightingWalk-In Closet(s)
Laundry Features 
Laundry RoomUpper Level
Window Features 
Blinds
Bedroom 2 
Dimensions - 10.0 x 10.0Level - Third
Bedroom 3 
Dimensions - 10.0 x 10.0Level - Third
Dining Room 
Dimensions - 13.0 x 9.0Level - Second
Family Room 
Dimensions - 17.0 x 15.0Level - Second
Kitchen 
Dimensions - 13.0 x 11.0Level - Second
Master Bedroom 
Dimensions - 14.0 x 12.0Level - Third
Media Room 
Dimensions - 13.0 x 9.0Level - FirstDescription - Flex Space
Other 
Dimensions - 20.0 x 14.0Level - FirstDescription - Outdoor Living
Save
Ask
Tour
Hide
Share
Exterior Features
Construction Details 
Vinyl Siding
Exterior 
Balcony
Lot Features 
Cleared
Patio And Porch 
CoveredEnclosedPatio
Roof 
Shingle
Windows/Doors 
Blinds
Community Features
Association Dues 
220
Community Features 
Street Lights
Financing Terms Available 
CashConventionalFHAVA Loan
HOA Fee Frequency 
Monthly
Schools
School District
Unknown
Elementary School
Wake - Reedy Creek Elementary
Middle School
Wake - Reedy Creek Middle
High School
Wake - Athens Drive High
Listing courtesy of Kat Mentzel of SDH Raleigh LLC


Listings that are marked with an icon are provided courtesy of the Triangle MLS, Inc. of North Carolina, Internet Data Exchange Database. Copyright 2026 Triangle MLS, Inc. of North Carolina. All rights reserved.

Last checked: 2026-08-22 10:14 PM UTC

Neighborhood & Commute
Source: Walkscore
Disclosure: Community information and market data powered by Constellation Data Labs. Information is deemed reliable but not guaranteed.
Save
Ask
Tour
Hide
Share