
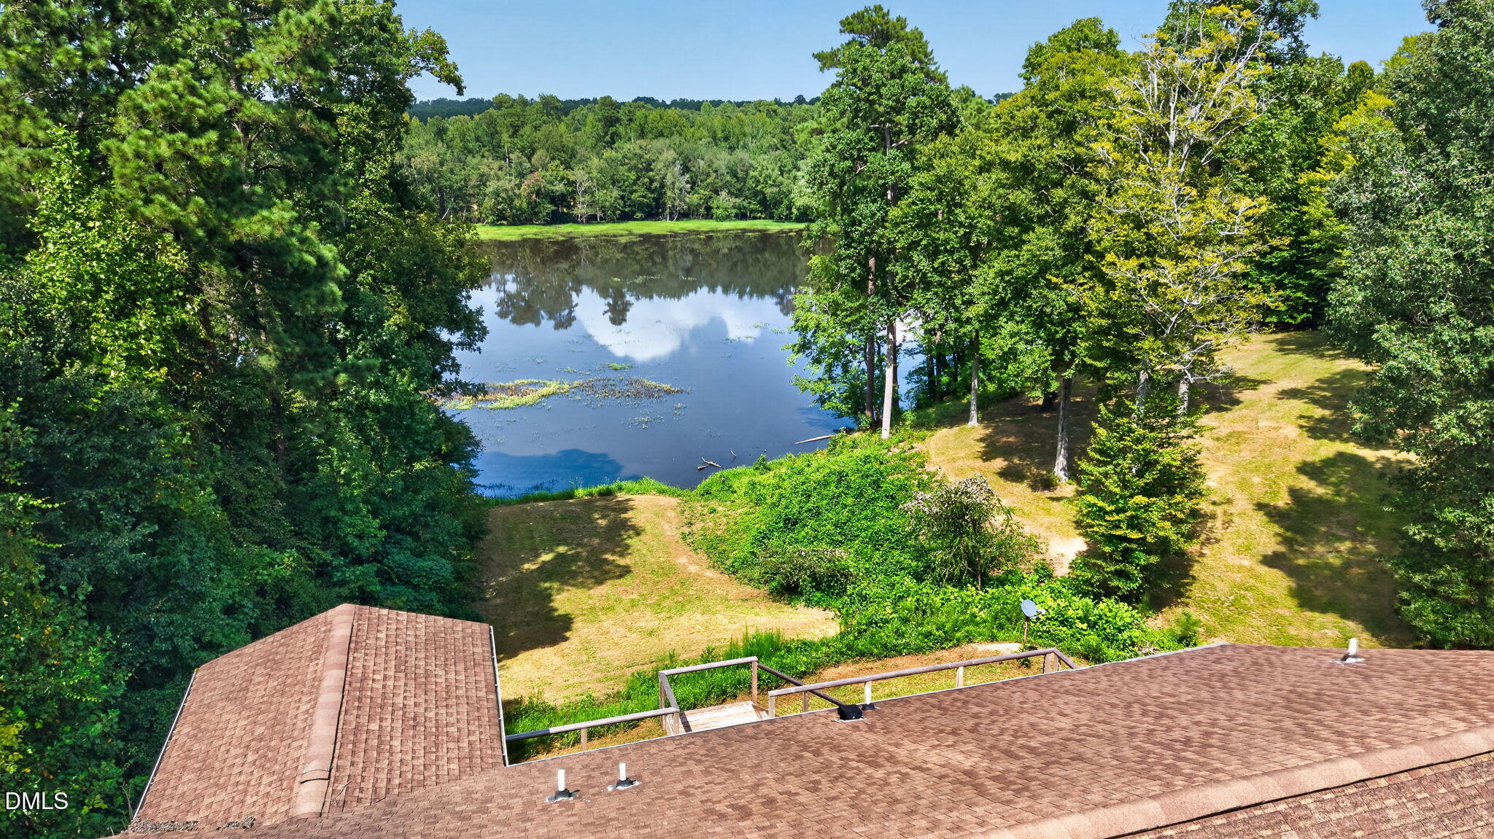
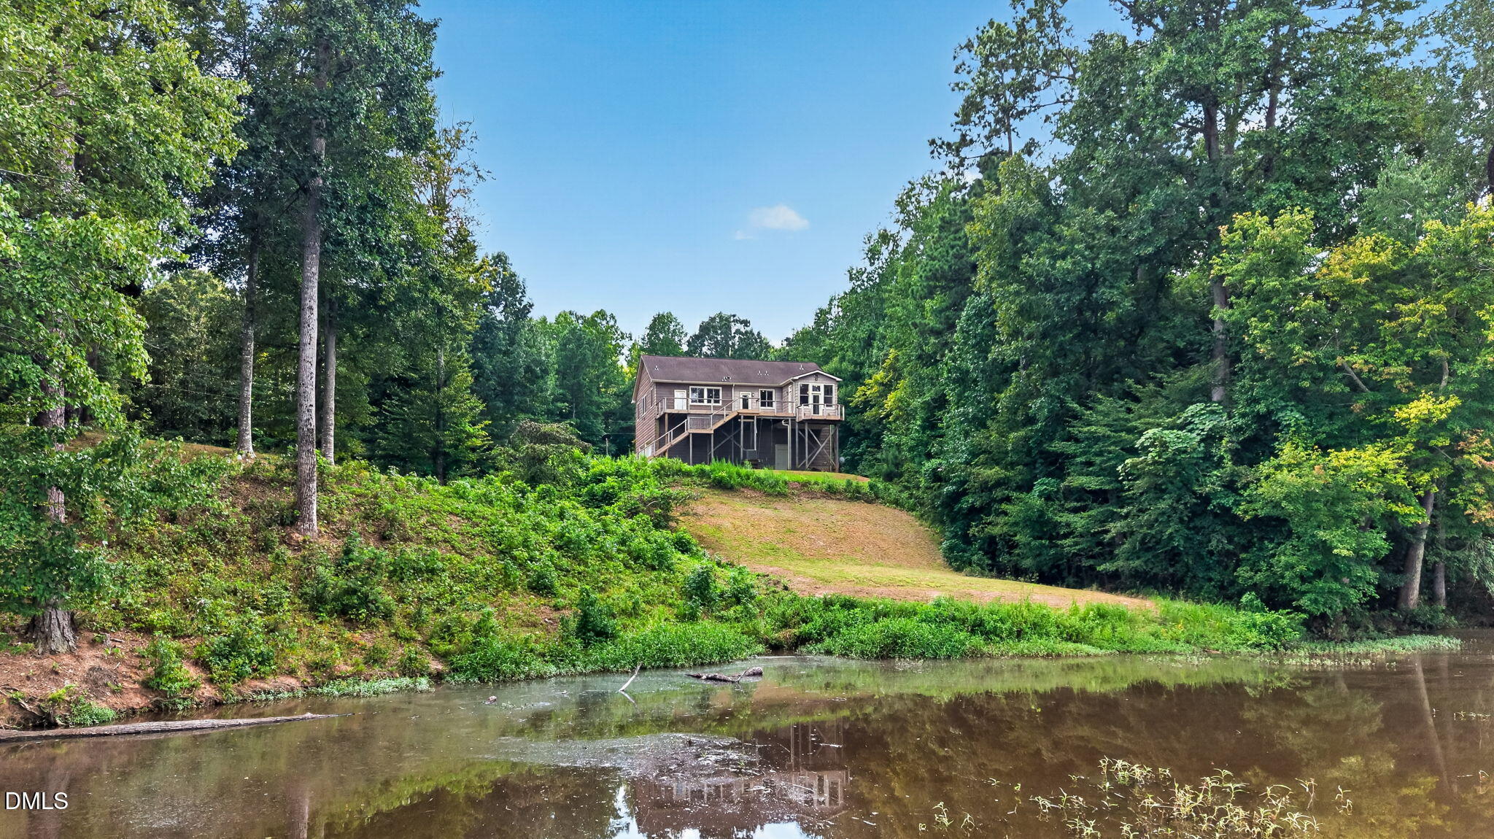
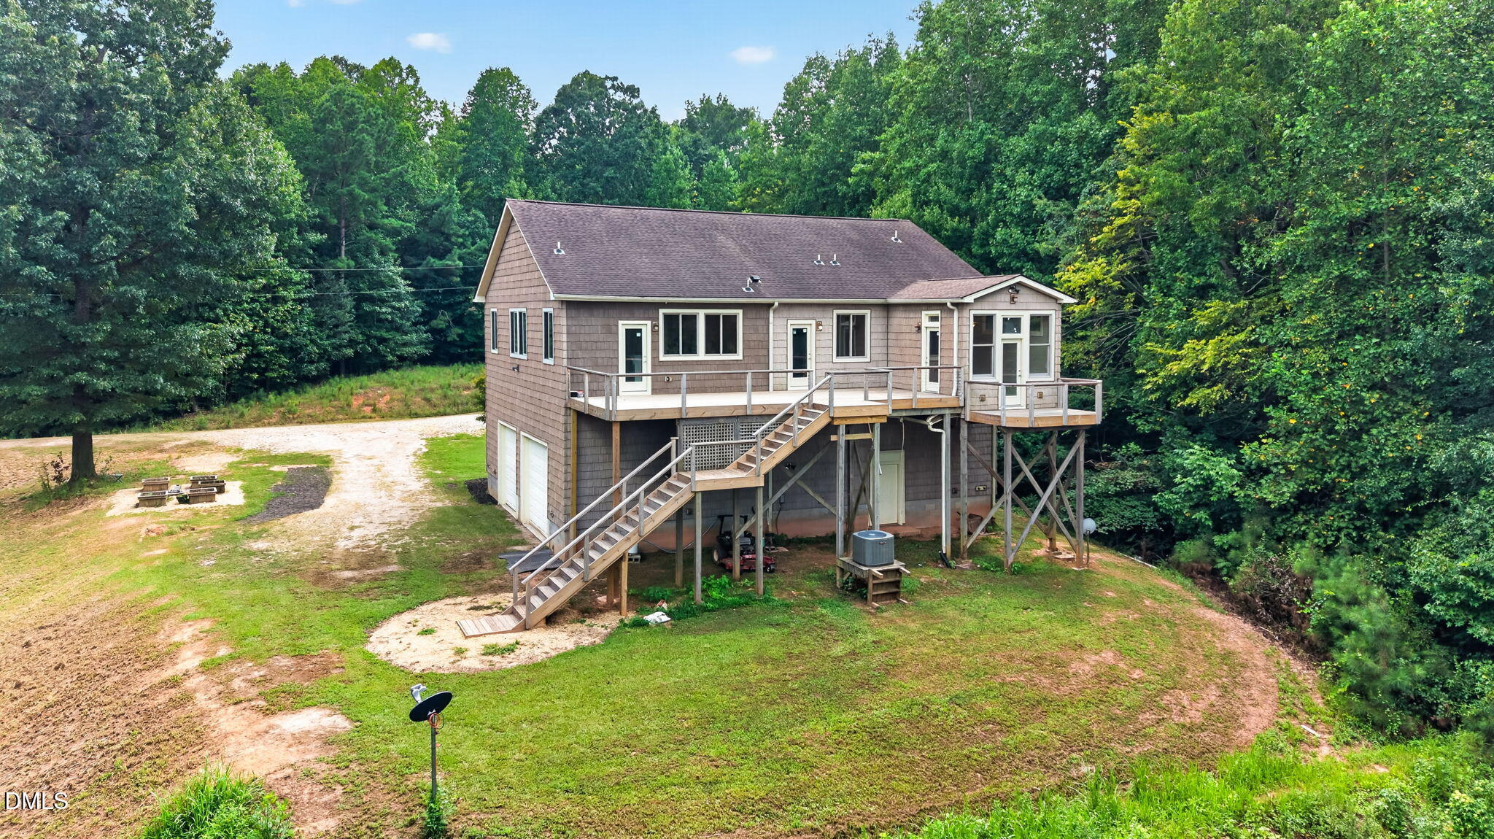
One-of-a-Kind WATERFRONT Property situated on over 2 picturesque acres overlooking Cattail Lake! Designed for Privacy, Versatility, and Beautiful Water Views , this unique home offers its main living quarters above an Expansive Basement Workshop featuring tall ceilings, three oversized roll-up doors, and abundant space for parking, equipment, projects, and storage. The open main living area showcases hardwood floors and an Island kitchen with a gas cooktop and wall oven. Step onto the open deck and enjoy peaceful mornings, colorful sunsets, and views of Eagles and other Wildlife along the lake. All three bedrooms are private suites with their own full baths. The spacious owner's suite features a beautifully tiled walk-in shower and an adjoining flex room that opens to a private veranda overlooking the water. An additional parking area offers space for an RV, with an electrical pole already in place. Surrounded by nature and filled with possibilities, this remarkable property combines waterfront living, privacy, workshop space, and convenience. Located just around the corner from the luxury Cattail community, minutes from Flowers Plantation, Harris Teeter, Publix, shopping, dining, and an easy commute to Raleigh!
Save
Ask
Tour
Hide
Share
Listing Snapshot
Price
$774,900
Days On Site
0 Days
Bedrooms
3
Inside Area (SqFt)
2,167 sqft
Total Baths
3
Full Baths
3
Partial Baths
N/A
Lot Size
2.02 Acres
Year Built
2009
MLS® Number
10188128
Status
Active
Property Tax
$2,927
HOA/Condo/Coop Fees
N/A
Sq Ft Source
N/A
Friends & Family
React
Comment
Invite
No Comments Yet
Did you know? You can invite friends and family to your search. They can join your search, rate and discuss listings with you.
Recent Activity
4 hours ago
Listing updated with changes from the MLS®
6 hours ago
Listing first seen on site
General Features
Acres
2.02
Attached Garage
Yes
Foundation
Block
Garage
Yes
Garage Spaces
3
Levels
OneTwo
Parking
AttachedBasementConcreteCoveredDrivewayEnclosedGarageGarage Door OpenerGarage Faces FrontGarage Faces SideGolf Cart GarageOn SiteOpenOutsideRV Access/ParkingWorkshop in Garage
Property Sub Type
Single Family Residence
Security
Smoke Detector(s)
Sewer
Septic Tank
Special Circumstances
Standard
SqFt Above
2167
SqFt Total
2167
Style
Transitional
Utilities
Electricity ConnectedWater Connected
Water Source
PrivateWell
Zoning
RAG
Interior Features
Appliances
CooktopDishwasherElectric Water HeaterMicrowaveOvenRefrigeratorStainless Steel Appliance(s)Water Heater
Back YardFront YardGardenGentle SlopingLandscapedViewsWaterfront
Other Structures
RV/Boat StorageWorkshop
Patio And Porch
CoveredDeckFront PorchPorch
Roof
Shingle
View
LakeTrees/WoodsWater
Waterfront
Yes
Waterfront Features
LakeLake FrontWaterfront
Waterview
LakeTrees/WoodsWater
Community Features
Accessibility Features
Accessible Central Living Area
Community Features
FishingLakeRestaurant
Financing Terms Available
CashConventionalFHAVA LoanUSDA Loan
Roads
DirtGravel
Schools
School District
Unknown
Elementary School
Johnston - Thanksgiving Elementary School
Middle School
Johnston - Archer Lodge Middle
High School
Johnston - Corinth Holders High School
Listing courtesy of Beth Hines of RE/MAX SOUTHLAND REALTY II
Listings that are marked with an icon are provided courtesy of the Triangle MLS, Inc. of North Carolina, Internet Data Exchange Database. Copyright 2026 Triangle MLS, Inc. of North Carolina. All rights reserved.
Last checked: 2026-08-22 10:14 PM UTC
Neighborhood & Commute
Source: Walkscore
Disclosure: Community information and market data powered by Constellation Data Labs. Information is deemed reliable but not guaranteed.


Did you know? You can invite friends and family to your search. They can join your search, rate and discuss listings with you.