
Save
Ask
Tour
Hide
$525,000
New Listing
811 S Mineral Springs RoadDurham, NC 27703
For Sale|Single Family Residence|Active
3
Beds
3
Total Baths
2
Full Baths
1
Partial Bath
2,293
SqFt
$229
/SqFt
2026
Built
Subdivision:
Not in a Subdivision
County:
Durham
Call Now: (919) 605-7569
Is this the listing for you? We can help make it yours.
(919) 605-7569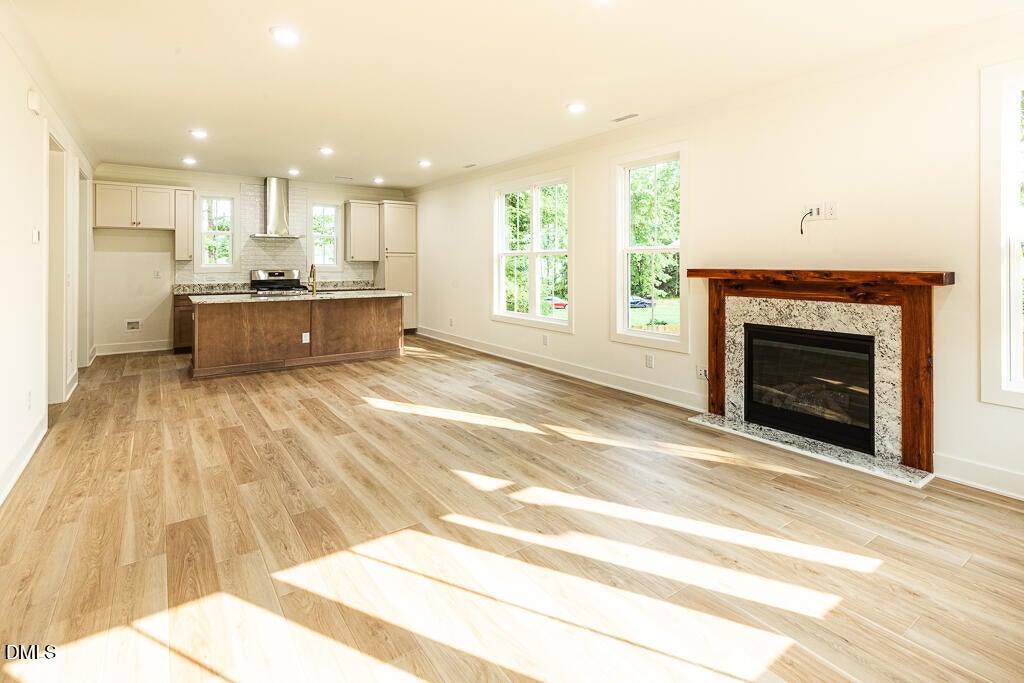
Save
Ask
Tour
Hide
Mortgage Calculator
Monthly Payment (Est.)
$2,395Calculator powered by Showcase IDX, a Constellation1 Company. Copyright ©2026 Information is deemed reliable but not guaranteed.
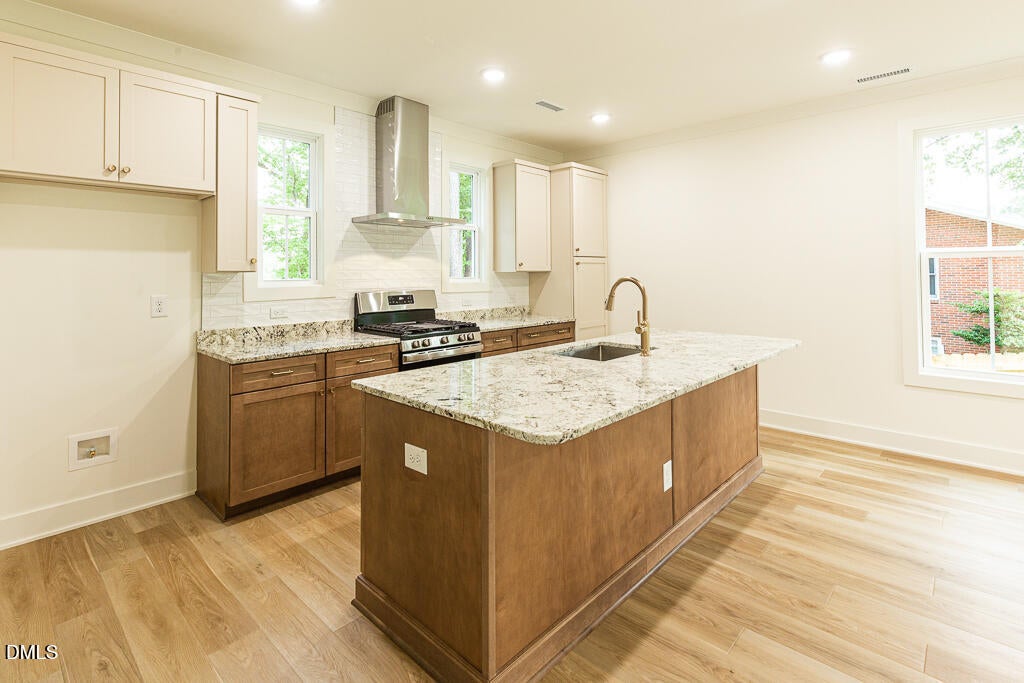
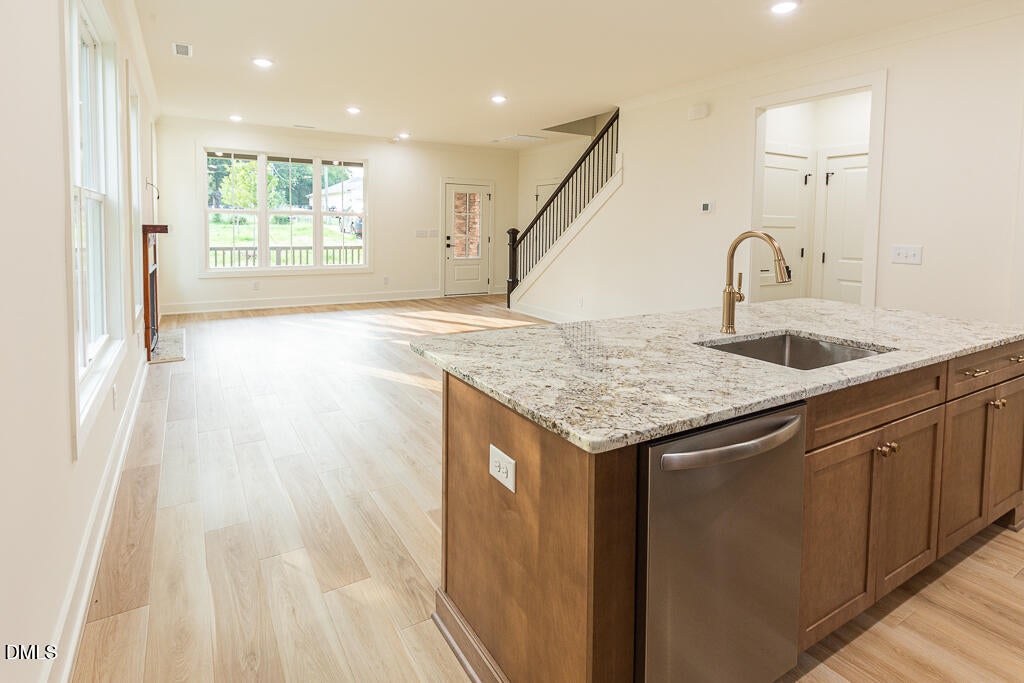
This 3 bedroom, 2.5 bath single-family residence in Durham offers substantial lot space at nearly a quarter acre, providing room to expand or enjoy outdoor living with no HOA. The two-car garage accommodates vehicles and storage needs conveniently. Built for long-term ownership, this property combines practical living space with genuine land value that endures. Consider this a solid foundation for homeownership in Durham.
Save
Ask
Tour
Hide
Listing Snapshot
Price
$525,000
Days On Site
0 Days
Bedrooms
3
Inside Area (SqFt)
2,293 sqft
Total Baths
3
Full Baths
2
Partial Baths
1
Lot Size
0.59 Acres
Year Built
2026
MLS® Number
10188119
Status
Active
Property Tax
$709.09
HOA/Condo/Coop Fees
N/A
Sq Ft Source
N/A
Friends & Family
Recent Activity
| 7 hours ago | Listing updated with changes from the MLS® | |
| 7 hours ago | Listing first seen on site |
General Features
Acres
0.59
Attached Garage
Yes
Foundation
BlockRaised
Garage
Yes
Garage Spaces
2
Levels
Two
Parking
AttachedConcreteDrivewayGarageGarage Door Opener
Property Condition
New Construction
Property Sub Type
Single Family Residence
Security
PrewiredSmoke Detector(s)
Sewer
Public Sewer
Special Circumstances
Standard
SqFt Above
2293
SqFt Total
2293
Style
Craftsman
Utilities
Electricity ConnectedNatural Gas ConnectedSewer ConnectedWater Connected
Water Source
Public
Zoning
R-20
Interior Features
Appliances
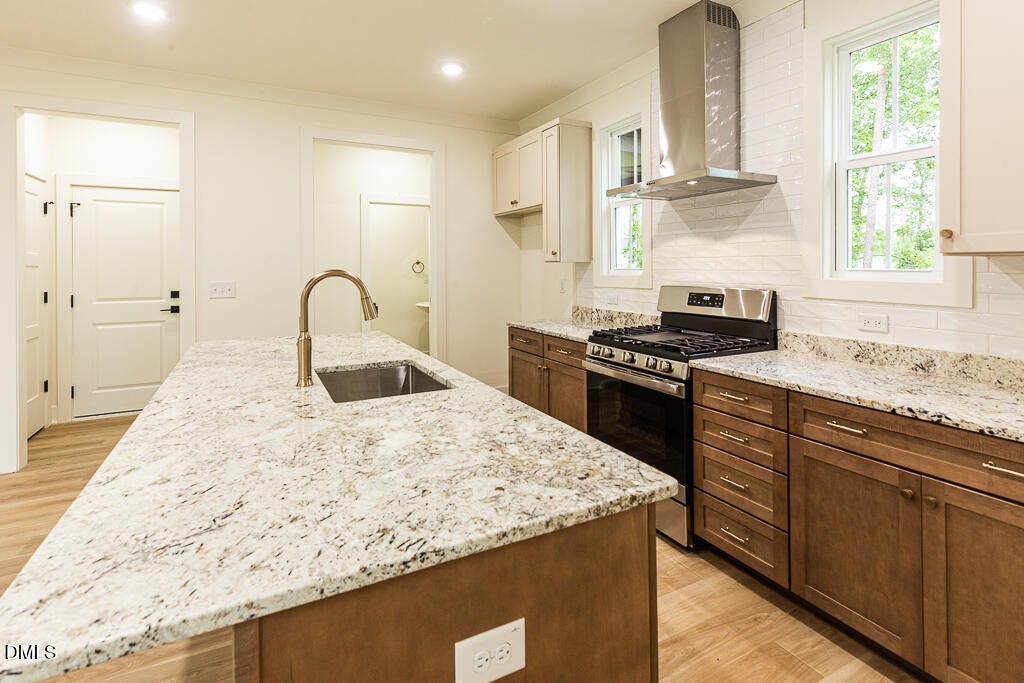
DishwasherExhaust FanFree-Standing Gas RangeFree-Standing RangeGas OvenGas RangePlumbed For Ice MakerRangeRange HoodTankless Water Heater
Cooling
Ceiling Fan(s)Central AirElectric
Fireplace
Yes
Fireplace Features
GasLiving Room
Fireplaces
1
Flooring
VinylTileWood
Heating
ElectricHeat Pump
Interior
Breakfast BarBuilt-in FeaturesCeiling Fan(s)Crown MoldingDouble VanityGranite CountersKitchen IslandOpen FloorplanPantryRecessed LightingSmart ThermostatStone Counters
Laundry Features
Electric Dryer HookupGas Dryer HookupInsideLaundry RoomUpper LevelWasher Hookup
Window Features
Double Pane WindowsENERGY STAR Qualified Windows
Bathroom 2
Dimensions - 9.0 x 68.0Level - Second
Bathroom 3
Dimensions - 38.0 x 74.0Level - First
Bedroom 2
Dimensions - 107.0 x 101.0Level - Second
Bedroom 3
Dimensions - 104.0 x 102.0Level - Second
Dining Room
Dimensions - 157.0 x 9.0Level - First
Family Room
Dimensions - 157.0 x 137.0Level - First
Kitchen
Dimensions - 157.0 x 88.0Level - First
Laundry
Dimensions - 64.0 x 610.0Level - Second
Master Bathroom
Dimensions - 118.0 x 151.0Level - Second
Master Bedroom
Dimensions - 118.0 x 151.0Level - Second
Save
Ask
Tour
Hide
Exterior Features
Construction Details
Batts InsulationBlockBlown-In InsulationBoard & Batten SidingBrickCement SidingLap SidingStoneStone VeneerVertical SidingSee Remarks
Exterior
LightingRain Gutters
Fencing
PartialWood
Lot Features
WoodedBack YardCorners MarkedFront YardGentle SlopingMany TreesPie Shaped LotSloped
Patio And Porch
CoveredDeckFront PorchPorchRear Porch
Roof
Shingle
View
NeighborhoodTrees/Woods
Waterview
NeighborhoodTrees/Woods
Windows/Doors
Double Pane WindowsENERGY STAR Qualified Windows
Community Features
Community Features
None
Financing Terms Available
CashConventionalFHAVA Loan
Roads
Asphalt
Schools
School District
Unknown
Elementary School
Durham - Oak Grove Elementary
Middle School
Durham - Neal Middle
High School
Durham - Southern School of Energy and Sustainabil
Listing courtesy of Joshua Macias Jacobo of Coldwell Banker HPW

Listings that are marked with an icon are provided courtesy of the Triangle MLS, Inc. of North Carolina, Internet Data Exchange Database. Copyright 2026 Triangle MLS, Inc. of North Carolina. All rights reserved.
Last checked: 2026-08-22 10:14 PM UTC
Listings that are marked with an icon are provided courtesy of the Triangle MLS, Inc. of North Carolina, Internet Data Exchange Database. Copyright 2026 Triangle MLS, Inc. of North Carolina. All rights reserved.
Last checked: 2026-08-22 10:14 PM UTC
Neighborhood & Commute
Source: Walkscore
Disclosure: Community information and market data powered by Constellation Data Labs. Information is deemed reliable but not guaranteed.
Save
Ask
Tour
Hide
Did you know? You can invite friends and family to your search. They can join your search, rate and discuss listings with you.