
Save
Ask
Tour
Hide
$225,000
New Listing
285 Dairy RoadClayton, NC 27520
For Sale|Single Family Residence|Active
2
Beds
3
Total Baths
2
Full Baths
1
Partial Bath
1,186
SqFt
$190
/SqFt
1999
Built
Subdivision:
Bennington Place
County:
Johnston
Call Now: (919) 605-7569
Is this the listing for you? We can help make it yours.
(919) 605-7569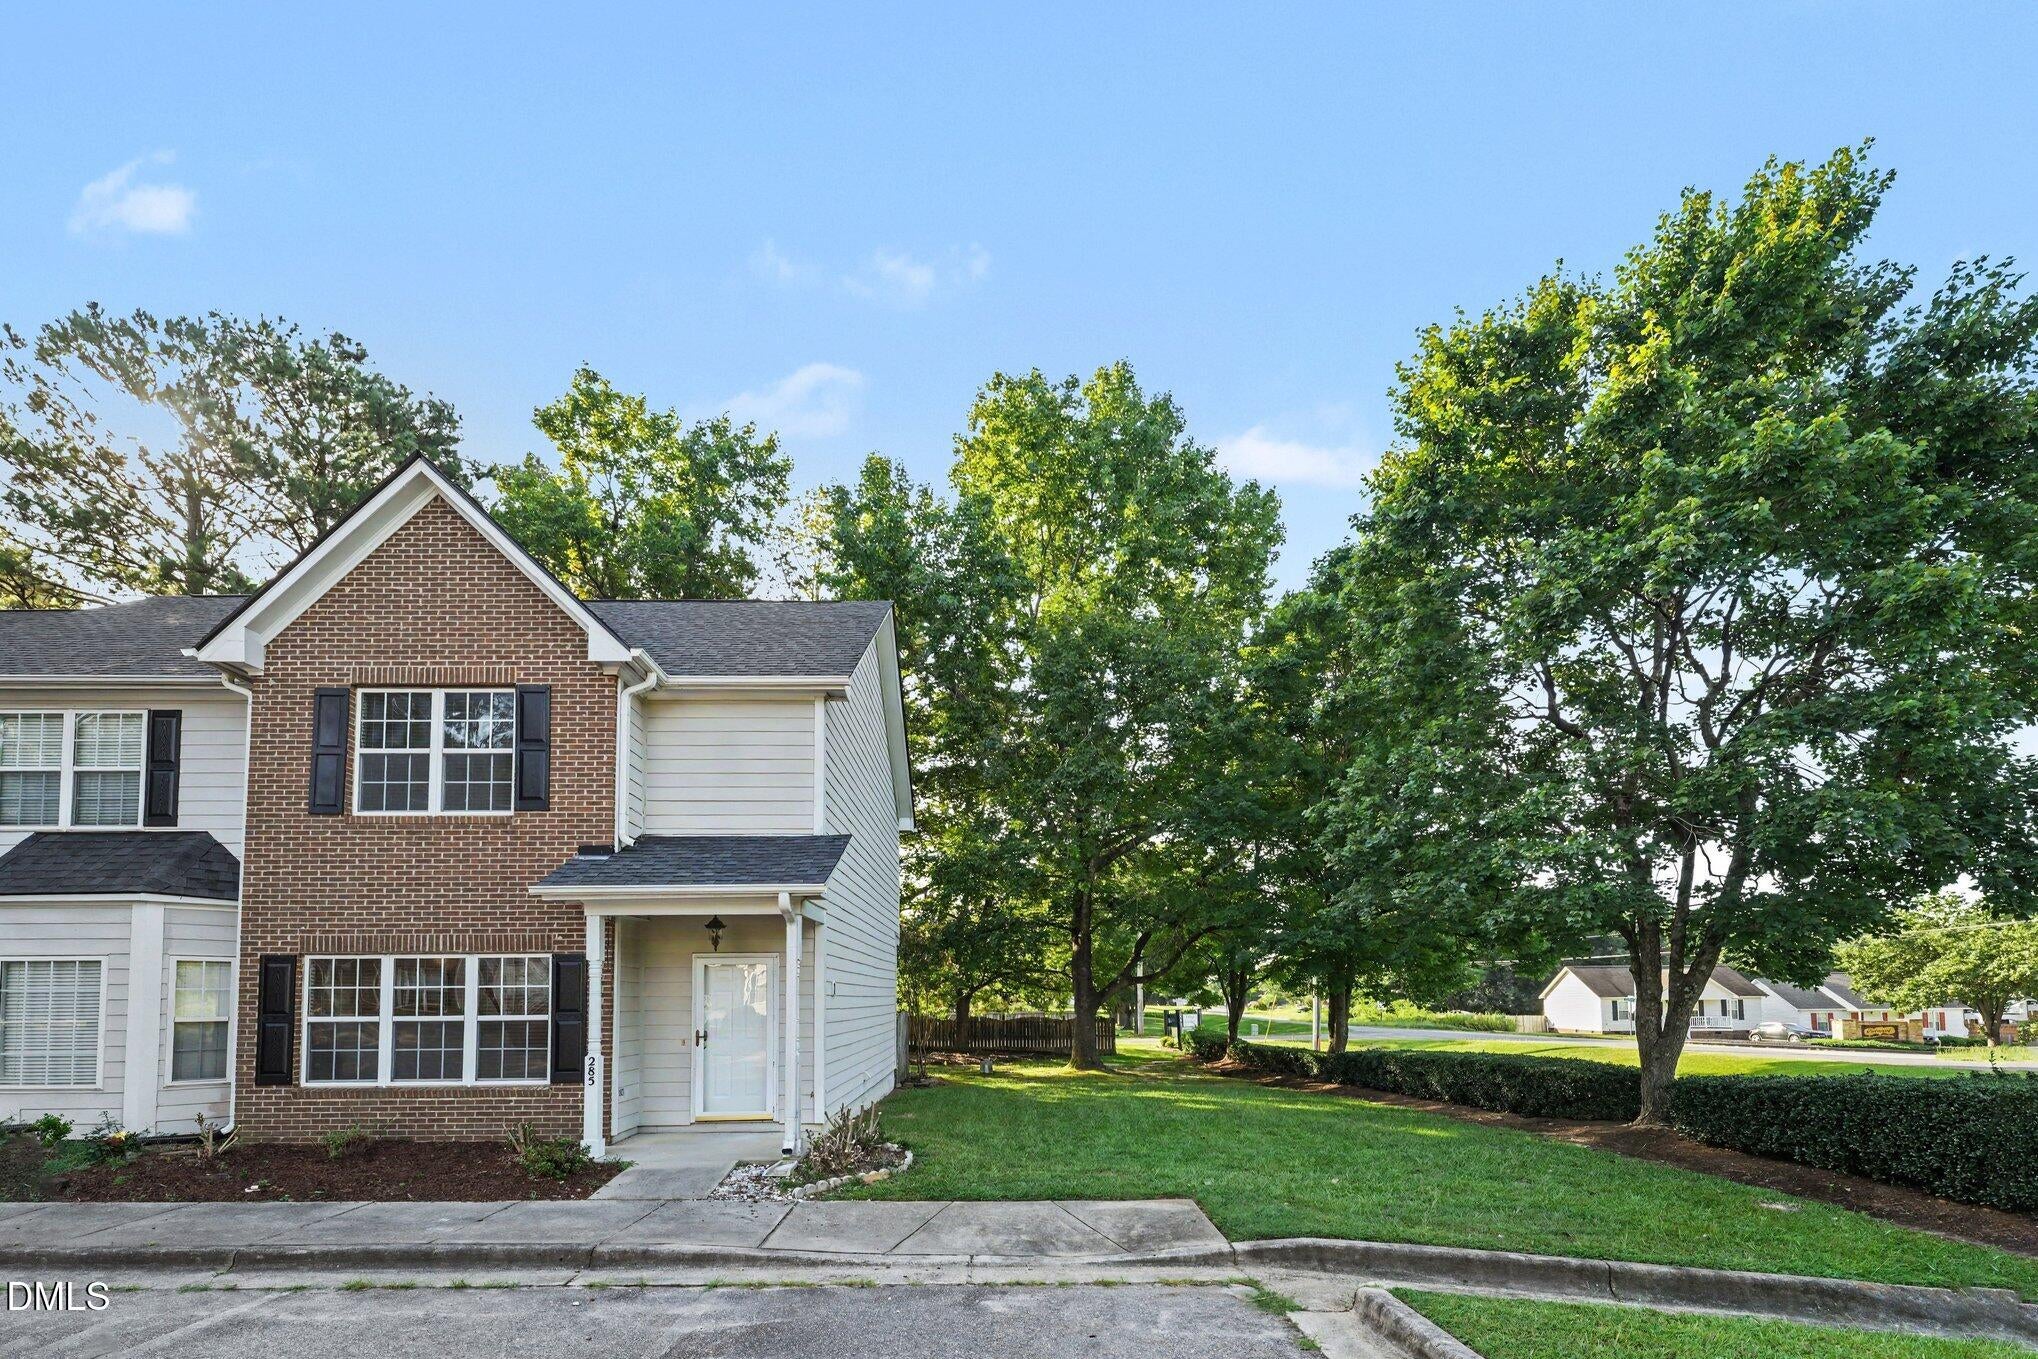
Save
Ask
Tour
Hide
Mortgage Calculator
Monthly Payment (Est.)
$1,027Calculator powered by Showcase IDX, a Constellation1 Company. Copyright ©2026 Information is deemed reliable but not guaranteed.
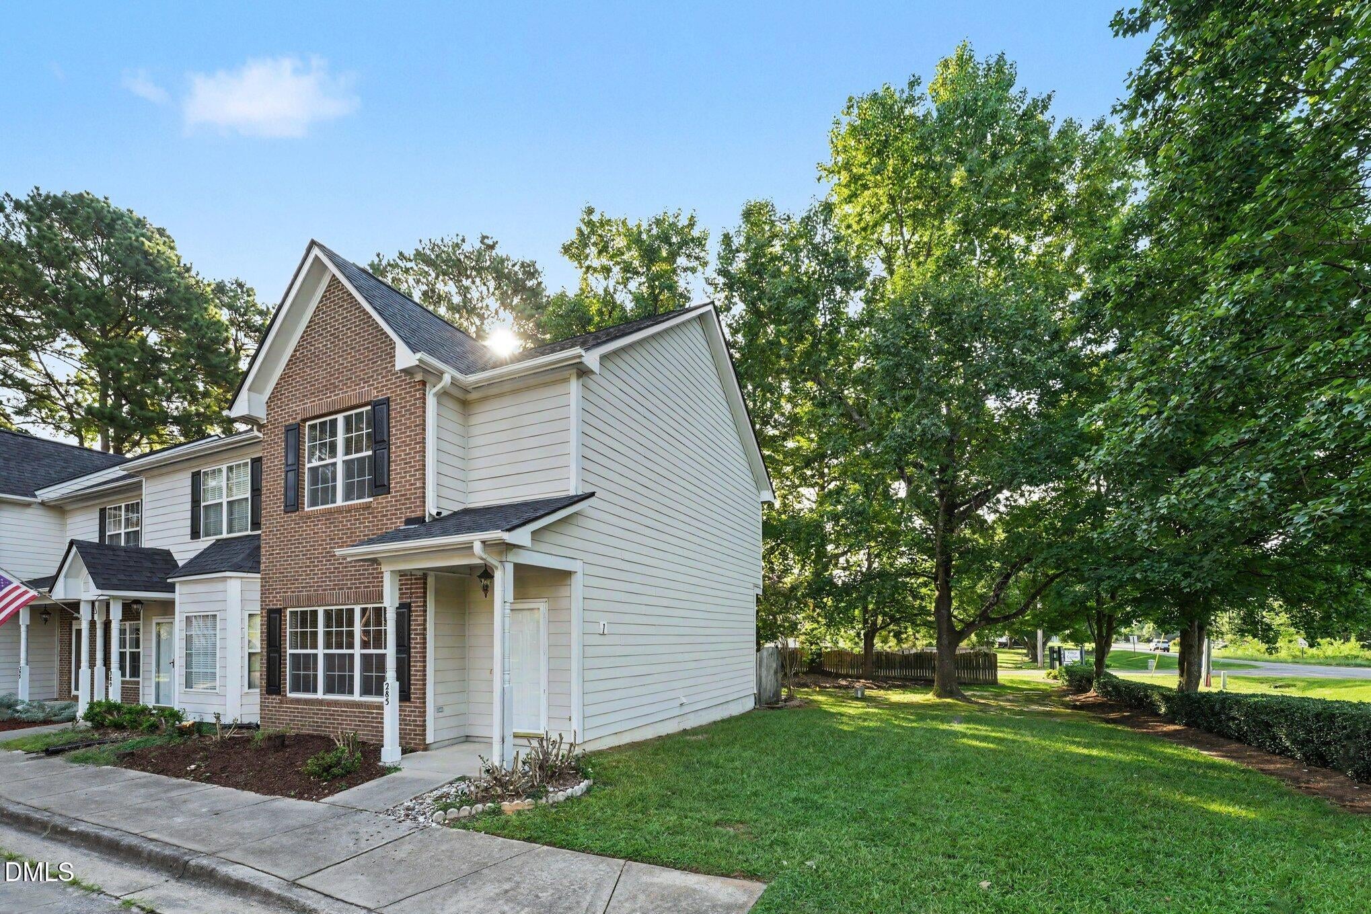
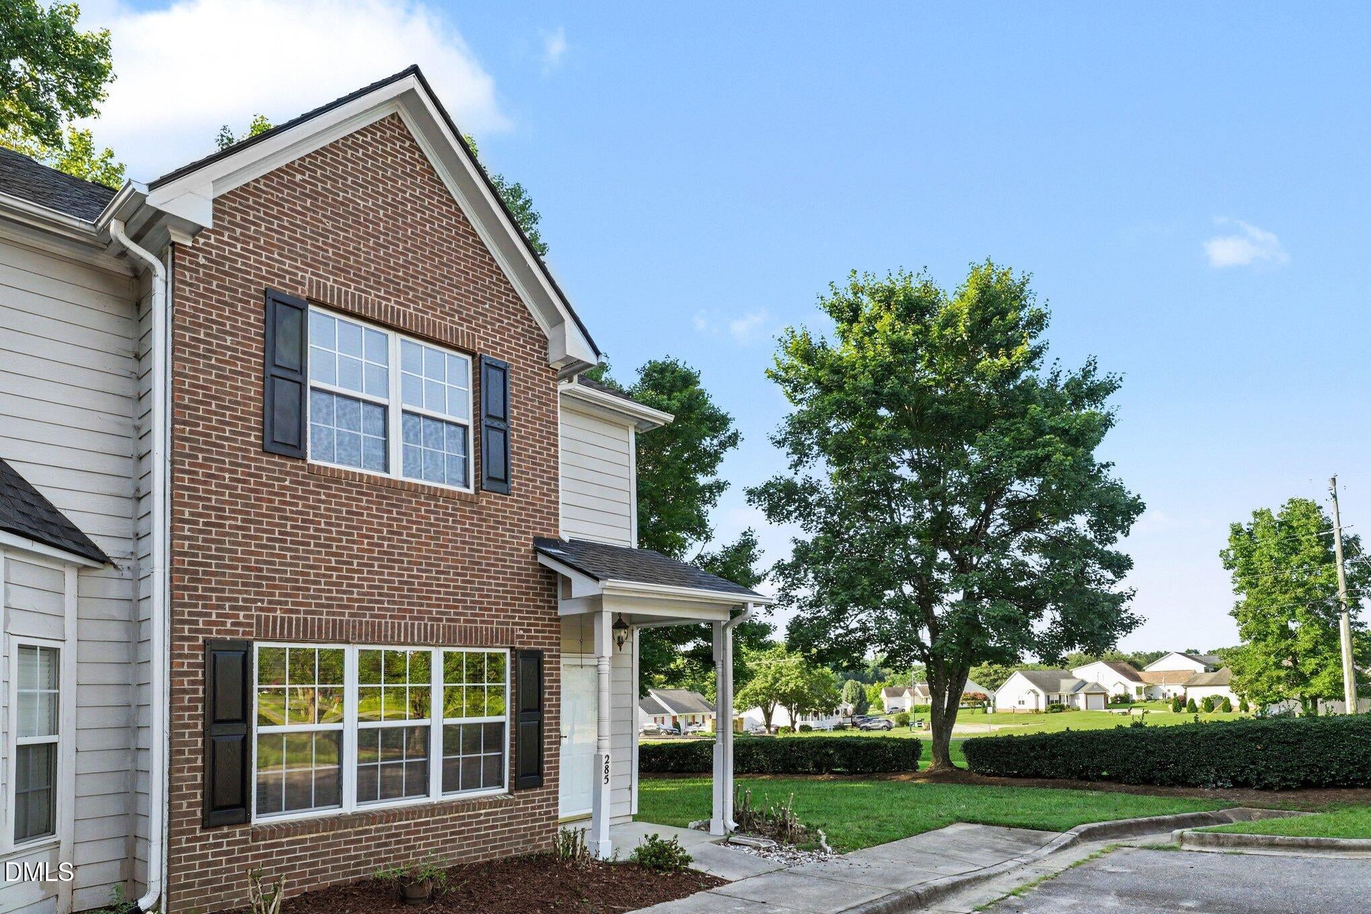
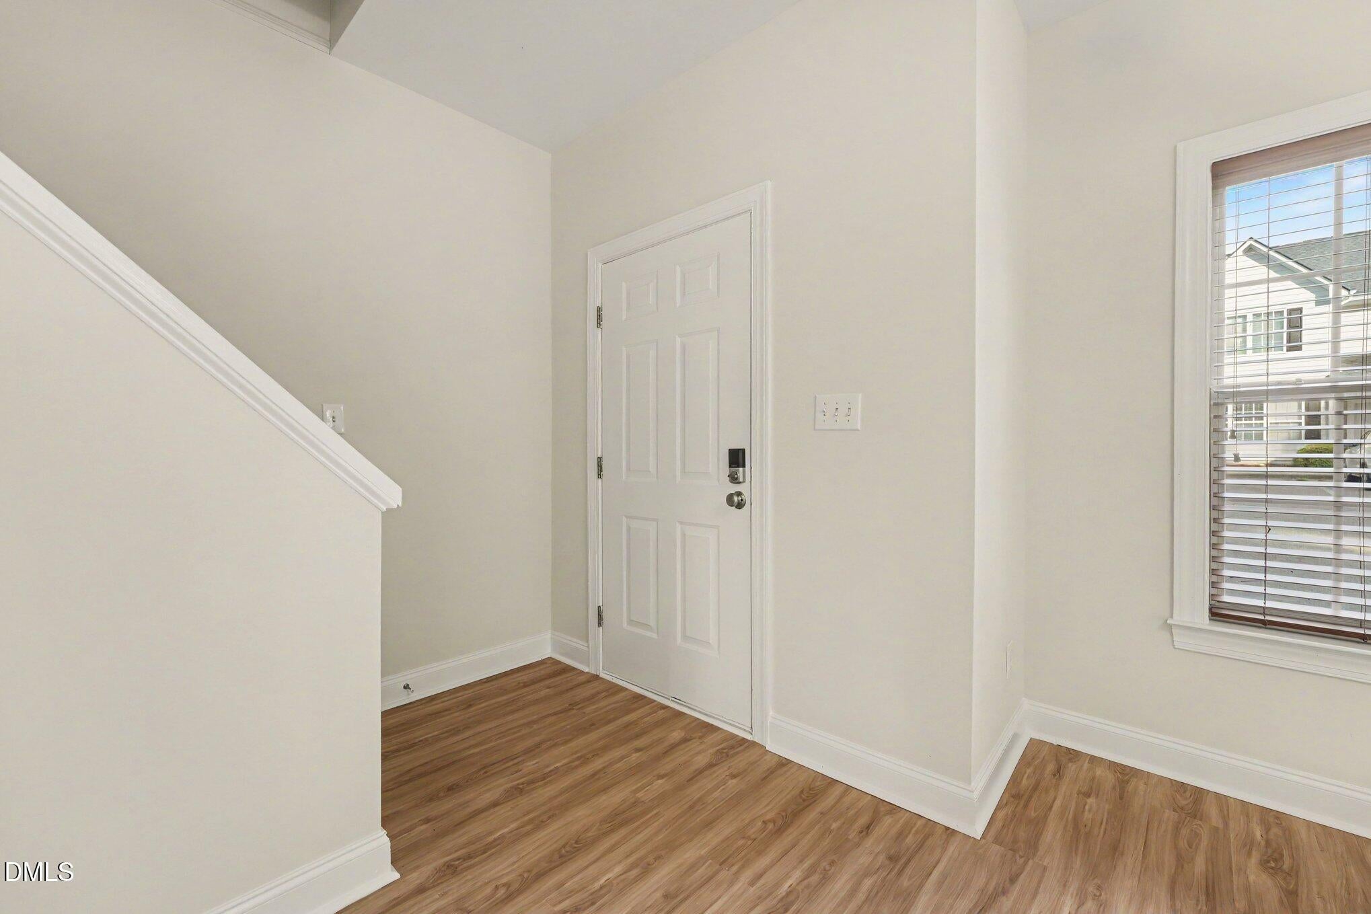
Welcome to Bennington Place! This move-in-ready 2-bedroom, 2.5-bath end-unit townhome offers added privacy with open space on two sides. Enjoy a nice-sized patio, exterior storage room, new flooring, and fresh interior paint. All appliances currently on site will remain. The spacious primary suite features a large walk-in closet and private bath with a generous shower. Convenient, comfortable, and ready for its next owner, this home is priced to sell. You really need to see this one—don't wait to schedule your showing!
Save
Ask
Tour
Hide
Listing Snapshot
Price
$225,000
Days On Site
0 Days
Bedrooms
2
Inside Area (SqFt)
1,186 sqft
Total Baths
3
Full Baths
2
Partial Baths
1
Lot Size
0.03 Acres
Year Built
1999
MLS® Number
10188110
Status
Active
Property Tax
$2,363
HOA/Condo/Coop Fees
$130 monthly
Sq Ft Source
N/A
Friends & Family
Recent Activity
| 4 hours ago | Listing updated with changes from the MLS® | |
| 8 hours ago | Listing first seen on site |
General Features
Acres
0.03
Foundation
BlockSlab
Levels
Two
Parking Spaces
2
Property Sub Type
Single Family Residence
Sewer
Public Sewer
Special Circumstances
Standard
SqFt Above
1186
SqFt Total
1186
Style
Traditional
Utilities
Electricity ConnectedNatural Gas ConnectedSewer ConnectedWater Connected
Water Source
Public
Zoning
RES
Interior Features
Appliances
DishwasherElectric RangeGas Water HeaterRange HoodRefrigeratorWasher/Dryer
Cooling
Ceiling Fan(s)Central Air
Fireplace
Yes
Fireplace Features
Gas LogLiving Room
Fireplaces
1
Flooring
CarpetVinyl
Heating
Heat Pump
Interior
Ceiling Fan(s)Laminate CountersPantryWalk-In Closet(s)
Laundry Features
Electric Dryer HookupIn HallMain Level
Window Features
Double Pane Windows
Master Bedroom
Level - Second
Save
Ask
Tour
Hide
Exterior Features
Construction Details
BrickFiber Cement
Exterior
Storage
Lot Features
ClearedLevel
Patio And Porch
CoveredFront PorchPatio
Road Frontage
City Street
Roof
Composition
Windows/Doors
Double Pane Windows
Community Features
Association Dues
130
Financing Terms Available
CashConventionalVA Loan
HOA Fee Frequency
Monthly
Roads
Asphalt
Schools
School District
Unknown
Elementary School
Johnston - West Clayton Elementary
Middle School
Johnston - Clayton Middle
High School
Johnston - Clayton High
Listing courtesy of Stirling West of Mark Spain Real Estate

Listings that are marked with an icon are provided courtesy of the Triangle MLS, Inc. of North Carolina, Internet Data Exchange Database. Copyright 2026 Triangle MLS, Inc. of North Carolina. All rights reserved.
Last checked: 2026-08-22 10:14 PM UTC
Listings that are marked with an icon are provided courtesy of the Triangle MLS, Inc. of North Carolina, Internet Data Exchange Database. Copyright 2026 Triangle MLS, Inc. of North Carolina. All rights reserved.
Last checked: 2026-08-22 10:14 PM UTC
Neighborhood & Commute
Source: Walkscore
Disclosure: Community information and market data powered by Constellation Data Labs. Information is deemed reliable but not guaranteed.
Save
Ask
Tour
Hide