Save
Ask
Tour
Hide
Share
$299,000
New Listing

188 Bayberry Lane
Smithfield, NC 27577

For Sale|Single Family Residence|Active
3
Beds
2
Total Baths
2
Full Baths
1,380.6
SqFt
$217
/SqFt
2007
Built
Subdivision:
Charlestowne
County:
Johnston
Call Now: (919) 605-7569
Is this the listing for you? We can help make it yours.
(919) 605-7569
188 Bayberry Lane188 Bayberry Lane188 Bayberry Lane188 Bayberry Lane
Save
Ask
Tour
Hide
Share

Mortgage Calculator

Monthly Payment (Est.)

$1,364
Calculator powered by Showcase IDX, a Constellation1 Company. Copyright ©2026 Information is deemed reliable but not guaranteed.

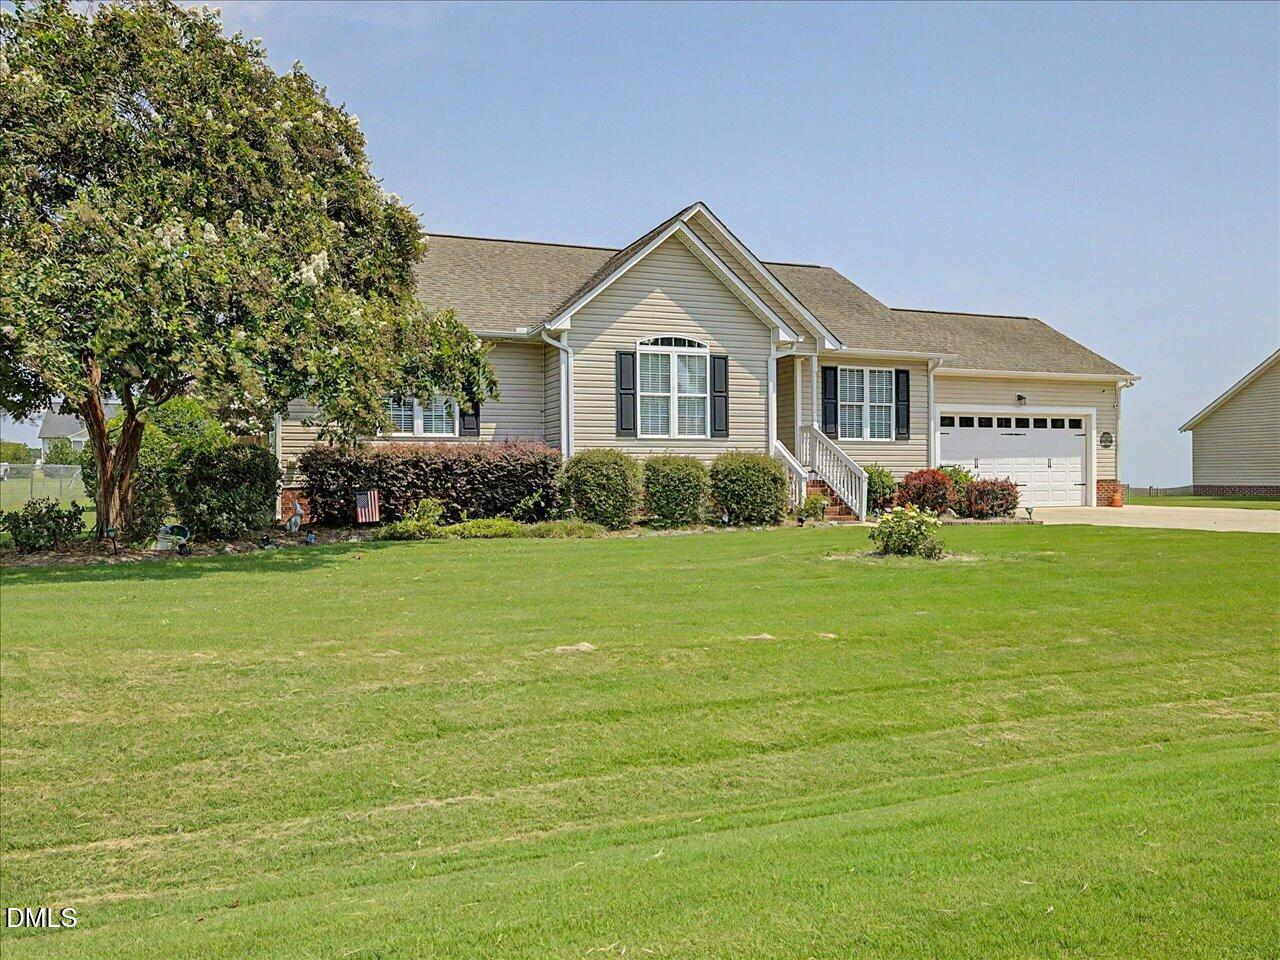
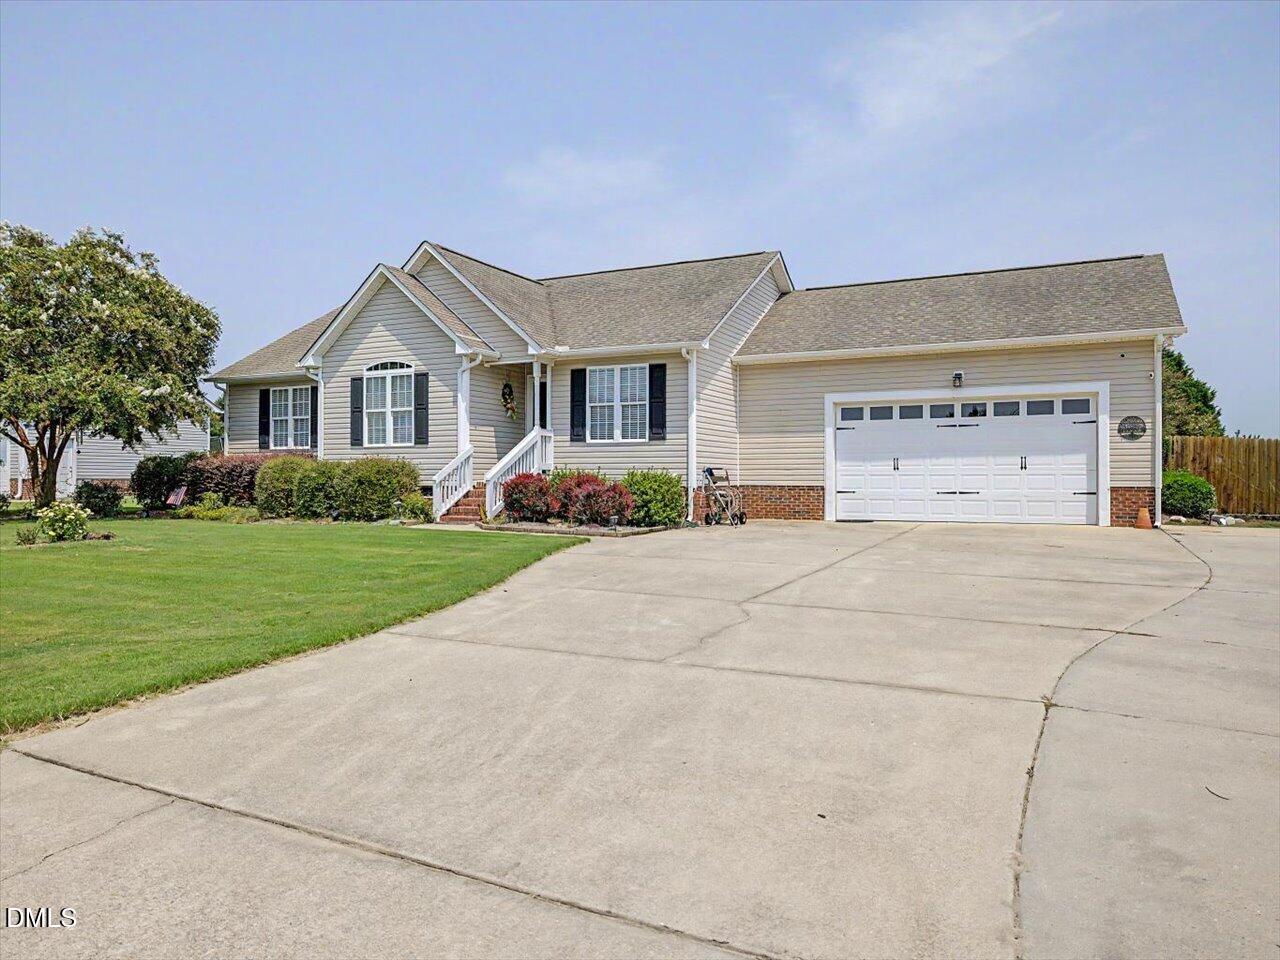
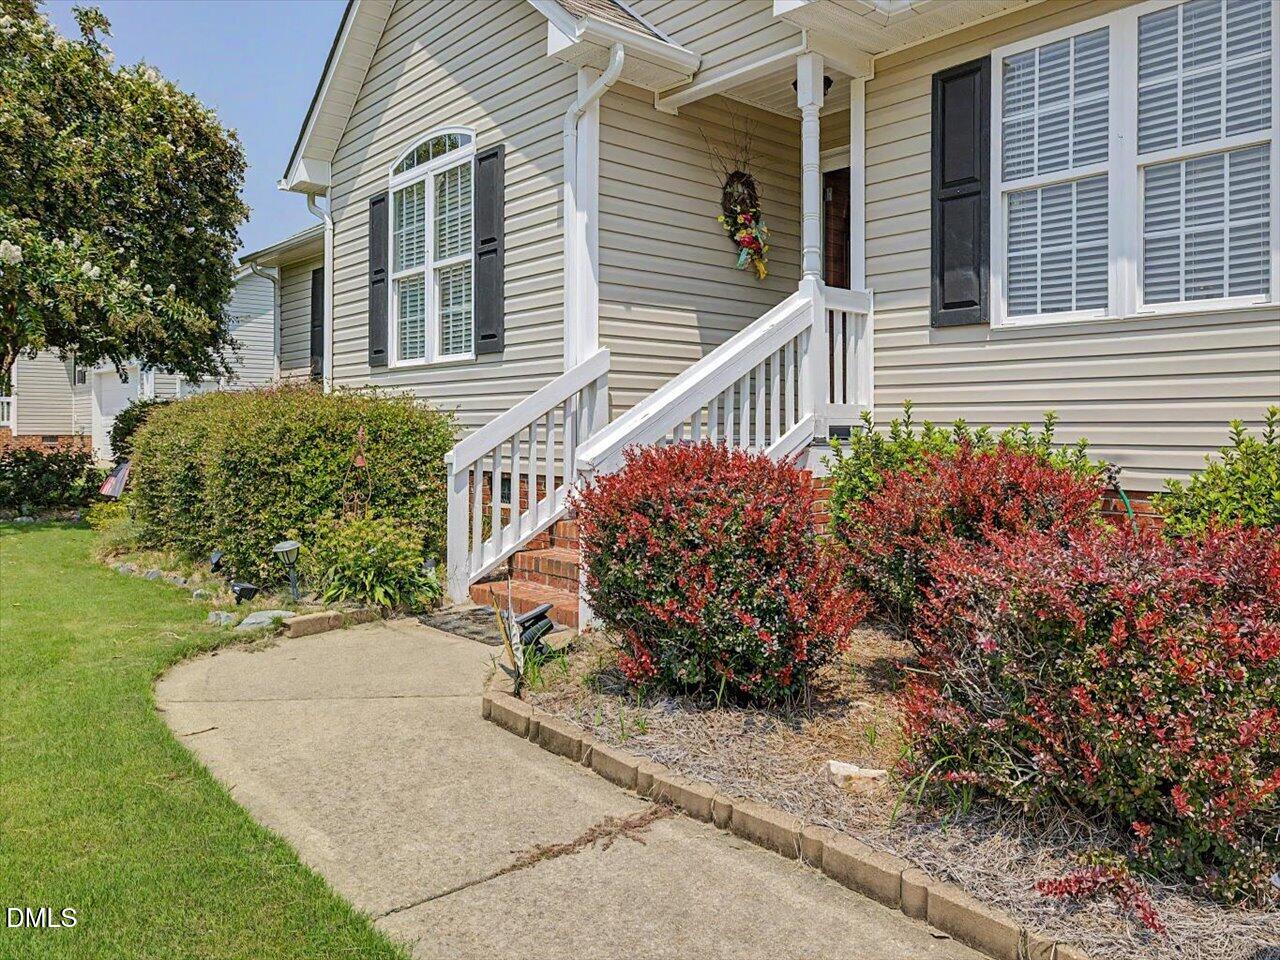
Darling home with large lovely landscaped yard. 3 bedrooms. 2 full baths. 2-car garage. One owner. Well-cared-for-home that's easy to maintain. Vaulted ceilings add to the spacious feeling. All appliances convey including washer & dryer. Cute cheerful breakfast room has wainscoting trim and bay window that overlooks deep backyard and gardens. Granite counter tops in sunny kitchen. Plenty of storage. Separate dining room w chandelier & chair railing. Hall bathroom has "Safe Step" walk-in tub. Attractive family room has vaulted ceiling and cozy gas log fireplace. Solar panels in far backyard help save costs. 2 storage sheds have electricity. Large back deck has ramp access. Fenced backyard gives privacy. Extra wide paved driveway with parking pad.

Save
Ask
Tour
Hide
Share
Listing Snapshot
Price 
$299,000
Days On Site 
0 Days
Bedrooms 
3
Inside Area (SqFt) 
1,380.6 sqft
Total Baths 
2
Full Baths 
2
Partial Baths 
N/A
Lot Size 
0.61 Acres
Year Built 
2007
MLS® Number 
10188102
Status 
Active
Property Tax 
$1,670.56
HOA/Condo/Coop Fees 
N/A
Sq Ft Source 
N/A
Friends & Family
Recent Activity
3 hours agoListing updated with changes from the MLS®
9 hours agoListing first seen on site
General Features
Acres 
0.61
Attached Garage 
Yes
Garage 
Yes
Garage Spaces 
2
Levels 
One
Parking 
PavedDrivewayGarageGarage Door OpenerAttached
Property Sub Type 
Single Family Residence
Security 
Security System LeasedSmoke Detector(s)
Sewer 
Septic Tank
Special Circumstances 
Standard
SqFt Above 
1380.6
SqFt Total 
1380.6
Style 
Ranch
Utilities 
Electricity ConnectedWater ConnectedPropane
Water Source 
Public
Zoning 
RAG
Interior Features
Appliances 
DishwasherDryerElectric RangeExhaust FanIce MakerMicrowaveRefrigeratorSelf Cleaning OvenWasherWater Heater
Cooling 
Ceiling Fan(s)Central AirElectricHeat Pump
Fireplace 
Yes
Fireplace Features 
Gas LogLiving RoomPropane
Fireplaces 
1
Flooring 
Simulated Wood
Heating 
ElectricHeat Pump
Interior 
Ceiling Fan(s)Entrance FoyerGranite CountersVaulted Ceiling(s)
Laundry Features 
Laundry ClosetMain Level
Main Level Bedrooms 
3
Window Features 
Insulated Windows
Bedroom 2 
Dimensions - 12.0 x 15.0Level - Main
Bedroom 3 
Dimensions - 10.0 x 13.5Level - Main
Breakfast Room 
Dimensions - 5.0 x 7.0Level - Main
Dining Room 
Dimensions - 10.0 x 10.9Level - Main
Kitchen 
Dimensions - 10.0 x 18.0Level - Main
Living Room 
Dimensions - 17.0 x 13.0Level - Main
Master Bedroom 
Dimensions - 13.0 x 15.0Level - Main
Save
Ask
Tour
Hide
Share
Exterior Features
Construction Details 
Vinyl Siding
Exterior 
Fire PitGardenPrivate YardRain GuttersStorage
Fencing 
Back YardWood
Lot Features 
Back YardFront YardLandscapedLevelRectangular Lot
Other Structures 
Shed(s)
Patio And Porch 
DeckFront Porch
Roof 
Asphalt
Windows/Doors 
Insulated Windows
Community Features
Accessibility Features 
Accessible EntranceAccessible Approach with RampAccessible Central Living Area
Financing Terms Available 
CashConventional
Roads 
Paved
Schools
School District
Unknown
Elementary School
Johnston - Princeton Elementary
Middle School
Johnston - Princeton Middle High
High School
Johnston - Princeton Middle High
Listing courtesy of Susan Lassiter of Long & Foster Real Estate INC/Cary


Listings that are marked with an icon are provided courtesy of the Triangle MLS, Inc. of North Carolina, Internet Data Exchange Database. Copyright 2026 Triangle MLS, Inc. of North Carolina. All rights reserved.

Last checked: 2026-08-22 10:14 PM UTC

Neighborhood & Commute
Source: Walkscore
Disclosure: Community information and market data powered by Constellation Data Labs. Information is deemed reliable but not guaranteed.
Save
Ask
Tour
Hide
Share