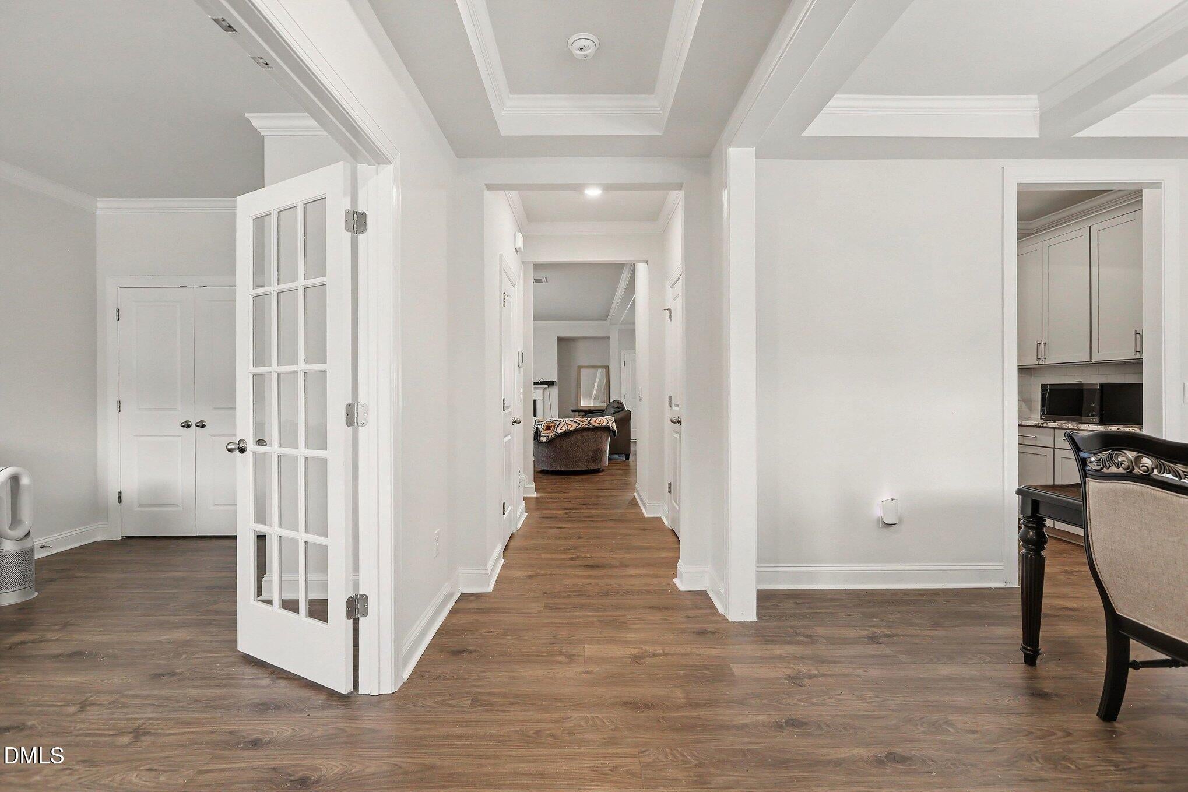
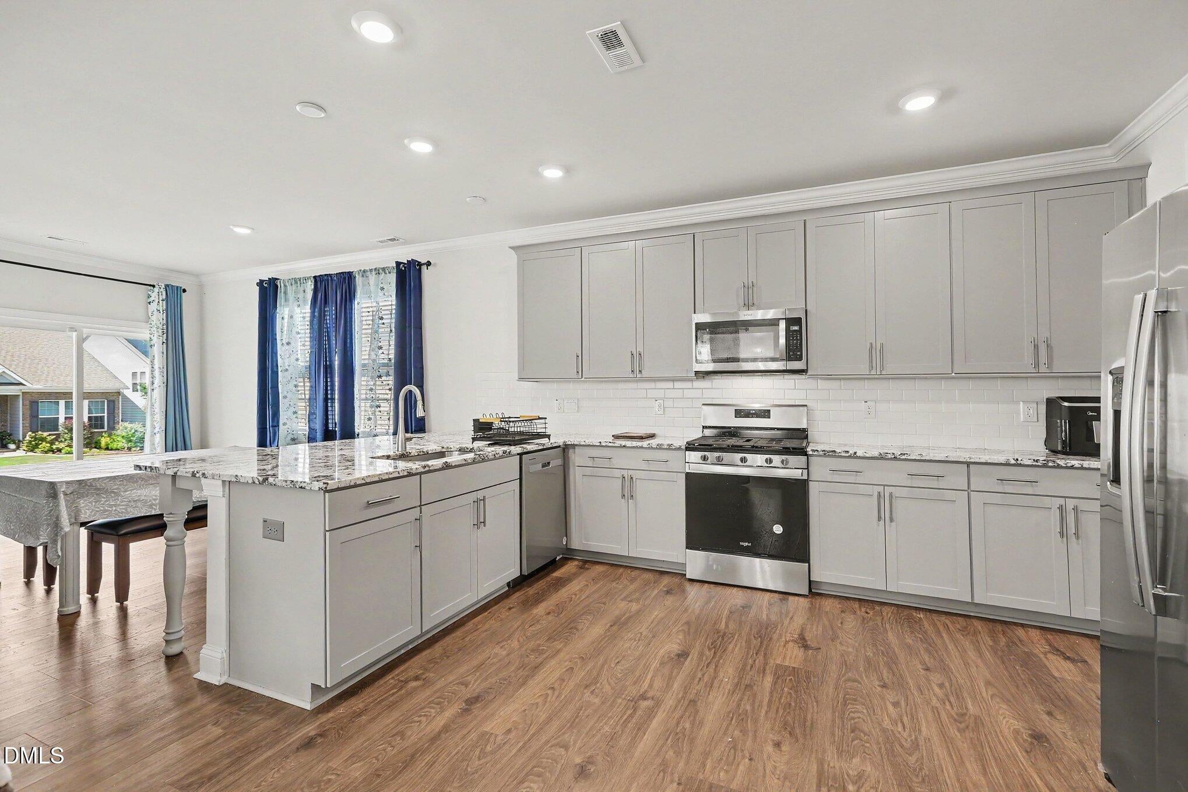
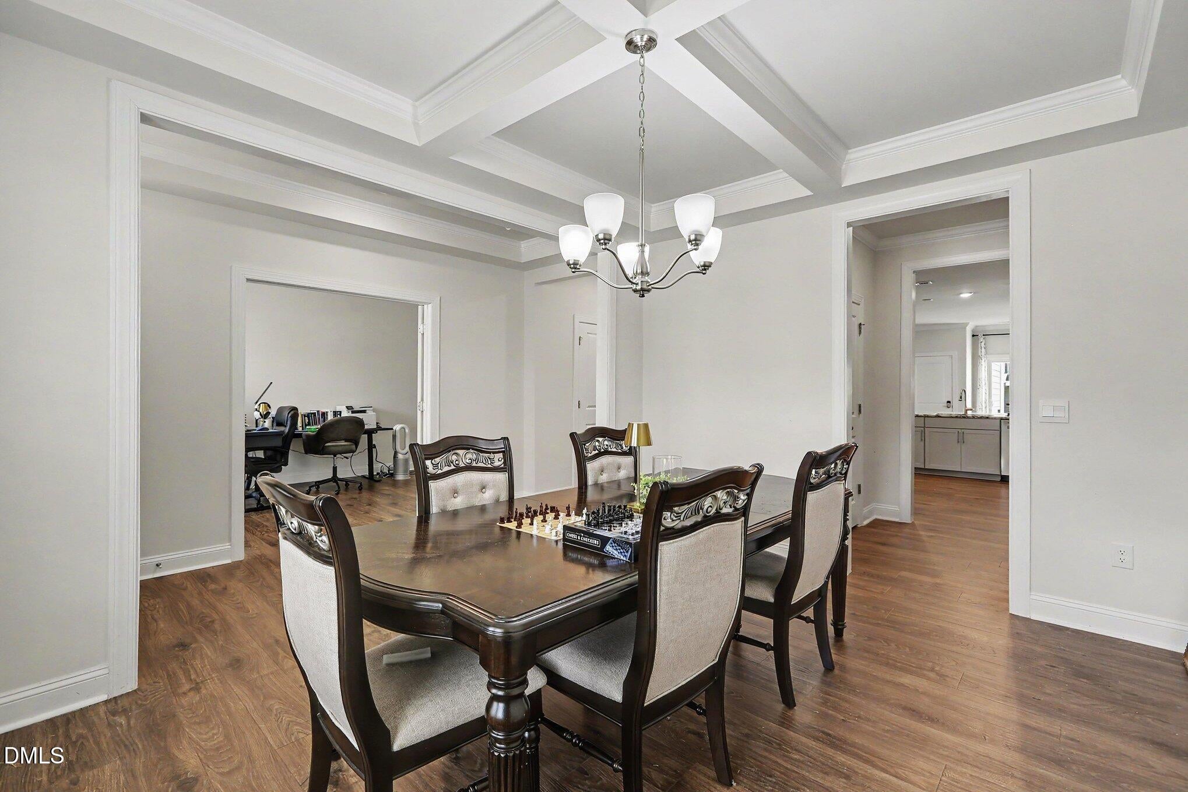
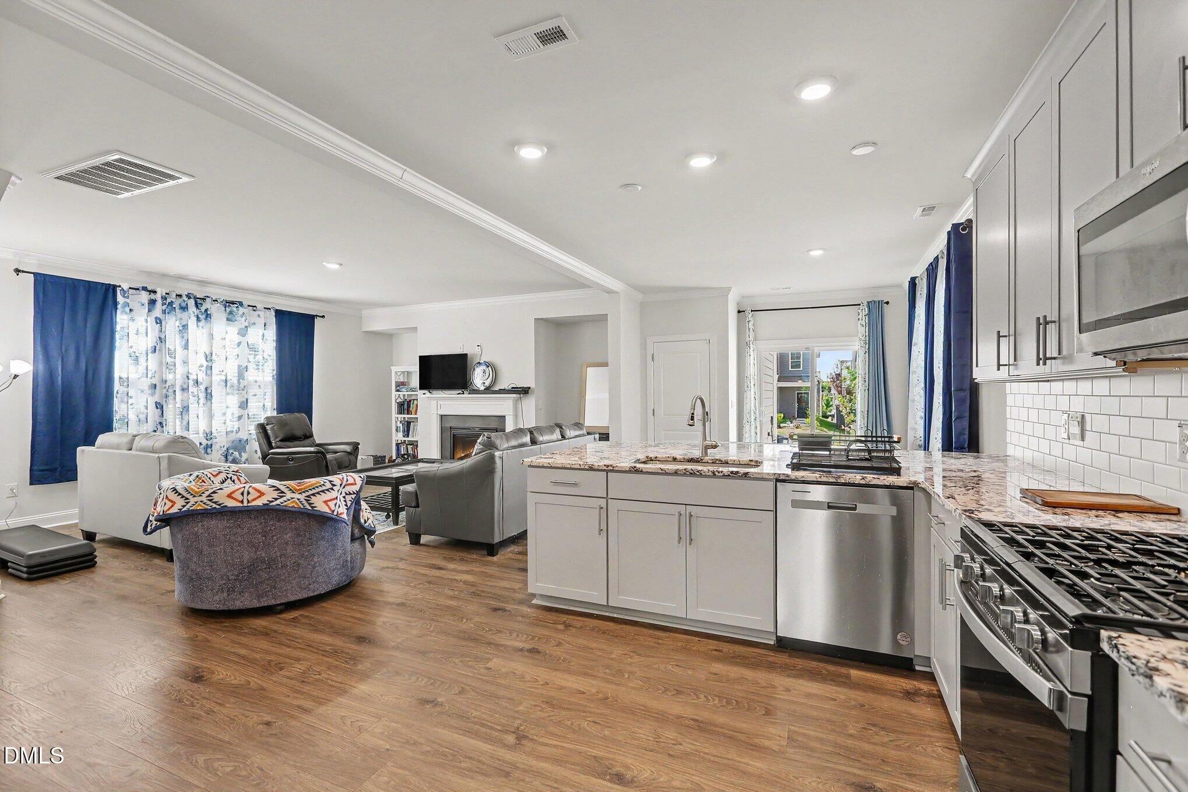
Move-in ready and better than new. Built in 2023, this 4-bedroom, 2.5-bath home offers the best of modern living with thoughtful design and timeless style. An open floor plan flows effortlessly from the welcoming great room, anchored by a cozy fireplace into a functional kitchen featuring ample cabinetry, stainless steel appliances, and beautiful granite counters. Ideal for both everyday living and entertaining. The dining room adds a touch of elegance with coffered ceilings, while a main-level office provides the perfect space for work or study. Upstairs, the primary suite is a true retreat with a tray ceiling, double vanity, and spacious walk-in shower. Additional bedrooms offer flexibility for family, guests, or a secondary workspace. All of this is just minutes from downtown Hillsborough's shops, restaurants, and small-town charm, with everyday conveniences nearby and easy highway access to Duke University, UNC, RTP, and Mebane.
Save
Ask
Tour
Hide
Share
Listing Snapshot
Price
$523,000
Days On Site
0 Days
Bedrooms
4
Inside Area (SqFt)
2,747 sqft
Total Baths
3
Full Baths
2
Partial Baths
1
Lot Size
N/A
Year Built
2023
MLS® Number
10188098
Status
Active
Property Tax
$6,480.14
HOA/Condo/Coop Fees
$85 monthly
Sq Ft Source
N/A
Friends & Family
React
Comment
Invite
No Comments Yet
Did you know? You can invite friends and family to your search. They can join your search, rate and discuss listings with you.
Recent Activity
9 hours ago
Listing updated with changes from the MLS®
9 hours ago
Listing first seen on site
General Features
Attached Garage
Yes
Foundation
Slab
Garage
Yes
Garage Spaces
2
Levels
Two
Parking
GarageGarage Faces RearAttached
Parking Spaces
2
Property Sub Type
Single Family Residence
Sewer
Public Sewer
Special Circumstances
Standard
SqFt Above
2747
SqFt Total
2747
Style
Transitional
Water Source
Public
Zoning
RSU
Interior Features
Appliances
DisposalDryerGas RangeGas Water HeaterMicrowaveRefrigeratorWasher
Listing courtesy of Jaki J Dysart of Coldwell Banker HPW
Listings that are marked with an icon are provided courtesy of the Triangle MLS, Inc. of North Carolina, Internet Data Exchange Database. Copyright 2026 Triangle MLS, Inc. of North Carolina. All rights reserved.
Last checked: 2026-08-22 10:14 PM UTC
Neighborhood & Commute
Source: Walkscore
Disclosure: Community information and market data powered by Constellation Data Labs. Information is deemed reliable but not guaranteed.


Did you know? You can invite friends and family to your search. They can join your search, rate and discuss listings with you.