Save
Ask
Tour
Hide
Share
$230,000
New Listing

1008 Beverly Drive
Raleigh, NC 27610

For Sale|Single Family Residence|Active
3
Beds
1
Total Bath
1
Full Bath
1,020
SqFt
$225
/SqFt
1966
Built
Subdivision:
Worthdale
County:
Wake
Call Now: (919) 605-7569
Is this the listing for you? We can help make it yours.
(919) 605-7569
1008 Beverly Drive1008 Beverly Drive1008 Beverly Drive1008 Beverly Drive
Save
Ask
Tour
Hide
Share

Mortgage Calculator

Monthly Payment (Est.)

$1,049
Calculator powered by Showcase IDX, a Constellation1 Company. Copyright ©2026 Information is deemed reliable but not guaranteed.

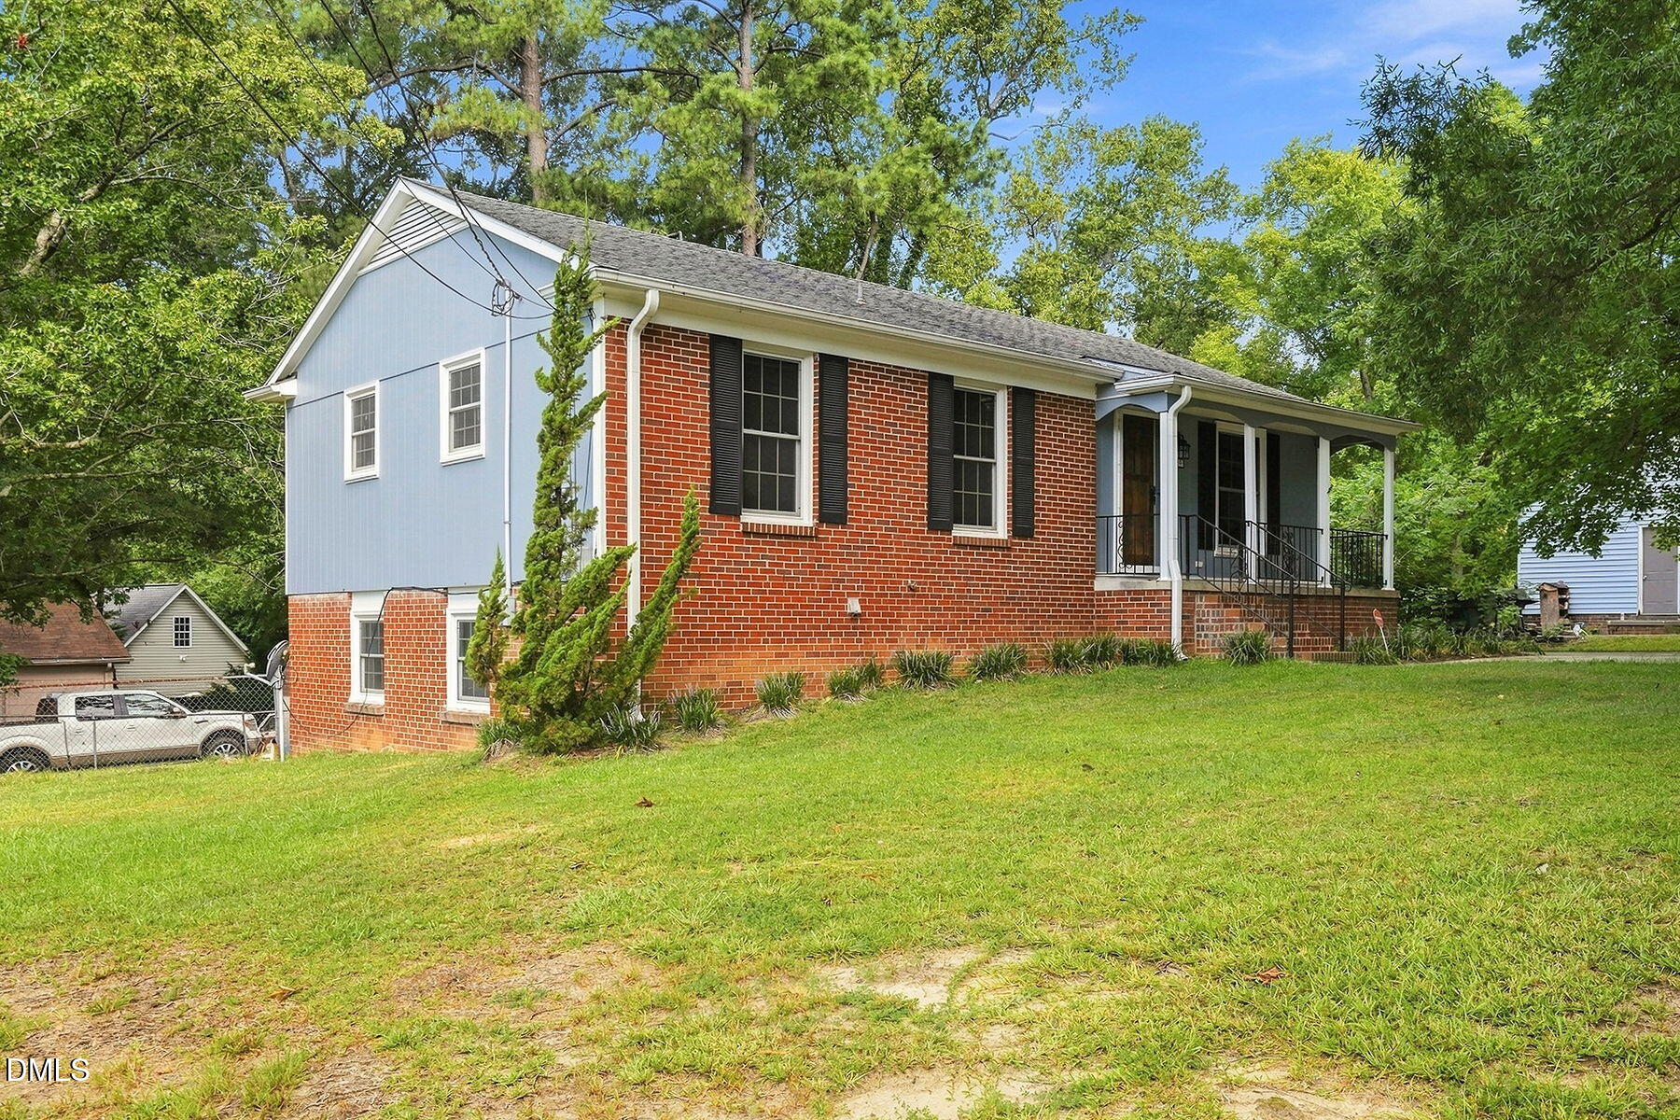
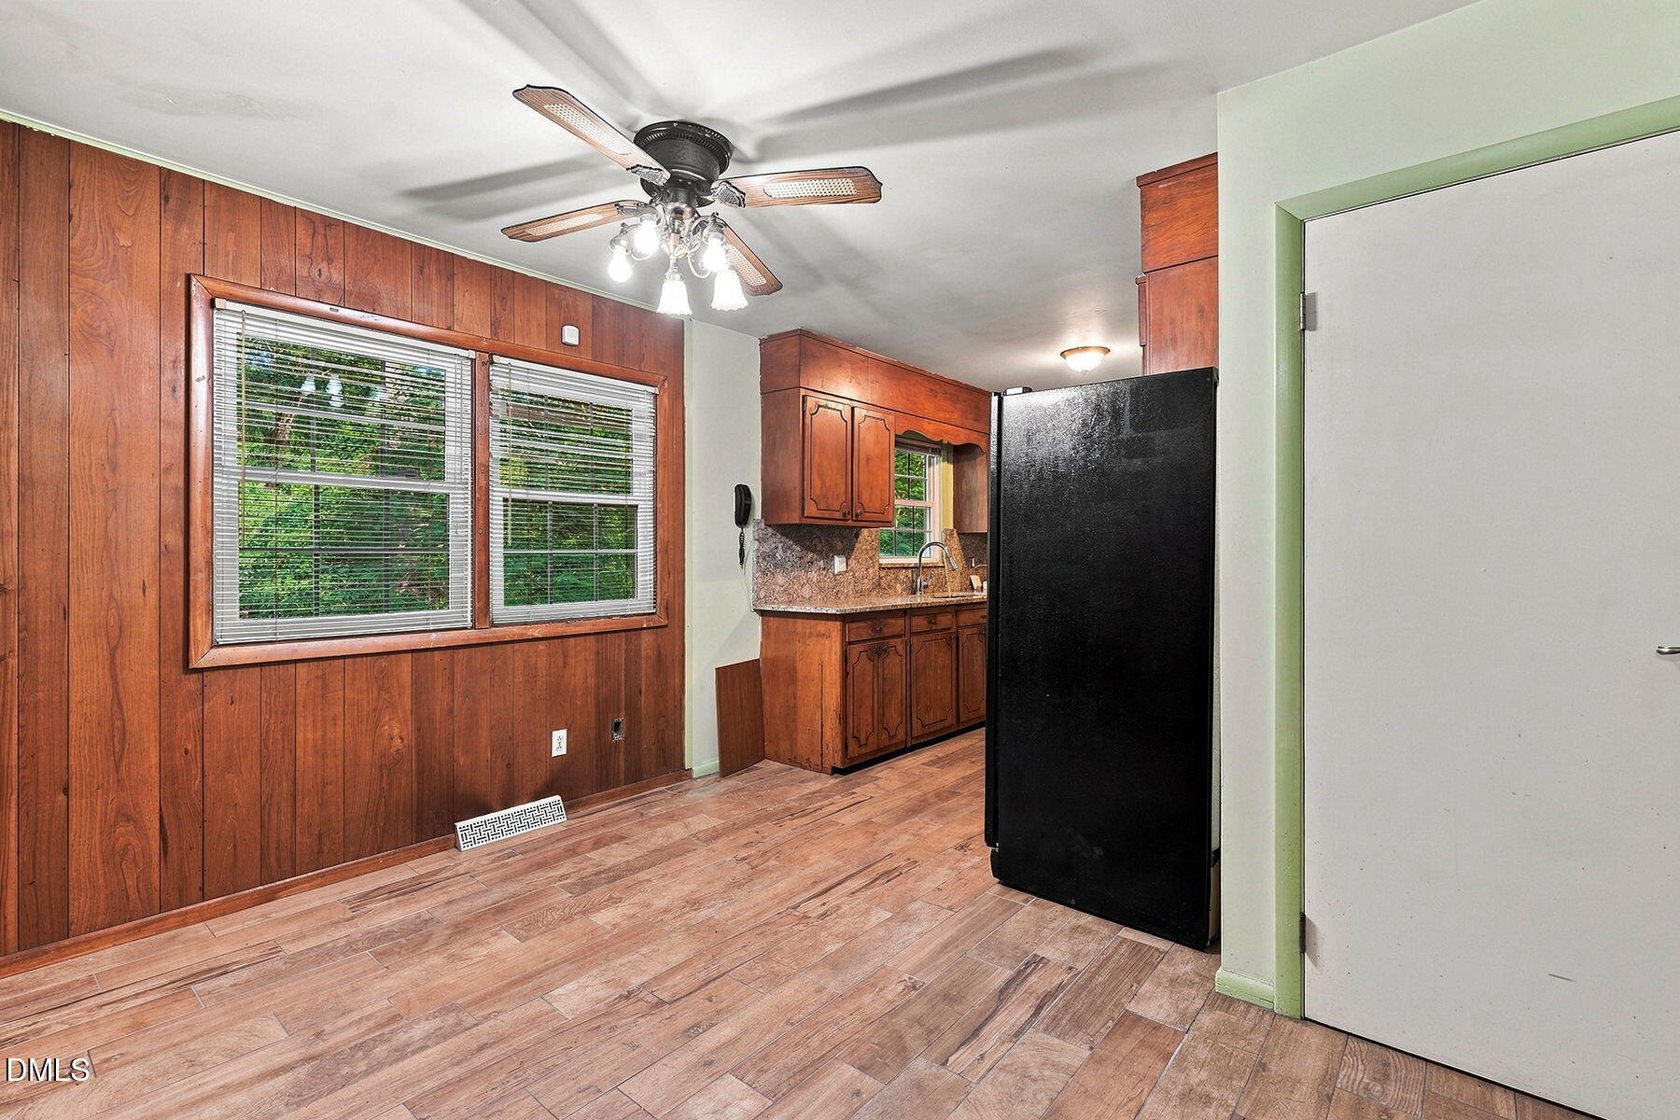
LOCATION. OPPORTUNITY. This is a home ready for its next chapter! Whether you're looking for a place to make your own or an investment with room to add value, this property offers an excellent starting point for your vision. Behind its classic exterior, you'll find original hardwood floors, generous natural light and an interior ready to be reimagined. The existing footprint provides an excellent starting point for thoughtful updates while preserving the character that has been part of this home for decades. The expansive unfinished basement runs beneath the home and features its own exterior entrance, opening the door to even more possibilities. Imagine future recreation, workspace, storage or flex space. Outside, mature trees and an established yard provide another canvas for fresh ideas, from refreshed landscaping to outdoor spaces of your own. Conveniently located approximately 10 minutes from Coastal Credit Union Music Park at Walnut Creek, about 8 minutes from the Southeast Raleigh YMCA, less than 15 minutes from numerous parks, and just minutes from shopping and dining. Bring your vision, make it your own, and give this home its next chapter.

Save
Ask
Tour
Hide
Share
Listing Snapshot
Price 
$230,000
Days On Site 
0 Days
Bedrooms 
3
Inside Area (SqFt) 
1,020 sqft
Total Baths 
1
Full Baths 
1
Partial Baths 
N/A
Lot Size 
0.39 Acres
Year Built 
1966
MLS® Number 
10188097
Status 
Active
Property Tax 
$1,969.85
HOA/Condo/Coop Fees 
N/A
Sq Ft Source 
N/A
Friends & Family
Recent Activity
3 hours agoListing updated with changes from the MLS®
9 hours agoListing first seen on site
General Features
Acres 
0.39
Foundation 
Other
Levels 
One
Parking 
Parking Pad
Property Condition 
Fixer
Property Sub Type 
Single Family Residence
Sewer 
Public Sewer
Special Circumstances 
Standard
SqFt Above 
1020
SqFt Total 
1020
Style 
Ranch
Water Source 
Public
Zoning 
R-6
Interior Features
Appliances 
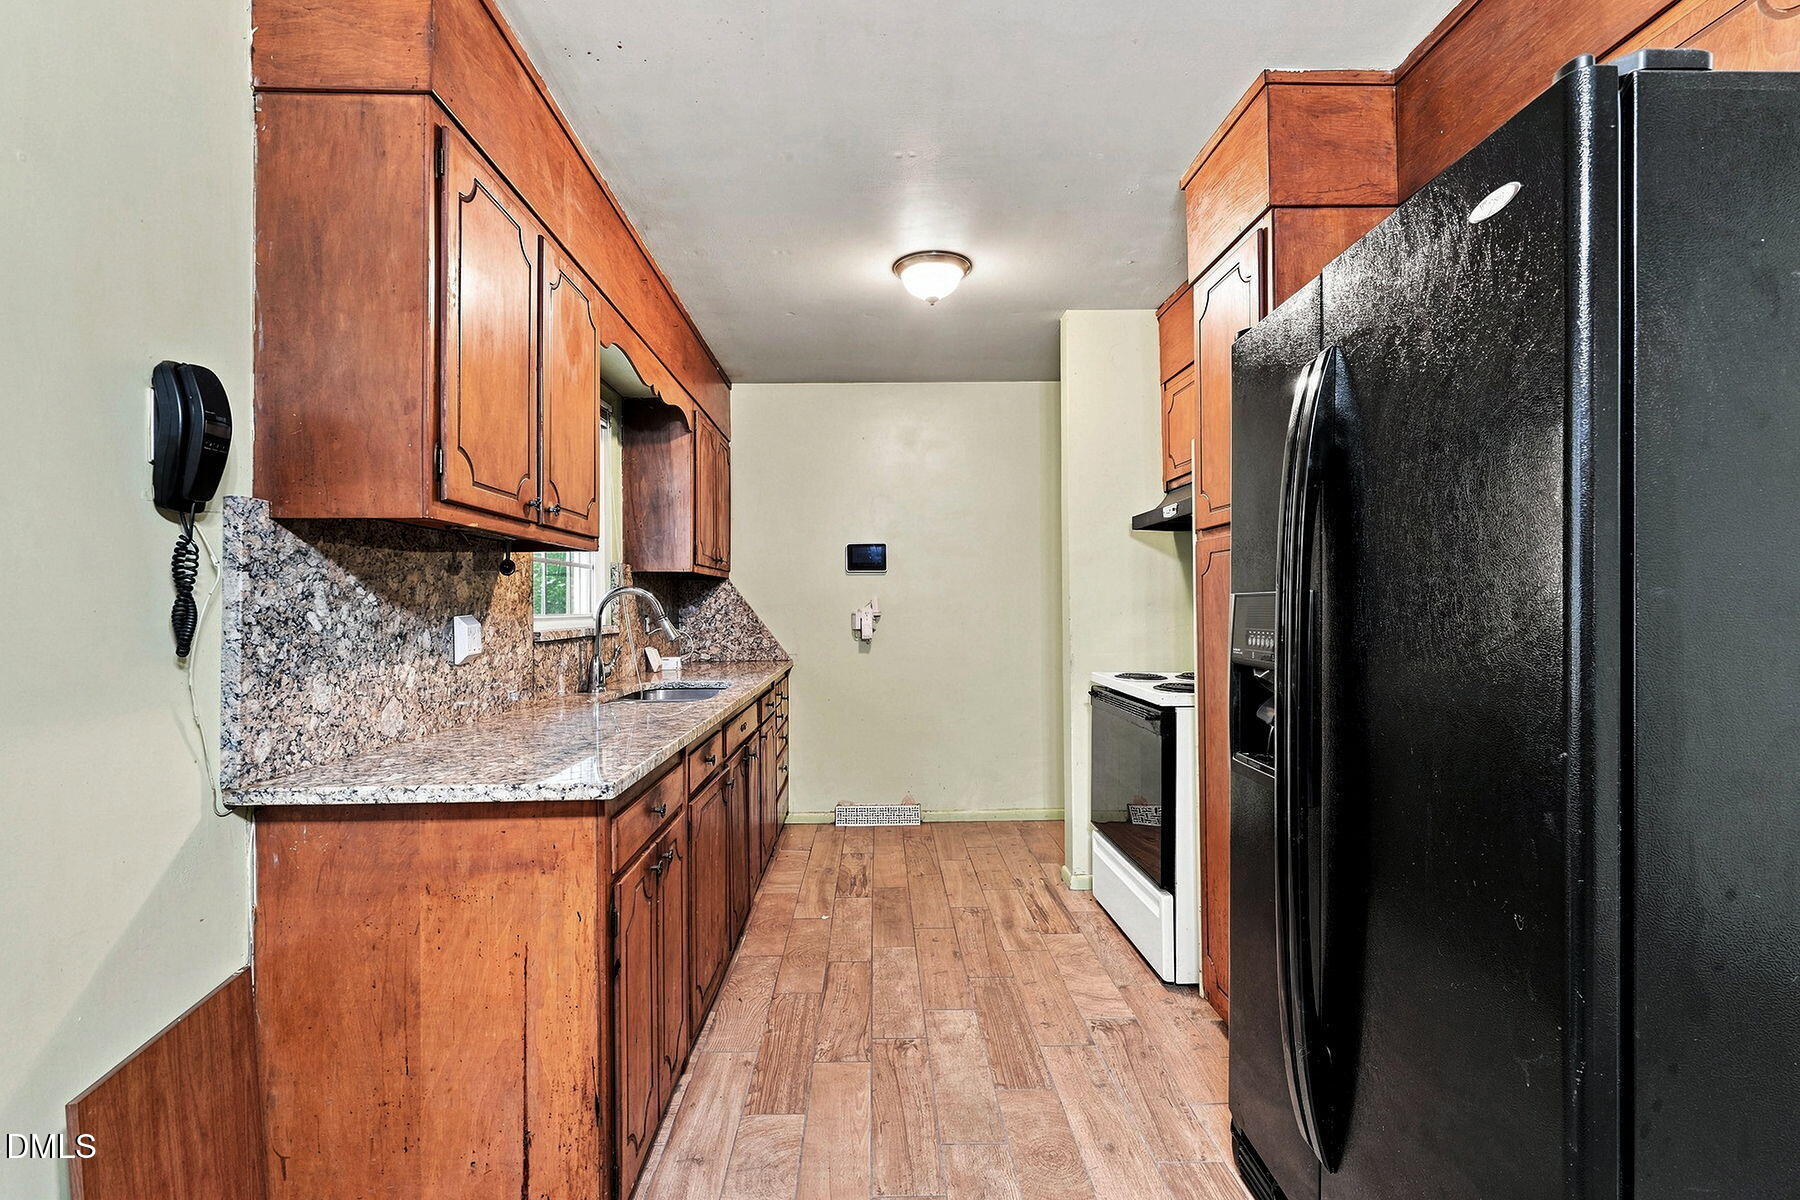
Electric RangeRefrigerator
Basement 
Exterior EntryUnfinished
Cooling 
Evaporative Cooling
Flooring 
LinoleumWood
Heating 
See Remarks
Main Level Bedrooms 
3
Bedroom 2 
Level - Main
Bedroom 3 
Level - Main
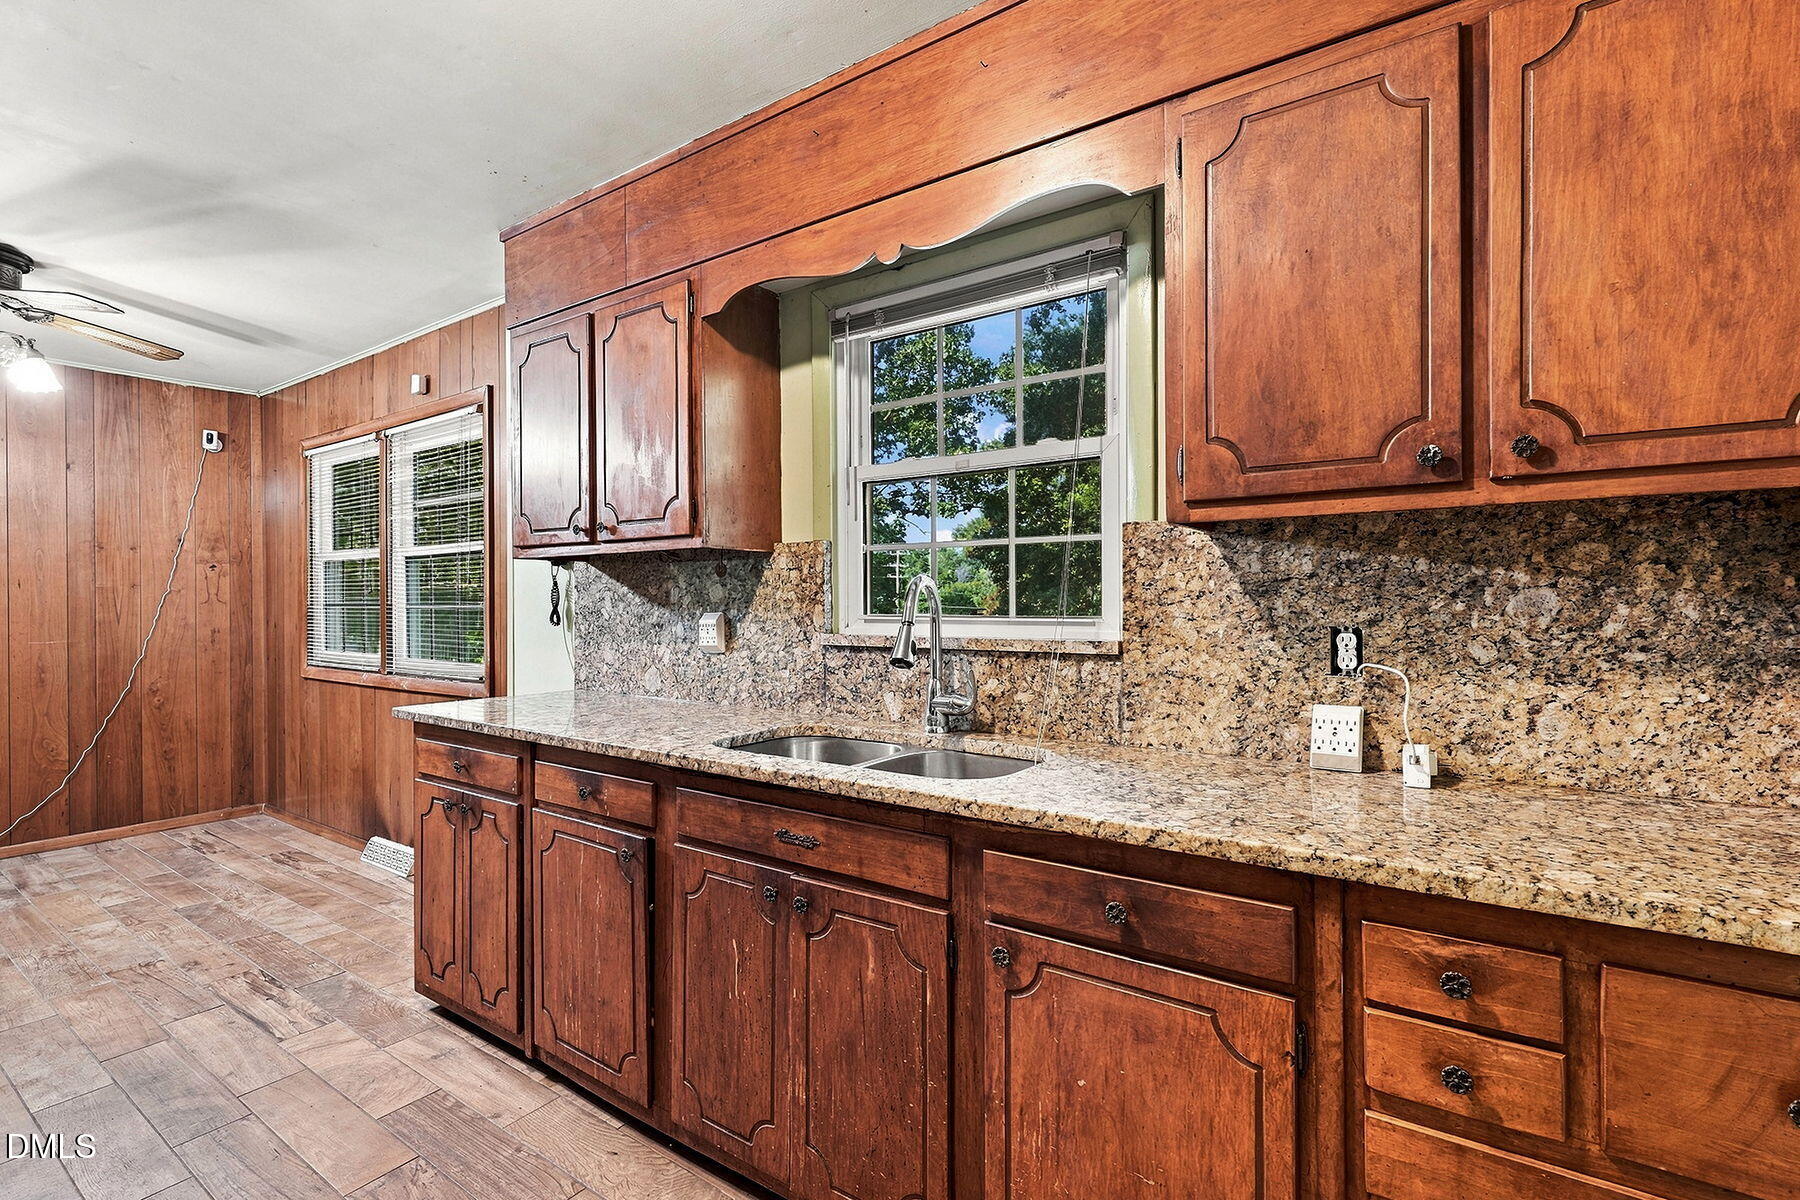
Kitchen 
Level - Main
Living Room 
Level - Main
Master Bathroom 
Level - Main
Master Bedroom 
Level - Main
Save
Ask
Tour
Hide
Share
Exterior Features
Construction Details 
BrickWood Siding
Fencing 
Chain Link
Lot Features 
Back Yard
Roof 
Shingle
Community Features
Financing Terms Available 
CashConventional
Schools
School District
Unknown
Elementary School
Wake - Bugg Elementary
Middle School
Wake - Ligon Middle
High School
Wake - William G Enloe High
Listing courtesy of LaRonda Schenck Scott of Daymark Realty


Listings that are marked with an icon are provided courtesy of the Triangle MLS, Inc. of North Carolina, Internet Data Exchange Database. Copyright 2026 Triangle MLS, Inc. of North Carolina. All rights reserved.

Last checked: 2026-08-22 10:14 PM UTC

Neighborhood & Commute
Source: Walkscore
Disclosure: Community information and market data powered by Constellation Data Labs. Information is deemed reliable but not guaranteed.
Save
Ask
Tour
Hide
Share