Save
Ask
Tour
Hide
Share
$667,900
New Listing

26 Hawks View Point 391
Pittsboro, NC 27312

For Sale|Single Family Residence|Active
5
Beds
4
Total Baths
3
Full Baths
1
Partial Bath
4,052
SqFt
$165
/SqFt
2026
Built
Subdivision:
Meadowview
County:
Chatham
Call Now: (919) 605-7569
Is this the listing for you? We can help make it yours.
(919) 605-7569
26 Hawks View Point 39126 Hawks View Point 39126 Hawks View Point 39126 Hawks View Point 391
Save
Ask
Tour
Hide
Share

Mortgage Calculator

Monthly Payment (Est.)

$3,047
Calculator powered by Showcase IDX, a Constellation1 Company. Copyright ©2026 Information is deemed reliable but not guaranteed.

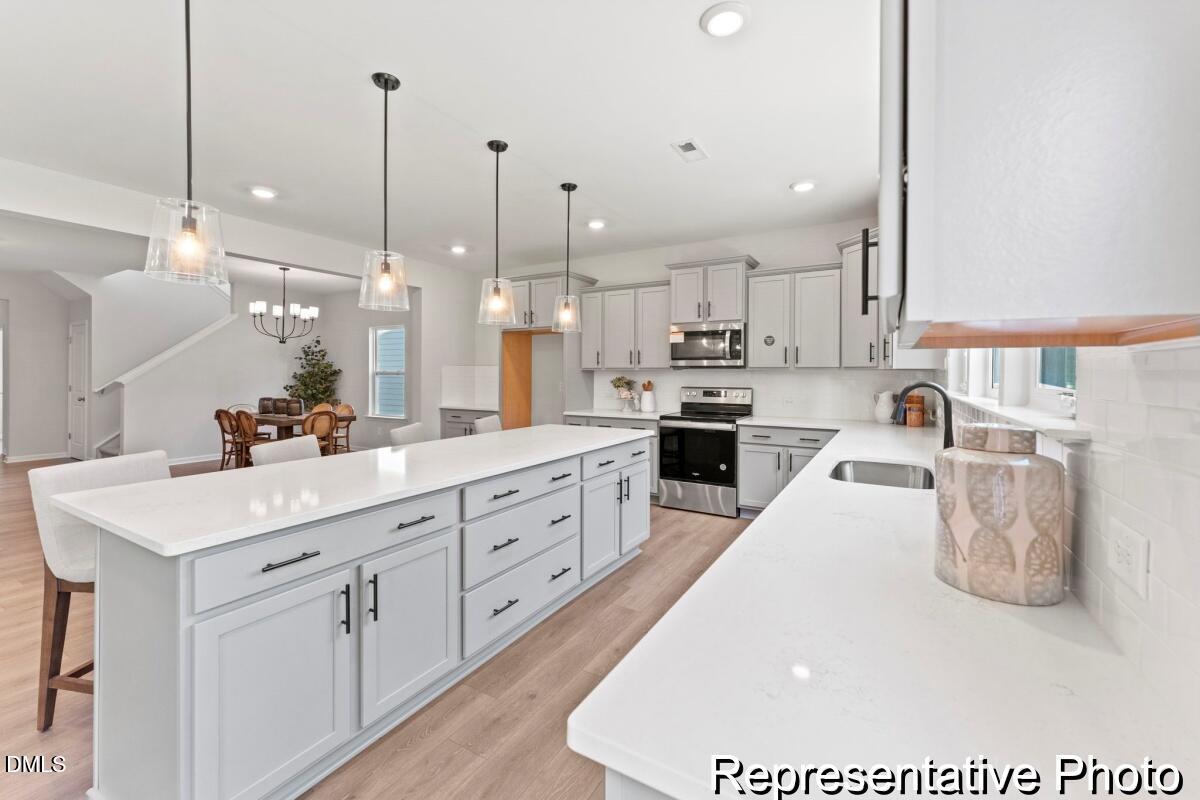
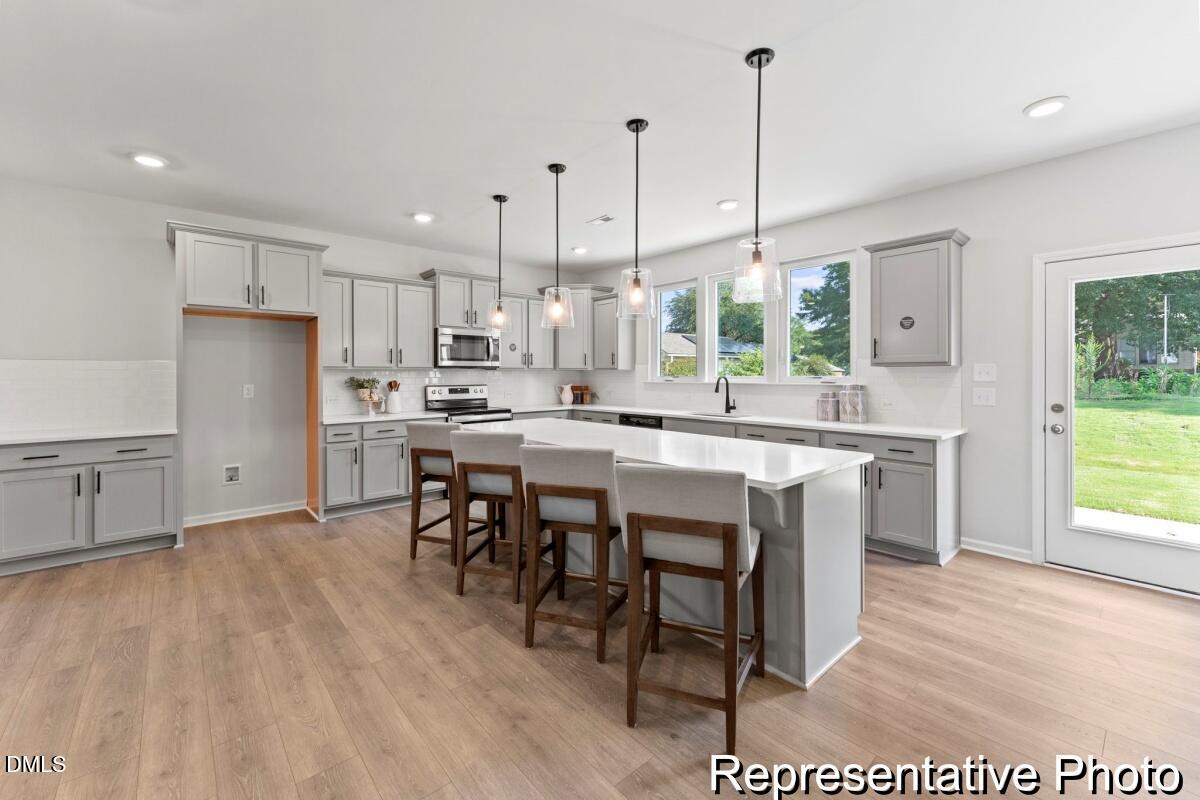
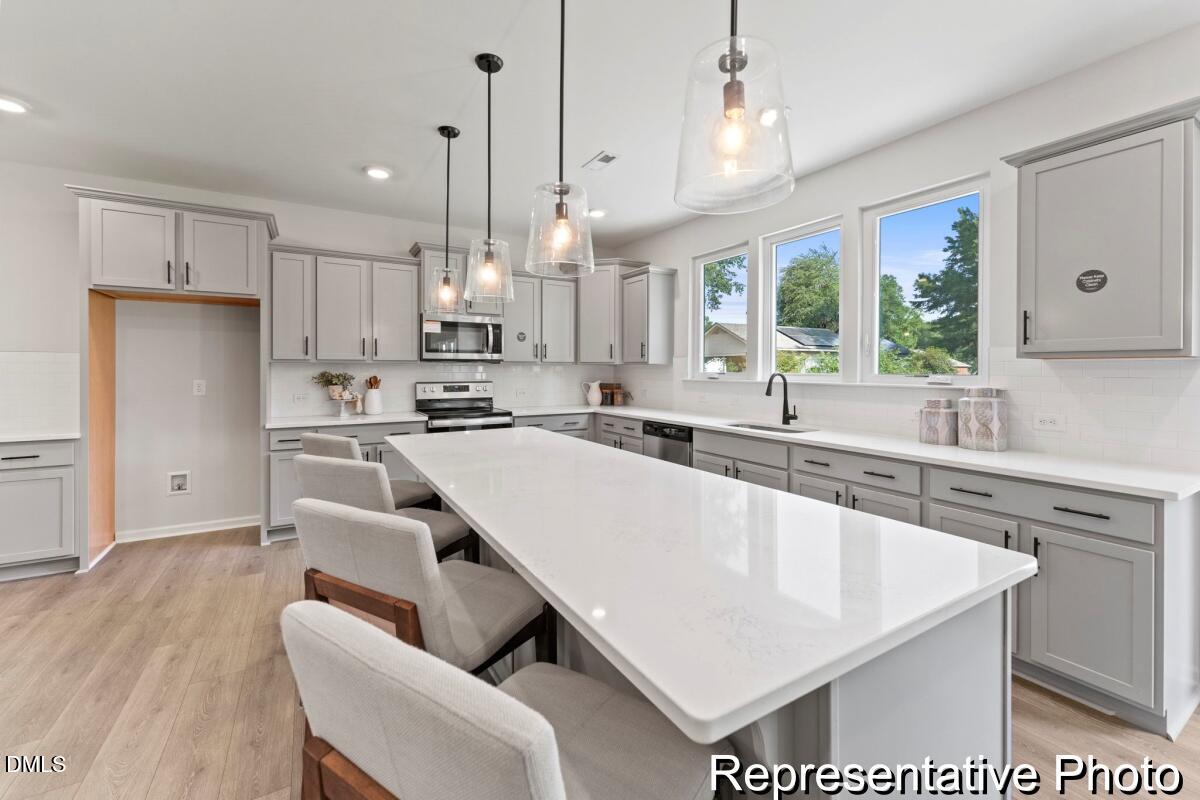
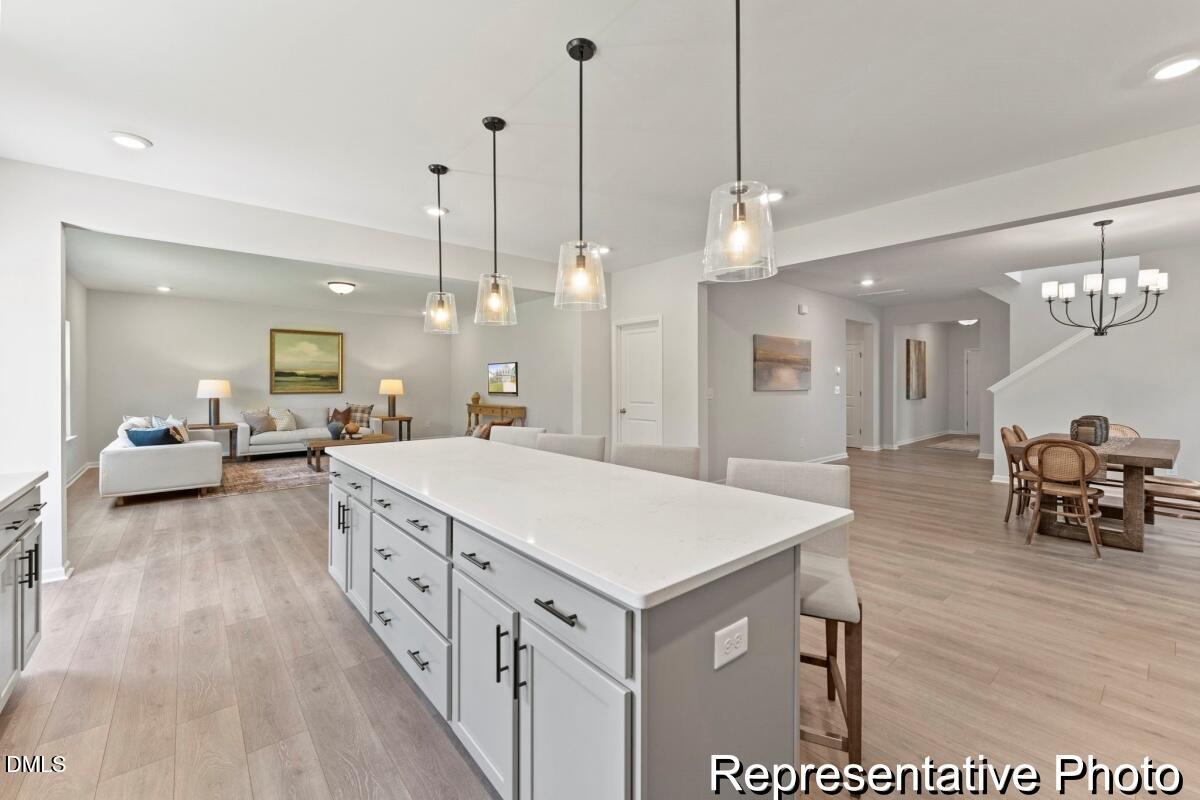
MAIN-LEVEL GUEST SUITE + FULL BATH! The Callan offers 4,052 SF with 5 bedrooms, 3.5 baths, a dedicated Study, Game Room, Loft and attached 2-car garage. The open main level features a spacious Great Room, Dining Room and Nook alongside an upgraded gourmet Kitchen with quartz countertops, staggered cabinetry, tile backsplash, contemporary island, gas cooktop, wall oven/microwave and vented hood. A private Bedroom 5 with full bath provides flexible main-level accommodations, while the Study features a distinctive coffered ceiling. Upstairs, the Primary Suite offers a walk-in closet and luxury bath with dual vanity, tiled shower and separate garden tub, joined by three additional bedrooms, full bath, Game Room, Loft and convenient laundry. Upgraded hard-surface flooring, designer lighting and a rear patio complete the home. Enjoy Meadowview amenities including pool, clubhouse, playground and pickleball near Downtown Pittsboro, Chatham Park and The Golf Club at Chapel Ridge. New construction—tour today!

Save
Ask
Tour
Hide
Share
Listing Snapshot
Price 
$667,900
Days On Site 
0 Days
Bedrooms 
5
Inside Area (SqFt) 
4,052 sqft
Total Baths 
4
Full Baths 
3
Partial Baths 
1
Lot Size 
0.17 Acres
Year Built 
2026
MLS® Number 
10188095
Status 
Active
Property Tax 
N/A
HOA/Condo/Coop Fees 
$65 monthly
Sq Ft Source 
N/A
Friends & Family
Recent Activity
an hour agoListing updated with changes from the MLS®
9 hours agoListing first seen on site
General Features
Acres 
0.17
Attached Garage 
Yes
Foundation 
Slab
Garage 
Yes
Garage Spaces 
2
Levels 
Two
Parking 
PavedAttachedDrivewayGarageGarage Faces Front
Property Condition 
New ConstructionUnder Construction
Property Sub Type 
Single Family Residence
Security 
Carbon Monoxide Detector(s)Smoke Detector(s)
Sewer 
Public Sewer
Special Circumstances 
Standard
SqFt Above 
4052
SqFt Total 
4052
Style 
Transitional
Water Source 
Public
Interior Features
Appliances 
DishwasherElectric Water HeaterGas CooktopMicrowaveRange HoodStainless Steel Appliance(s)Oven
Cooling 
Central AirElectric
Flooring 
CarpetCeramic TileLaminate
Heating 
Natural Gas
Interior 
Built-in FeaturesCoffered Ceiling(s)Entrance FoyerHigh CeilingsKitchen IslandOpen FloorplanStorageWalk-In Closet(s)
Laundry Features 
Electric Dryer HookupLaundry RoomWasher Hookup
Main Level Bedrooms 
1
Bathroom 2 
Level - Second
Bathroom 3 
Level - Second
Bathroom 4 
Level - Main
Bedroom 2 
Level - Second
Bedroom 3 
Level - Second
Bedroom 4 
Level - Second
Bedroom 5 
Level - Main
Dining Room 
Level - Main
Game Room 
Level - Second
Great Room 
Level - Main
Kitchen 
Level - Main
Laundry 
Level - Second
Loft 
Level - Second
Master Bathroom 
Level - Second
Master Bedroom 
Level - Second
Office 
Level - Main
Save
Ask
Tour
Hide
Share
Exterior Features
Construction Details 
Fiber Cement
Patio And Porch 
Front PorchPatio
Roof 
ShingleFiberglassMetal
Community Features
Association Dues 
65
Community Features 
ClubhousePlaygroundPoolOther
Financing Terms Available 
CashConventionalFHAVA Loan
HOA Fee Frequency 
Monthly
Roads 
AsphaltPaved
Schools
School District
Unknown
Elementary School
Chatham - Pittsboro Elementary
Middle School
Chatham - George Moses Horton Middle
High School
Chatham - Northwood High
Listing courtesy of Adam Michael Martin of TLS Realty LLC


Listings that are marked with an icon are provided courtesy of the Triangle MLS, Inc. of North Carolina, Internet Data Exchange Database. Copyright 2026 Triangle MLS, Inc. of North Carolina. All rights reserved.

Last checked: 2026-08-22 10:14 PM UTC

Neighborhood & Commute
Source: Walkscore
Disclosure: Community information and market data powered by Constellation Data Labs. Information is deemed reliable but not guaranteed.
Save
Ask
Tour
Hide
Share