Save
Ask
Tour
Hide
Share
$500,000
New Listing

1440 Boy Scout Camp Road
Yanceyville, NC 27379

For Sale|Single Family Residence|Active
3
Beds
2
Total Baths
2
Full Baths
4,042
SqFt
$124
/SqFt
2006
Built
Subdivision:
Not in a Subdivision
County:
Caswell
Call Now: (919) 605-7569
Is this the listing for you? We can help make it yours.
(919) 605-7569
1440 Boy Scout Camp Road1440 Boy Scout Camp Road1440 Boy Scout Camp Road1440 Boy Scout Camp Road
Save
Ask
Tour
Hide
Share

Mortgage Calculator

Monthly Payment (Est.)

$2,281
Calculator powered by Showcase IDX, a Constellation1 Company. Copyright ©2026 Information is deemed reliable but not guaranteed.

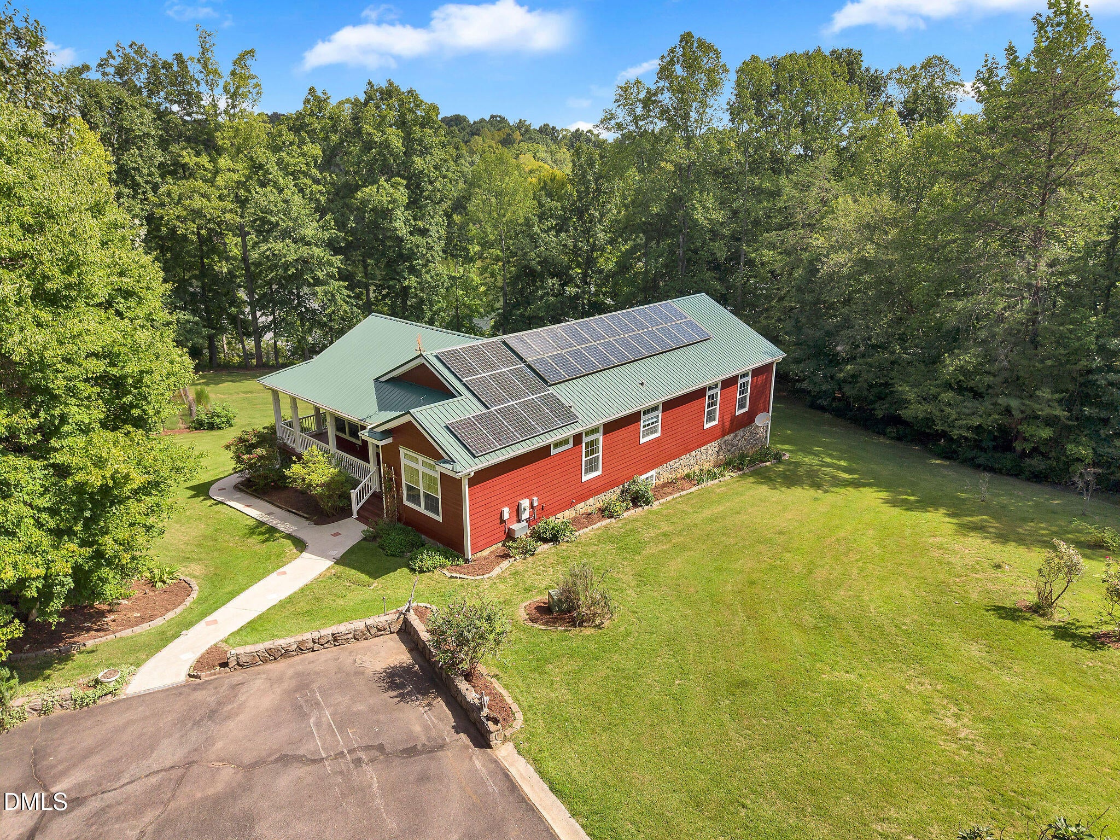
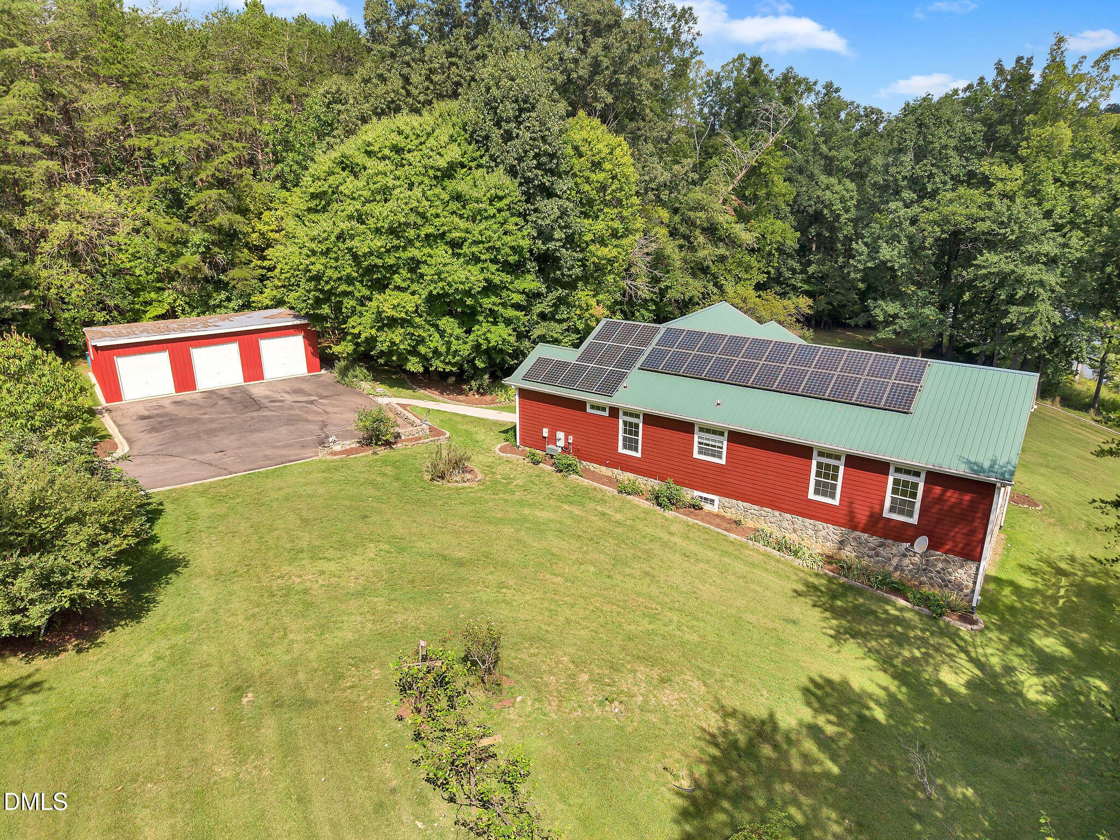
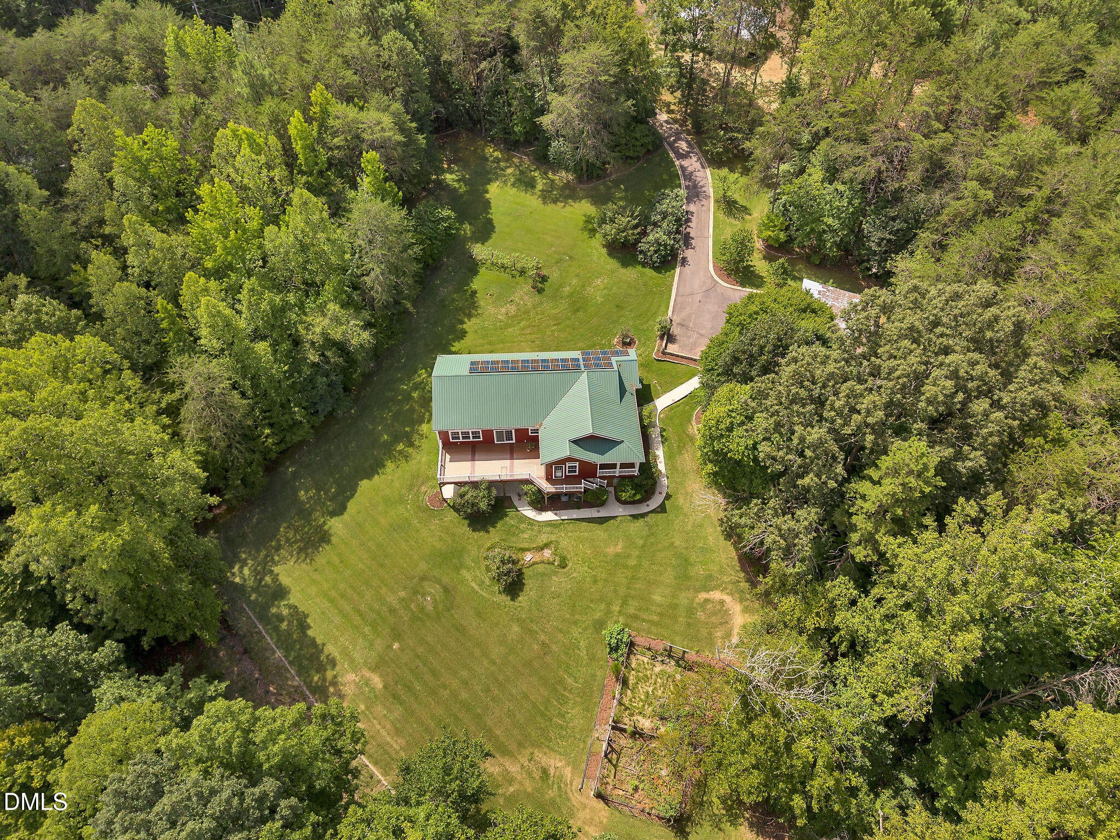
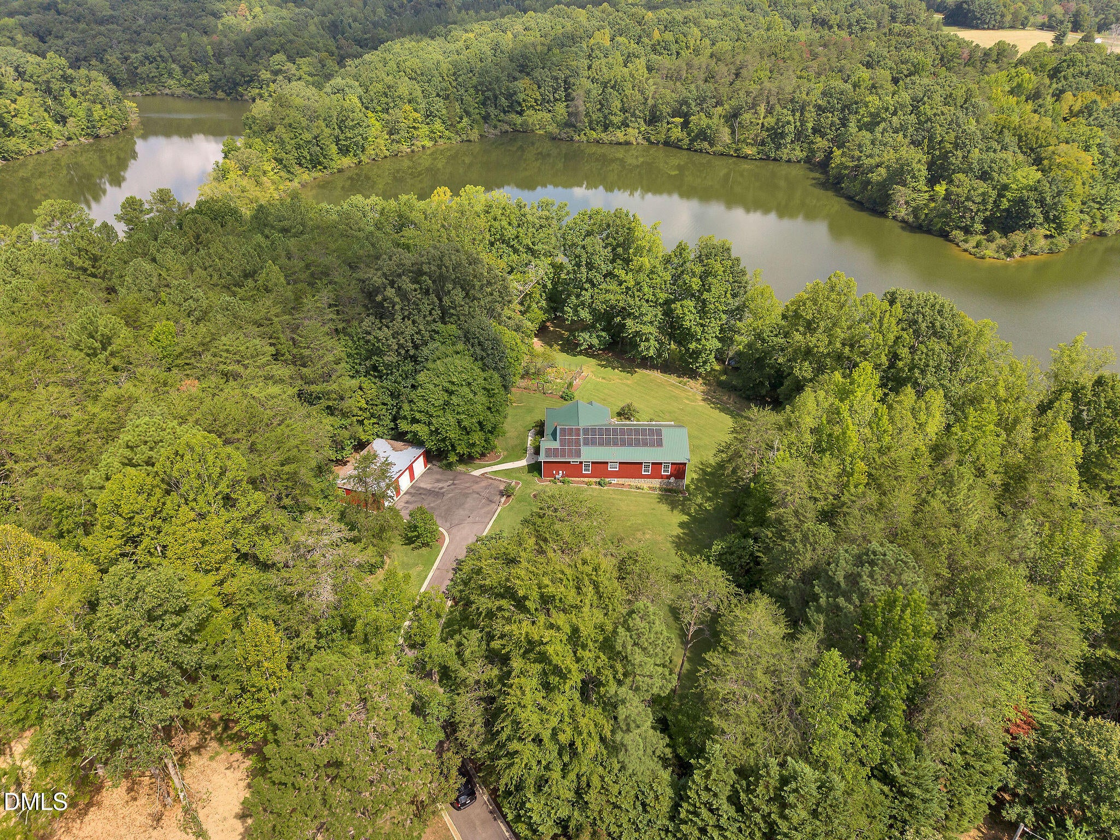
Ready to escape and retreat with 3 acres on the lake. The custom 3 bedroom 2 full bathrooms modular home with solar panels, that has views of Farmers Lake and plenty of beautiful scenery. The landscaping is inspiring with many different flowers, fruit trees and a garden that produced plenty of vegetables. Entering the main-level is a large living room with 2 bedrooms on the right side with full bathroom. Kitchen has plenty of cabinets, counter space, propane gas stove, built in oven and microwave. Open concept from the kitchen to the family room that has amazing views of the lake. A whole house filtration system and osmosis drinking water in kitchen. . Main bedroom is spacious with a office. The main bathroom features a walk-in shower, soaking tub, dual sink vanity and walk in closet. The large back deck is off the dining room and family room with gorgeous views. The laundry room has a utility sink and a drop zone area. You enter the basement from the laundry room. The walk out basement has a lot of functional space.

Save
Ask
Tour
Hide
Share
Listing Snapshot
Price 
$500,000
Days On Site 
0 Days
Bedrooms 
3
Inside Area (SqFt) 
4,042 sqft
Total Baths 
2
Full Baths 
2
Partial Baths 
N/A
Lot Size 
3 Acres
Year Built 
2006
MLS® Number 
10188094
Status 
Active
Property Tax 
$2,846.65
HOA/Condo/Coop Fees 
N/A
Sq Ft Source 
N/A
Friends & Family
Recent Activity
8 hours agoListing updated with changes from the MLS®
9 hours agoListing first seen on site
General Features
Acres 
3
Energy Features 
Solar
Foundation 
Block
Garage 
Yes
Garage Spaces 
3
Levels 
Two
Property Sub Type 
Single Family Residence
Sewer 
Septic Tank
Special Circumstances 
Standard
SqFt Above 
2101
SqFt Below 
1941
SqFt Total 
4042
Style 
Transitional
Water Source 
PrivateWell
Interior Features
Basement 
Dimensions - 17.9 x 15.4Level - BasementDescription - flex space
Cooling 
Central AirElectric
Flooring 
CarpetTile
Heating 
Forced AirHeat Pump
Main Level Bedrooms 
3
Bedroom 2 
Dimensions - 14.2 x 11.6Level - Main
Bedroom 3 
Dimensions - 14.2 x 11.5Level - Main
Dining Room 
Dimensions - 17.11 x 9.7Level - Main
Family Room 
Dimensions - 17.11 x 9.7Level - Main
Kitchen 
Dimensions - 13.11 x 17.11Level - Main
Laundry 
Dimensions - 14.2 x 5.1Level - Main
Living Room 
Dimensions - 23.3 x 13.1Level - Main
Master Bedroom 
Dimensions - 14.2 x 16.3Level - Main
Office 
Dimensions - 14.2 x 5.2Level - Main
Other 
Dimensions - 14.8 x 33.1Level - MainDescription - Deck main floor
Utility Room 
Dimensions - 14.5 x 6.5Level - Basement
Save
Ask
Tour
Hide
Share
Exterior Features
Construction Details 
Fiber Cement
Roof 
Metal
Community Features
Financing Terms Available 
CashConventionalFHAVA Loan
Schools
School District
Unknown
Elementary School
Caswell - Oakwood Elementary School
Middle School
Caswell - N L Dillard Middle School
High School
Caswell - Bartlett Yancey High School
Listing courtesy of Ezio Mariani of Wieland Properties, Inc.


Listings that are marked with an icon are provided courtesy of the Triangle MLS, Inc. of North Carolina, Internet Data Exchange Database. Copyright 2026 Triangle MLS, Inc. of North Carolina. All rights reserved.

Last checked: 2026-08-22 10:14 PM UTC

Neighborhood & Commute
Source: Walkscore
Disclosure: Community information and market data powered by Constellation Data Labs. Information is deemed reliable but not guaranteed.
Save
Ask
Tour
Hide
Share