Save
Ask
Tour
Hide
Share
$367,600
New Listing

325 Whetstone Drive
Angier, NC 27501

For Sale|Single Family Residence|Active
3
Beds
3
Total Baths
2
Full Baths
1
Partial Bath
1,738
SqFt
$212
/SqFt
2022
Built
Subdivision:
Whetstone
County:
Harnett
Call Now: (919) 605-7569
Is this the listing for you? We can help make it yours.
(919) 605-7569
325 Whetstone Drive325 Whetstone Drive325 Whetstone Drive325 Whetstone Drive
Save
Ask
Tour
Hide
Share

Mortgage Calculator

Monthly Payment (Est.)

$1,677
Calculator powered by Showcase IDX, a Constellation1 Company. Copyright ©2026 Information is deemed reliable but not guaranteed.

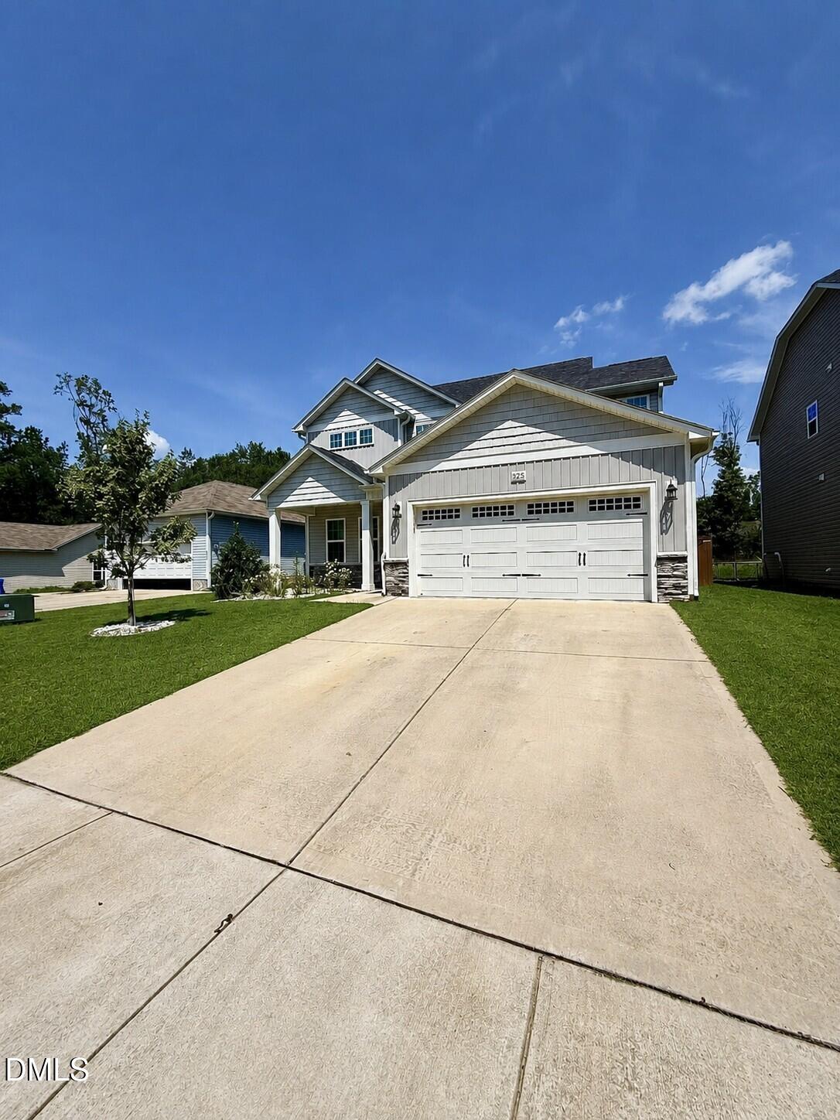
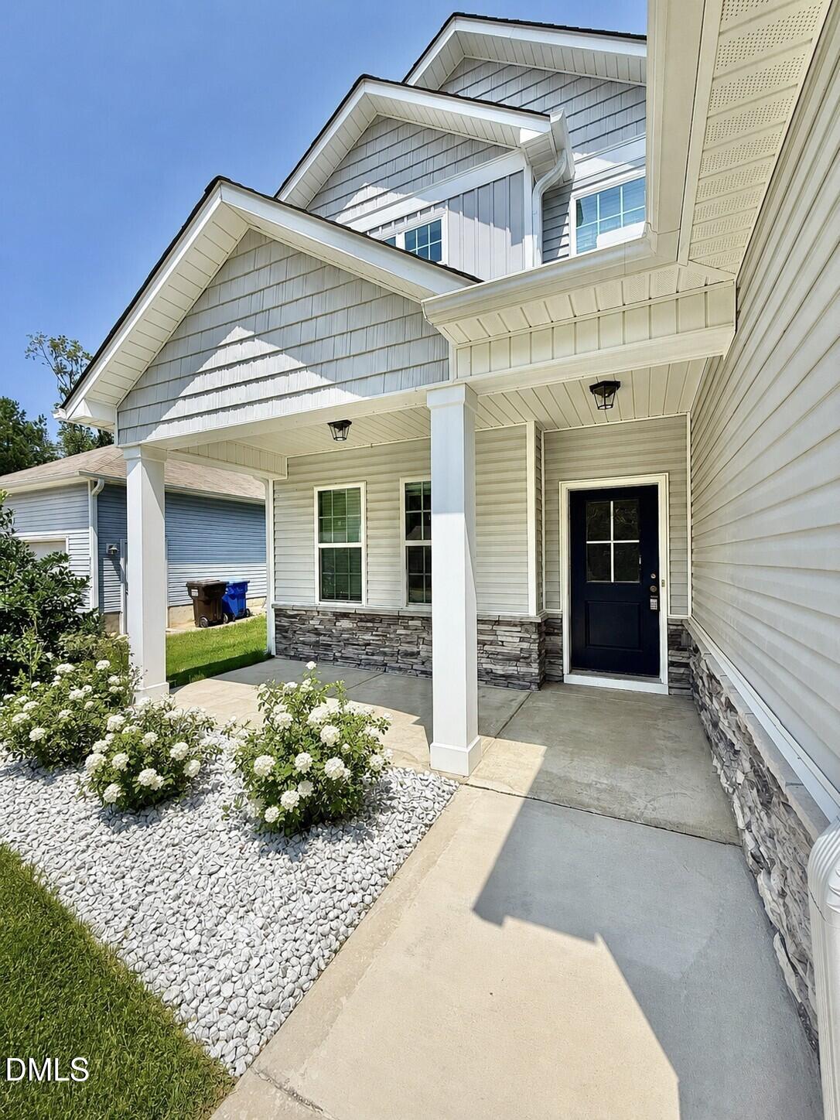
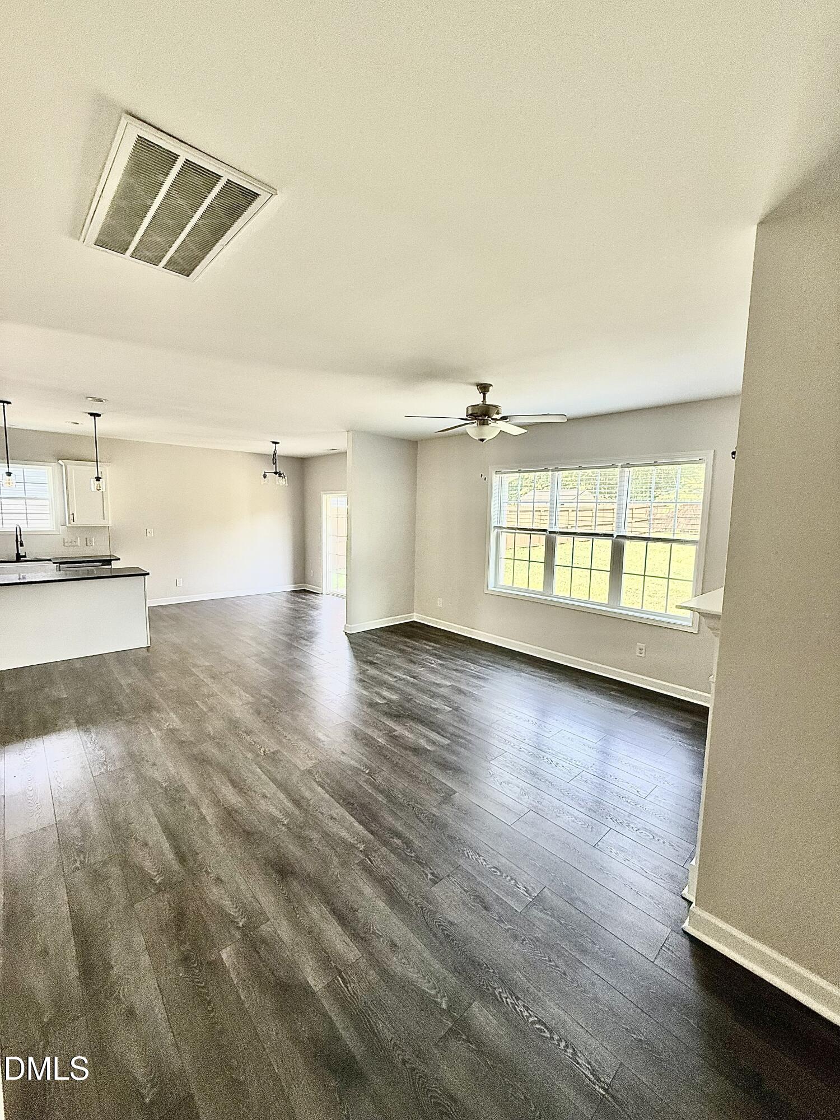
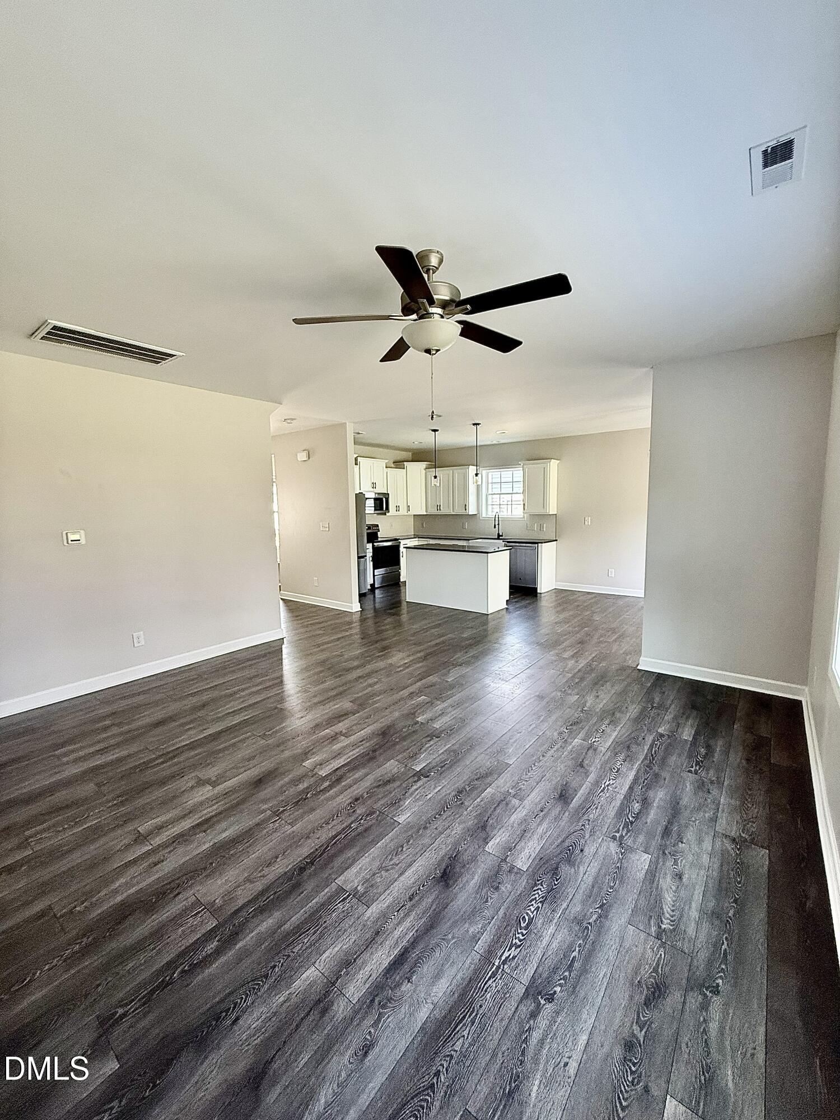
ASSUMABLE VA LOAN OPPORTUNITY FOR ELIGIBLE ACTIVE-DUTY MILITARY OR VETERANS! Welcome to this beautiful 3-bedroom, 2.5-bath home located in the desirable Whetstone subdivision in Angier. Built in 2022, this move-in-ready home offers a spacious and versatile floor plan, including a large flex space ready for your creative ideas—media room, playroom, fitness area, or additional living space—plus a separate dedicated office perfect for working from home. The bright, open-concept living, dining, and kitchen areas are filled with natural light and provide an inviting space for everyday living and entertaining. The kitchen features granite countertops, stainless steel appliances, abundant cabinet space, and plenty of room to gather. The generously sized primary bedroom with ensuite bath offers a relaxing retreat with a garden tub, separate walk-in shower, and excellent closet space. Two additional bedrooms provide plenty of room for family, guests, or hobbies. Outside, enjoy a fenced backyard with room for pets, play, entertaining, or simply relaxing outdoors. A two-car garage adds even more convenience and storage. Location is another highlight! The home is approximately one mile from Downtown Angier, providing convenient access to local restaurants, shopping, and community events. Jack Marley Park is nearby with athletic fields, walking trails, disc golf, playgrounds, and picnic shelters, and the home offers convenient access to the I-540 Outer Loop for commuting throughout the Triangle. Seller is offering a home warranty for added peace of mind. With a 2022 build, flexible living spaces, fenced backyard, fantastic location, and an assumable VA loan for qualified buyers, this home has so much to offer. Schedule your showing today!

Save
Ask
Tour
Hide
Share
Listing Snapshot
Price 
$367,600
Days On Site 
0 Days
Bedrooms 
3
Inside Area (SqFt) 
1,738 sqft
Total Baths 
3
Full Baths 
2
Partial Baths 
1
Lot Size 
0.16 Acres
Year Built 
2022
MLS® Number 
10188089
Status 
Active
Property Tax 
$3,173.31
HOA/Condo/Coop Fees 
$16.5 monthly
Sq Ft Source 
N/A
Friends & Family
Recent Activity
8 hours agoListing updated with changes from the MLS®
10 hours agoListing first seen on site
General Features
Acres 
0.16
Attached Garage 
Yes
Foundation 
Slab
Garage 
Yes
Garage Spaces 
2
Levels 
Two
Parking 
ConcreteDrivewayGarage Faces FrontPavedAttached
Parking Spaces 
4
Property Sub Type 
Single Family Residence
Sewer 
Public Sewer
Special Circumstances 
Standard
SqFt Above 
1738
SqFt Total 
1738
Style 
Transitional
Water Source 
Public
Zoning 
R-6
Interior Features
Appliances 
DishwasherElectric RangeElectric Water HeaterMicrowave
Cooling 
Central AirElectric
Flooring 
CarpetLaminateTileVinyl
Heating 
ElectricHeat PumpNone
Interior 
Built-in FeaturesCeiling Fan(s)Entrance FoyerKitchen IslandOpen FloorplanPantryRecessed LightingTray Ceiling(s)Walk-In Closet(s)
Laundry Features 
Laundry RoomUpper Level
Bedroom 2 
Level - Second
Bedroom 3 
Level - Second
Breakfast Room 
Level - Main
Family Room 
Level - Main
Kitchen 
Level - Main
Master Bedroom 
Level - Second
Save
Ask
Tour
Hide
Share
Exterior Features
Construction Details 
Vinyl Siding
Exterior 
Private YardRain Gutters
Fencing 
Back Yard
Lot Features 
Back YardLandscaped
Patio And Porch 
CoveredFront PorchPatio
Roof 
Shingle
Community Features
Association Dues 
49.5
Community Features 
SidewalksStreet Lights
Financing Terms Available 
CashConventionalFHAVA LoanUSDA LoanAssumable
HOA Fee Frequency 
Quarterly
Schools
School District
Unknown
Elementary School
Harnett - Angier Elementary
Middle School
Harnett - Harnett Central Middle
High School
Harnett - Harnett Central High
Listing courtesy of Theresa Blackmon of Parrish Realty Company of Zebu


Listings that are marked with an icon are provided courtesy of the Triangle MLS, Inc. of North Carolina, Internet Data Exchange Database. Copyright 2026 Triangle MLS, Inc. of North Carolina. All rights reserved.

Last checked: 2026-08-22 10:14 PM UTC

Neighborhood & Commute
Source: Walkscore
Disclosure: Community information and market data powered by Constellation Data Labs. Information is deemed reliable but not guaranteed.
Save
Ask
Tour
Hide
Share