
Save
Ask
Tour
Hide
$550,000
49 Days On Site
128 Stella CourtMorrisville, NC 27560
Manufactured On Land|Pending
3
Beds
2
Total Baths
2
Full Baths
1,530
SqFt
$359
/SqFt
1989
Built
Subdivision:
Green Woods
County:
Wake
Call Now: (919) 605-7569
Is this the listing for you? We can help make it yours.
(919) 605-7569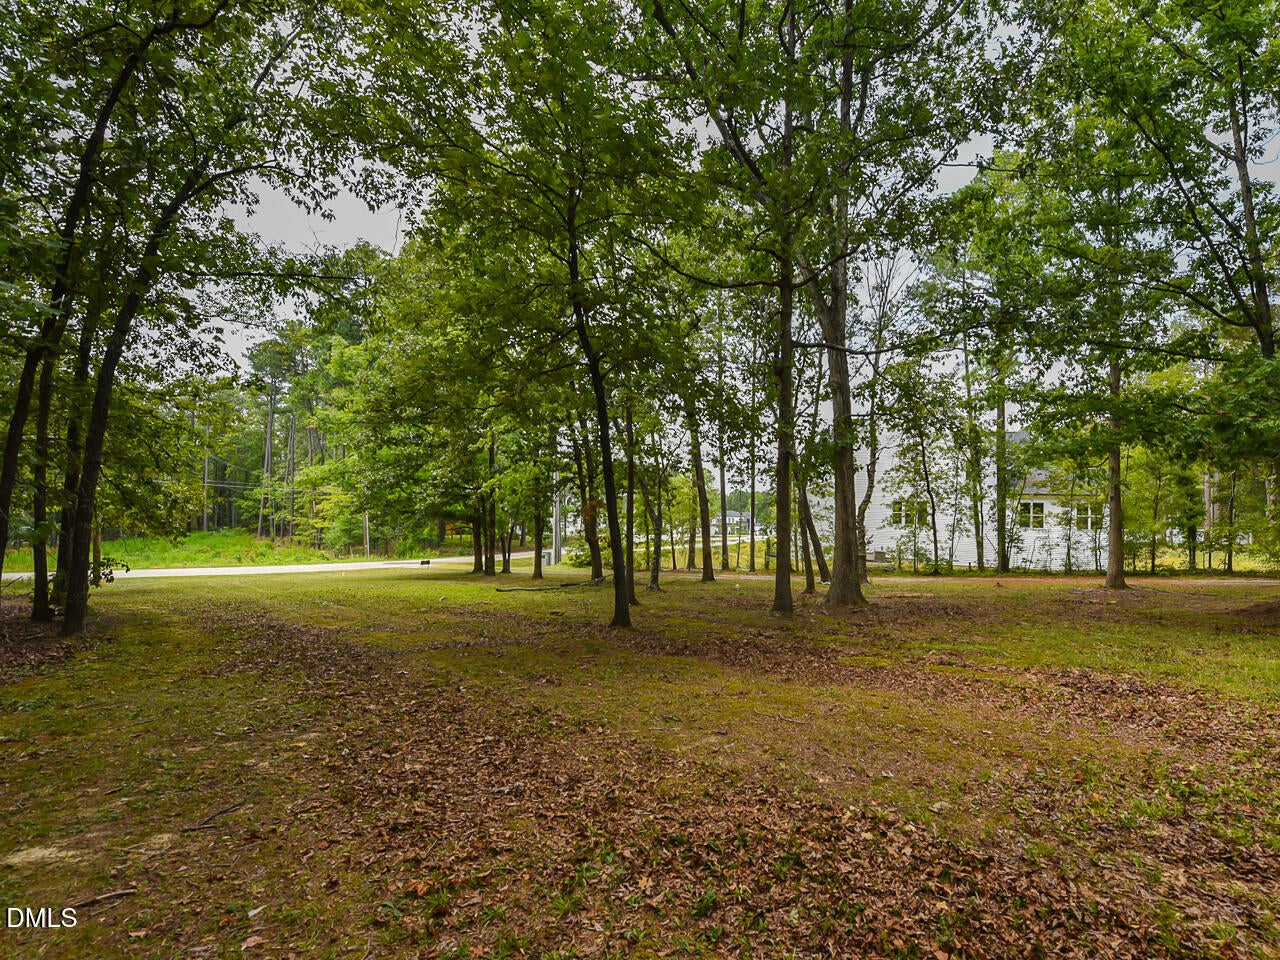
Save
Ask
Tour
Hide
Mortgage Calculator
Monthly Payment (Est.)
Enter an interest rate to see your estimated monthly payment.Calculator powered by Showcase IDX, a Constellation1 Company. Copyright ©2026 Information is deemed reliable but not guaranteed.
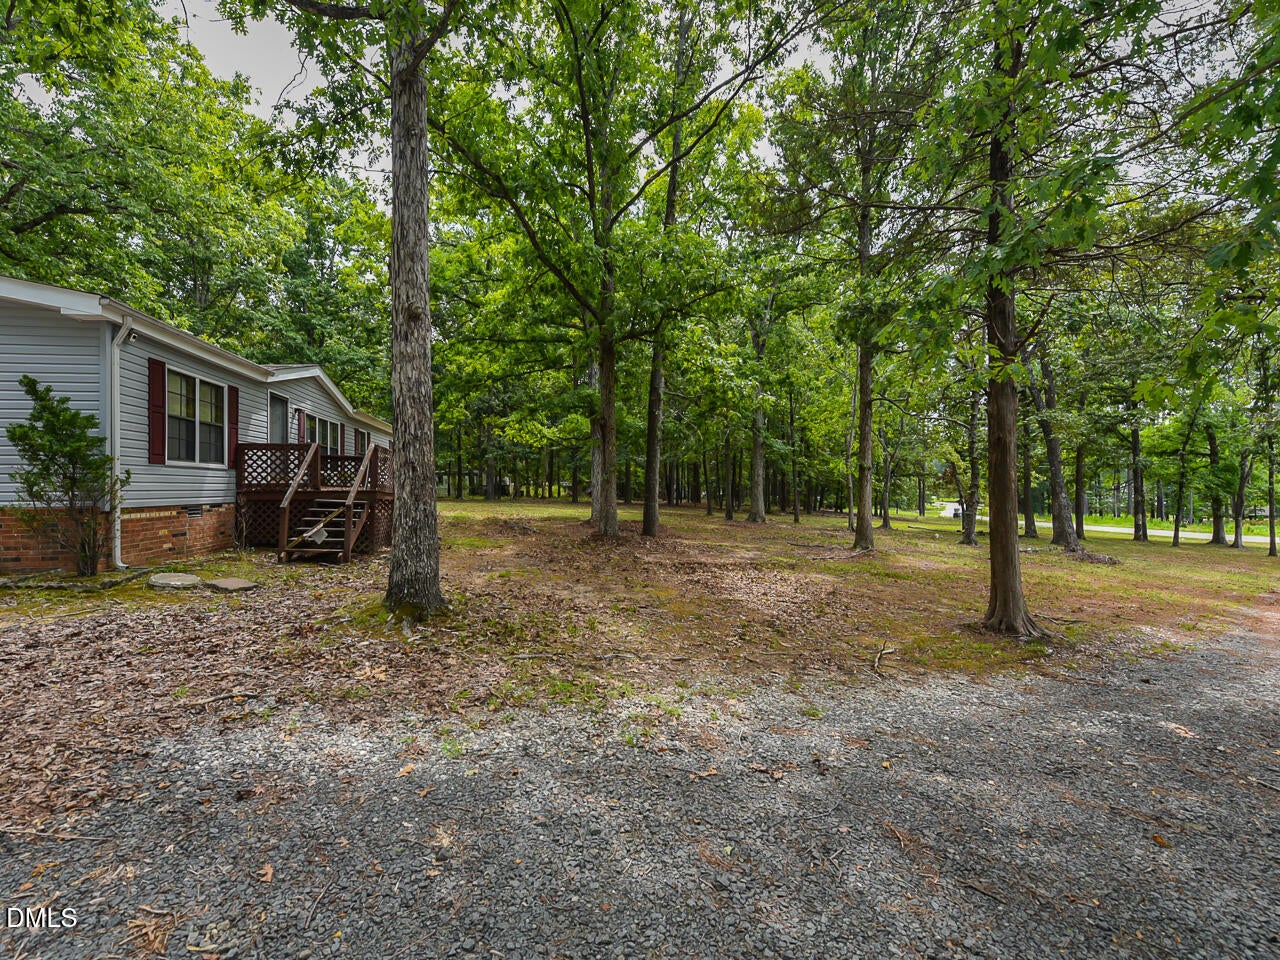
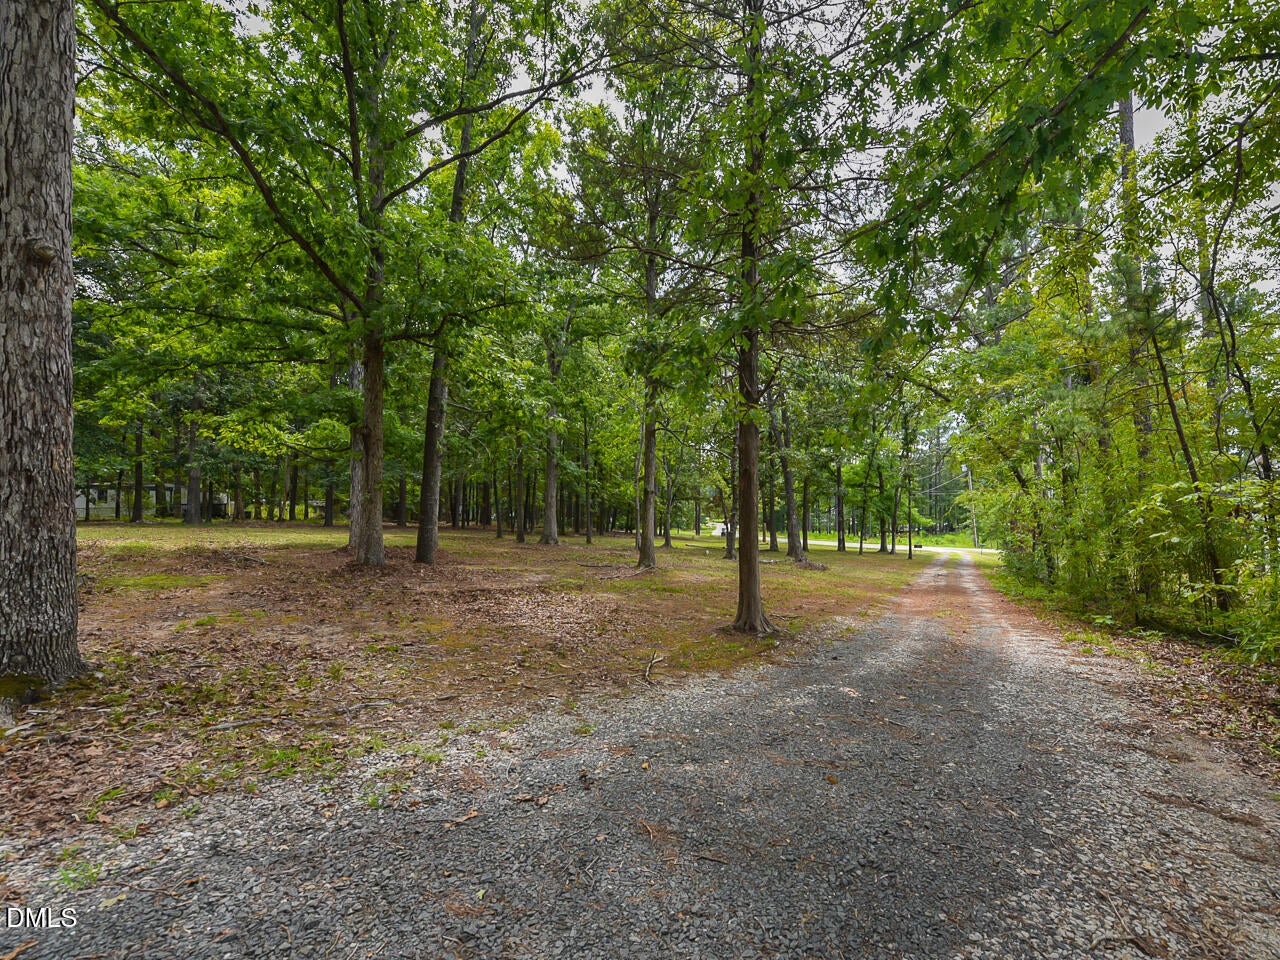
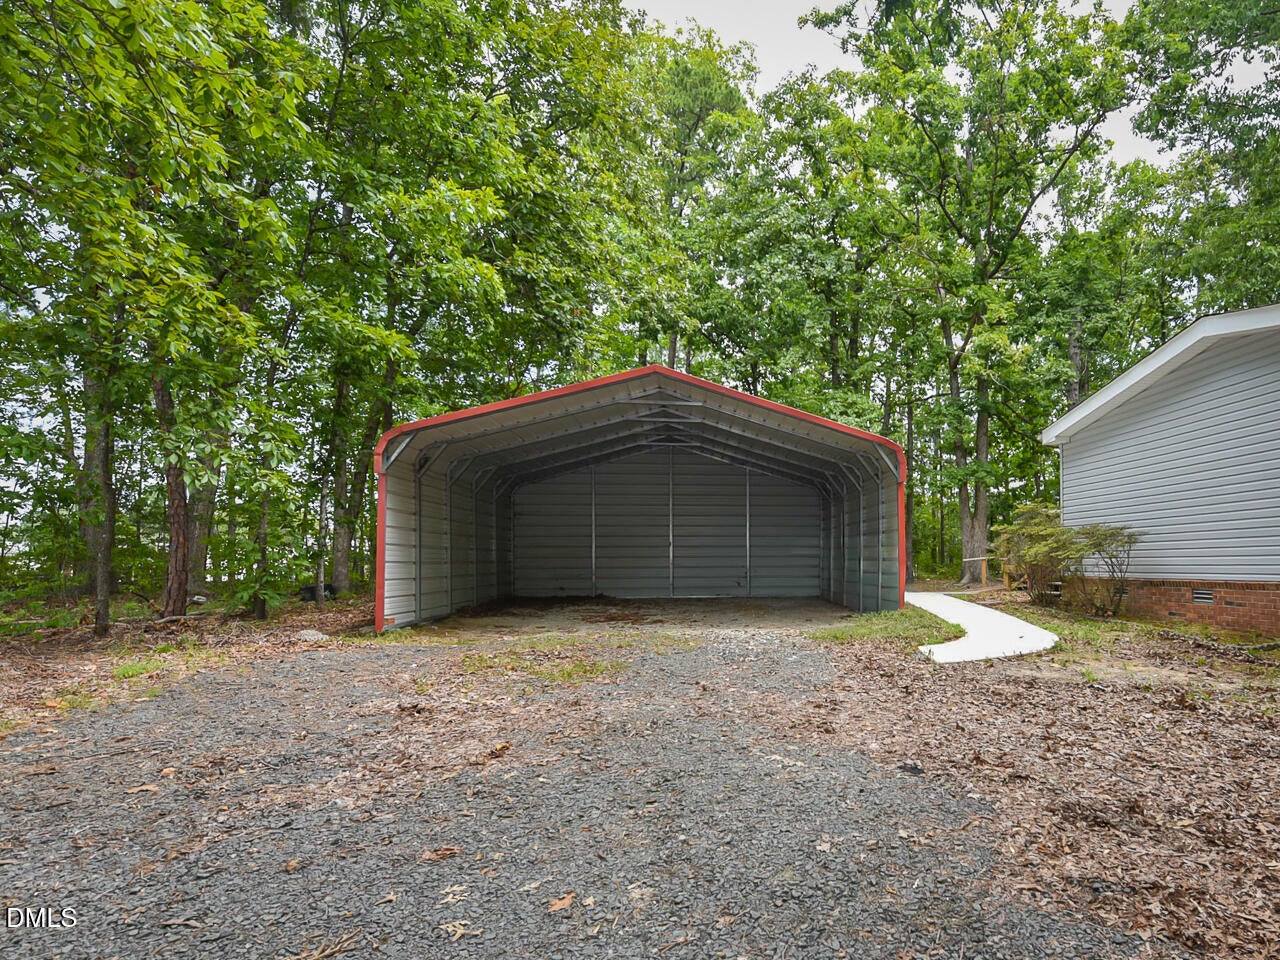
Create your dream home or renovate the existing property on this desirable wooded lot on just over an acre and approx 83' of road frontage. Close to the airport, I-40/540 and so much shopping. Lots of tear downs already in the immediate area. Currently consists of a double wide, metal carport, 2 storage sheds, & back deck with handicap ramp. HVAC is a 2024 gas pack system. Refrigerator, dryer, gas (propane) range, & dishwasher convey as is. Current zoning for this property is RNP (Residential neighborhood preservation) and is under the jurisdiction of the Morrisville Unified Development Ordinance. Property is an estate sale, see agent remarks for more information
Save
Ask
Tour
Hide
Listing Snapshot
Price
$550,000
Days On Site
49 Days
Bedrooms
3
Inside Area (SqFt)
1,530 sqft
Total Baths
2
Full Baths
2
Partial Baths
N/A
Lot Size
1.12 Acres
Year Built
1989
MLS® Number
10188083
Status
Pending
Property Tax
$3,742.49
HOA/Condo/Coop Fees
N/A
Sq Ft Source
N/A
Friends & Family
Recent Activity
| a month ago | Listing updated with changes from the MLS® | |
| a month ago | Status changed to Pending | |
| 2 months ago | Listing first seen on site |
General Features
Acres
1.12
Carport
2
Disclosures
Seller Disclosure
Foundation
Brick/Mortar
Levels
One
Parking
CarportDetached CarportDrivewayGravel
Parking Spaces
4
Property Condition
Fixer
Property Sub Type
Manufactured On Land
Sewer
Public Sewer
Special Circumstances
Probate Listing
SqFt Above
1530
SqFt Total
1530
Style
Ranch
Utilities
Electricity ConnectedPropaneSewer ConnectedWater Connected
Water Source
Public
Zoning
RNP
Interior Features
Appliances
DryerDishwasherGas RangePropane CooktopRefrigerator
Cooling
Central AirElectric
Flooring
CarpetVinyl
Interior
Kitchen IslandLaminate CountersHigh Speed Internet
Laundry Features
Laundry RoomMain Level
Main Level Bedrooms
3
Bathroom 2
Dimensions - 5.0 x 9.0Level - Main
Bedroom 2
Dimensions - 9.0 x 11.0Level - Main
Bedroom 3
Dimensions - 9.0 x 11.0Level - Main
Family Room
Dimensions - 16.0 x 13.0Level - Main
Kitchen
Dimensions - 13.0 x 13.0Level - Main
Laundry
Dimensions - 6.0 x 9.0Level - Main
Living Room
Dimensions - 13.0 x 18.0Level - Main
Master Bathroom
Dimensions - 8.0 x 13.0Level - Main
Master Bedroom
Dimensions - 13.0 x 13.0Level - Main
Save
Ask
Tour
Hide
Exterior Features
Construction Details
Vinyl Siding
Exterior
Storage
Fencing
None
Lot Features
Cul-De-SacLandscapedLevelFew Trees
Other Structures
Shed(s)Storage
Patio And Porch
DeckFront Porch
Road Frontage
City Street
Roof
Shingle
Community Features
Accessibility Features
Accessible Approach with Ramp
Financing Terms Available
CashConventional
Roads
Asphalt
Schools
School District
Unknown
Elementary School
Wake - Cedar Fork Elementary
Middle School
Wake - West Cary Middle
High School
Wake - Panther Creek High
Listing courtesy of Tip Iuliucci of Northside Realty Inc.

Listings that are marked with an icon are provided courtesy of the Triangle MLS, Inc. of North Carolina, Internet Data Exchange Database. Copyright 2026 Triangle MLS, Inc. of North Carolina. All rights reserved.
Last checked: 2026-10-10 08:02 AM UTC
Listings that are marked with an icon are provided courtesy of the Triangle MLS, Inc. of North Carolina, Internet Data Exchange Database. Copyright 2026 Triangle MLS, Inc. of North Carolina. All rights reserved.
Last checked: 2026-10-10 08:02 AM UTC
Neighborhood & Commute
Source: Walkscore
Disclosure: Community information and market data powered by Constellation Data Labs. Information is deemed reliable but not guaranteed.
Save
Ask
Tour
Hide
Did you know? You can invite friends and family to your search. They can join your search, rate and discuss listings with you.