
Save
Ask
Tour
Hide
$400,000
New Listing
802 Fanning WayDurham, NC 27704
For Sale|Single Family Residence|Active
4
Beds
3
Total Baths
2
Full Baths
1
Partial Bath
2,172
SqFt
$184
/SqFt
2005
Built
Subdivision:
The Villages at Independence Park
County:
Durham
Call Now: (919) 605-7569
Is this the listing for you? We can help make it yours.
(919) 605-7569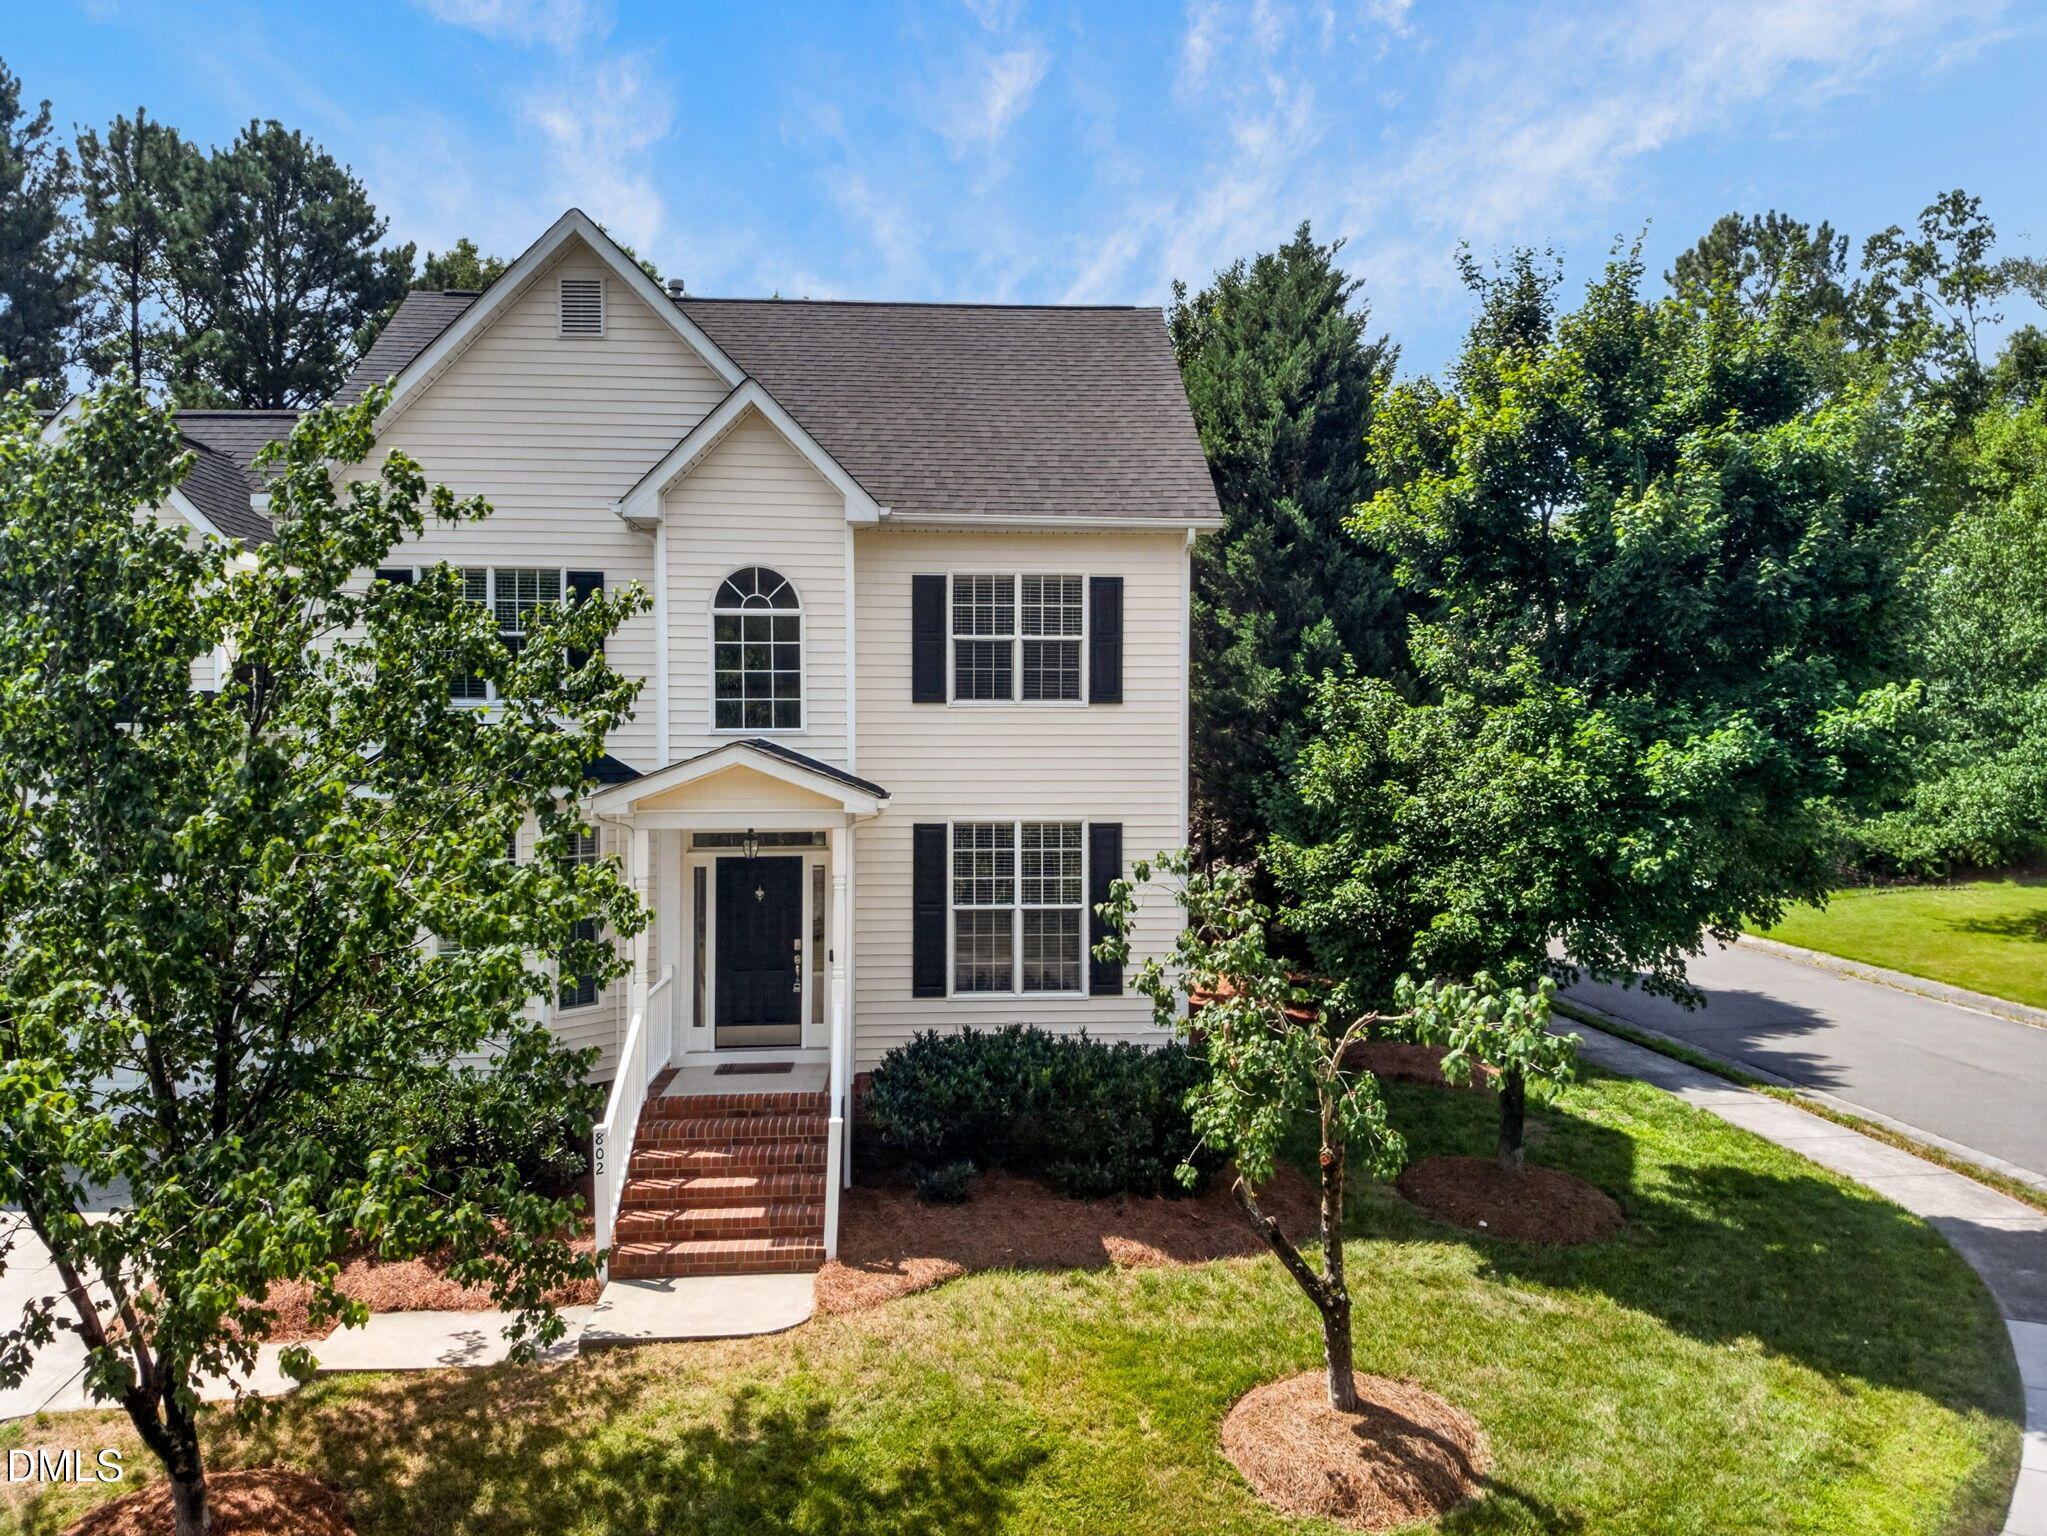
Save
Ask
Tour
Hide
Mortgage Calculator
Monthly Payment (Est.)
$1,825Calculator powered by Showcase IDX, a Constellation1 Company. Copyright ©2026 Information is deemed reliable but not guaranteed.
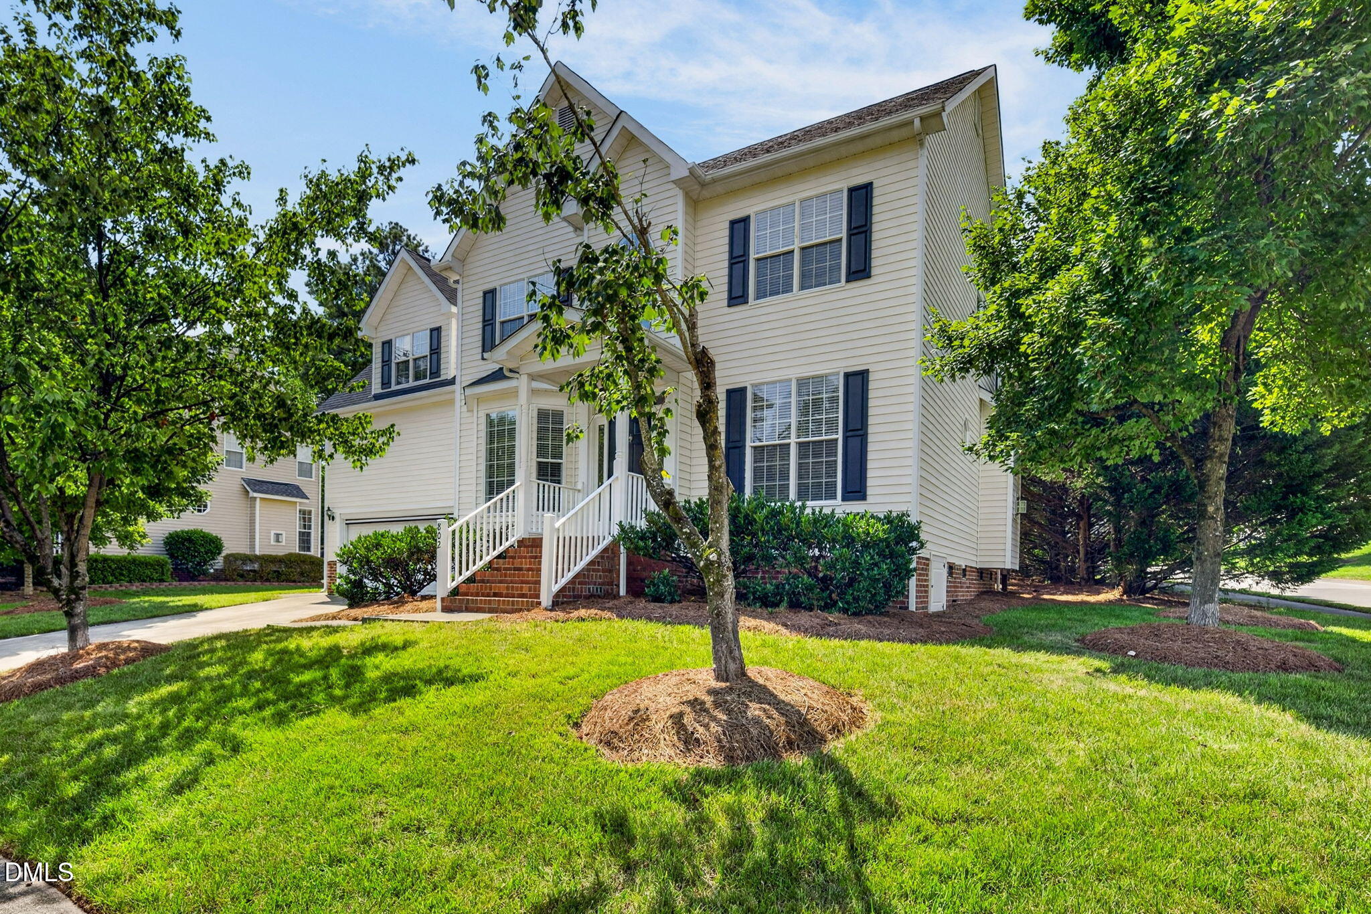
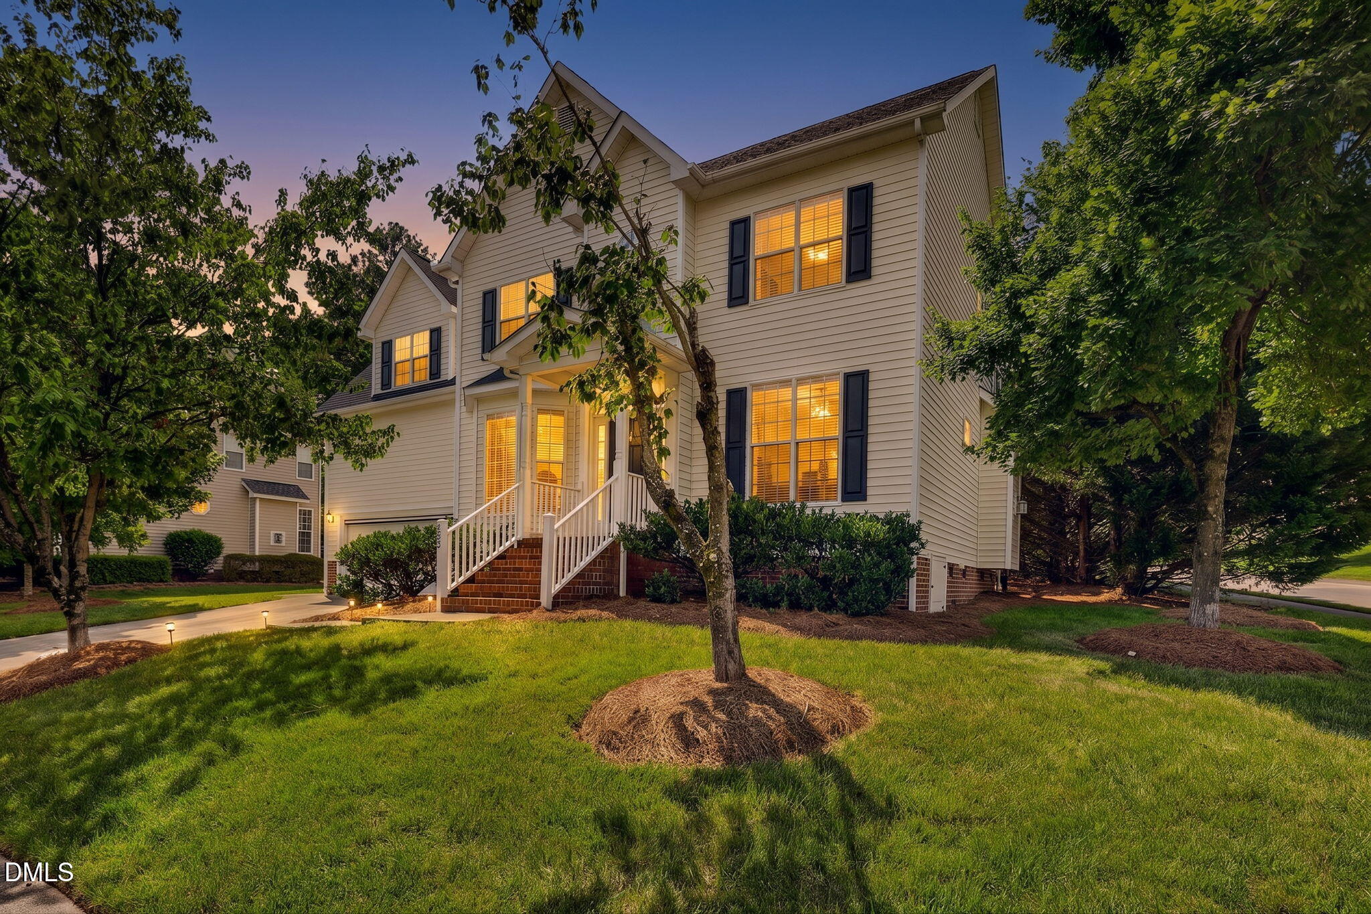
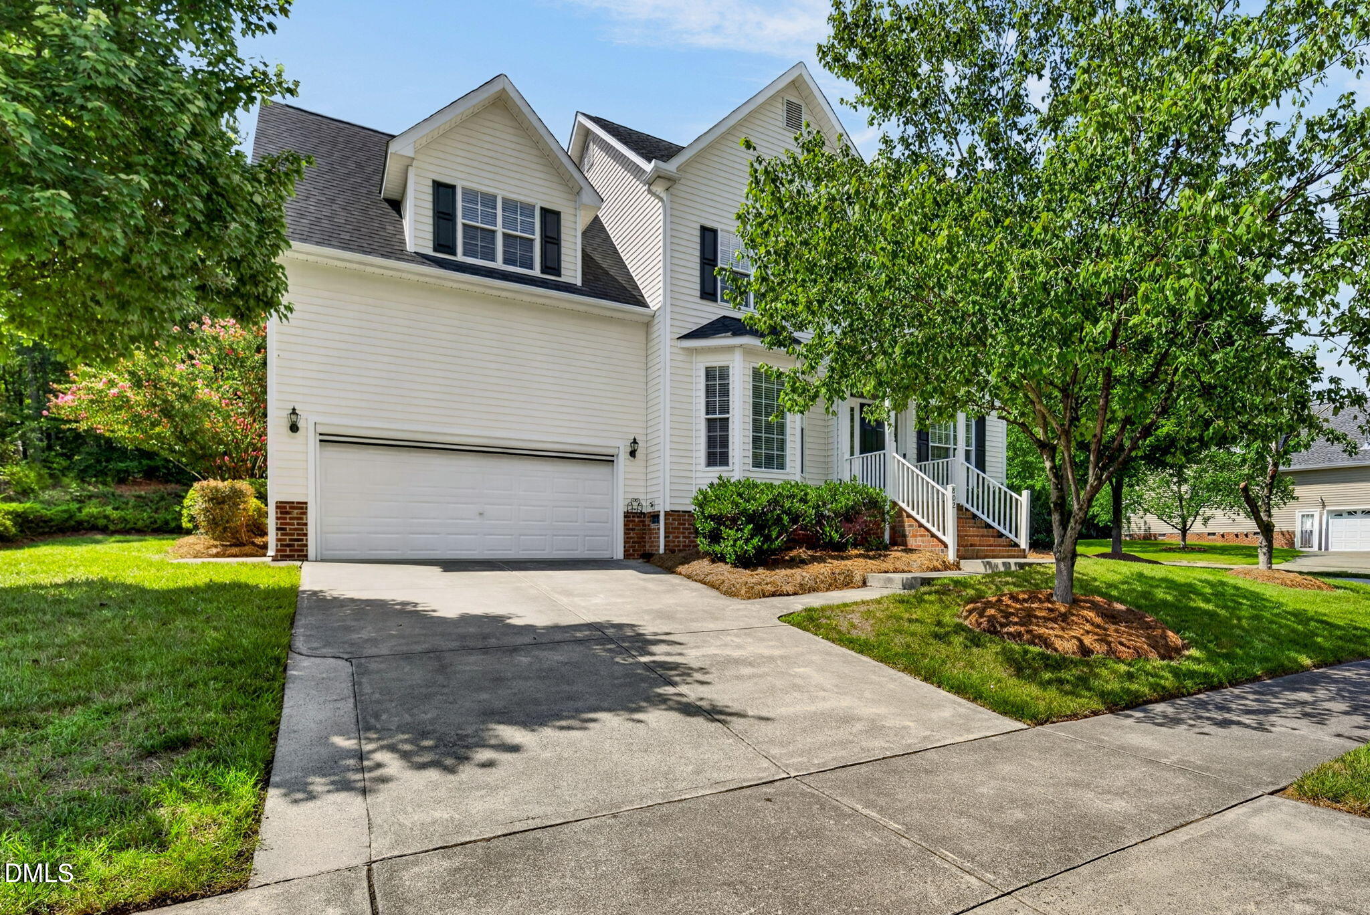
This gorgeous 4-bedroom, 2.5-bathroom single-family residence in The Villages at Independence Park offers substantial space on a corner lot. The home provides room to grow and the outdoor space provides opportunity for entertaining and relaxation. A 2-car garage provides secure parking and storage, while the thoughtful floor plan accommodates multiple living spaces throughout the residence. Located in North Durham, this property represents a solid ownership opportunity and is conveniently located to shopping, restaurants, museums, parks and downtown Durham.
Save
Ask
Tour
Hide
Listing Snapshot
Price
$400,000
Days On Site
0 Days
Bedrooms
4
Inside Area (SqFt)
2,172 sqft
Total Baths
3
Full Baths
2
Partial Baths
1
Lot Size
0.24 Acres
Year Built
2005
MLS® Number
10188080
Status
Active
Property Tax
$4,132.31
HOA/Condo/Coop Fees
$55 monthly
Sq Ft Source
N/A
Friends & Family
Recent Activity
| 16 hours ago | Listing updated with changes from the MLS® | |
| 18 hours ago | Listing first seen on site |
General Features
Acres
0.24
Attached Garage
Yes
Garage
Yes
Garage Spaces
2
Levels
Two
Parking
DrivewayGarage Door OpenerOn StreetAttached
Property Sub Type
Single Family Residence
Sewer
Public Sewer
Special Circumstances
Standard
SqFt Above
2172
SqFt Total
2172
Style
Traditional
Water Source
Public
Zoning
PDR
Interior Features
Appliances
DishwasherDisposalFree-Standing Gas RangeFree-Standing RefrigeratorIce MakerMicrowaveSelf Cleaning OvenStainless Steel Appliance(s)
Cooling
Ceiling Fan(s)Central AirElectric
Fireplace
Yes
Fireplace Features
Gas LogGreat Room
Fireplaces
1
Flooring
CarpetCeramic TileTileWood
Heating
Fireplace(s)Heat Pump
Interior
Ceiling Fan(s)ChandelierCrown MoldingDouble VanityEntrance FoyerGranite CountersHigh CeilingsOpen FloorplanPantryStorageTray Ceiling(s)Vaulted Ceiling(s)Walk-In Closet(s)
Laundry Features
Electric Dryer HookupIn HallLaundry RoomUpper LevelWasher Hookup
Bedroom 2
Dimensions - 11.6 x 10.0Level - Second
Bedroom 3
Dimensions - 11.6 x 10.0Level - Second
Bedroom 4
Dimensions - 17.6 x 14.6Level - SecondDescription - Additional space 8.4 x 5.7
Breakfast Room
Dimensions - 9.6 x 7.9Level - First
Dining Room
Dimensions - 11.6 x 10.0Level - First
Entrance Hall
Dimensions - 11.5 x 5.6Level - First
Family Room
Dimensions - 19.6 x 13.4Level - First
Kitchen
Dimensions - 12.3 x 9.6Level - First
Living Room
Dimensions - 11.6 x 10.0Level - First
Master Bedroom
Dimensions - 16.6 x 13.4Level - Second
Save
Ask
Tour
Hide
Exterior Features
Construction Details
Brick VeneerVinyl Siding
Exterior
Fire PitPlayground
Lot Features
Back YardCorner LotFront Yard
Patio And Porch
CoveredDeckFront Porch
Road Frontage
City Street
Roof
Shingle
Community Features
Accessibility Features
Therapeutic Whirlpool
Association Dues
55
Community Features
CurbsSidewalksStreet LightsSuburban
Financing Terms Available
CashConventionalFHAVA Loan
HOA Fee Frequency
Monthly
Roads
Asphalt
Schools
School District
Unknown
Elementary School
Durham - Sandy Ridge Elementary School
Middle School
Durham - Lucas Middle School
High School
Durham - Northern High
Listing courtesy of Chris Teseniar of Luxe Residential, LLC

Listings that are marked with an icon are provided courtesy of the Triangle MLS, Inc. of North Carolina, Internet Data Exchange Database. Copyright 2026 Triangle MLS, Inc. of North Carolina. All rights reserved.
Last checked: 2026-08-22 10:14 PM UTC
Listings that are marked with an icon are provided courtesy of the Triangle MLS, Inc. of North Carolina, Internet Data Exchange Database. Copyright 2026 Triangle MLS, Inc. of North Carolina. All rights reserved.
Last checked: 2026-08-22 10:14 PM UTC
Neighborhood & Commute
Source: Walkscore
Disclosure: Community information and market data powered by Constellation Data Labs. Information is deemed reliable but not guaranteed.
Save
Ask
Tour
Hide
Did you know? You can invite friends and family to your search. They can join your search, rate and discuss listings with you.