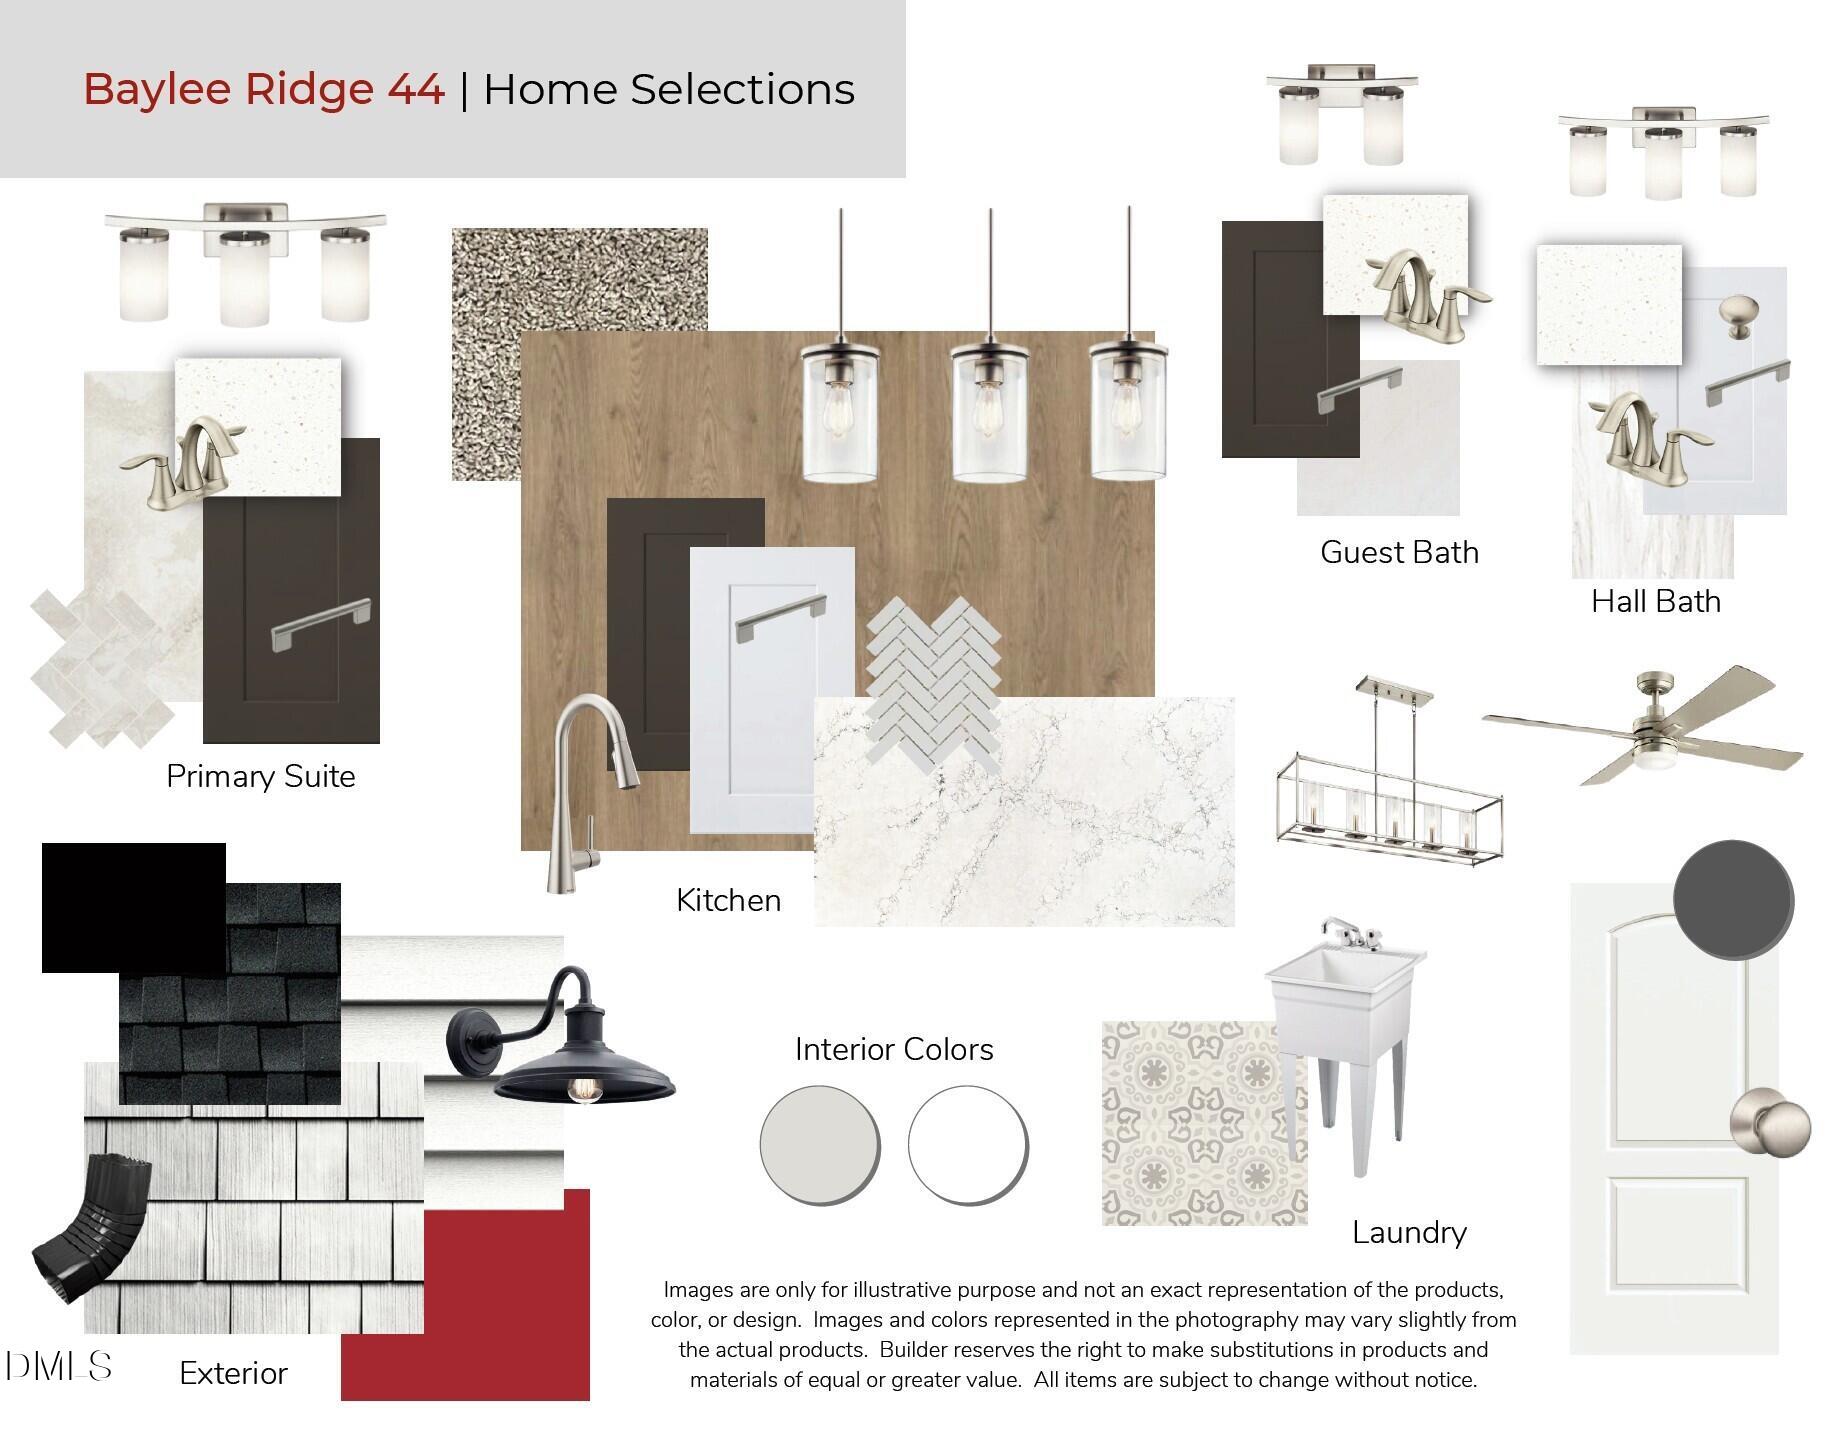
Enjoy first-floor living with a very nice primary suite plus a guest suite on the main level of this award-winning Chandler plan by Robuck Homes. The beautiful Craftsman architectural design features a large rocking-chair front porch and compliments the lovely streetscape in Baylee Ridge. The open floorplan includes a gourmet kitchen with 36" gas cooktop and range hood, a built-in microwave and wall oven, and stunning quartz countertops. Enjoy meals in the adjoining dining area or at the kitchen island that overlooks a spacious living area. The laundry room and mud room are conveniently located as you enter from the garage. Upstairs are two additional bedrooms, a guest bathroom, a loft, and a separate bonus room. With standard features like 9-foot ceilings throughout, plenty of windows with deep windowsills, and upgrades to flooring, countertops, crown molding, lighting and more, this home is sure to impress. The front-load garage has easy access to the 3rd car garage without having to go outside, but the service door allows you enter and exit the garage without having to open the garage doors. The covered back porch and grilling deck overlook a gorgeous 2.51-acre wooded homesite. You must see it to truly appreciate how much this home has to offer. Baylee Ridge is just 2.5 miles from Flowers Plantation where you can find multiple grocery stores, gas stations, medical and dental facilities, and plenty of places to dine out.
Save
Ask
Tour
Hide
Share
Listing Snapshot
Price
$623,250
Days On Site
0 Days
Bedrooms
4
Inside Area (SqFt)
2,833 sqft
Total Baths
3
Full Baths
3
Partial Baths
N/A
Lot Size
2.51 Acres
Year Built
2026
MLS® Number
10188066
Status
Active
Property Tax
N/A
HOA/Condo/Coop Fees
$76 monthly
Sq Ft Source
N/A
Friends & Family
React
Comment
Invite
No Comments Yet
Did you know? You can invite friends and family to your search. They can join your search, rate and discuss listings with you.
Recent Activity
8 hours ago
Listing updated with changes from the MLS®
21 hours ago
Listing first seen on site
General Features
Acres
2.51
Attached Garage
Yes
Foundation
Slab
Garage
Yes
Garage Spaces
3
Levels
Two
Parking
AttachedConcreteDrivewayGarageGarage Door OpenerGarage Faces Front
Parking Spaces
5
Property Condition
Under ConstructionNew Construction
Property Sub Type
Single Family Residence
Security
Carbon Monoxide Detector(s)Smoke Detector(s)
Sewer
Septic Tank
SqFt Above
2833
SqFt Total
2833
Style
Craftsman
Utilities
Cable AvailableElectricity ConnectedNatural Gas Not AvailablePhone AvailableWater ConnectedPropaneUnderground Utilities
Water Source
Public
Zoning
Residential
Interior Features
Appliances
Built-In Electric OvenDishwasherElectric Water HeaterExhaust FanGas CooktopMicrowaveRange HoodStainless Steel Appliance(s)Oven
Listing courtesy of Ashley Violet Riva of Fonville Morisey & Barefoot
Listings that are marked with an icon are provided courtesy of the Triangle MLS, Inc. of North Carolina, Internet Data Exchange Database. Copyright 2026 Triangle MLS, Inc. of North Carolina. All rights reserved.
Last checked: 2026-08-22 10:14 PM UTC
Neighborhood & Commute
Source: Walkscore
Disclosure: Community information and market data powered by Constellation Data Labs. Information is deemed reliable but not guaranteed.


Did you know? You can invite friends and family to your search. They can join your search, rate and discuss listings with you.