Save
Ask
Tour
Hide
Share
$1,599,000
22 Days On Site

2111 Mt Sinai Road
Chapel Hill, NC 27514

For Sale|Single Family Residence|Active
4
Beds
4
Total Baths
3
Full Baths
1
Partial Bath
5,129
SqFt
$312
/SqFt
2026
Built
Subdivision:
Not in a Subdivision
County:
Orange
Call Now: (919) 605-7569
Is this the listing for you? We can help make it yours.
(919) 605-7569
Upcoming Open Houses
Sun, Sep 13, 1:00 PM - 3:00 PM
2111 Mt Sinai Road2111 Mt Sinai Road2111 Mt Sinai Road2111 Mt Sinai Road
Save
Ask
Tour
Hide
Share

Mortgage Calculator

Monthly Payment (Est.)

$7,295
Calculator powered by Showcase IDX, a Constellation1 Company. Copyright ©2026 Information is deemed reliable but not guaranteed.

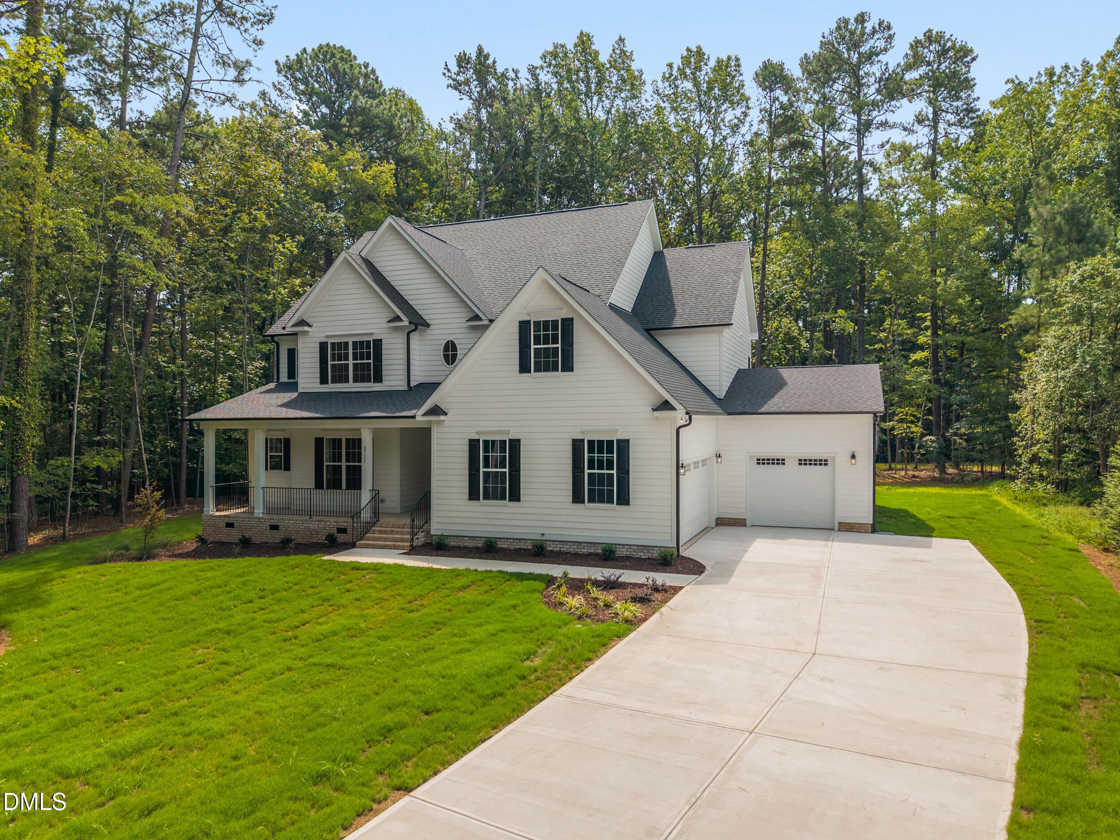
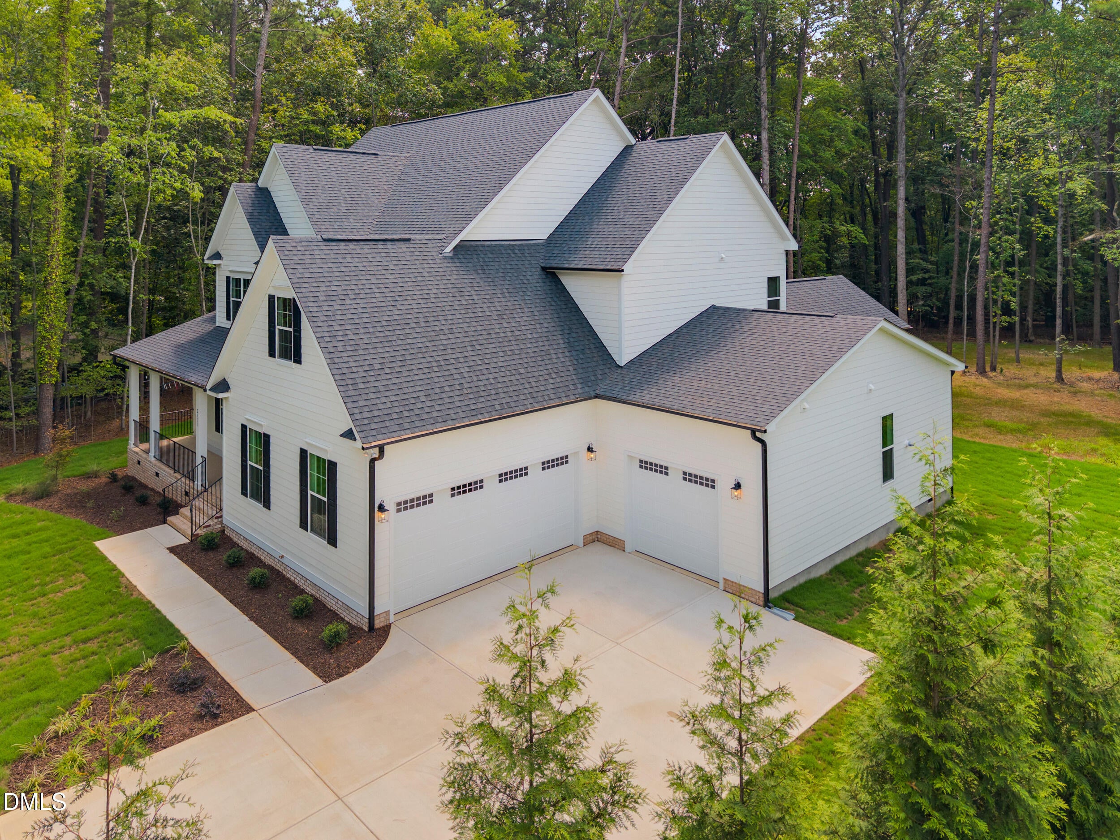
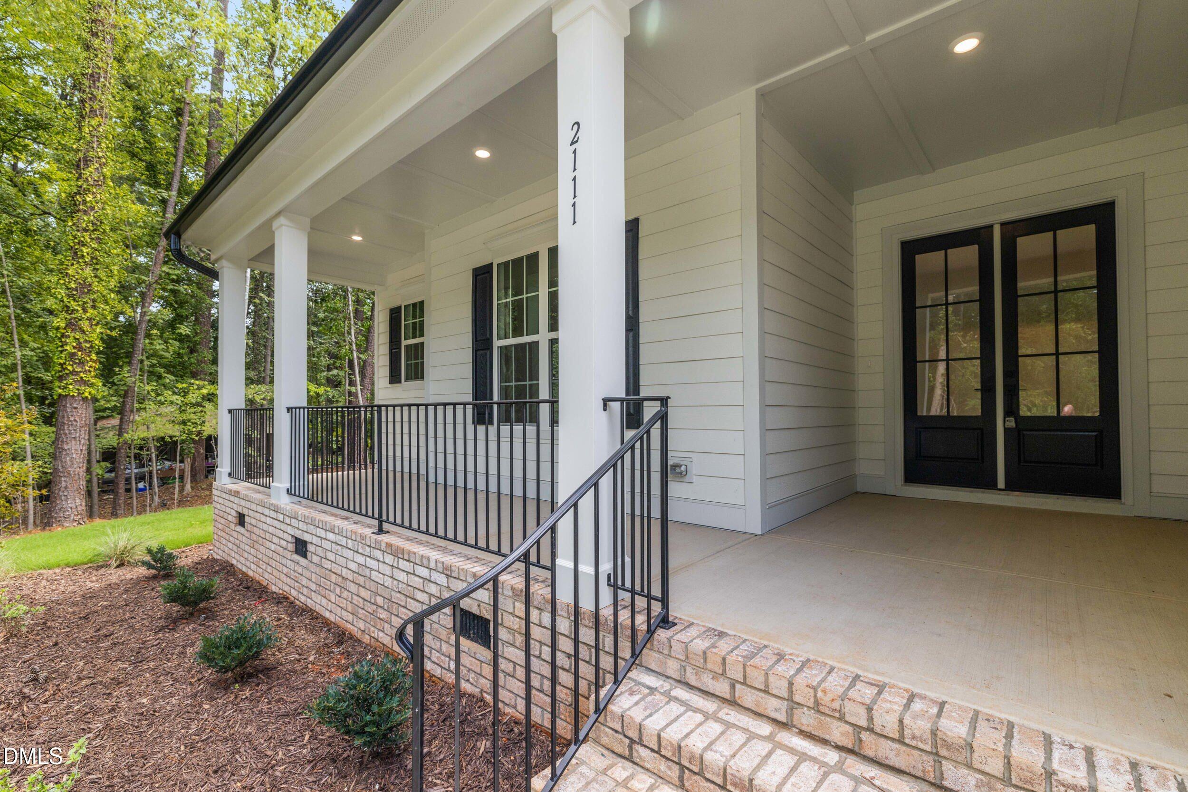
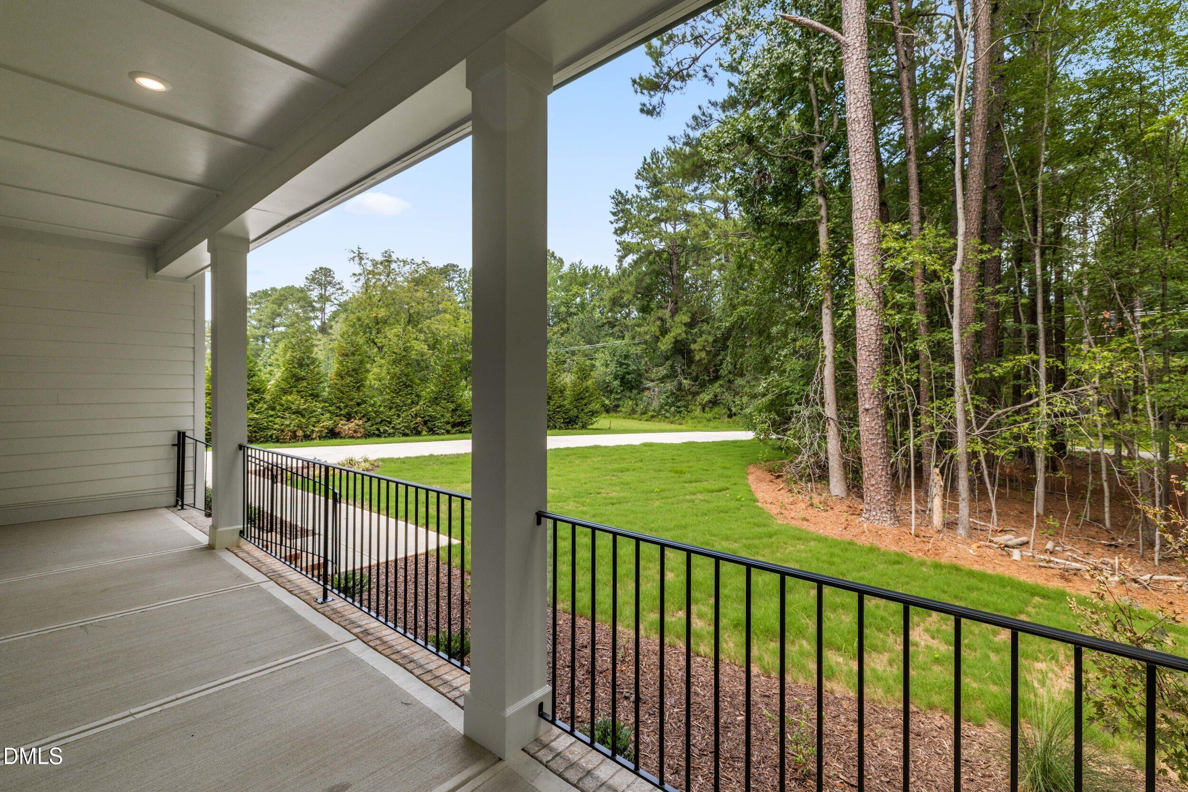
This beautiful, brand new, spacious home is luxuriously appointed with attention to detail and sits on 3.5 acres of pristine wooded land. With no HOA and covenants, this private home has enough room to add a pool, garden, and backyard play and entertainment areas. Filled with natural light, this open floor plan features a 2-story family room, high ceilings throughout, an extra large living room and library, and a bright sun room. The large kitchen opens into the family room and breakfast seating area. The primary suite is conveniently located on the main level and includes a large sitting room, a spa-like bath and expansive walk-in closet. Upstairs includes a game/entertainment room, 3 large bedrooms and two full baths. Additional comforts include a 3-car garage, many storage rooms, pre-wiring for security technology and sound systems in multiple rooms. With a long driveway and a peaceful backyard to explore, the home offers enough space and comfort for an active lifestyle. Close to the highway, universities, shopping, sports, entertainment & medical facilities.

Save
Ask
Tour
Hide
Share
Listing Snapshot
Price 
$1,599,000
Days On Site 
22 Days
Bedrooms 
4
Inside Area (SqFt) 
5,129 sqft
Total Baths 
4
Full Baths 
3
Partial Baths 
1
Lot Size 
3.48 Acres
Year Built 
2026
MLS® Number 
10187990
Status 
Active
Property Tax 
$2,562.4
HOA/Condo/Coop Fees 
N/A
Sq Ft Source 
N/A
Friends & Family
Recent Activity
3 weeks agoListing first seen on site
3 weeks agoListing updated with changes from the MLS®
General Features
Acres 
3.48
Attached Garage 
Yes
Garage 
Yes
Garage Spaces 
3
Green Energy Efficient 
AppliancesHVACInsulationLightingThermostatWindowsWater Heater
Levels 
Two
Parking 
AttachedGarageConcreteDriveway
Parking Spaces 
3
Property Sub Type 
Single Family Residence
Security 
Carbon Monoxide Detector(s)Prewired
Sewer 
Septic Tank
Special Circumstances 
Standard
SqFt Above 
5129
SqFt Total 
5129
Style 
Craftsman
Utilities 
Electricity Connected
Water Source 
Well
Zoning 
RB
Interior Features
Basement 
Crawl Space
Cooling 
Central Air
Fireplace 
Yes
Fireplace Features 
Gas
Fireplaces 
1
Flooring 
Hardwood
Interior 
Entrance FoyerHigh CeilingsKitchen IslandSound SystemWired for DataWired for Sound
Laundry Features 
Electric Dryer HookupLaundry Room
Main Level Bedrooms 
1
Window Features 
Double Pane Windows
Master Bedroom 
Level - Main
Save
Ask
Tour
Hide
Share
Exterior Features
Construction Details 
Attic/Crawl Hatchway(s) InsulatedBatts InsulationBlown-In InsulationBrickFiber Cement
Patio And Porch 
Front PorchPorch
Roof 
Shingle
Windows/Doors 
Double Pane Windows
Community Features
Financing Terms Available 
CashConventional
Roads 
Asphalt
Schools
School District
Unknown
Elementary School
Orange County Schools
Middle School
Orange County Schools
High School
Orange County Schools
Listing courtesy of Sudheer Athota of Guru Realty Inc.


Listings that are marked with an icon are provided courtesy of the Triangle MLS, Inc. of North Carolina, Internet Data Exchange Database. Copyright 2026 Triangle MLS, Inc. of North Carolina. All rights reserved.

Last checked: 2026-09-13 06:18 AM UTC

Neighborhood & Commute
Source: Walkscore
Disclosure: Community information and market data powered by Constellation Data Labs. Information is deemed reliable but not guaranteed.
Save
Ask
Tour
Hide
Share