Save
Ask
Tour
Hide
Share
$365,000
22 Days On Site

1504 Haywards Heath Lane
Apex, NC 27502

Townhouse|Pending
3
Beds
4
Total Baths
3
Full Baths
1
Partial Bath
2,219
SqFt
$164
/SqFt
2006
Built
Subdivision:
Haddon Hall
County:
Wake
Call Now: (919) 605-7569
Is this the listing for you? We can help make it yours.
(919) 605-7569
1504 Haywards Heath Lane1504 Haywards Heath Lane1504 Haywards Heath Lane1504 Haywards Heath Lane
Save
Ask
Tour
Hide
Share

Mortgage Calculator

Monthly Payment (Est.)

$1,665
Calculator powered by Showcase IDX, a Constellation1 Company. Copyright ©2026 Information is deemed reliable but not guaranteed.

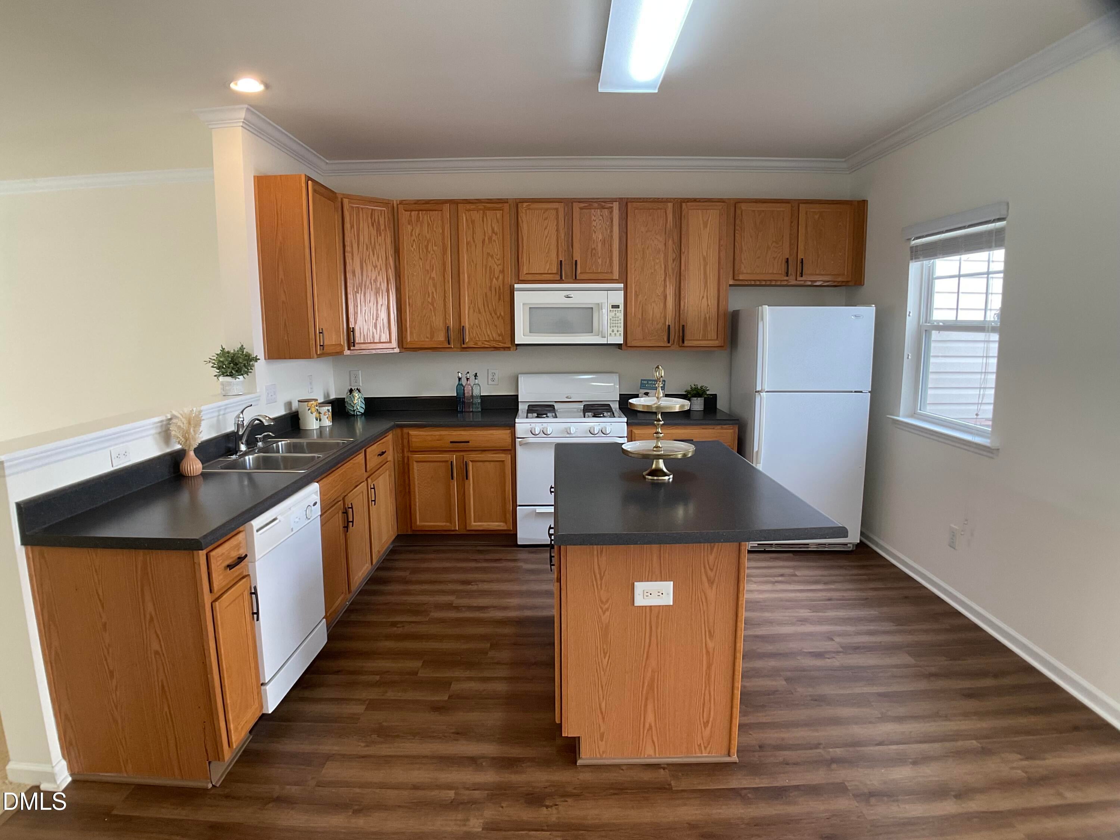
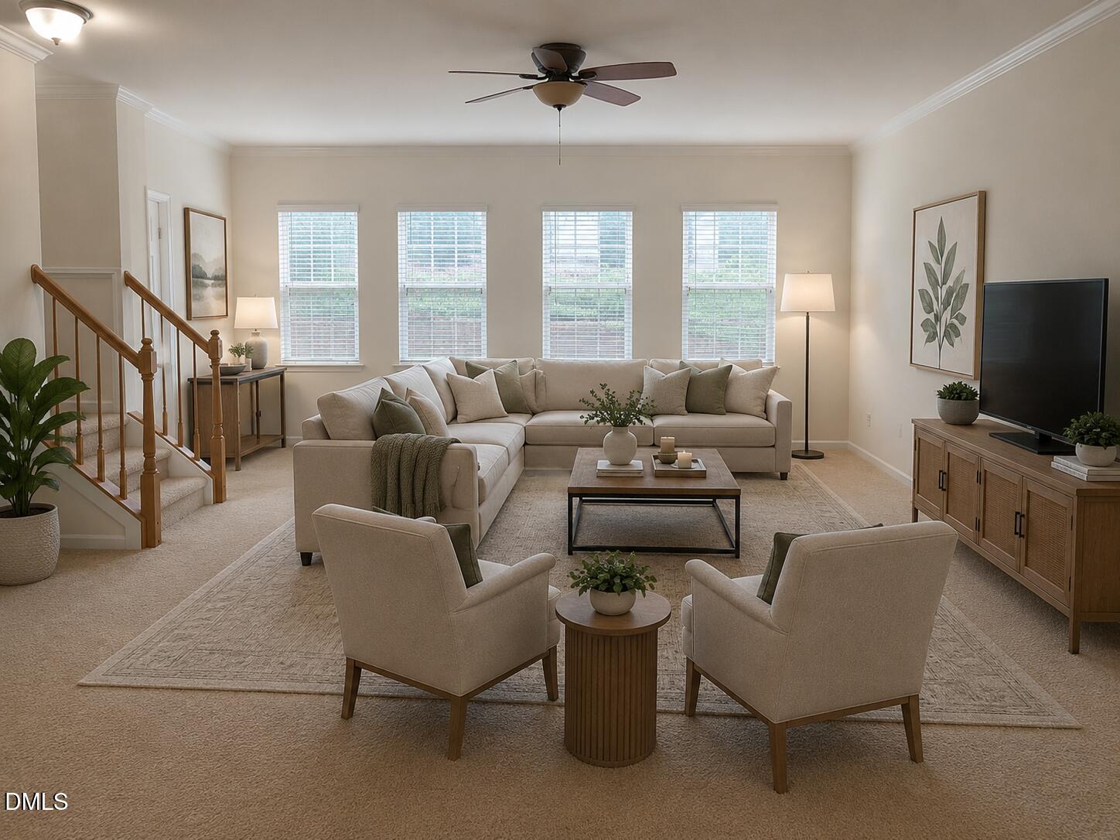
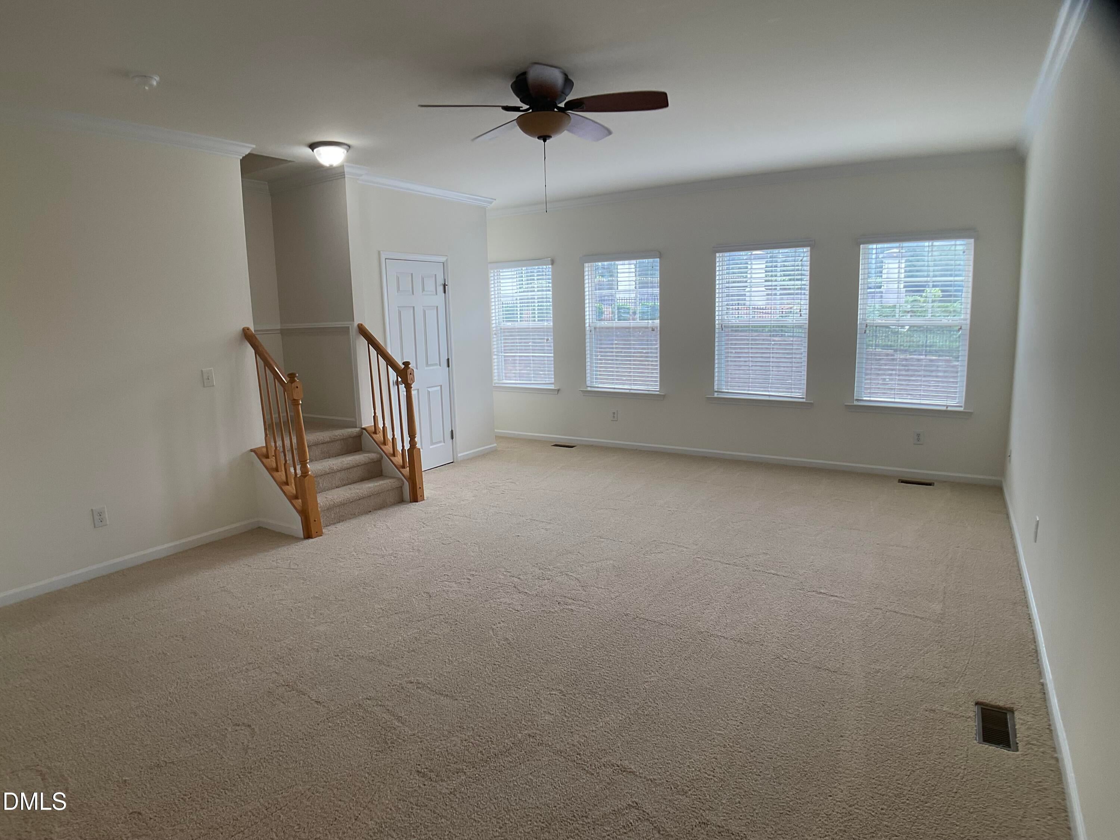
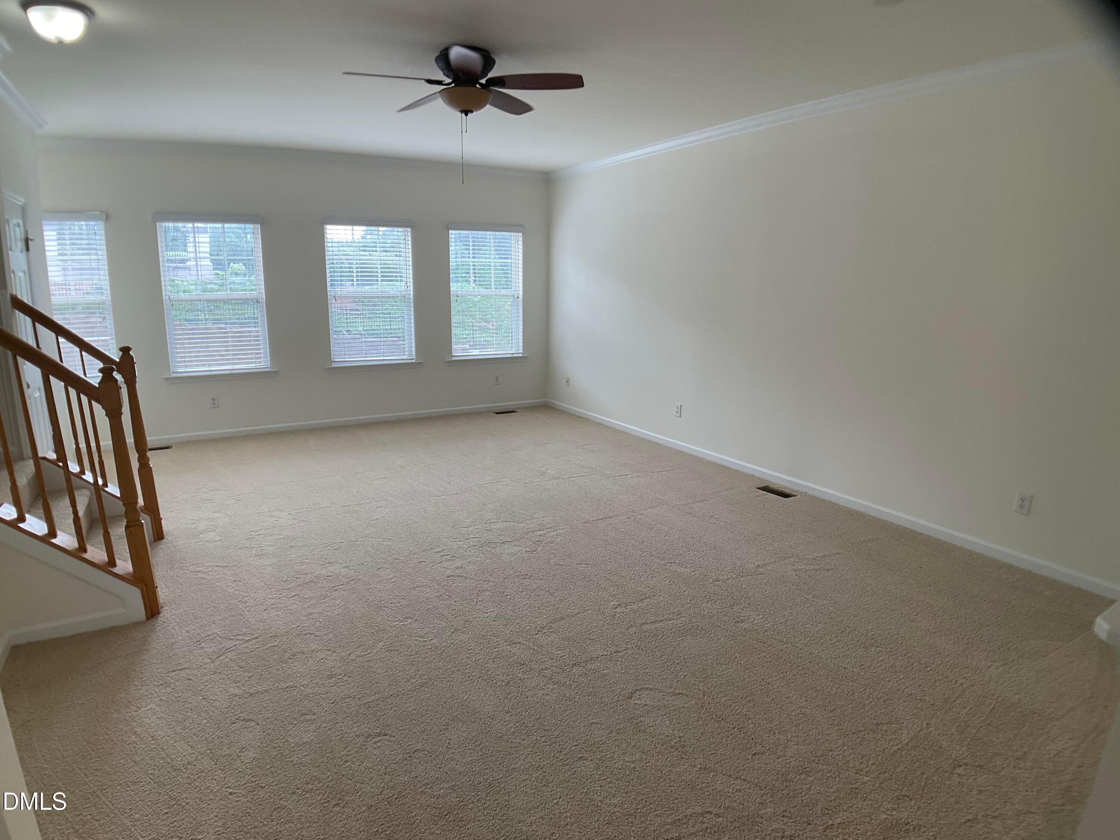
Welcome to 1504 Haywards Heath Lane, a beautifully refreshed 3-bedroom, 3.5-bath townhome in The Glens at Haddon Hall in the heart of Apex. This spacious three-level home offers a flexible floor plan and a 1-car garage, along with updates that make it truly move-in ready. Enjoy all-new carpet, luxury vinyl plank flooring and fresh interior paint, plus the peace of mind of an AC system that's only 2 years old and a brand-new hot water heater! Living in The Glens means enjoying the amenities of the established Haddon Hall community, including a community swimming pool, clubhouse, tennis courts, playground, scenic lake and neighborhood greenway/walking trails. Whether you're relaxing by the pool, enjoying a game of tennis or taking an evening stroll, there's plenty to enjoy right outside your door. The location is hard to beat! Convenient to restaurants, shopping, grocery stores and everyday services, with easy access to everything Apex and the surrounding Triangle have to offer. With generous living space, multiple full baths, a garage, fresh updates, newer major systems and sought-after community amenities, 1504 Haywards Heath Lane is move-in ready and waiting to welcome you home!

Save
Ask
Tour
Hide
Share
Listing Snapshot
Price 
$365,000
Days On Site 
22 Days
Bedrooms 
3
Inside Area (SqFt) 
2,219 sqft
Total Baths 
4
Full Baths 
3
Partial Baths 
1
Lot Size 
0.03 Acres
Year Built 
2006
MLS® Number 
10187955
Status 
Pending
Property Tax 
$3,286.5
HOA/Condo/Coop Fees 
$121 monthly
Sq Ft Source 
N/A
Friends & Family
Recent Activity
2 weeks agoListing updated with changes from the MLS®
2 weeks agoStatus changed to Pending
3 weeks agoListing first seen on site
General Features
Acres 
0.03
Attached Garage 
Yes
Foundation 
Slab
Garage 
Yes
Garage Spaces 
1
Parking 
AttachedGarage
Parking Spaces 
3
Property Sub Type 
Townhouse
Security 
Smoke Detector(s)
Sewer 
Public Sewer
Special Circumstances 
Standard
SqFt Above 
2219
SqFt Total 
2219
Style 
Traditional
Utilities 
Electricity ConnectedNatural Gas ConnectedSewer ConnectedWater Connected
Water Source 
Public
Zoning 
HD MF
Interior Features
Appliances 
DryerDishwasherFree-Standing RefrigeratorGas RangeIce MakerMicrowaveRangeRefrigeratorWasher
Cooling 
Central AirCeiling Fan(s)
Flooring 
CarpetHardwoodTileVinylWood
Heating 
Natural Gas
Interior 
Ceiling Fan(s)ChandelierCrown MoldingEat-in KitchenHigh CeilingsKitchen IslandLaminate CountersOpen FloorplanPantryRecessed LightingVaulted Ceiling(s)Walk-In Closet(s)High Speed Internet
Laundry Features 
Laundry Closet
Main Level Bedrooms 
1
Master Bedroom 
Level - Third
Save
Ask
Tour
Hide
Share
Exterior Features
Construction Details 
Vinyl Siding
Exterior 
Balcony
Patio And Porch 
DeckPatio
Roof 
Shingle
Community Features
Association Amenities 
ClubhouseLandscapingMaintenance GroundsPlaygroundPoolTennis Court(s)Trail(s)
Association Fee 
$121.0
Association Fee Frequency 
Monthly
Community Features 
ClubhouseFishingPlaygroundPoolStreet LightsTennis Court(s)
Financing Terms Available 
1031 ExchangeCashConventionalFHAVA Loan
Roads 
Paved
Schools
School District
Unknown
Elementary School
Wake - Salem Elementary
Middle School
Wake - Salem Middle
High School
Wake - Apex High
Listing courtesy of Emily B Massey of Massey Real Estate, LLC


Listings that are marked with an icon are provided courtesy of the Triangle MLS, Inc. of North Carolina, Internet Data Exchange Database. Copyright 2026 Triangle MLS, Inc. of North Carolina. All rights reserved.

Last checked: 2026-09-13 05:45 AM UTC

Neighborhood & Commute
Source: Walkscore
Disclosure: Community information and market data powered by Constellation Data Labs. Information is deemed reliable but not guaranteed.
Save
Ask
Tour
Hide
Share