Save
Ask
Tour
Hide
Share
$625,000
44 Days On Site

7000 Scarlett Lane
Garner, NC 27529

For Sale|Single Family Residence|Active
4
Beds
3
Total Baths
2
Full Baths
1
Partial Bath
2,771
SqFt
$226
/SqFt
1987
Built
Subdivision:
Tara Plantation
County:
Johnston
Call Now: (919) 605-7569
Is this the listing for you? We can help make it yours.
(919) 605-7569
7000 Scarlett Lane7000 Scarlett Lane7000 Scarlett Lane7000 Scarlett Lane
Save
Ask
Tour
Hide
Share

Mortgage Calculator

Monthly Payment (Est.)

Enter an interest rate to see your estimated monthly payment.
Calculator powered by Showcase IDX, a Constellation1 Company. Copyright ©2026 Information is deemed reliable but not guaranteed.

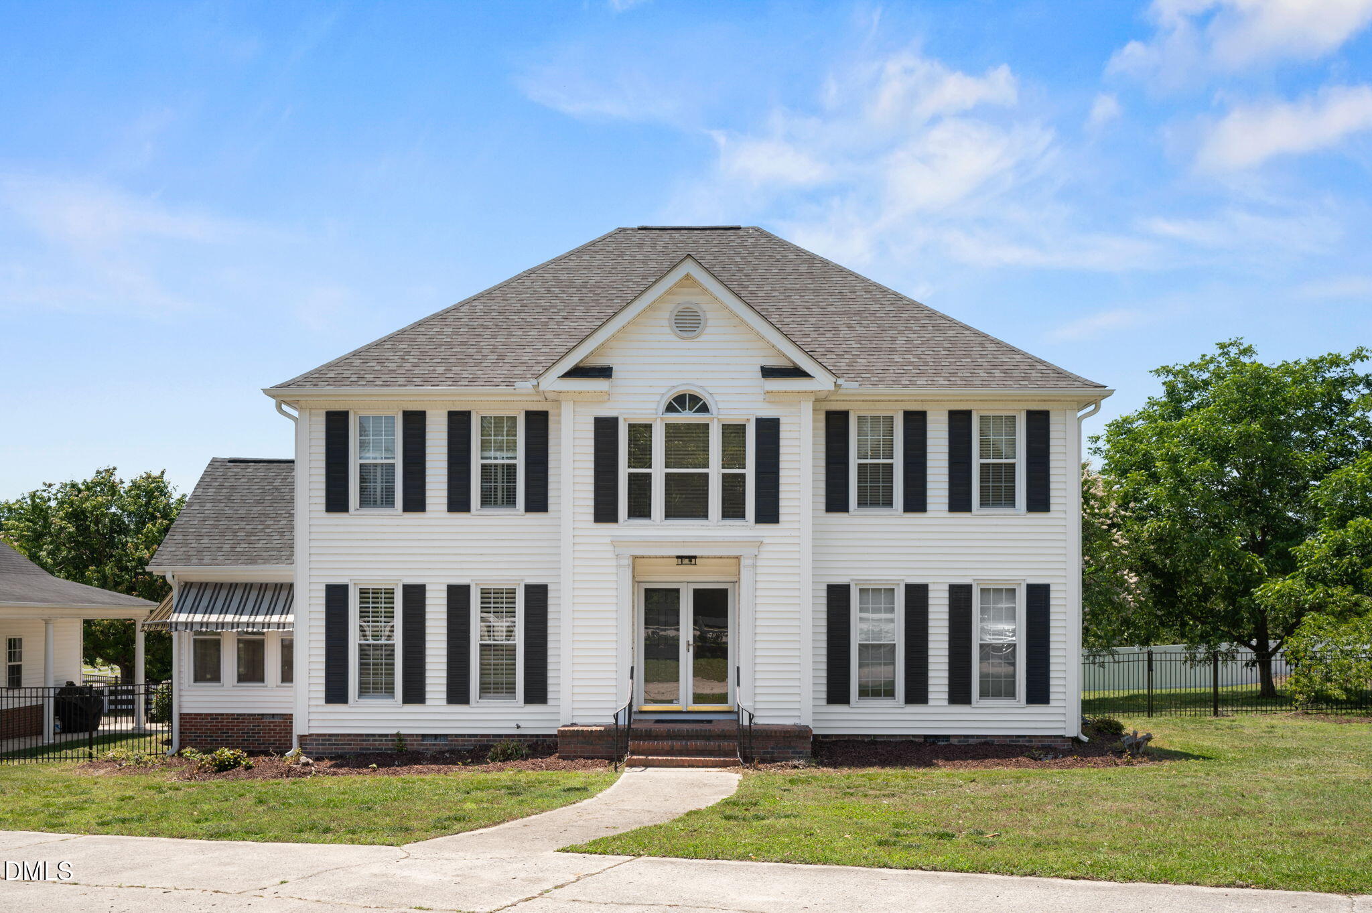
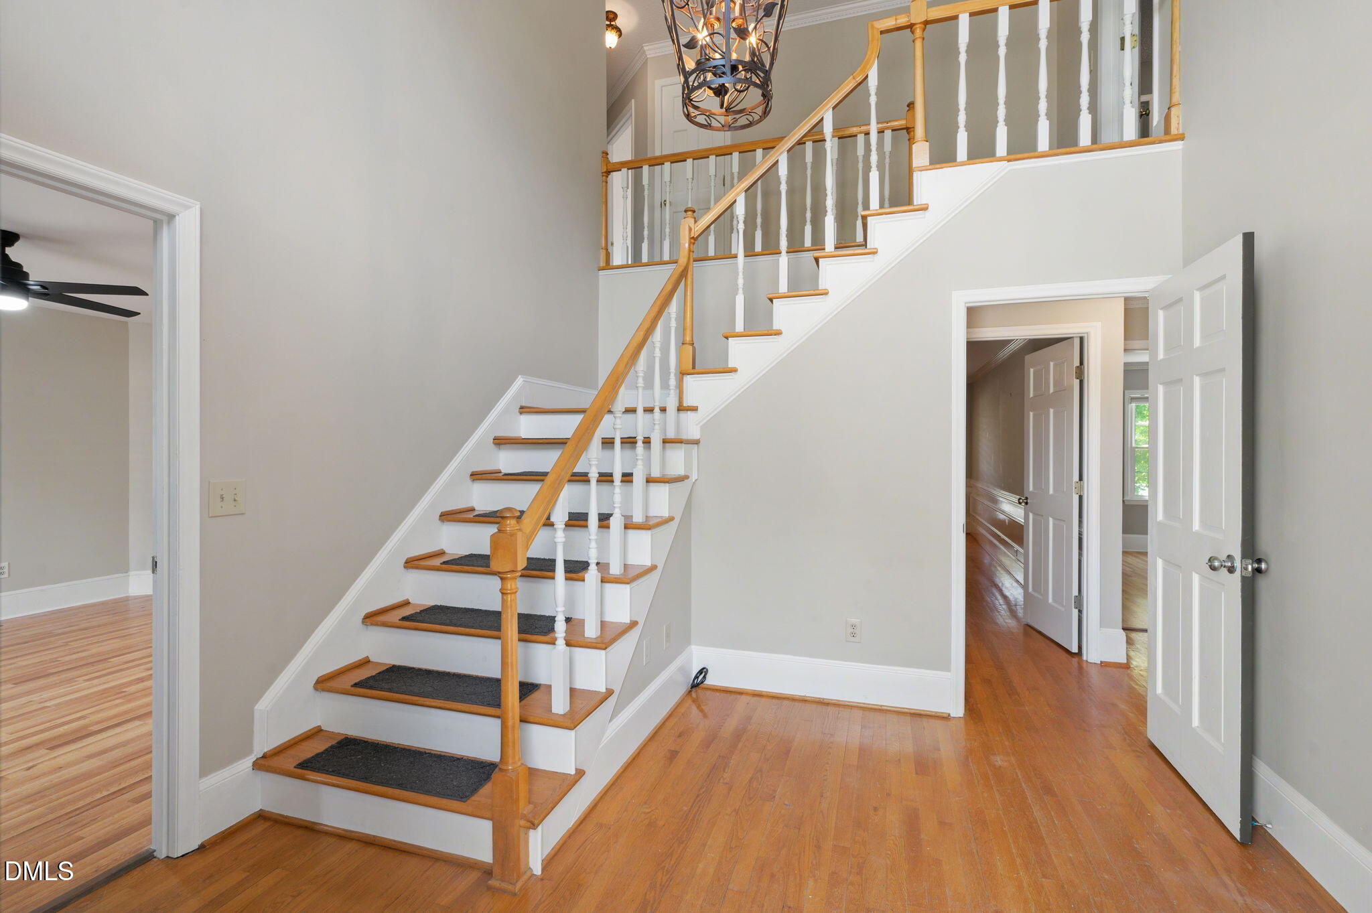
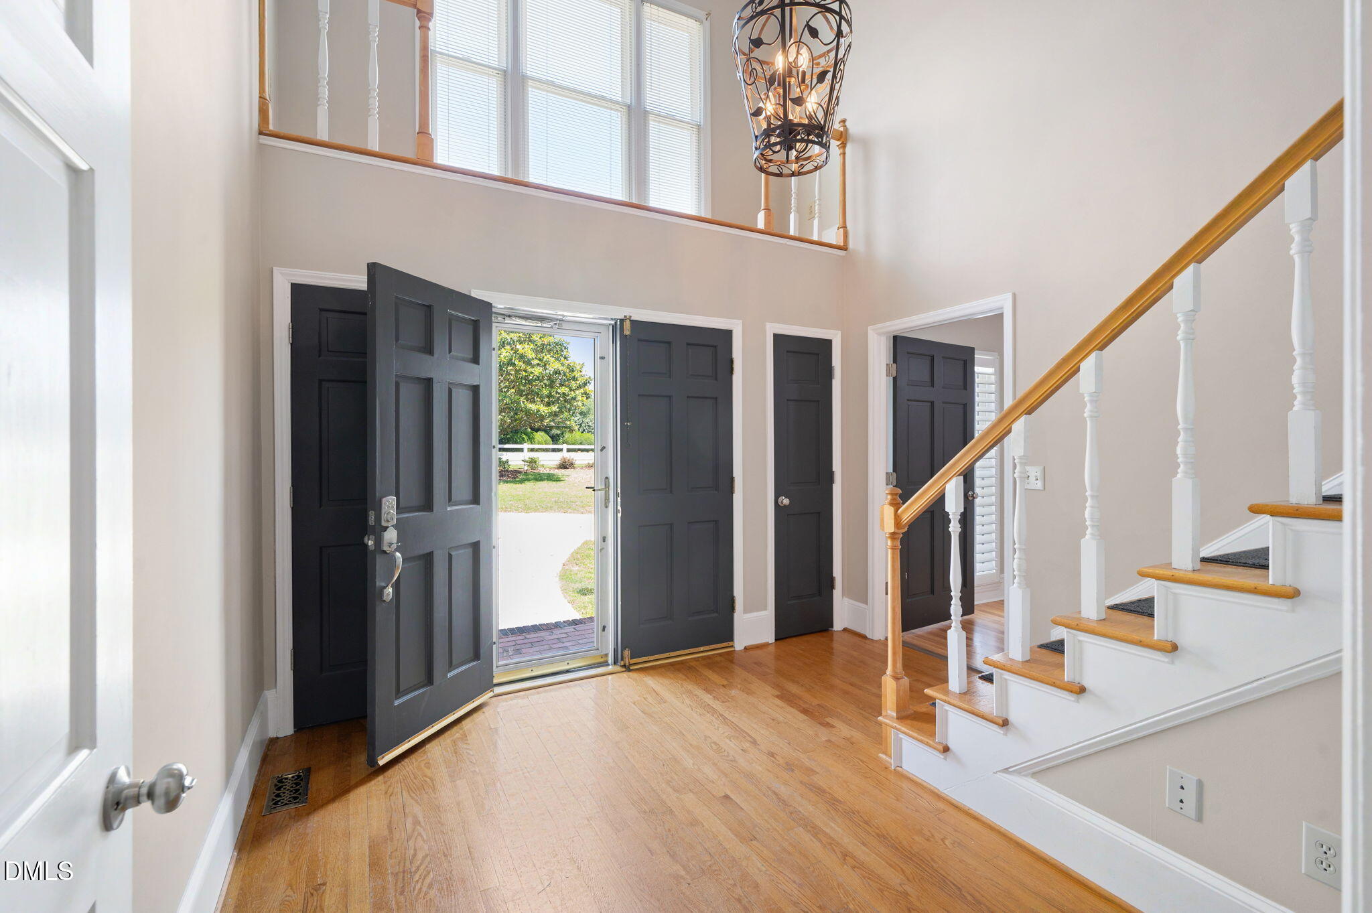
Property Highlights: *4 Bedrooms/2.5 Bathrooms *2,771 sq ft home on nearly one acre *Low HOA - $17/month *Screened in back porch - the perfect spot to relax and enjoy the peaceful backyard *Fully fenced backyard - perfect for pets, kids, and entertaining *900 sq ft detached garage complete with a full bathroom (shower, toilet, and sink) - ideal for a workshop, studio, home gym, home office, or future guest space *Two laundry rooms already installed, plus an additional washer/dryer hookup in the detached garage *Extensive parking with a long front driveway with space for up to two RVs, boats, trailers, or multiple vehicles *Established fruit trees and berry bushes, including apple, peach, plum, and pear trees, plus blueberry bushes *Beautifully landscaped, private yard with mature trees *Grand two-story foyer and spacious functional floorplan *Premium whole-house Kinetico water-filtration system *Move-in ready with numerous updates *Less than one mile from Publix *Approximately 15 minutes to White Oak Crossing *Approximately 20-25 to Downtown Raleigh *Approximately 25-30 minutes to Downtown Cary *Convenient access to shopping, dining, parks, and major highways *This home offers a rare combination of acreage, flexibility, privacy, and convenience that's hard to find! Whether you're looking for room to entertain, space for hobbies, parking for RVs or boats, or simply a peaceful property close to everything, this home checks all the boxes.

Save
Ask
Tour
Hide
Share
Listing Snapshot
Price 
$625,000
Days On Site 
44 Days
Bedrooms 
4
Inside Area (SqFt) 
2,771 sqft
Total Baths 
3
Full Baths 
2
Partial Baths 
1
Lot Size 
0.92 Acres
Year Built 
1987
MLS® Number 
10187939
Status 
Active
Property Tax 
$3,096.81
HOA/Condo/Coop Fees 
$17 monthly
Sq Ft Source 
N/A
Friends & Family
Recent Activity
a month agoListing first seen on site
a month agoListing updated with changes from the MLS®
General Features
Acres 
0.92
Disclosures 
Seller Disclosure
Garage 
Yes
Garage Spaces 
2
Levels 
Two
Parking 
Additional ParkingConcreteDetachedDrivewayGarageStorage
Property Sub Type 
Single Family Residence
Sewer 
Septic Tank
Special Circumstances 
Standard
SqFt Above 
2771
SqFt Total 
2771
Style 
Traditional
Water Source 
PrivateSee RemarksWell
Zoning 
RAG
Interior Features
Appliances 
DishwasherElectric OvenMicrowaveRefrigeratorStainless Steel Appliance(s)Washer/Dryer
Basement 
Crawl Space
Cooling 
Heat Pump
Fireplace 
Yes
Fireplace Features 
Family RoomGas LogPropane
Fireplaces 
1
Flooring 
Ceramic TileHardwoodVinyl
Heating 
Heat Pump
Interior 
Double VanityEntrance FoyerEat-in KitchenGranite CountersKitchen IslandOtherSee RemarksStorageWalk-In Closet(s)Master DownstairsHigh Speed Internet
Laundry Features 
In BathroomLower LevelLaundry RoomMain LevelMultiple LocationsSee RemarksUpper Level
Main Level Bedrooms 
1
Bedroom 2 
Dimensions - 15.3 x 14.0Level - Second
Bedroom 3 
Dimensions - 13.7 x 13.4Level - Second
Bedroom 4 
Dimensions - 13.7 x 23.2Level - Second
Breakfast Room 
Dimensions - 6.8 x 10.9Level - Main
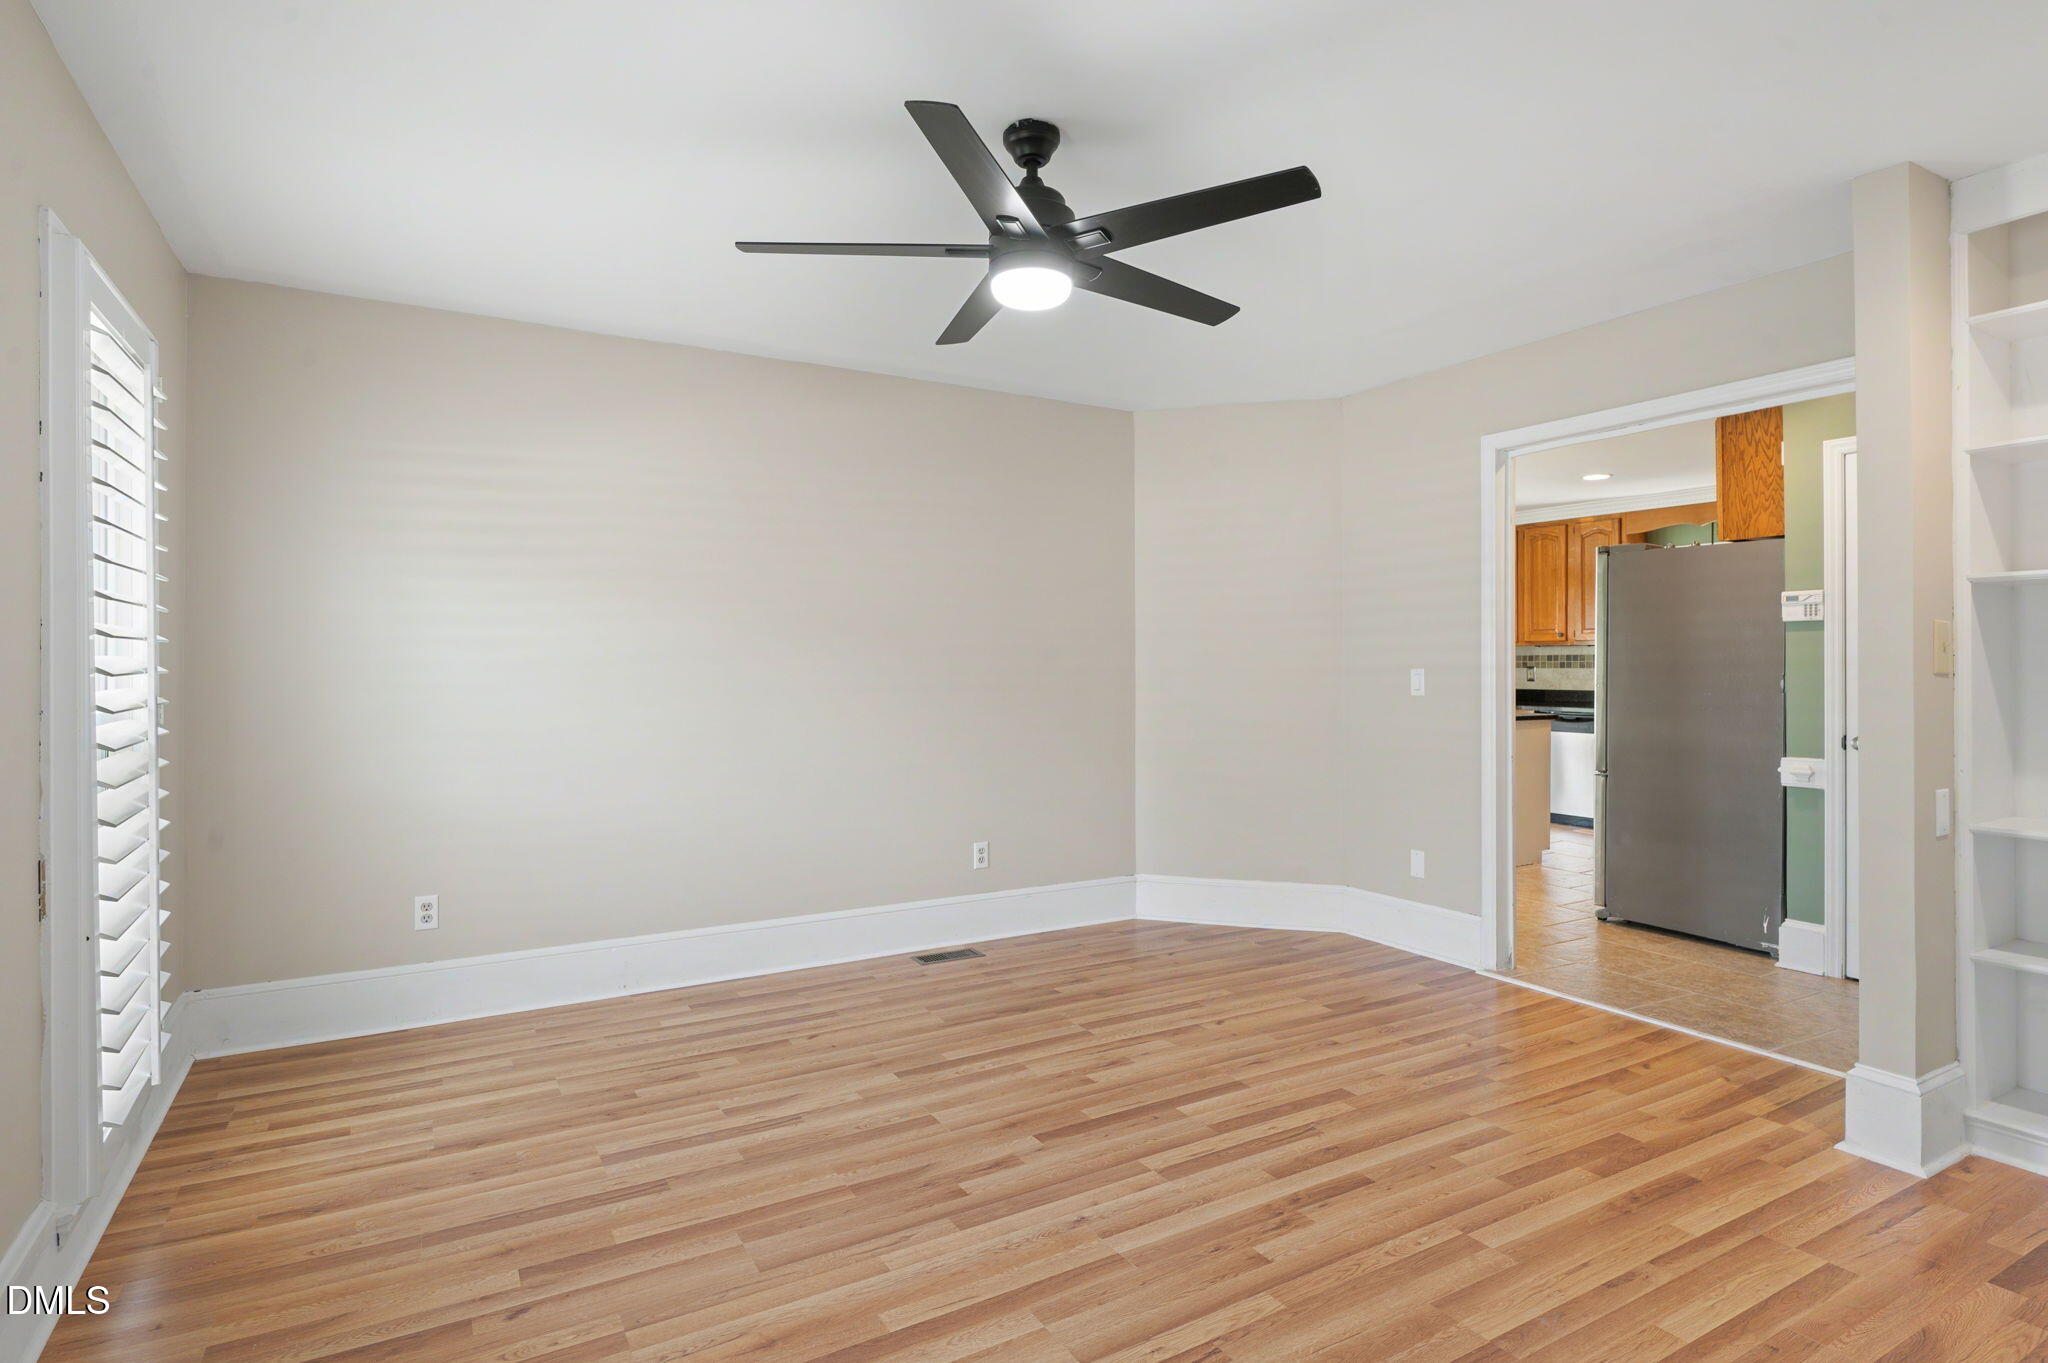
Dining Room 
Dimensions - 13.7 x 14.1Level - Main
Entrance Hall 
Dimensions - 11.3 x 10.4Level - Main
Family Room 
Dimensions - 15.3 x 20.0Level - Main
Kitchen 
Dimensions - 11.9 x 14.0Level - Main
Laundry 
Dimensions - 8.1 x 6.2Level - Second
Master Bedroom 
Dimensions - 13.5 x 13.5Level - Main
Save
Ask
Tour
Hide
Share
Exterior Features
Construction Details 
Vinyl Siding
Exterior 
Private YardStorage
Fencing 
Fenced
Lot Features 
Back YardFront YardLandscapedLevel
Other Structures 
Shed(s)
Patio And Porch 
Front PorchPatioRear PorchScreenedSide Porch
Roof 
Shingle
Community Features
Association Fee 
$17.0
Association Fee Frequency 
Monthly
Financing Terms Available 
CashConventionalVA Loan
Roads 
Asphalt
Schools
School District
Unknown
Elementary School
Johnston - Dixon Road Elementary
Middle School
Johnston - McGees Crossroads Middle
High School
Johnston - West Johnston High
Listing courtesy of Ann DeLorenze of Fathom Realty NC


Listings that are marked with an icon are provided courtesy of the Triangle MLS, Inc. of North Carolina, Internet Data Exchange Database. Copyright 2026 Triangle MLS, Inc. of North Carolina. All rights reserved.

Last checked: 2026-10-04 11:36 PM UTC

Neighborhood & Commute
Source: Walkscore
Disclosure: Community information and market data powered by Constellation Data Labs. Information is deemed reliable but not guaranteed.
Save
Ask
Tour
Hide
Share