Save
Ask
Tour
Hide
Share
$518,500
2 Days On Site

1502 Lake Pine Drive
Cary, NC 27511

For Sale|Single Family Residence|Active
4
Beds
3
Total Baths
2
Full Baths
1
Partial Bath
2,287
SqFt
$227
/SqFt
1985
Built
Subdivision:
Scottish Hills
County:
Wake
Call Now: (919) 605-7569
Is this the listing for you? We can help make it yours.
(919) 605-7569
1502 Lake Pine Drive1502 Lake Pine Drive1502 Lake Pine Drive1502 Lake Pine Drive
Save
Ask
Tour
Hide
Share

Mortgage Calculator

Monthly Payment (Est.)

$2,366
Calculator powered by Showcase IDX, a Constellation1 Company. Copyright ©2026 Information is deemed reliable but not guaranteed.

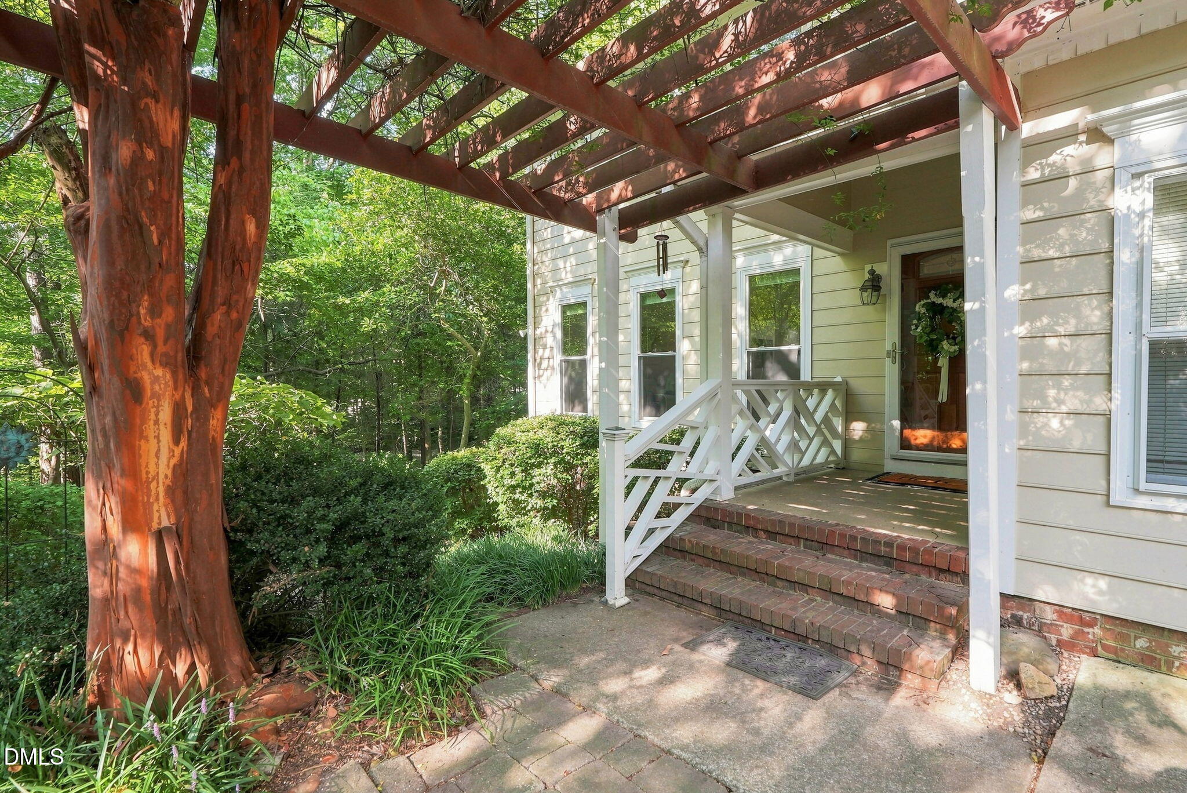
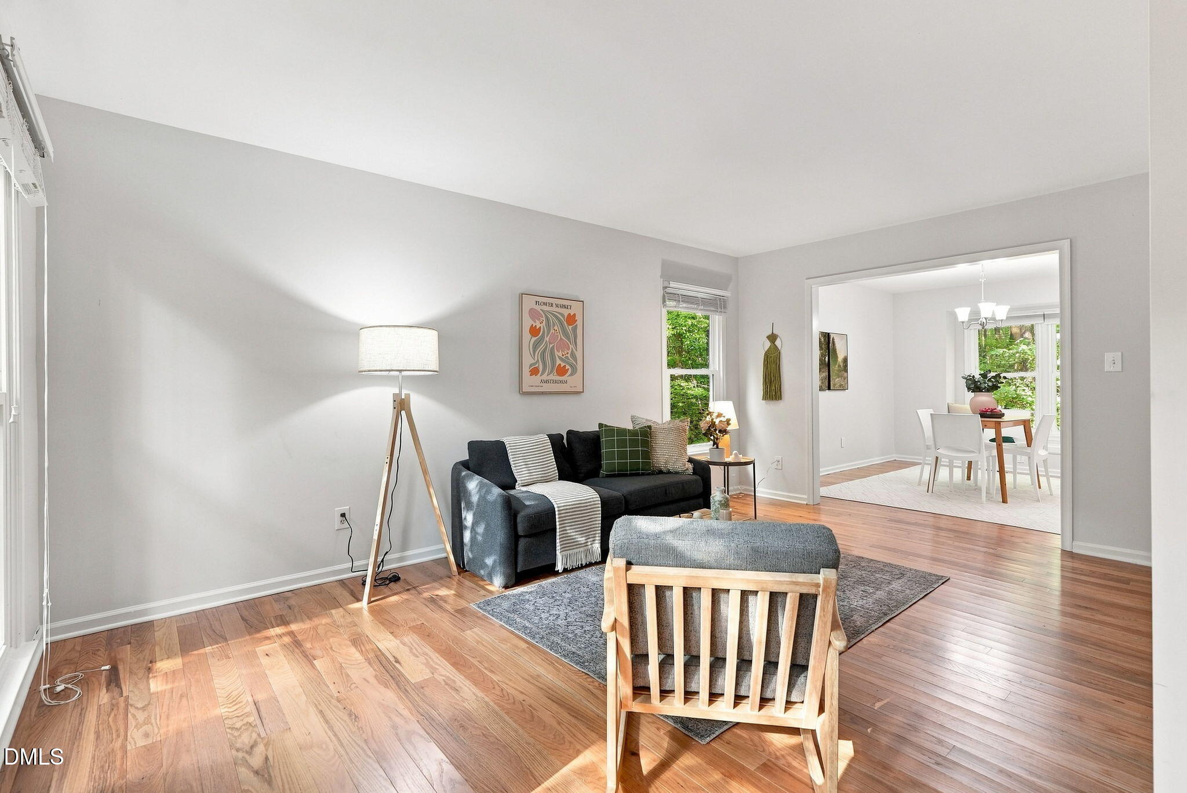
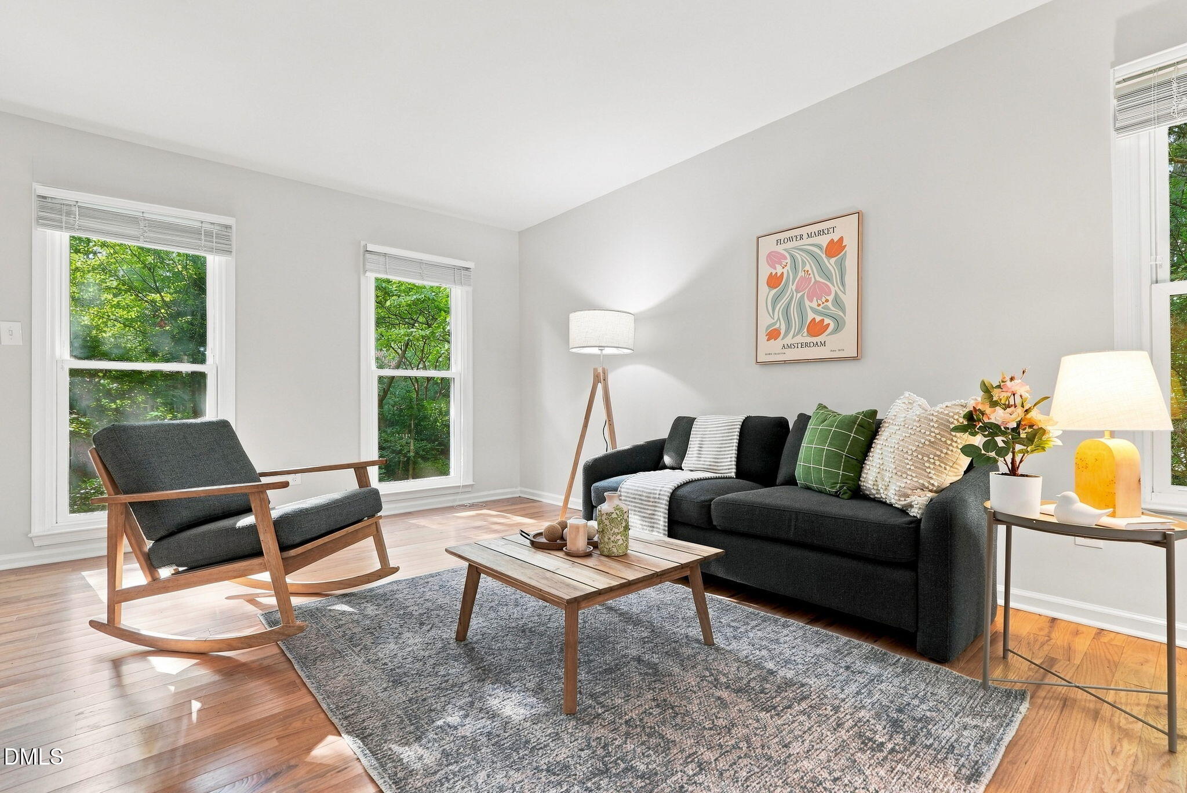
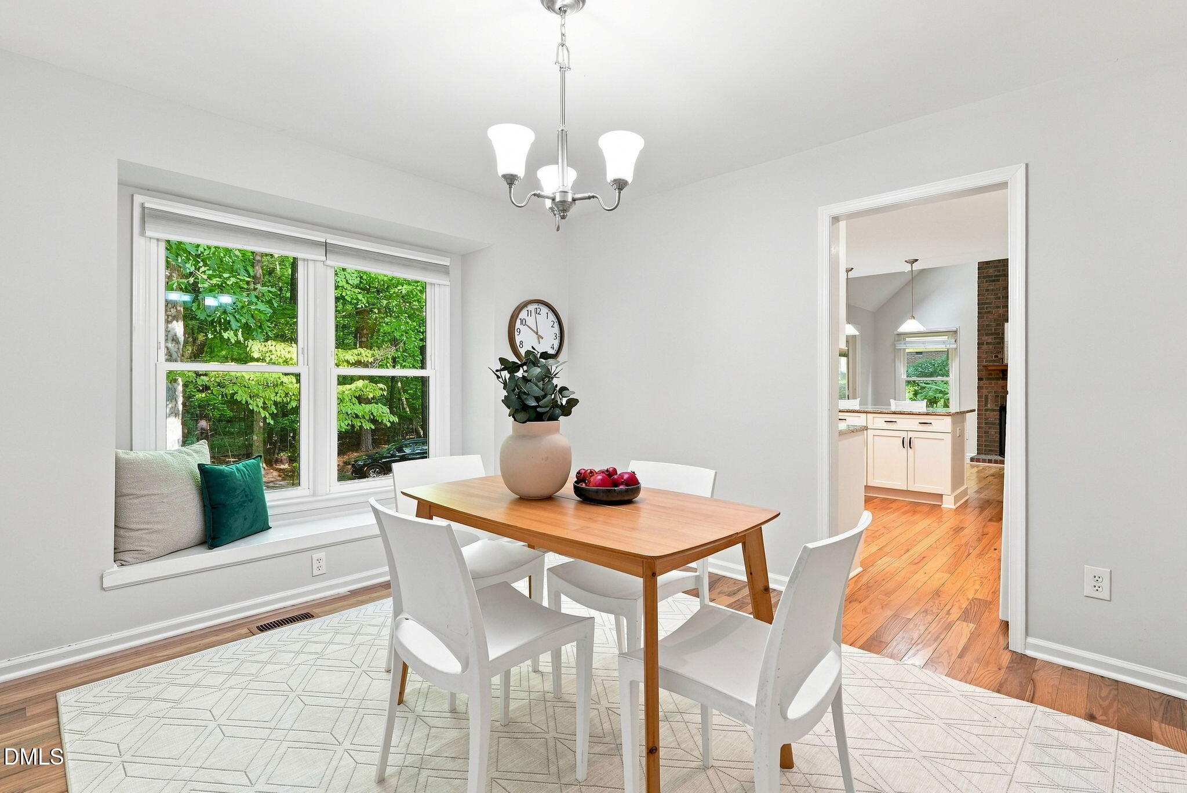
Welcome to a home where everyday living feels connected to nature. Begin your mornings with coffee overlooking a spacious, beautifully established lot filled with mature trees, flowering plants and shrubs, or step outside and take advantage of convenient access to the Annie Jones Greenway for a morning walk, bike ride or an afternoon spent exploring nearby Annie Jones Park. Inside, the remodeled main level brings a fresh, updated feel to the home, with new wood flooring flowing through the living spaces and a recently renovated kitchen creating an inviting setting for both everyday meals and entertaining. The converted garage adds even more flexibility, offering space for a home office, family room, recreation area, fitness space or hobbies. Outdoors, the generous lot offers a sense of privacy and room to enjoy the changing seasons, whether gardening, relaxing beneath the mature trees or simply enjoying the established landscaping. A gravel driveway extends around the back of the home, providing additional parking and convenient access. With the greenway just steps away, outdoor recreation becomes part of everyday life. Follow the paved trail to Annie Jones Park, where tennis courts, ball fields, a playground and picnic areas offer even more ways to enjoy the outdoors. Combining an updated interior, flexible living space, a beautifully established lot and exceptional access to Cary's greenway system, this home offers a lifestyle that feels peaceful and connected while remaining close to everything Cary has to offer.

Save
Ask
Tour
Hide
Share
Listing Snapshot
Price 
$518,500
Days On Site 
2 Days
Bedrooms 
4
Inside Area (SqFt) 
2,287 sqft
Total Baths 
3
Full Baths 
2
Partial Baths 
1
Lot Size 
0.38 Acres
Year Built 
1985
MLS® Number 
10187916
Status 
Active
Property Tax 
$3,860.79
HOA/Condo/Coop Fees 
N/A
Sq Ft Source 
N/A
Friends & Family
Recent Activity
13 hours agoListing updated with changes from the MLS®
2 days agoListing first seen on site
General Features
Acres 
0.38
Levels 
Two
Parking 
PavedAdditional ParkingGravelParking Pad
Property Sub Type 
Single Family Residence
Security 
Carbon Monoxide Detector(s)Smoke Detector(s)
Sewer 
Public Sewer
Special Circumstances 
Standard
SqFt Above 
2287
SqFt Total 
2287
Style 
Traditional
Utilities 
Electricity ConnectedNatural Gas ConnectedWater Connected
Water Source 
Public
Zoning 
R12
Interior Features
Appliances 
DishwasherDryerElectric OvenElectric RangeFree-Standing Electric OvenGas Water HeaterRefrigeratorWasher
Cooling 
Central AirElectric
Fireplace 
Yes
Fireplace Features 
Wood Burning
Fireplaces 
1
Flooring 
CarpetTileWood
Heating 
Fireplace(s)Forced AirNatural GasNone
Interior 
Granite CountersWalk-In Closet(s)
Laundry Features 
Electric Dryer HookupLaundry RoomMain Level
Window Features 
Blinds
Bathroom 2 
Dimensions - 8.17 x 11.42Level - Second
Bedroom 2 
Dimensions - 11.25 x 10.75Level - Second
Bedroom 3 
Dimensions - 9.42 x 9.42Level - Second
Bedroom 4 
Dimensions - 11.33 x 11.42Level - Second
Bonus Room 
Dimensions - 19.33 x 15.58Level - First
Dining Room 
Dimensions - 11.25 x 13.25Level - First
Family Room 
Dimensions - 11.42 x 15.33Level - First
Kitchen 
Dimensions - 12.25 x 12.0Level - First
Living Room 
Dimensions - 11.25 x 17.0Level - First
Master Bathroom 
Dimensions - 8.17 x 7.83Level - Second
Master Bedroom 
Dimensions - 16.67 x 16.08Level - Second
Save
Ask
Tour
Hide
Share
Exterior Features
Construction Details 
Cement SidingFiber Cement
Exterior 
Private YardRain Gutters
Fencing 
None
Lot Features 
WoodedBack YardMany TreesSecluded
Patio And Porch 
DeckFront Porch
Road Frontage 
City Street
Roof 
Shingle
View 
Trees/Woods
Waterview 
Trees/Woods
Windows/Doors 
Blinds
Community Features
Financing Terms Available 
CashConventionalFHAVA Loan
Roads 
AsphaltPaved
Schools
School District
Unknown
Elementary School
Wake - Briarcliff Elementary
Middle School
Wake - East Cary Middle
High School
Wake - Cary High
Listing courtesy of Robert Huml of Coldwell Banker Advantage


Listings that are marked with an icon are provided courtesy of the Triangle MLS, Inc. of North Carolina, Internet Data Exchange Database. Copyright 2026 Triangle MLS, Inc. of North Carolina. All rights reserved.

Last checked: 2026-08-23 10:53 PM UTC

Neighborhood & Commute
Source: Walkscore
Disclosure: Community information and market data powered by Constellation Data Labs. Information is deemed reliable but not guaranteed.
Save
Ask
Tour
Hide
Share