Save
Ask
Tour
Hide
Share
$600,000
2 Days On Site

104 Wedgemere Street
Cary, NC 27519

For Sale|Single Family Residence|Active
4
Beds
3
Total Baths
2
Full Baths
1
Partial Bath
2,968
SqFt
$202
/SqFt
2000
Built
Subdivision:
Devereaux
County:
Wake
Call Now: (919) 605-7569
Is this the listing for you? We can help make it yours.
(919) 605-7569
104 Wedgemere Street104 Wedgemere Street104 Wedgemere Street104 Wedgemere Street
Save
Ask
Tour
Hide
Share

Mortgage Calculator

Monthly Payment (Est.)

$2,737
Calculator powered by Showcase IDX, a Constellation1 Company. Copyright ©2026 Information is deemed reliable but not guaranteed.

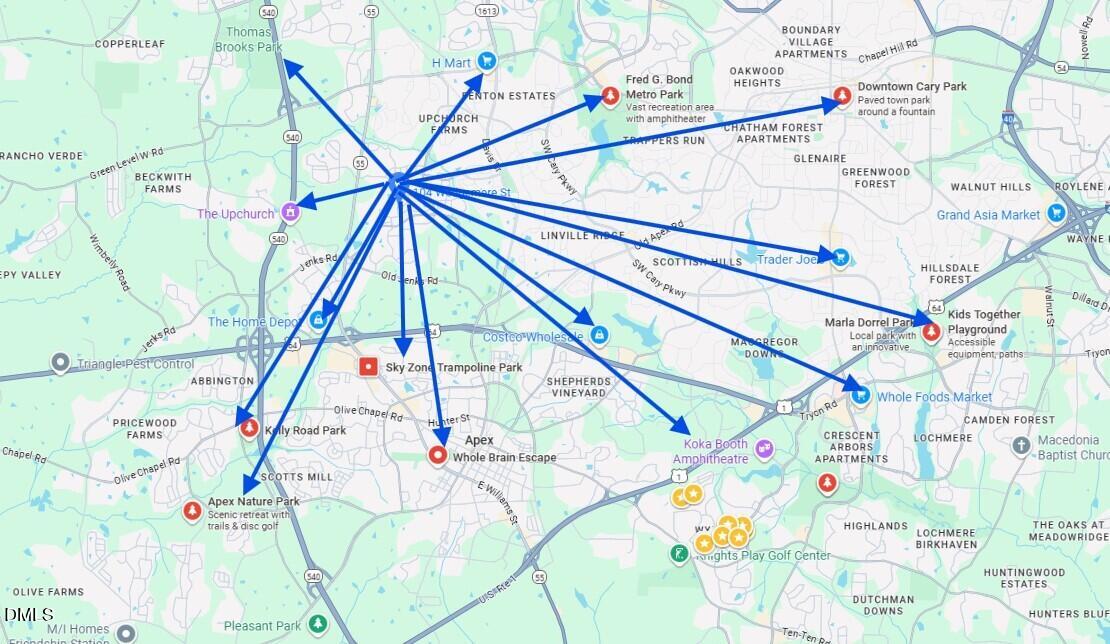
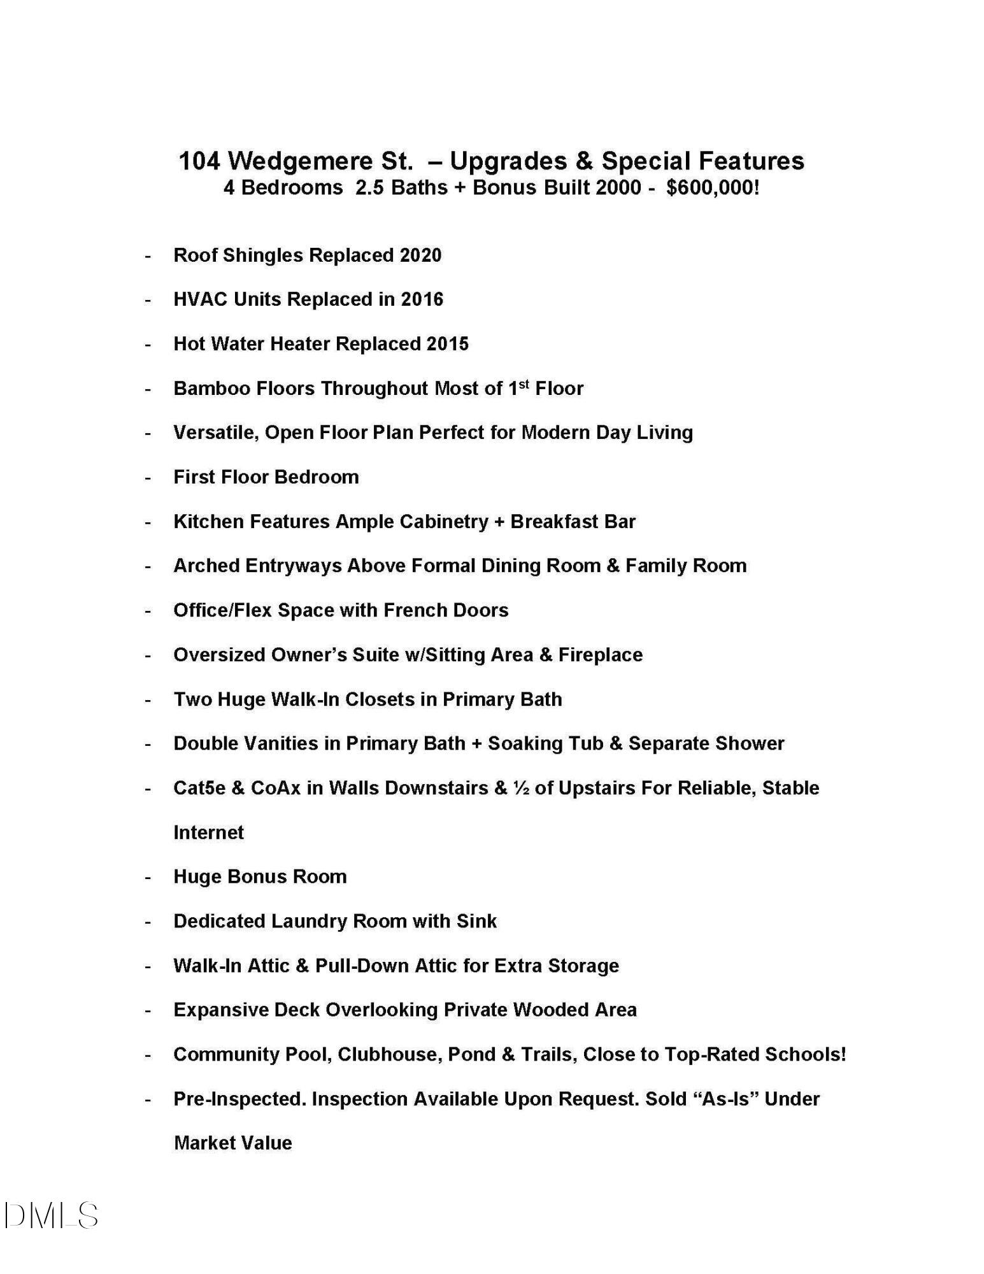
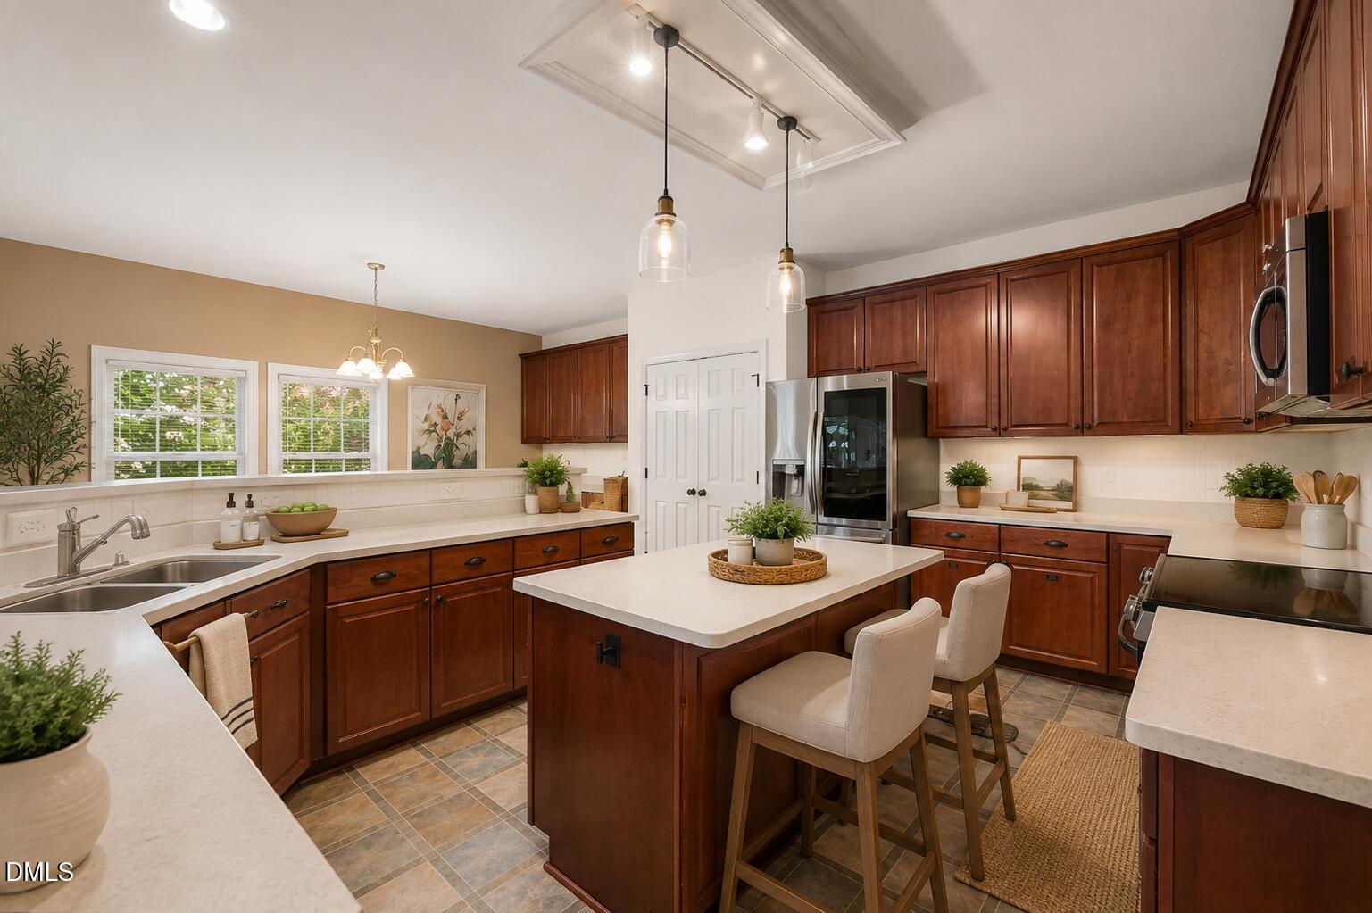
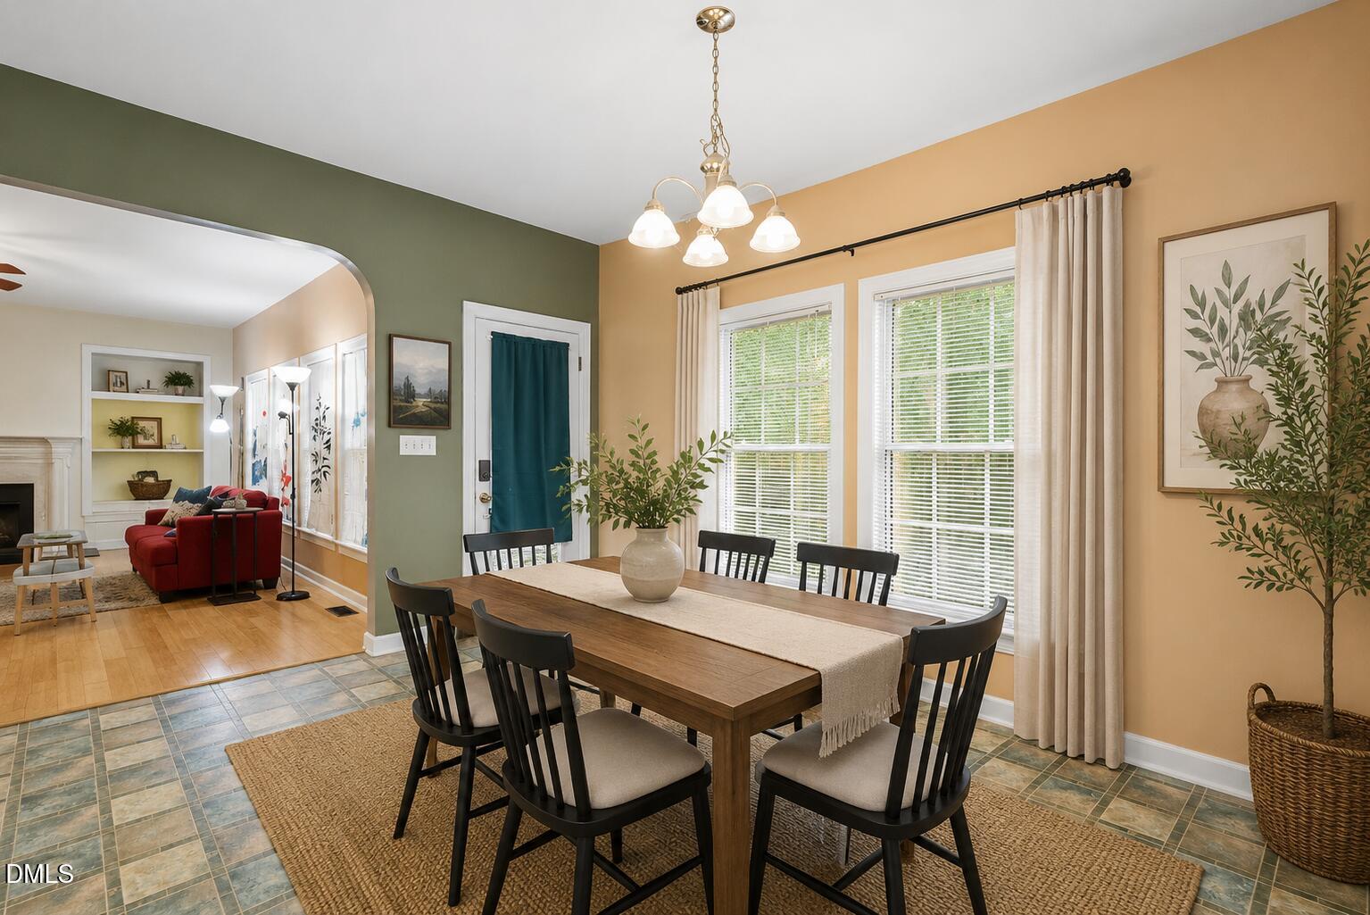
This strategically priced home presents an exceptional opportunity in the highly coveted Devereaux neighborhood! With low HOA dues and an unbeatable location near top-rated schools, shopping, dining, Downtown Cary, Downtown Apex, RTP, I-40, Hwy 540, and area parks, this home offers both value and convenience. Step inside to a spacious, functional floor plan designed for modern living. Bamboo flooring extends throughout much of the main level. Just off the foyer, a private home office features French doors and a charming transom window, while a versatile flex space is ideal for a formal dining room or sitting area. The spacious family room is anchored by a cozy fireplace with a classic mantel, creating an inviting space for everyday living and entertaining. A first-floor bedroom offers excellent flexibility for overnight guests or a second home office. The kitchen provides abundant cabinetry and overlooks the casual dining area, which flows seamlessly into the family room. Step outside onto the expansive deck and enjoy peaceful views of the private wooded backdrop - perfect for relaxing or entertaining outdoors. Upstairs, the impressive owner's suite offers a true retreat with a separate sitting area, fireplace, walk-in closet, and spacious bath featuring dual vanities, a walk-in shower, and soaking tub. The secondary bedrooms are generously sized and share a hall bath with a tub/shower combination. A large loft/bonus room provides even more flexible living space and is ideal for a media room, playroom, or recreation area. A dedicated laundry room with a utility sink adds everyday convenience. Residents of Devereaux enjoy access to desirable community amenities, including a pool, clubhouse, walking trails, and pond. With its versatile floor plan, wooded setting, neighborhood amenities, and prime Triangle location, this home is an outstanding opportunity. Schedule your private tour today!

Save
Ask
Tour
Hide
Share
Listing Snapshot
Price 
$600,000
Days On Site 
2 Days
Bedrooms 
4
Inside Area (SqFt) 
2,968 sqft
Total Baths 
3
Full Baths 
2
Partial Baths 
1
Lot Size 
0.24 Acres
Year Built 
2000
MLS® Number 
10187912
Status 
Active
Property Tax 
$5,289.58
HOA/Condo/Coop Fees 
$70 monthly
Sq Ft Source 
N/A
Friends & Family
Recent Activity
2 days agoListing updated with changes from the MLS®
2 days agoListing first seen on site
General Features
Acres 
0.24
Attached Garage 
Yes
Foundation 
Raised
Garage 
Yes
Garage Spaces 
2
Levels 
Two
Parking 
PavedAttachedDrivewayGarageGarage Faces Front
Property Sub Type 
Single Family Residence
Security 
Smoke Detector(s)
Sewer 
Public Sewer
Special Circumstances 
Standard
SqFt Above 
2968
SqFt Total 
2968
Style 
TraditionalTransitional
Utilities 
Electricity ConnectedSewer ConnectedWater Connected
Water Source 
Public
Zoning 
R8
Interior Features
Appliances 
DishwasherElectric RangeFree-Standing RefrigeratorIce MakerMicrowaveOvenRangeRefrigeratorWater Heater
Cooling 
Ceiling Fan(s)Central Air
Fireplace 
Yes
Fireplace Features 
Double SidedFamily RoomGlass DoorsLiving RoomMaster BedroomRaised HearthSee Through
Fireplaces 
2
Flooring 
BambooCarpetHardwoodTileVinylWood
Heating 
Fireplace(s)None
Interior 
Breakfast BarBuilt-in FeaturesCeiling Fan(s)ChandelierCrown MoldingDouble VanityEat-in KitchenEntrance FoyerHigh CeilingsKitchen IslandLaminate CountersOpen FloorplanRecessed LightingSoaking TubStorageTrack LightingVaulted Ceiling(s)Walk-In Closet(s)
Laundry Features 
Electric Dryer HookupInsideLaundry RoomSinkUpper LevelWasher Hookup
Main Level Bedrooms 
1
Master Bedroom 
Level - Second
Save
Ask
Tour
Hide
Share
Exterior Features
Construction Details 
Fiber Cement
Exterior 
Rain Gutters
Fencing 
None
Lot Features 
Few TreesGentle Sloping
Patio And Porch 
Deck
Roof 
Shingle
View 
NeighborhoodTrees/Woods
Waterview 
NeighborhoodTrees/Woods
Windows/Doors 
French Doors
Community Features
Association Dues 
70
Community Features 
ClubhousePool
Financing Terms Available 
CashConventional
HOA Fee Frequency 
Monthly
Roads 
Paved
School District 
https://www.wcpss.net/
Schools
School District
https://www.wcpss.net/
Elementary School
Wake - Turner Creek Elementary
Middle School
Wake - Salem Middle
High School
Wake - Green Hope High
Listing courtesy of Mike Montpetit of Town & Country Realty, Inc.


Listings that are marked with an icon are provided courtesy of the Triangle MLS, Inc. of North Carolina, Internet Data Exchange Database. Copyright 2026 Triangle MLS, Inc. of North Carolina. All rights reserved.

Last checked: 2026-08-23 10:58 PM UTC

Neighborhood & Commute
Source: Walkscore
Disclosure: Community information and market data powered by Constellation Data Labs. Information is deemed reliable but not guaranteed.
Save
Ask
Tour
Hide
Share