
Save
Ask
Tour
Hide
$474,900
2 Days On Site
209 Leafgate CourtHolly Springs, NC 27540
For Sale|Single Family Residence|Active
4
Beds
3
Total Baths
2
Full Baths
1
Partial Bath
2,357
SqFt
$201
/SqFt
1997
Built
Subdivision:
Arbor Creek
County:
Wake
Call Now: (919) 605-7569
Is this the listing for you? We can help make it yours.
(919) 605-7569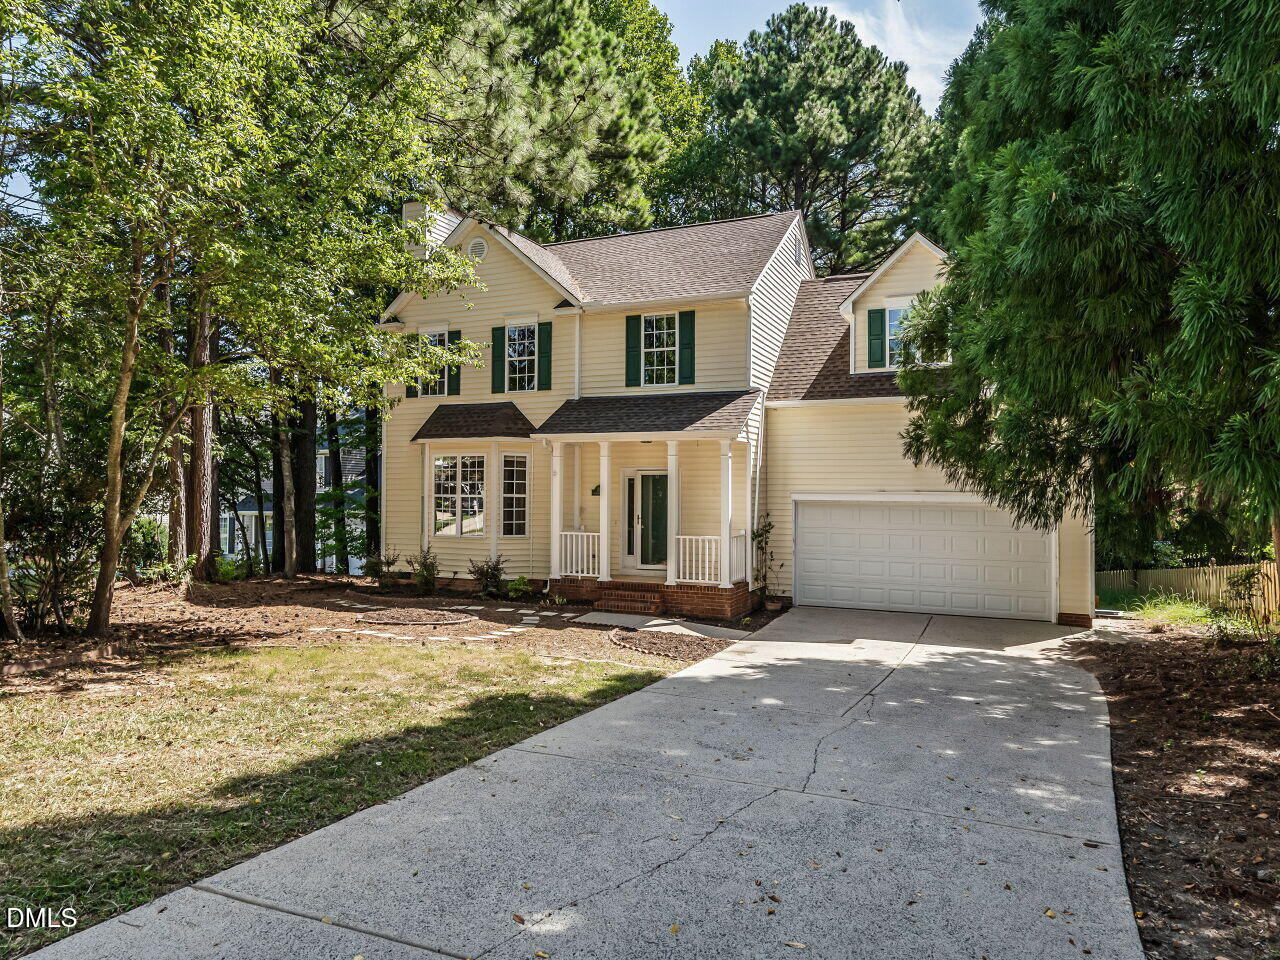
Save
Ask
Tour
Hide
Mortgage Calculator
Monthly Payment (Est.)
$2,167Calculator powered by Showcase IDX, a Constellation1 Company. Copyright ©2026 Information is deemed reliable but not guaranteed.
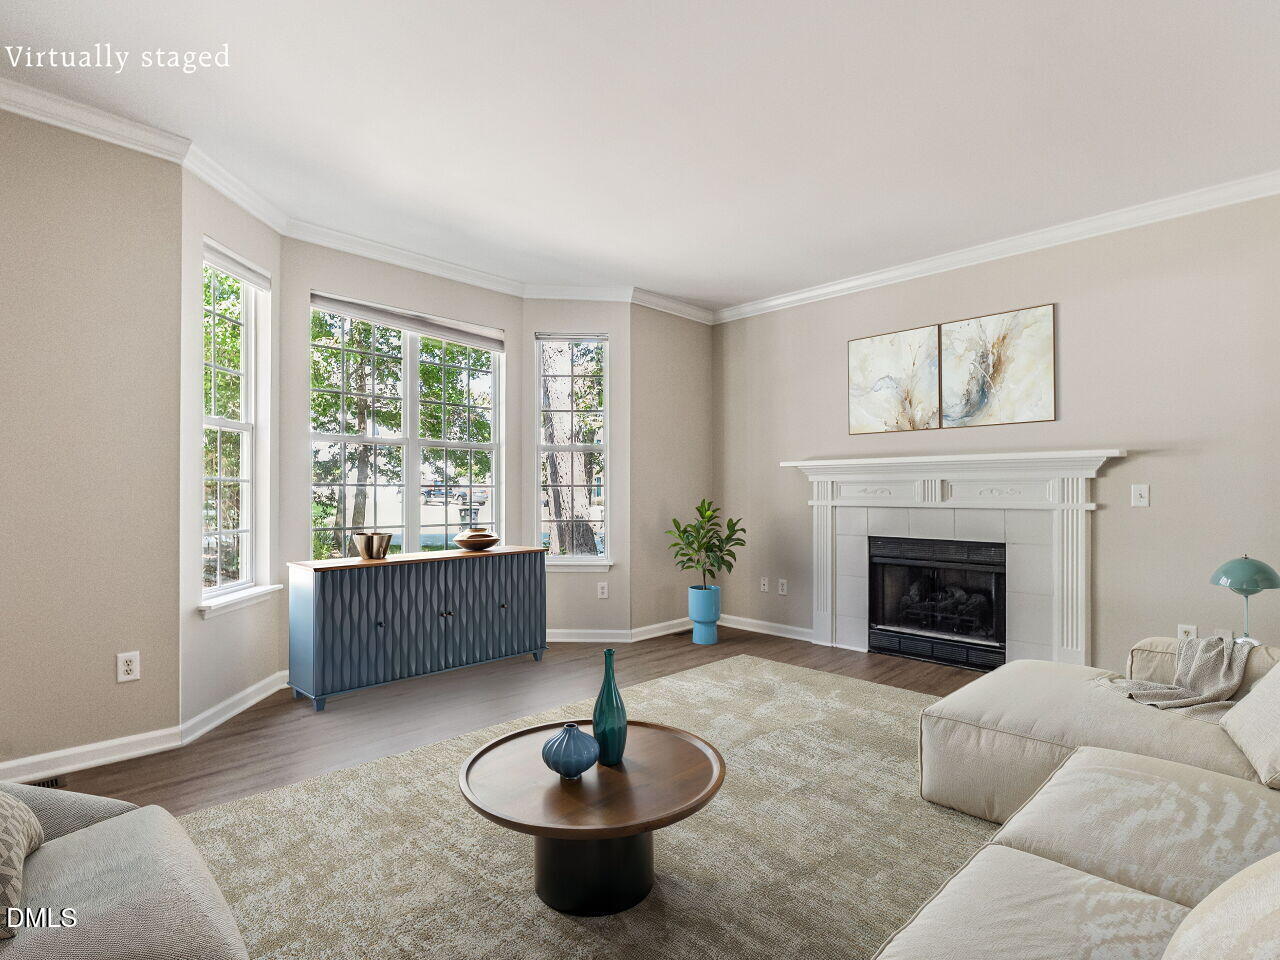
Like new updated 4 bedroom or 3 + bonus home on cul-de sac in Arbor Creek. New Quartz counter tops, new SS deep sink, new SS microwave, & dishwasher. SS stove is 2 year old, Pantry & island for stools & breakfast area. New Lux Vinyl Plank. New neutral paint. Large living rm w/fireplace & sep dining room w/tray ceiling & glass doors. 9 ft. ceilings. Sunroom/Family Rm w/ abundance of windows & cathedral ceiling. Private back yard w/room for what ever you want!. Huge deck. New gas water heater. Roof 2021, HVAC 2024, Large primary Bedroom w/ cathedral ceiling, bath w/double sinks, soaking tub ,sep shower, walk in closet. New faucets, towel racks in baths. Bonus w/closet & room for desk!
Save
Ask
Tour
Hide
Listing Snapshot
Price
$474,900
Days On Site
2 Days
Bedrooms
4
Inside Area (SqFt)
2,357 sqft
Total Baths
3
Full Baths
2
Partial Baths
1
Lot Size
0.3 Acres
Year Built
1997
MLS® Number
10187893
Status
Active
Property Tax
$3,784
HOA/Condo/Coop Fees
$42 monthly
Sq Ft Source
N/A
Friends & Family
Recent Activity
| 21 hours ago | Listing updated with changes from the MLS® | |
| 2 days ago | Listing first seen on site |
General Features
Acres
0.3
Attached Garage
Yes
Garage
Yes
Garage Spaces
2
Levels
Two
Parking
AttachedDrivewayGarageGarage Door OpenerGarage Faces Front
Property Condition
Updated/Remodeled
Property Sub Type
Single Family Residence
Sewer
Public Sewer
Special Circumstances
Standard
SqFt Above
2357
SqFt Total
2357
Style
TraditionalTransitional
Utilities
Electricity ConnectedNatural Gas ConnectedSewer ConnectedWater Connected
Water Source
Public
Zoning
PUD
Interior Features
Appliances
DishwasherFree-Standing Electric RangeGas Water HeaterMicrowaveStainless Steel Appliance(s)
Cooling
Central Air
Fireplace
Yes
Fireplace Features
Living Room
Flooring
VinylSee Remarks
Heating
Forced AirNone
Interior
Breakfast BarCathedral Ceiling(s)Ceiling Fan(s)Crown MoldingDouble VanityEntrance FoyerHigh CeilingsKitchen IslandOpen FloorplanPantrySoaking TubTray Ceiling(s)Walk-In Closet(s)
Laundry Features
Electric Dryer HookupLaundry ClosetUpper Level
Bedroom 2
Dimensions - 13.0 x 9.75Level - Second
Bedroom 3
Dimensions - 13.0 x 10.5Level - Second
Bonus Room
Dimensions - 16.0 x 13.58Level - Second
Breakfast Room
Dimensions - 13.0 x 9.0Level - Main
Dining Room
Dimensions - 11.0 x 11.0Level - Main
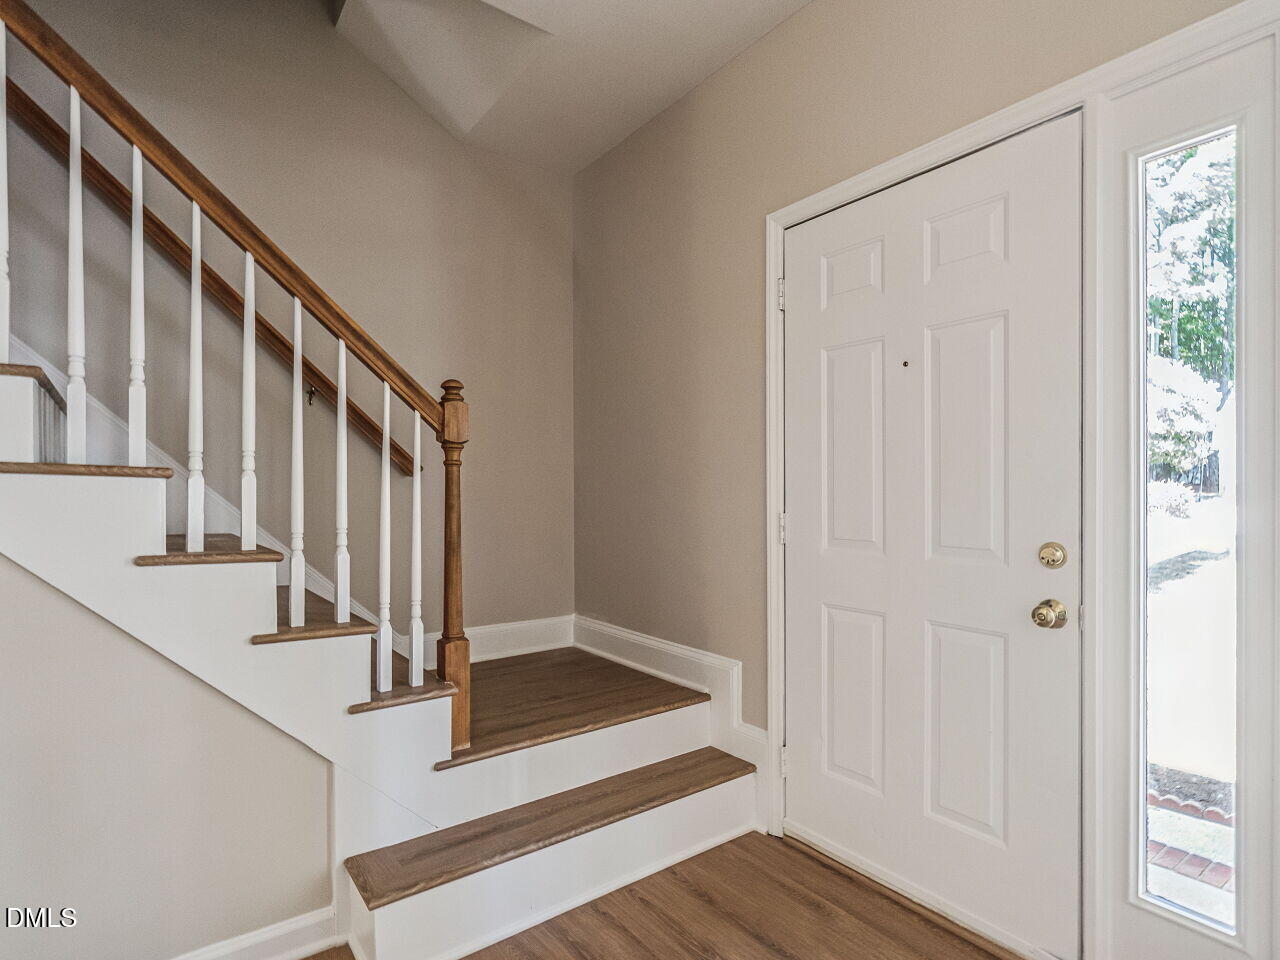
Entrance Hall
Dimensions - 8.5 x 7.0Level - Main
Family Room
Dimensions - 16.33 x 12.0Level - Main
Kitchen
Dimensions - 13.25 x 9.33Level - Main
Laundry
Dimensions - 6.0 x 3.41Level - Second
Living Room
Dimensions - 17.0 x 13.0Level - Main
Master Bedroom
Dimensions - 15.0 x 12.83Level - Second
Save
Ask
Tour
Hide
Exterior Features
Construction Details
Vinyl Siding
Exterior
Private Yard
Lot Features
WoodedBack YardCul-De-SacFew Trees
Patio And Porch
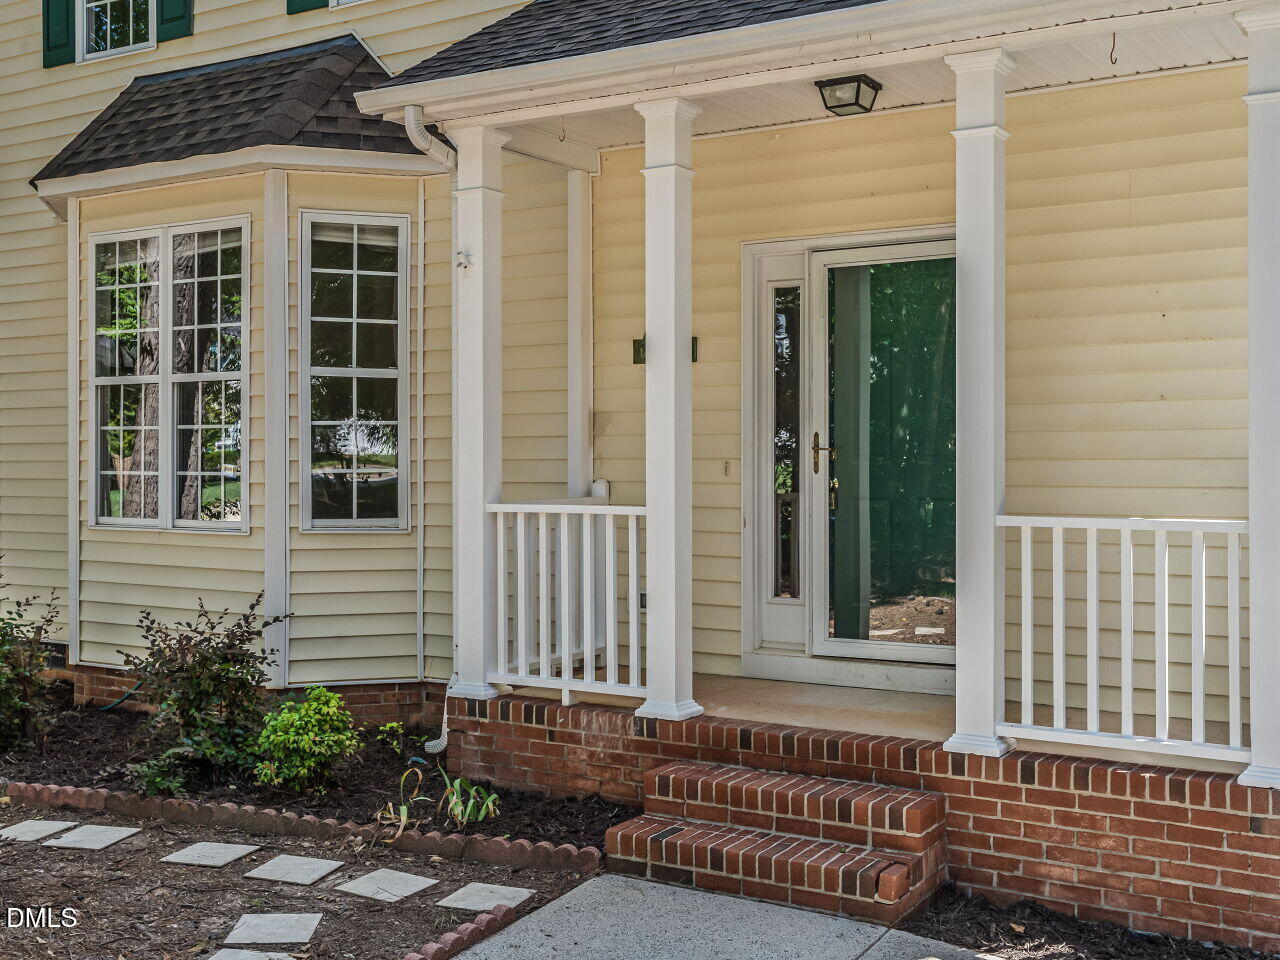
DeckFront Porch
Roof
Other
Community Features
Association Dues
42
Community Features
ClubhousePlaygroundPool
Financing Terms Available
CashConventional
HOA Fee Frequency
Monthly
School District
Wake County
Schools
School District
Wake County
Elementary School
Wake - Holly Springs Elementary
Middle School
Wake - Holly Ridge Middle
High School
Wake - Felton Grove High
Listing courtesy of Nancy Schirman of Your Green Thumb Realtor

Listings that are marked with an icon are provided courtesy of the Triangle MLS, Inc. of North Carolina, Internet Data Exchange Database. Copyright 2026 Triangle MLS, Inc. of North Carolina. All rights reserved.
Last checked: 2026-08-23 11:28 PM UTC
Listings that are marked with an icon are provided courtesy of the Triangle MLS, Inc. of North Carolina, Internet Data Exchange Database. Copyright 2026 Triangle MLS, Inc. of North Carolina. All rights reserved.
Last checked: 2026-08-23 11:28 PM UTC
Neighborhood & Commute
Source: Walkscore
Disclosure: Community information and market data powered by Constellation Data Labs. Information is deemed reliable but not guaranteed.
Save
Ask
Tour
Hide
Did you know? You can invite friends and family to your search. They can join your search, rate and discuss listings with you.