Save
Ask
Tour
Hide
Share
$485,000
2 Days On Site

1200 Dexter Ridge Drive
Holly Springs, NC 27540

Single Family Residence|Pending
4
Beds
3
Total Baths
3
Full Baths
2,406
SqFt
$202
/SqFt
2008
Built
Subdivision:
Braxton Village
County:
Wake
Call Now: (919) 605-7569
Is this the listing for you? We can help make it yours.
(919) 605-7569
1200 Dexter Ridge Drive1200 Dexter Ridge Drive1200 Dexter Ridge Drive1200 Dexter Ridge Drive
Save
Ask
Tour
Hide
Share

Mortgage Calculator

Monthly Payment (Est.)

$2,213
Calculator powered by Showcase IDX, a Constellation1 Company. Copyright ©2026 Information is deemed reliable but not guaranteed.

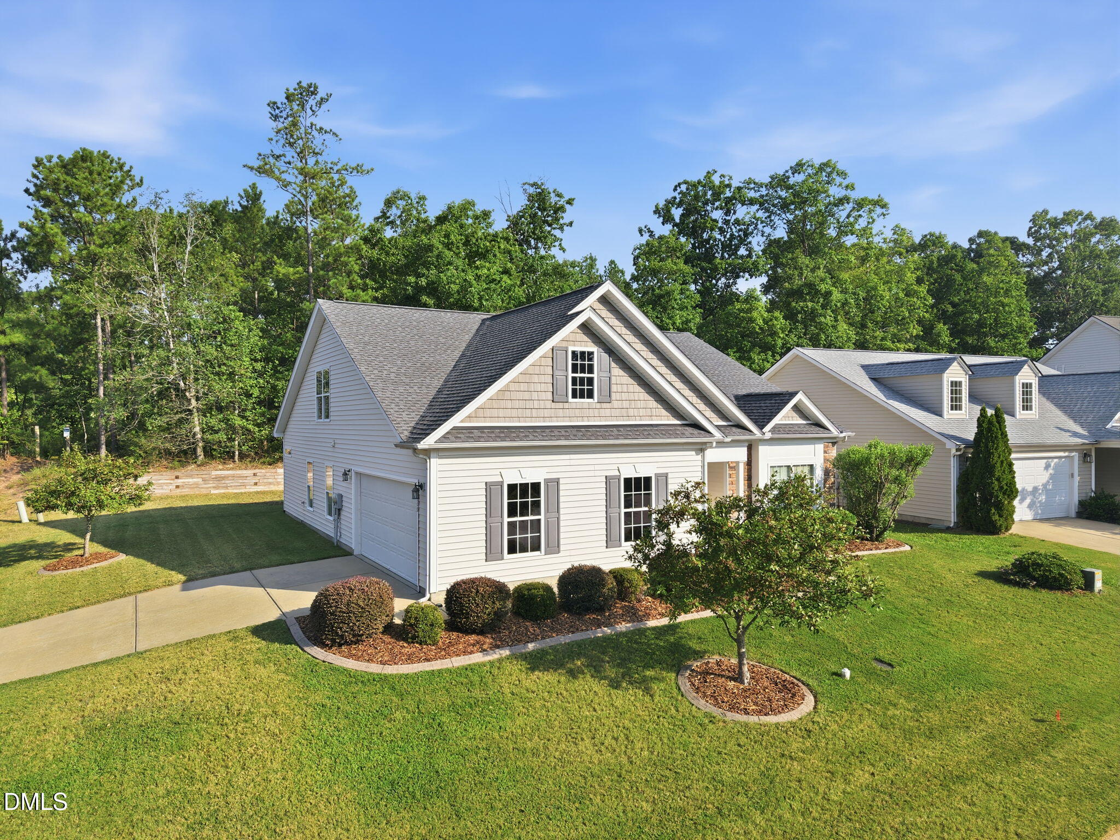
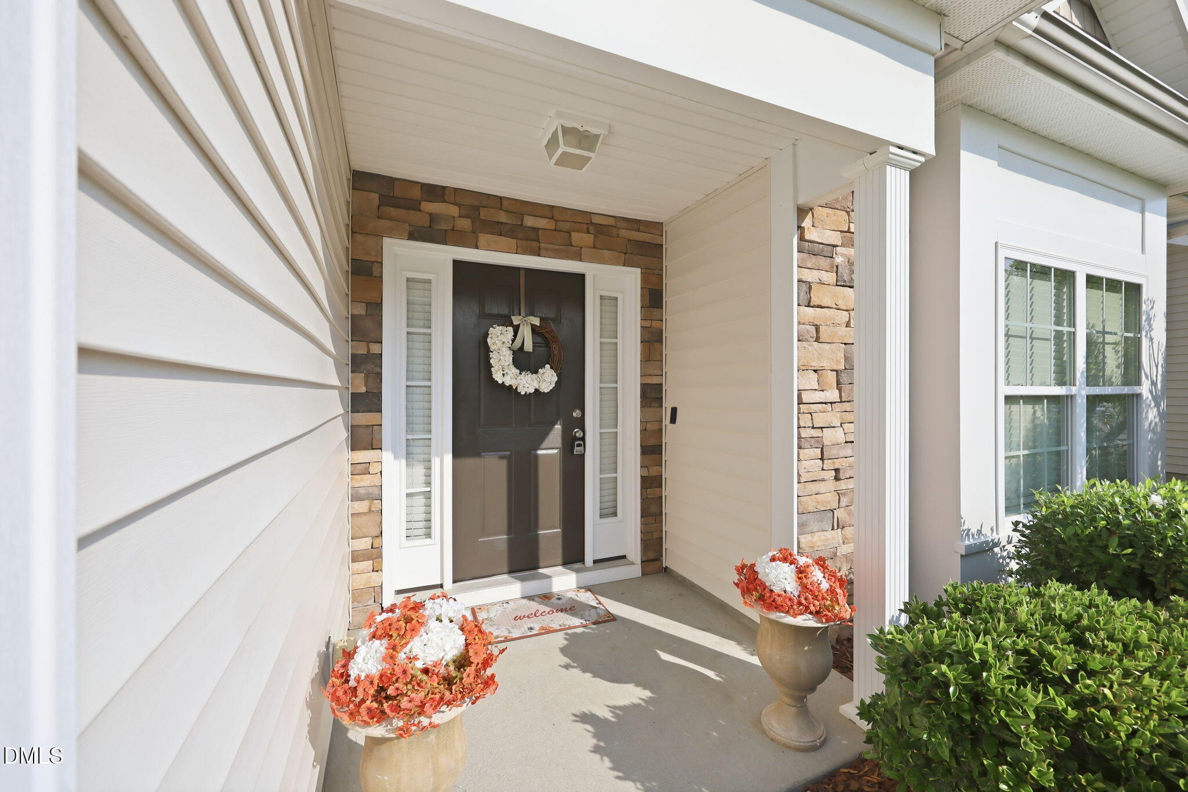
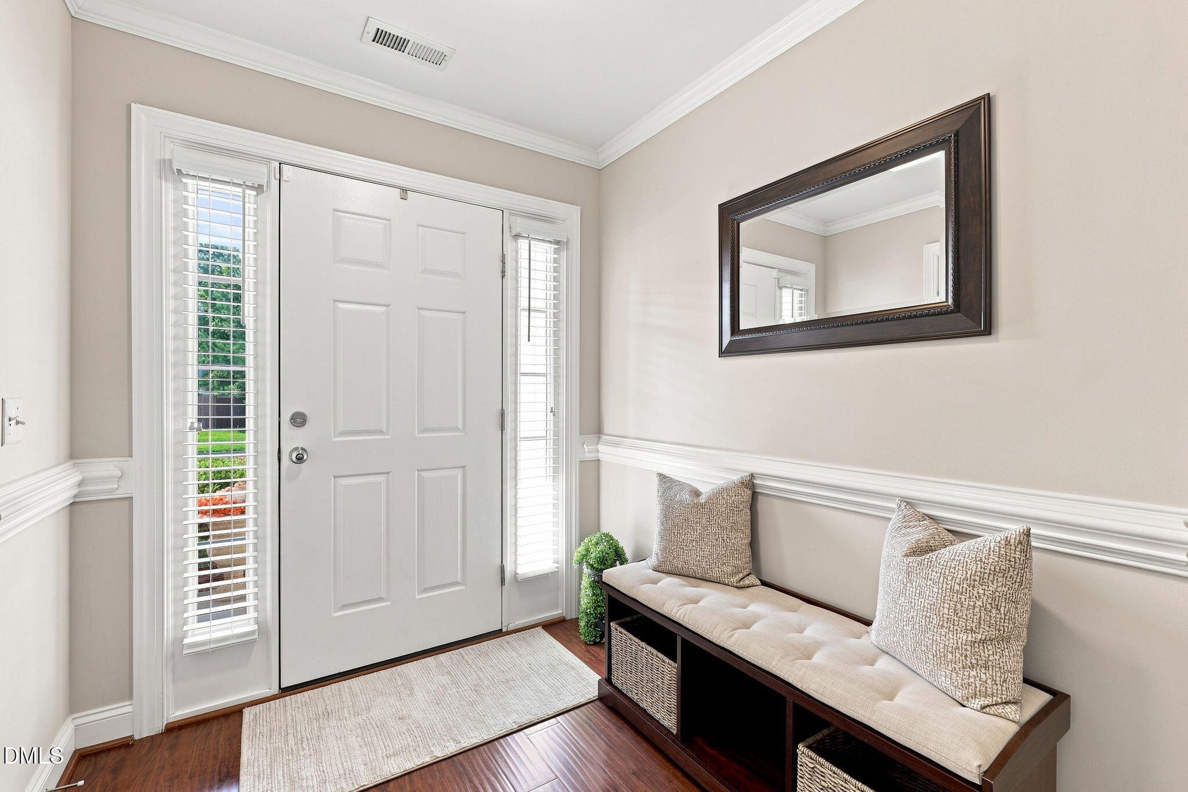
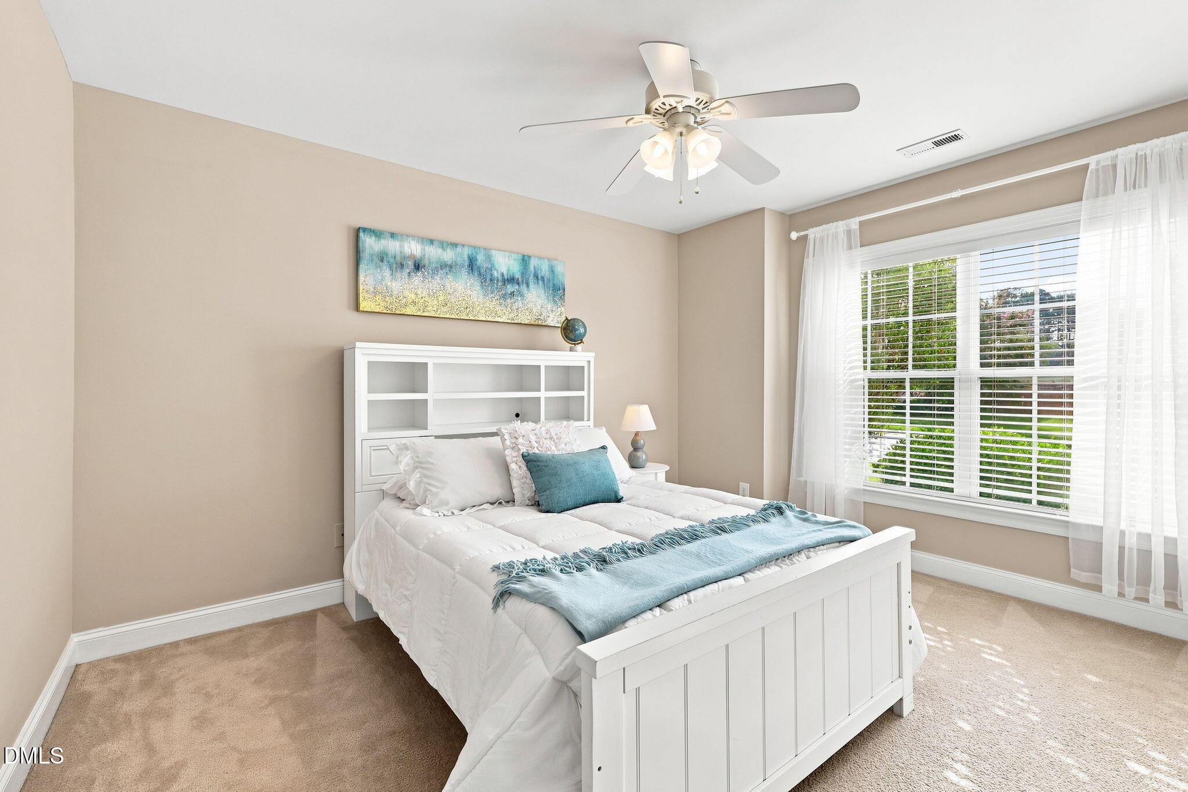
Welcome home to this gorgeous, 1.5-story home in desirable Braxton Village! Offering 4 bedrooms, 3 full baths, and a side-entry 2-car garage, this home lives like a ranch with a convenient bonus space upstairs. Fresh interior paint makes it truly move-in ready. Beautiful hardwood floors welcome you in the entryway, continue through the hallway and living room, while tile flooring enhances the kitchen, dining area, and all bathrooms. The main level features two spacious guest bedrooms and a full bath, along with a generous primary suite complete with a private en-suite, dual vanity, glass-enclosed walk-in shower, walk-in closet, and private water closet. The inviting living room features a gas fireplace with a tiled surround and opens seamlessly to the kitchen and dining area, creating a spacious main living area perfect for entertaining family and friends. The well-appointed kitchen features granite countertops, stainless steel appliances, tile backsplash, island, and pantry. The dining area provides easy access to the patio overlooking a wooded backdrop, offering a peaceful setting and added privacy. Upstairs, you'll find a spacious bonus room, 4th bedroom, and full bath, plus a huge walk-in unfinished attic offering abundant storage or future potential. Updates include a new roof (2025), new electric water heater and expansion tank (2025), stainless steel appliances (2025/2018), and HVAC (2018). Enjoy Braxton Village amenities including a community pool and playground, all conveniently located near dining, shopping, Harris Lake County Park, and major highways. This meticulously maintained home offers comfort, functionality, and a fantastic location—come see it for yourself!

Save
Ask
Tour
Hide
Share
Listing Snapshot
Price 
$485,000
Days On Site 
2 Days
Bedrooms 
4
Inside Area (SqFt) 
2,406 sqft
Total Baths 
3
Full Baths 
3
Partial Baths 
N/A
Lot Size 
0.2 Acres
Year Built 
2008
MLS® Number 
10187880
Status 
Pending
Property Tax 
$3,956.76
HOA/Condo/Coop Fees 
$29.42 monthly
Sq Ft Source 
N/A
Friends & Family
Recent Activity
22 hours agoListing updated with changes from the MLS®
yesterdayStatus changed to Pending
2 days agoListing first seen on site
General Features
Acres 
0.2
Attached Garage 
Yes
Foundation 
Slab
Garage 
Yes
Garage Spaces 
2
Levels 
One and One Half
Parking 
ConcreteGarage Faces SideAttached
Property Sub Type 
Single Family Residence
Security 
Smoke Detector(s)
Sewer 
Public Sewer
Special Circumstances 
Standard
SqFt Above 
2406
SqFt Total 
2406
Style 
Transitional
Utilities 
Cable AvailableSewer ConnectedWater Connected
Water Source 
Public
Zoning 
PUD
Interior Features
Appliances 
DishwasherDisposalDryerElectric RangeElectric Water HeaterIce MakerMicrowaveRefrigeratorSelf Cleaning OvenWasher
Cooling 
Central AirElectricHeat Pump
Fireplace 
Yes
Fireplace Features 
Gas LogLiving RoomPropane
Fireplaces 
1
Flooring 
CarpetHardwoodTile
Interior 
Ceiling Fan(s)Double VanityEntrance FoyerGranite CountersKitchen IslandMaster DownstairsTray Ceiling(s)Vaulted Ceiling(s)Walk-In Closet(s)
Laundry Features 
Electric Dryer HookupLaundry RoomMain LevelWasher Hookup
Main Level Bedrooms 
3
Window Features 
Blinds
Bedroom 2 
Dimensions - 10.6 x 12.0Level - Main
Bedroom 3 
Dimensions - 12.9 x 10.9Level - Main
Bedroom 4 
Dimensions - 12.4 x 12.8Level - Second
Bonus Room 
Dimensions - 21.8 x 14.6Level - Second
Dining Room 
Dimensions - 12.0 x 11.6Level - Main
Family Room 
Dimensions - 15.3 x 15.0Level - Main
Kitchen 
Dimensions - 12.7 x 15.2Level - Main
Laundry 
Dimensions - 8.0 x 6.5Level - Main
Master Bedroom 
Dimensions - 13.4 x 14.7Level - Main
Save
Ask
Tour
Hide
Share
Exterior Features
Construction Details 
Vinyl Siding
Exterior 
Rain Gutters
Lot Features 
Corner LotLandscaped
Patio And Porch 
Patio
Roof 
Shingle
Windows/Doors 
Blinds
Community Features
Association Dues 
88.25
Community Features 
ClubhousePlaygroundPoolSidewalksStreet Lights
Financing Terms Available 
CashConventionalFHAVA Loan
HOA Fee Frequency 
Quarterly
Roads 
Asphalt
Schools
School District
Unknown
Elementary School
Wake - Holly Grove Elementary
Middle School
Wake - Holly Grove Middle School
High School
Wake - Holly Springs High
Listing courtesy of Tammy Williams of Coldwell Banker Advantage


Listings that are marked with an icon are provided courtesy of the Triangle MLS, Inc. of North Carolina, Internet Data Exchange Database. Copyright 2026 Triangle MLS, Inc. of North Carolina. All rights reserved.

Last checked: 2026-08-23 11:56 PM UTC

Neighborhood & Commute
Source: Walkscore
Disclosure: Community information and market data powered by Constellation Data Labs. Information is deemed reliable but not guaranteed.
Save
Ask
Tour
Hide
Share