
Save
Ask
Tour
Hide
$1,500,000
1 Day On Site
1205 Terry RoadDurham, NC 27712
For Sale|Single Family Residence|Active
4
Beds
7
Total Baths
6
Full Baths
1
Partial Bath
4,162
SqFt
$360
/SqFt
2027
Built
Subdivision:
Not in a Subdivision
County:
Durham
Call Now: (919) 605-7569
Is this the listing for you? We can help make it yours.
(919) 605-7569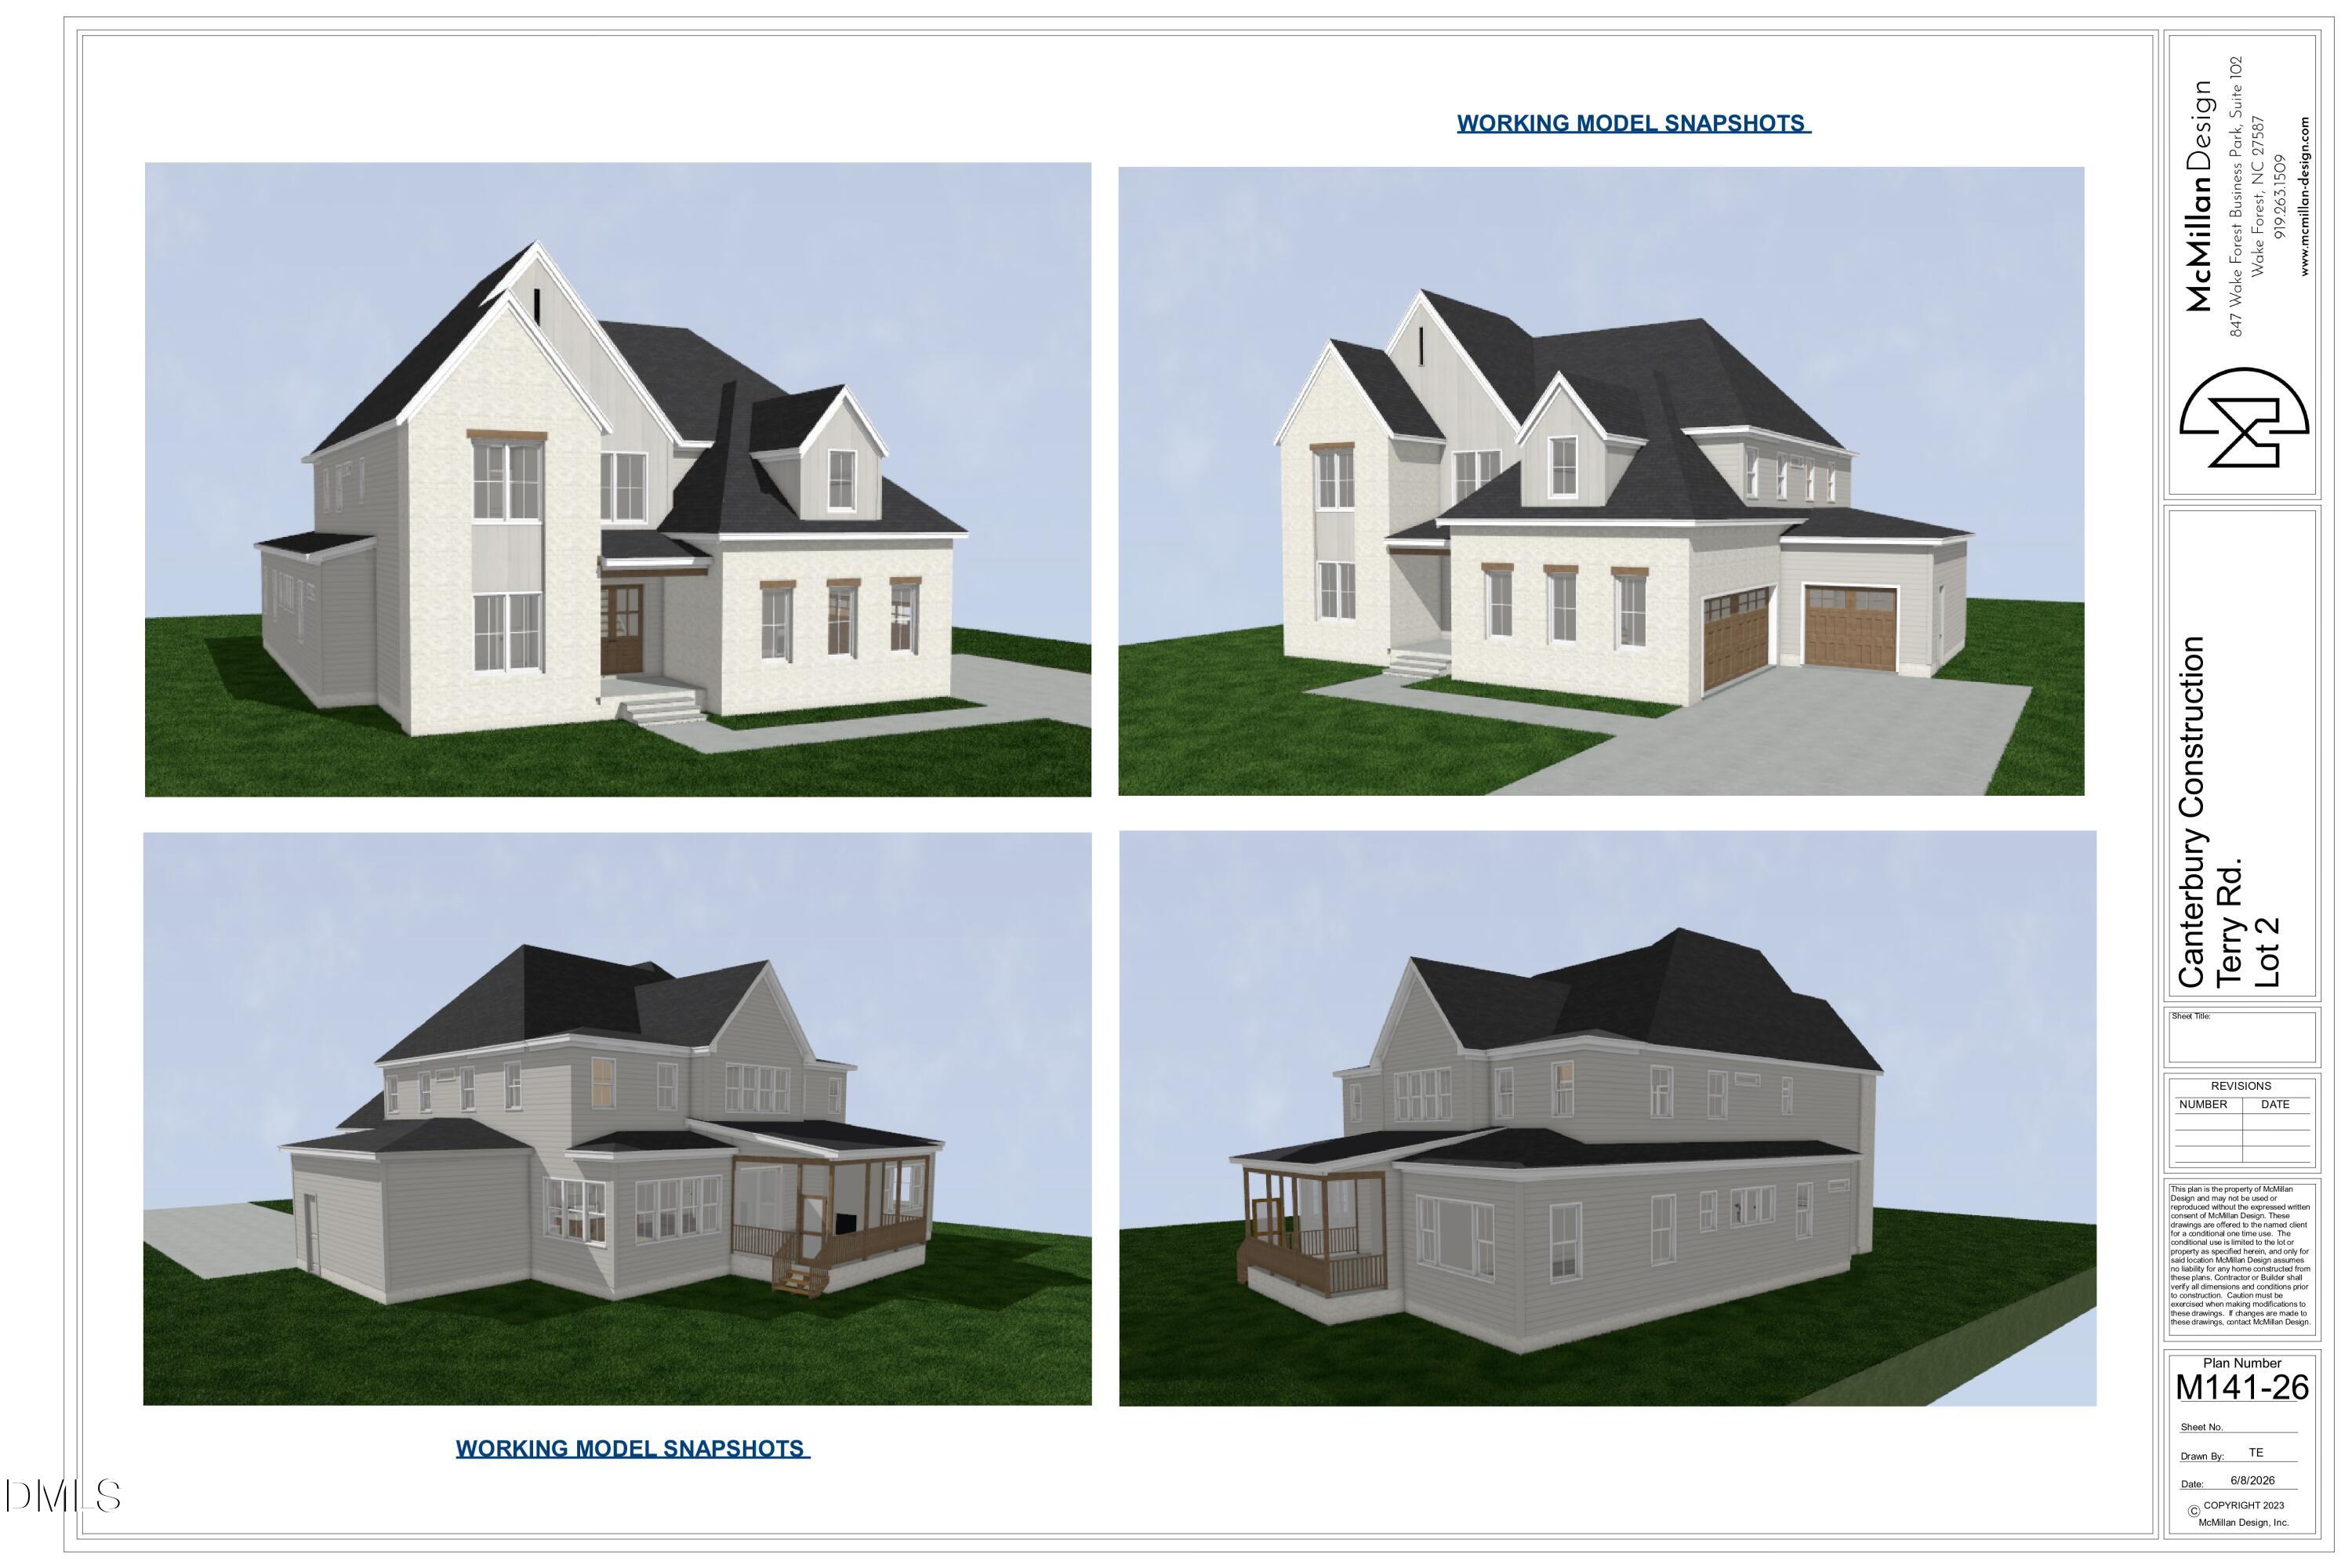
Save
Ask
Tour
Hide
Mortgage Calculator
Monthly Payment (Est.)
$6,844Calculator powered by Showcase IDX, a Constellation1 Company. Copyright ©2026 Information is deemed reliable but not guaranteed.
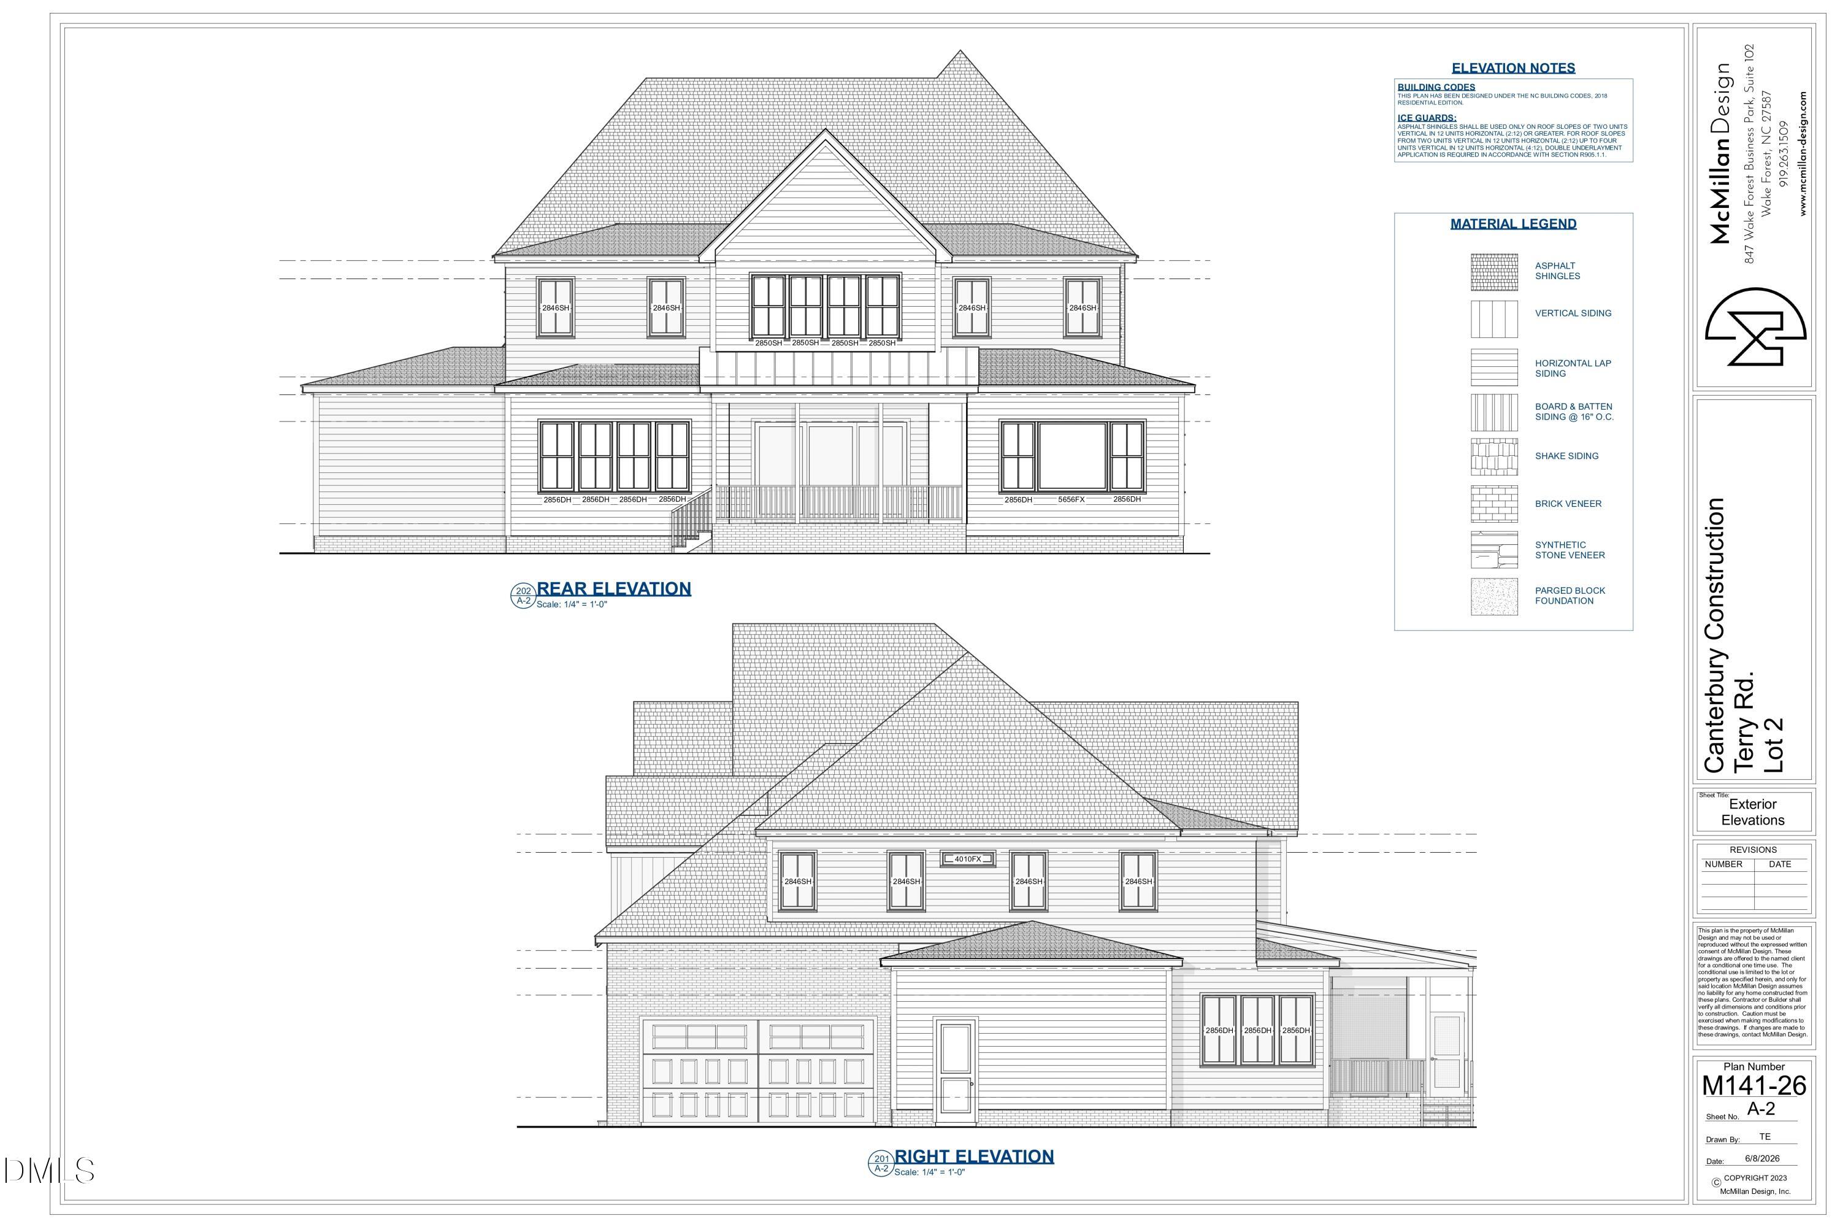
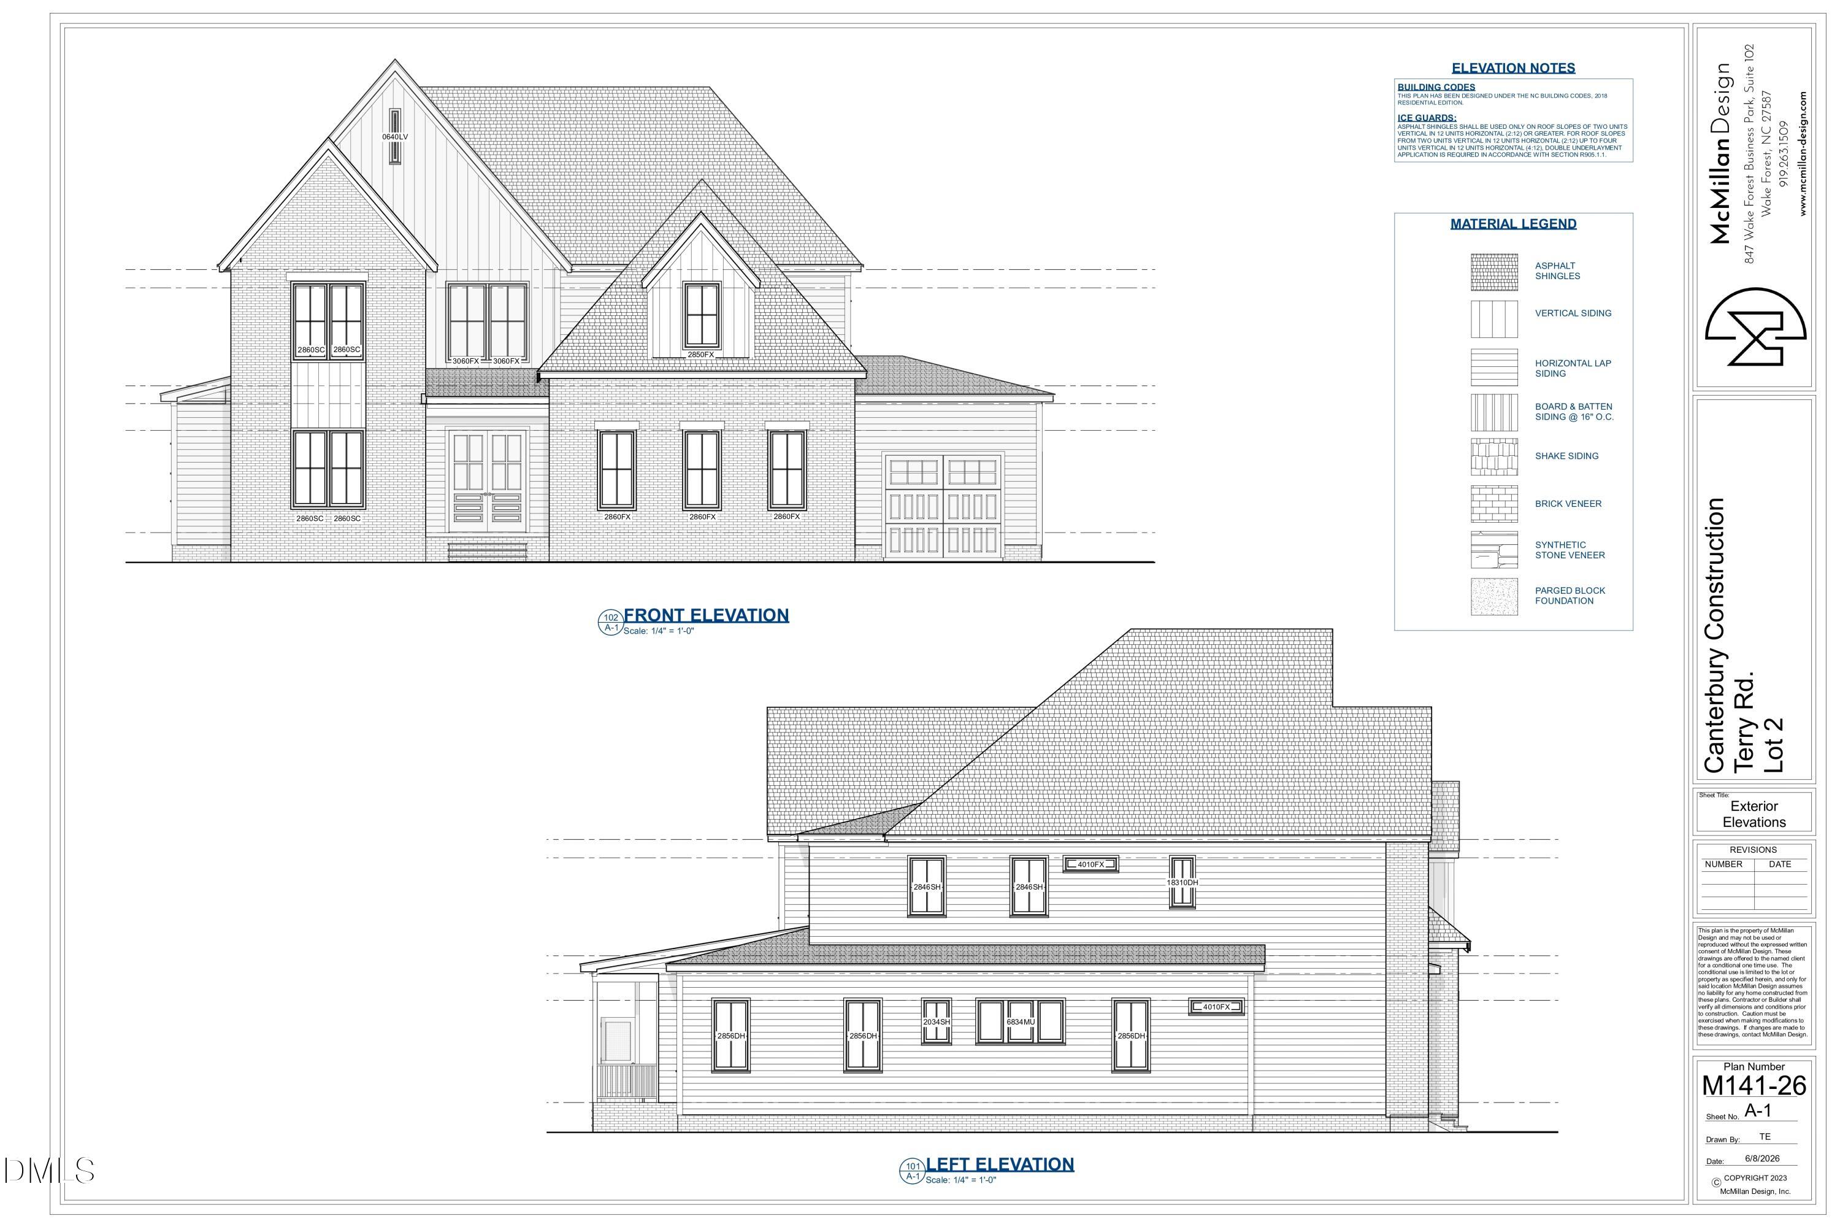
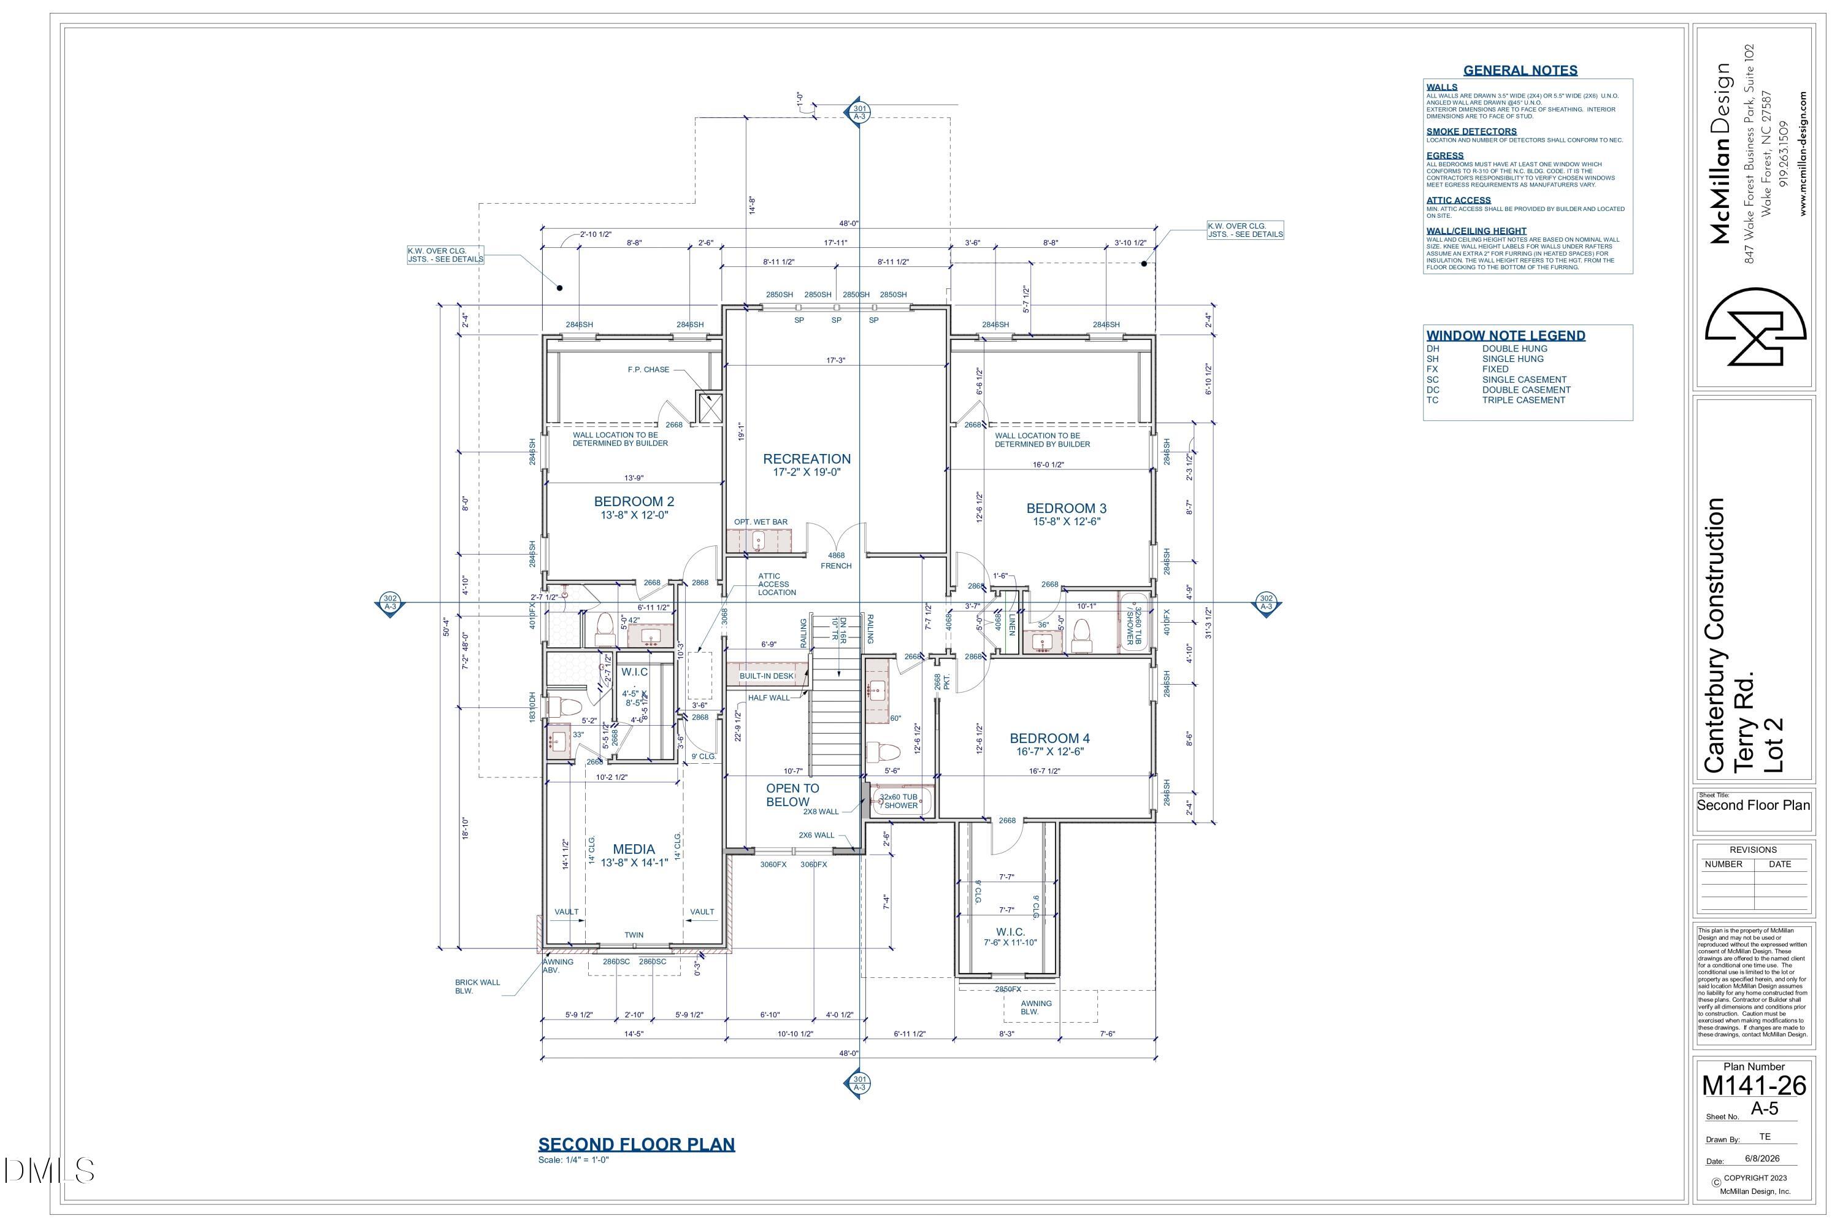
Build your custom estate on 1.58 acres at 1205 Terry Road in Durham. Work with Canterbury's architect and design team to create a home that fits your vision. Canterbury is currently proposing an approximately 4,162 square-foot home with four bedrooms, four bathrooms, a three-car garage, a main-level primary suite, vaulted great room, chef's kitchen and screened rear porch. The spacious homesite also offers room for a future custom pool. Enjoy a private setting near the Eno River with no HOA, no city taxes and convenient access to Durham. Final plans, specifications, pricing and construction timeline are subject to buyer selections, permitting and builder approval.
Save
Ask
Tour
Hide
Listing Snapshot
Price
$1,500,000
Days On Site
1 Day
Bedrooms
4
Inside Area (SqFt)
4,162 sqft
Total Baths
7
Full Baths
6
Partial Baths
1
Lot Size
1.58 Acres
Year Built
2027
MLS® Number
10187842
Status
Active
Property Tax
$561.38
HOA/Condo/Coop Fees
N/A
Sq Ft Source
N/A
Friends & Family
Recent Activity
| yesterday | Listing updated with changes from the MLS® | |
| yesterday | Listing first seen on site |
General Features
Acres
1.58
Attached Garage
Yes
Garage
Yes
Garage Spaces
3
Levels
Two
Parking
AttachedGarageGarage Faces FrontGarage Faces Side
Property Condition
New Construction
Property Sub Type
Single Family Residence
Sewer
Public SewerSeptic Needed
Special Circumstances
Standard
SqFt Above
4162
SqFt Total
4162
Style
FarmhouseModern
Water Source
PrivateWell
Zoning
RR
Interior Features
Cooling
Central AirHeat Pump
Fireplace
Yes
Fireplace Features
Family RoomGas
Fireplaces
1
Flooring
HardwoodTile
Heating
Heat Pump
Interior
Built-in Features
Laundry Features
Laundry RoomMain Level
Main Level Bedrooms
1
Bedroom 2
Level - Second
Bedroom 3
Level - Second
Bedroom 4
Level - Second
Dining Room
Level - Main
Entrance Hall
Level - Main
Family Room
Level - Main
Kitchen
Level - Main
Laundry
Level - Main
Master Bedroom
Level - Main
Media Room
Level - Second
Mud Room
Level - Main
Other
Level - MainDescription - Study
Recreation Room
Level - Second
Save
Ask
Tour
Hide
Exterior Features
Construction Details
Cement SidingStone
Patio And Porch
Front PorchRear PorchScreened
Roof
Shingle
Community Features
Financing Terms Available
CashConventional
Schools
School District
Unknown
Elementary School
Durham - Eno Valley Elementary
Middle School
Durham - George L Carrington Middle
High School
Durham - Northern High
Listing courtesy of Glen Clemmons of Compass -- Raleigh

Listings that are marked with an icon are provided courtesy of the Triangle MLS, Inc. of North Carolina, Internet Data Exchange Database. Copyright 2026 Triangle MLS, Inc. of North Carolina. All rights reserved.
Last checked: 2026-08-22 11:31 PM UTC
Listings that are marked with an icon are provided courtesy of the Triangle MLS, Inc. of North Carolina, Internet Data Exchange Database. Copyright 2026 Triangle MLS, Inc. of North Carolina. All rights reserved.
Last checked: 2026-08-22 11:31 PM UTC
Neighborhood & Commute
Source: Walkscore
Disclosure: Community information and market data powered by Constellation Data Labs. Information is deemed reliable but not guaranteed.
Save
Ask
Tour
Hide
Did you know? You can invite friends and family to your search. They can join your search, rate and discuss listings with you.