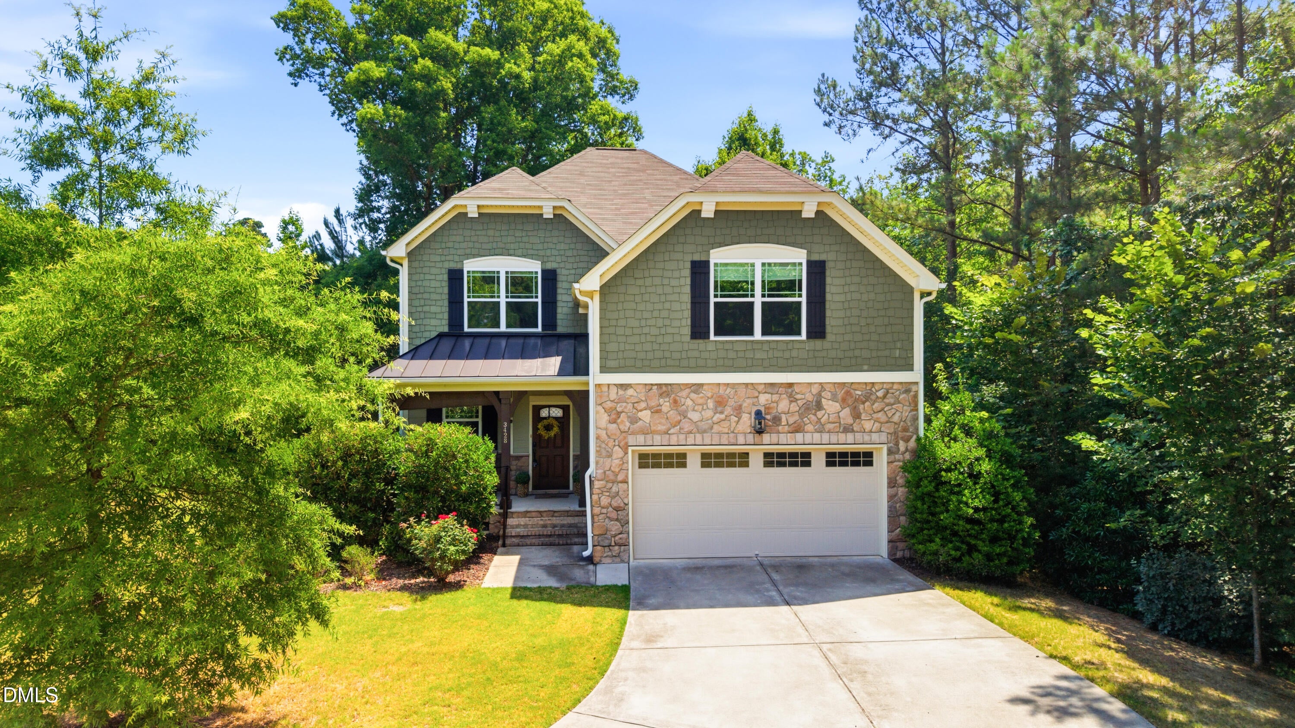
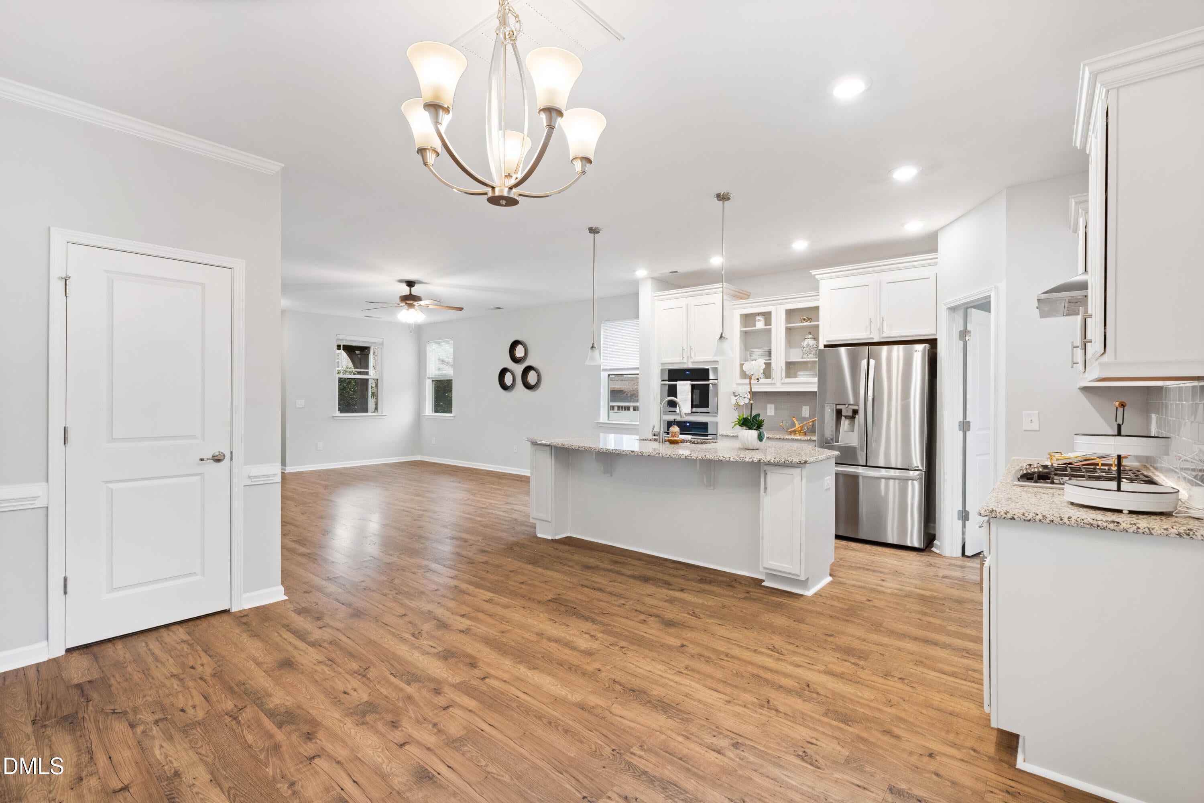
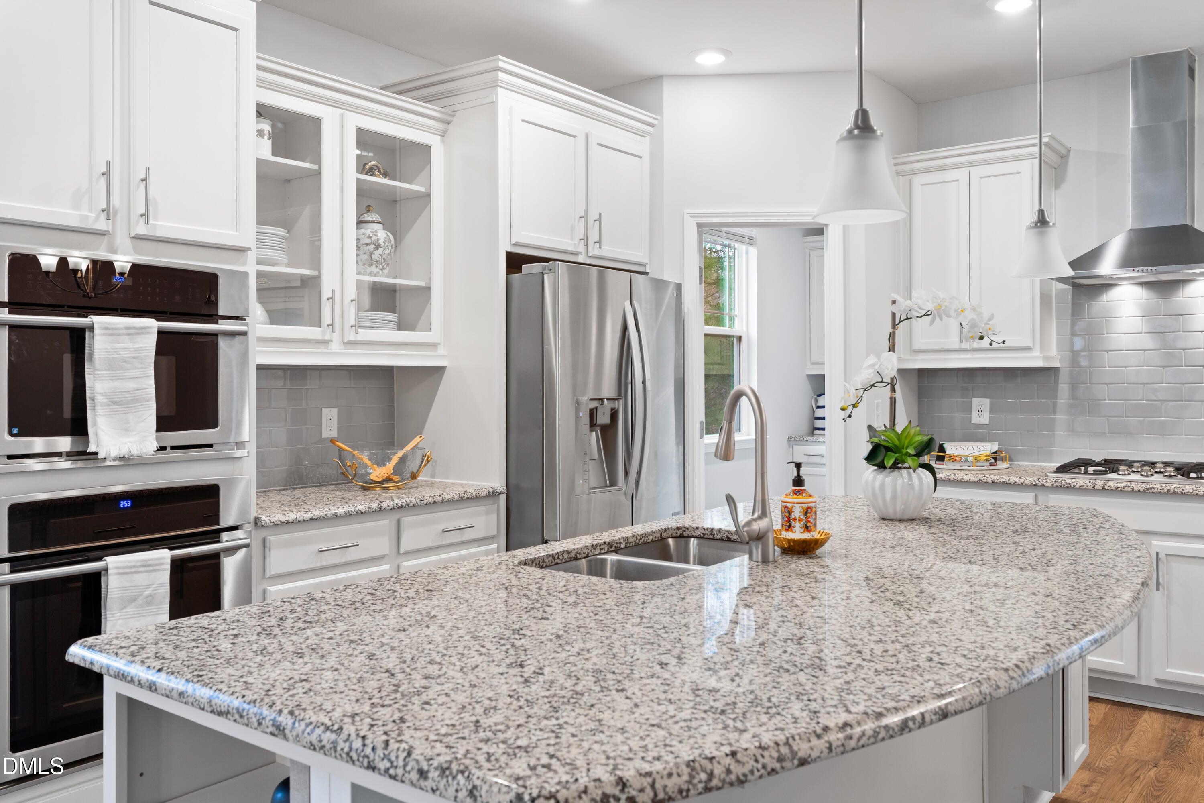
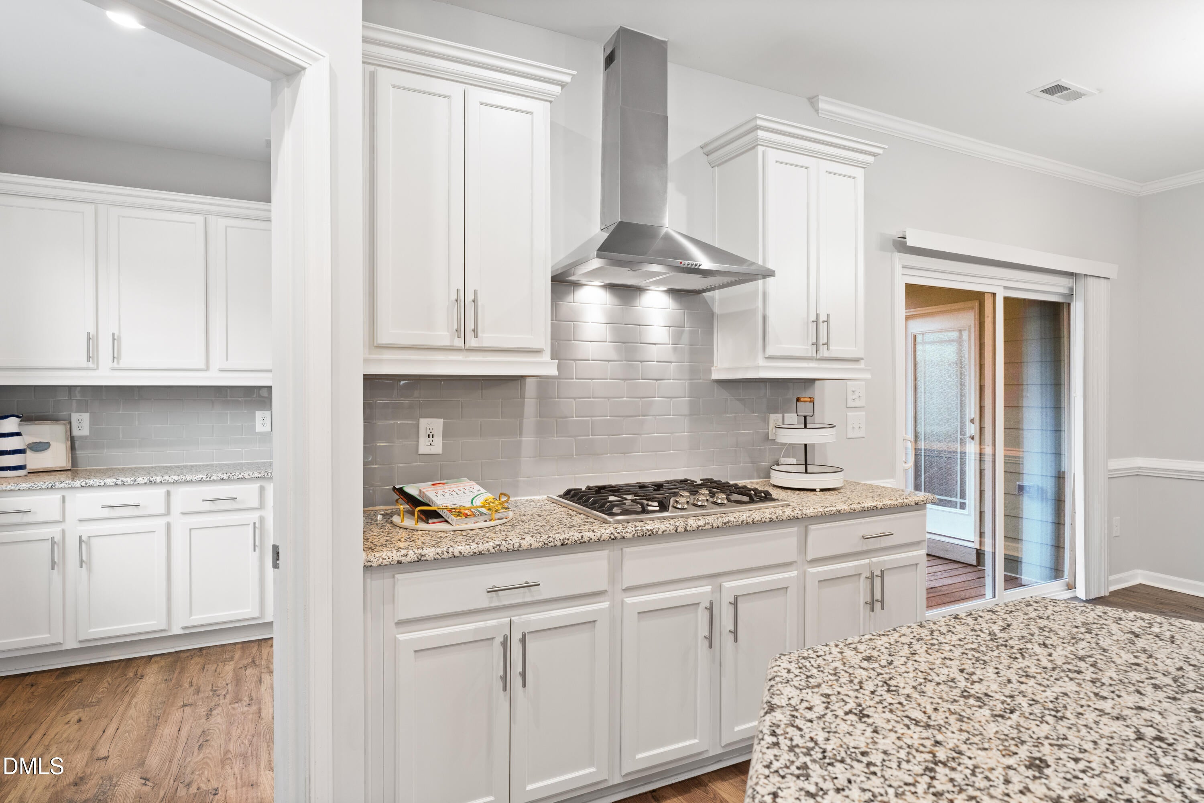
Welcome to this move-in-ready home in Lily Orchard, a community of cul-de-sac streets with very little through traffic. Designed with both functionality and flexibility in mind, the layout offers spaces that can easily adapt to a variety of needs. The main level features hardwood floors throughout and fresh interior paint, creating a clean and comfortable feel. A first-floor guest suite provides a welcoming space for visitors or extended stays, while a separate flex room offers versatility as an office, playroom, or additional living space. The kitchen opens directly to the main living and dining areas, creating an easy flow for everyday living and entertaining. Upstairs, the primary suite features two walk-in closets, along with the additional bedrooms and bathrooms. Over the garage, a large bonus room with a pool table provides an ideal setting for a media room, game room, or casual hangout space. Outside, the screened porch overlooks the yard, which is already equipped with an invisible fence. Conveniently located near I-540, Route 1, and Millpond Village, the home is also just a short drive from downtown Apex.
Save
Ask
Tour
Hide
Share
Listing Snapshot
Price
$599,900
Days On Site
89 Days
Bedrooms
4
Inside Area (SqFt)
2,908 sqft
Total Baths
3
Full Baths
3
Partial Baths
N/A
Lot Size
0.34 Acres
Year Built
2017
MLS Number
10187840
Status
Active
Property Tax
$5,861.4
HOA/Condo/Coop Fees
$350 Semi-Annually
Sq Ft Source
N/A
Friends & Family
React
Comment
Invite
No Comments Yet
Did you know? You can invite friends and family to your search. They can join your search, rate and discuss listings with you.
Dimensions - 8.1 x 10.1Level - FirstDescription - Pantry
Save
Ask
Tour
Hide
Share
Exterior Features
Construction Details
Fiber CementStoneVinyl Siding
Exterior
Rain Gutters
Fencing
Back YardFront YardInvisible
Lot Features
LandscapedLevel
Patio And Porch
Front PorchPorchRear PorchScreened
Roof
Shingle
Windows/Doors
Blinds
Community Features
Association Amenities
Playground
Association Fee
$350.0
Association Fee Frequency
Semi-Annually
Community Features
PlaygroundStreet LightsSidewalks
Financing Terms Available
CashConventionalFHAVA Loan
Schools
School District
Unknown
Elementary School
Wake - Oak Grove Elementary
Middle School
Wake - Lufkin Road Middle
High School
Wake - Felton Grove High
Listing courtesy of Christina Valkanoff of Christina Valkanoff Realty Group
Listings that are marked with an icon are provided courtesy of the Triangle MLS, Inc. of North Carolina, Internet Data Exchange Database. Copyright 2026 Triangle MLS, Inc. of North Carolina. All rights reserved.
Last checked: 2026-11-19 01:27 AM UTC
Neighborhood & Commute
Source: Walkscore
Disclosure: Community information and market data powered by Constellation Data Labs. Information is deemed reliable but not guaranteed.


Did you know? You can invite friends and family to your search. They can join your search, rate and discuss listings with you.