Save
Ask
Tour
Hide
Share
$430,000
2 Days On Site

195 Timberwind Road
Franklinton, NC 27525

For Sale|Single Family Residence|Active
3
Beds
3
Total Baths
2
Full Baths
1
Partial Bath
2,155
SqFt
$200
/SqFt
2018
Built
Subdivision:
Kendal Forest
County:
Franklin
Call Now: (919) 605-7569
Is this the listing for you? We can help make it yours.
(919) 605-7569
195 Timberwind Road195 Timberwind Road195 Timberwind Road195 Timberwind Road
Save
Ask
Tour
Hide
Share

Mortgage Calculator

Monthly Payment (Est.)

$1,962
Calculator powered by Showcase IDX, a Constellation1 Company. Copyright ©2026 Information is deemed reliable but not guaranteed.

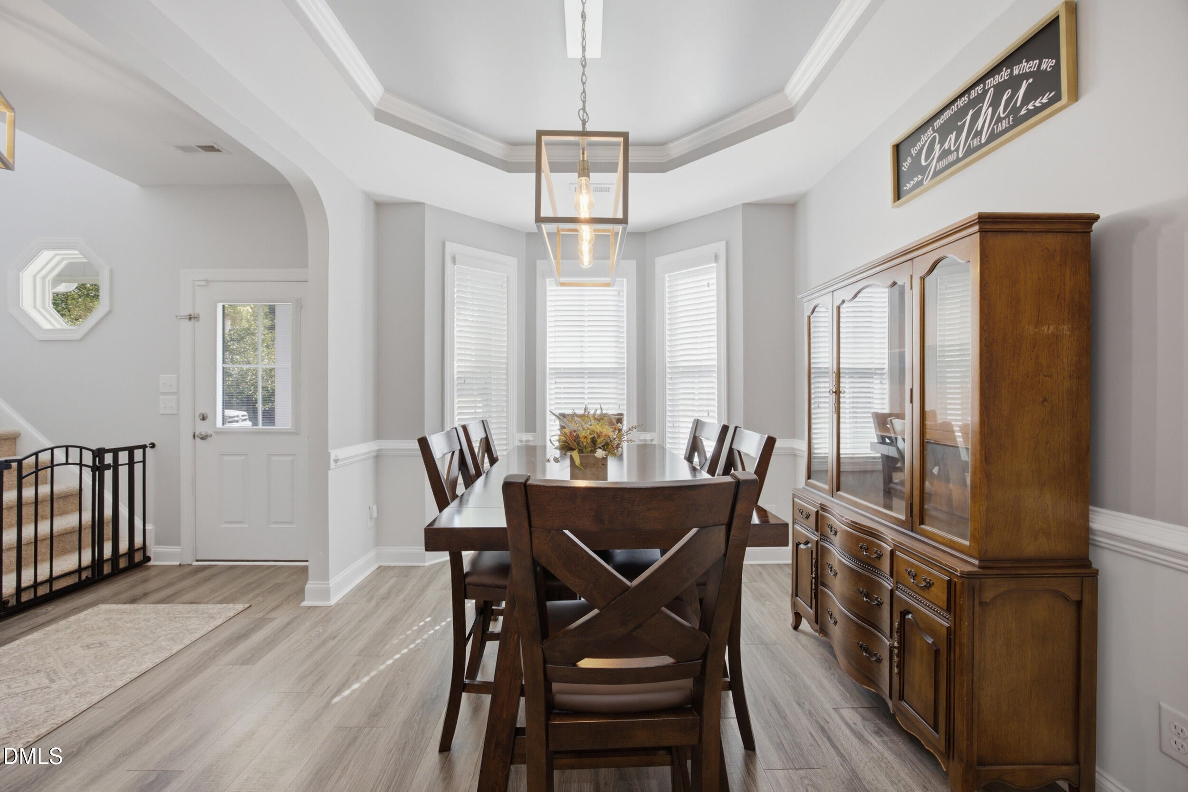
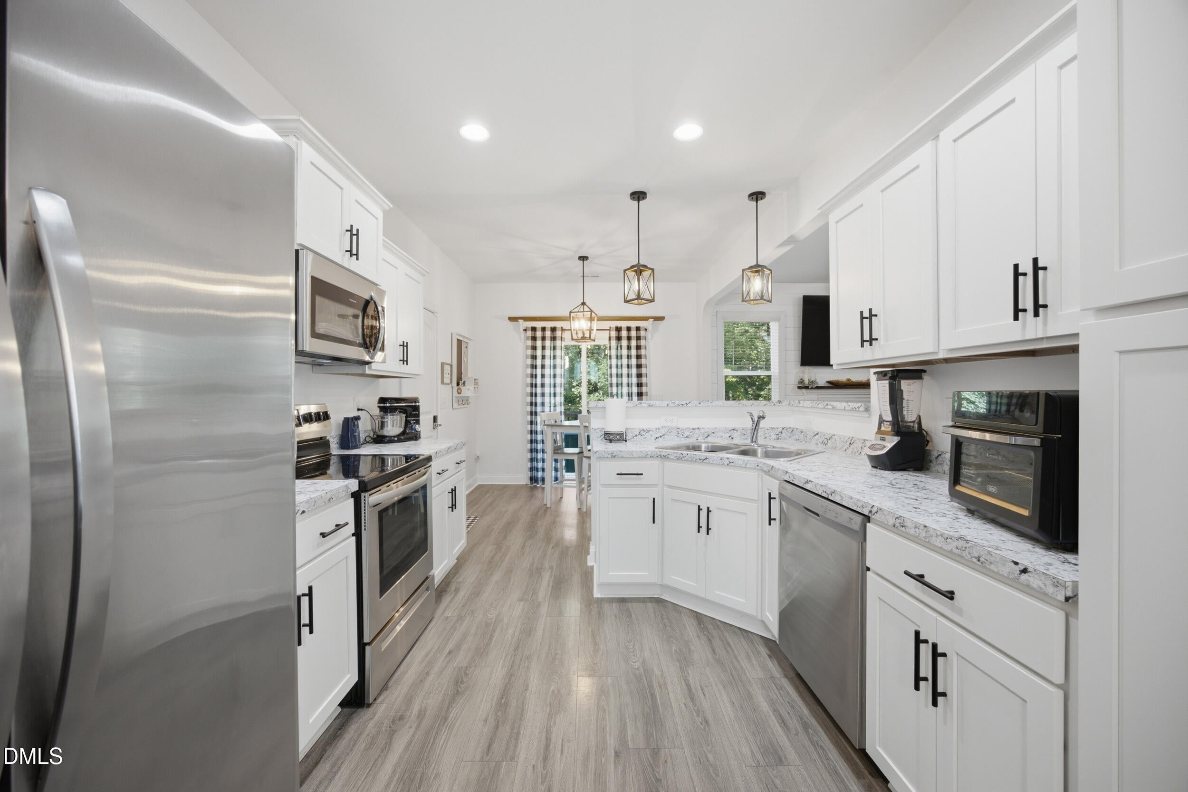
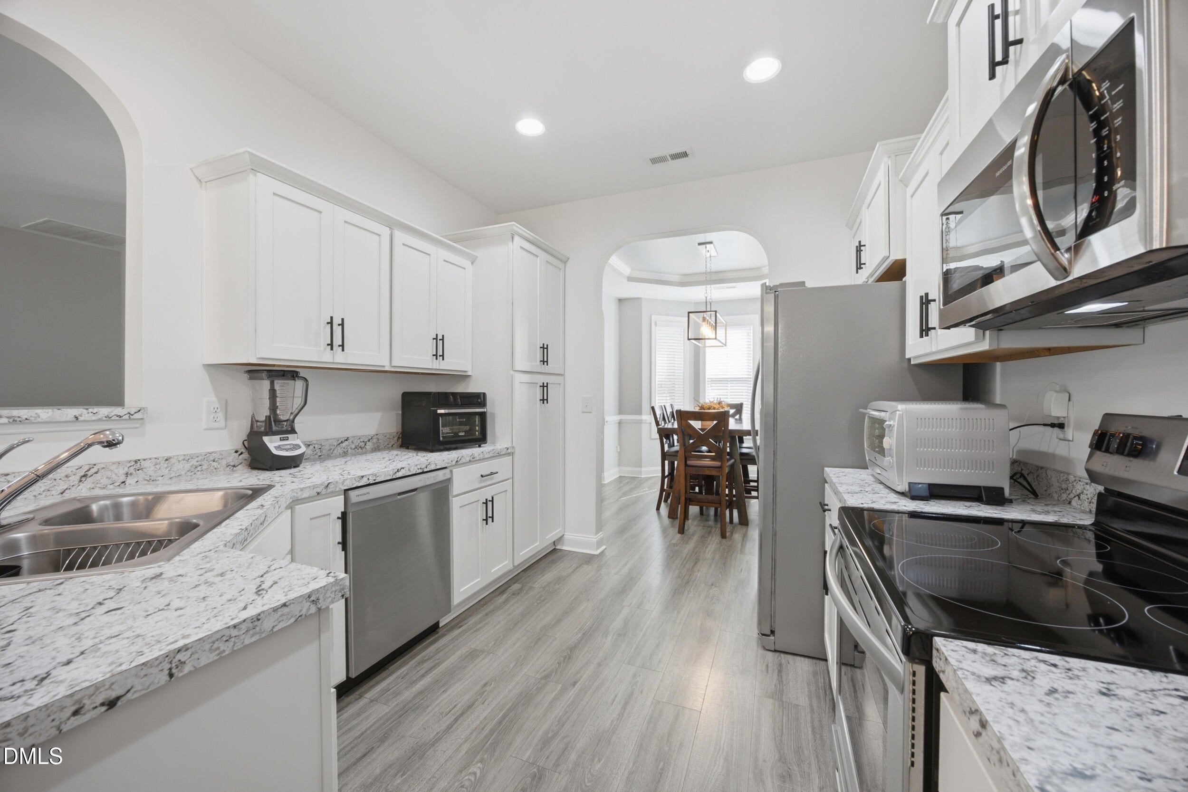
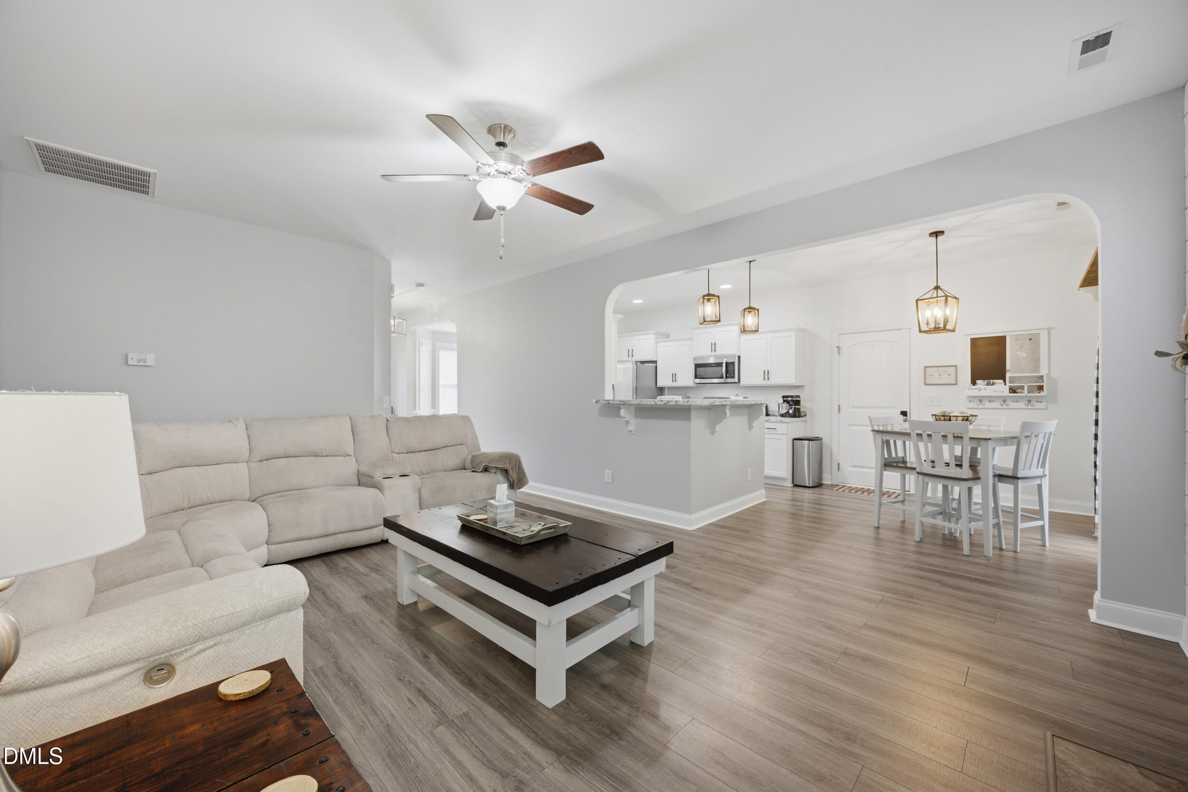
Privately positioned as the last home on the left, this inviting two-story property sits on a generous 0.85-acre lot in Kendal Forest and offers 3 bedrooms, 2.5 bathrooms, a two-car garage, and versatile living space. The bright main level features a comfortable, welcoming layout and a gas fireplace that creates a warm focal point for the living area. Upstairs, the spacious primary suite provides a spa-like retreat with a large walk-in closet. Two additional bedrooms, a flexible bonus room, and a conveniently located laundry room complete the upper level. Fresh carpeting has been installed throughout the upstairs. Out back, the expansive two-tier deck provides an excellent setting for grilling, entertaining, or relaxing while enjoying the private, wooded surroundings. Experience peaceful Franklinton living with convenient access to Wake Forest and Raleigh.

Save
Ask
Tour
Hide
Share
Listing Snapshot
Price 
$430,000
Days On Site 
2 Days
Bedrooms 
3
Inside Area (SqFt) 
2,155 sqft
Total Baths 
3
Full Baths 
2
Partial Baths 
1
Lot Size 
0.85 Acres
Year Built 
2018
MLS® Number 
10187793
Status 
Active
Property Tax 
$2,470.43
HOA/Condo/Coop Fees 
$12.1 monthly
Sq Ft Source 
N/A
Friends & Family
Recent Activity
2 days agoListing updated with changes from the MLS®
2 days agoListing first seen on site
General Features
Acres 
0.85
Attached Garage 
Yes
Foundation 
Concrete PerimeterRaised
Garage 
Yes
Garage Spaces 
2
Levels 
Two
Parking 
AttachedDrivewayGarage
Property Sub Type 
Single Family Residence
Security 
Smoke Detector(s)
Sewer 
Septic Tank
Special Circumstances 
Standard
SqFt Above 
2155
SqFt Total 
2155
Style 
Traditional
Water Source 
PrivateWell
Zoning 
FCO AR
Interior Features
Cooling 
Ceiling Fan(s)Central Air
Fireplace 
Yes
Fireplace Features 
Living Room
Flooring 
CarpetVinyl
Heating 
Fireplace(s)None
Interior 
Ceiling Fan(s)Crown MoldingDouble VanityRecessed LightingTray Ceiling(s)Walk-In Closet(s)
Laundry Features 
InsideLaundry Closet
Master Bedroom 
Dimensions - 20.0 x 13.0Level - Upper
Save
Ask
Tour
Hide
Share
Exterior Features
Construction Details 
Vinyl Siding
Exterior 
Rain Gutters
Lot Features 
Gentle SlopingSloped
Patio And Porch 
CoveredDeckFront PorchPorch
Roof 
AsphaltShingle
View 
Trees/Woods
Waterview 
Trees/Woods
Community Features
Association Dues 
145.2
Financing Terms Available 
CashConventional
HOA Fee Frequency 
Annually
Schools
School District
Unknown
Elementary School
Franklin - Franklinton Elementary
Middle School
Franklin - Franklinton Middle School
High School
Franklin - Franklinton High
Listing courtesy of Louis W. W Odell of Fathom Realty NC, LLC


Listings that are marked with an icon are provided courtesy of the Triangle MLS, Inc. of North Carolina, Internet Data Exchange Database. Copyright 2026 Triangle MLS, Inc. of North Carolina. All rights reserved.

Last checked: 2026-08-23 10:53 PM UTC

Neighborhood & Commute
Source: Walkscore
Disclosure: Community information and market data powered by Constellation Data Labs. Information is deemed reliable but not guaranteed.
Save
Ask
Tour
Hide
Share