Save
Ask
Tour
Hide
Share
$399,990
22 Days On Site

755 Sycamore Springs Drive
Fuquay Varina, NC 27526

For Sale|Single Family Residence|Active
3
Beds
3
Total Baths
2
Full Baths
1
Partial Bath
2,275
SqFt
$176
/SqFt
2008
Built
Subdivision:
Southern Oaks
County:
Wake
Call Now: (919) 605-7569
Is this the listing for you? We can help make it yours.
(919) 605-7569
Upcoming Open Houses
Sun, Sep 13, 12:00 PM - 2:00 PM
755 Sycamore Springs Drive755 Sycamore Springs Drive755 Sycamore Springs Drive755 Sycamore Springs Drive
Save
Ask
Tour
Hide
Share

Mortgage Calculator

Monthly Payment (Est.)

$1,825
Calculator powered by Showcase IDX, a Constellation1 Company. Copyright ©2026 Information is deemed reliable but not guaranteed.

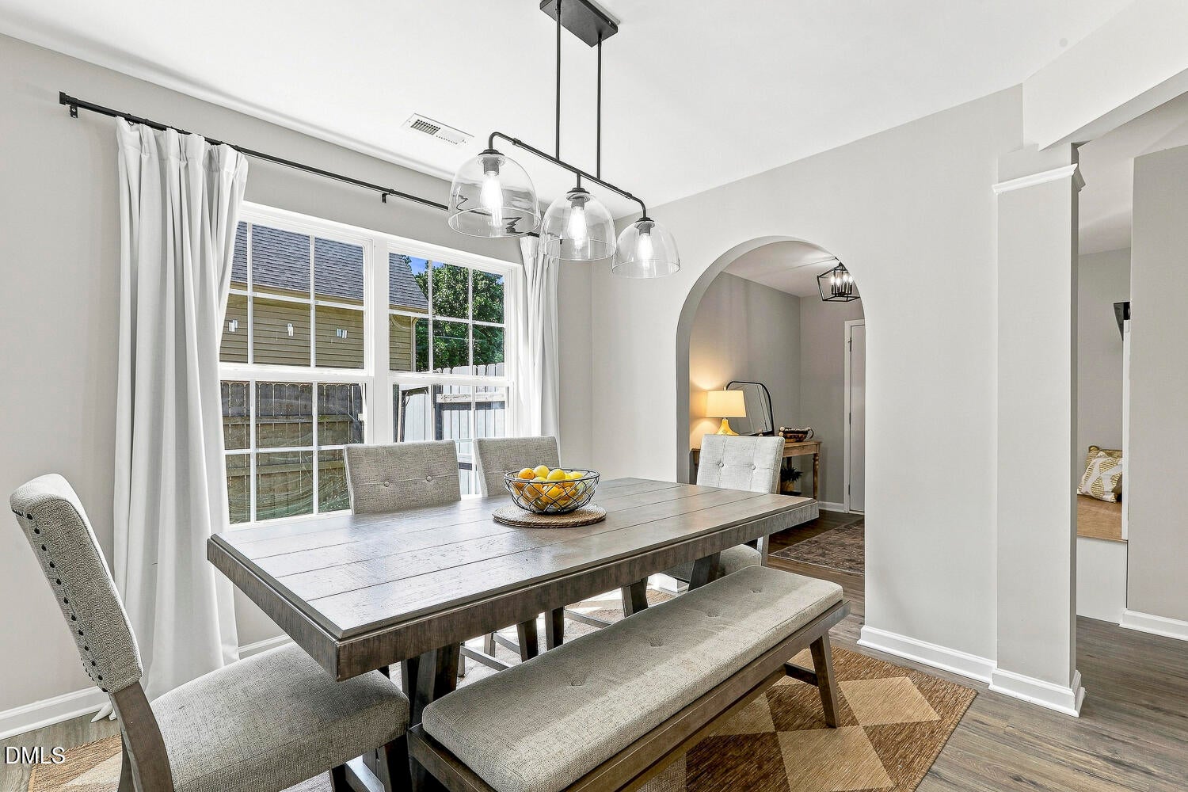
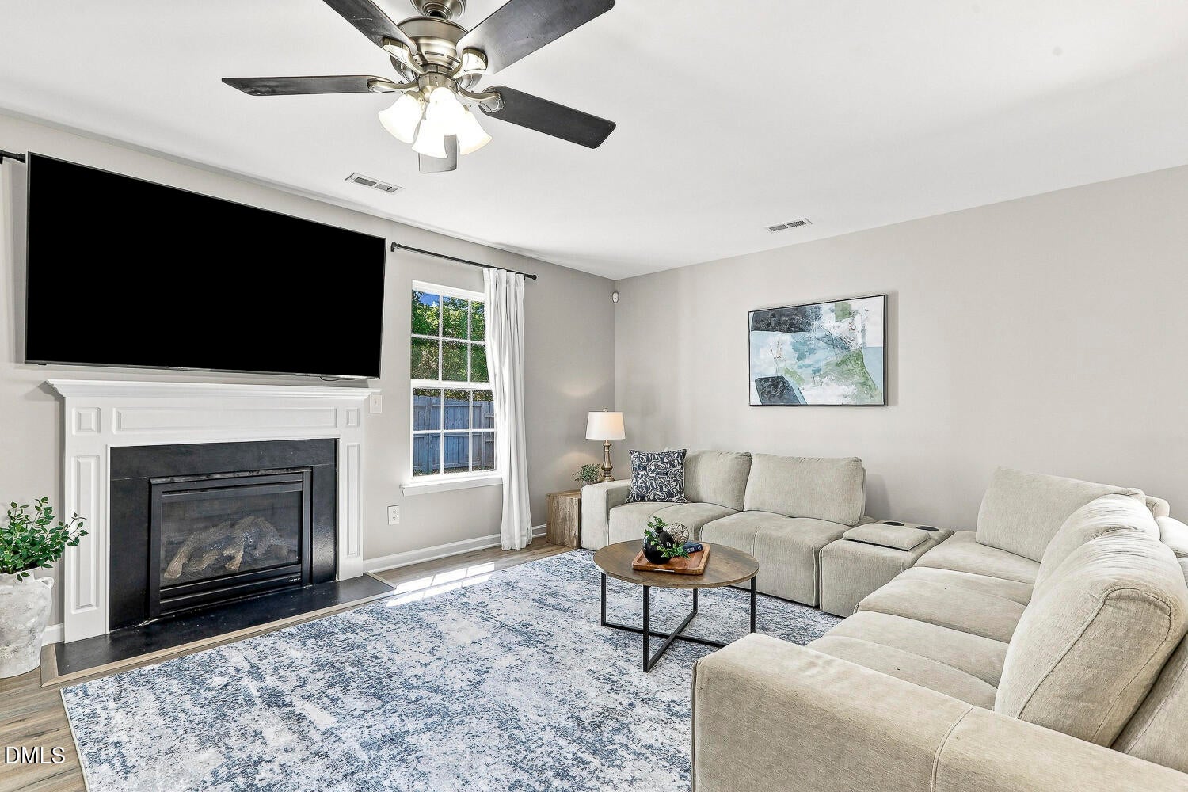
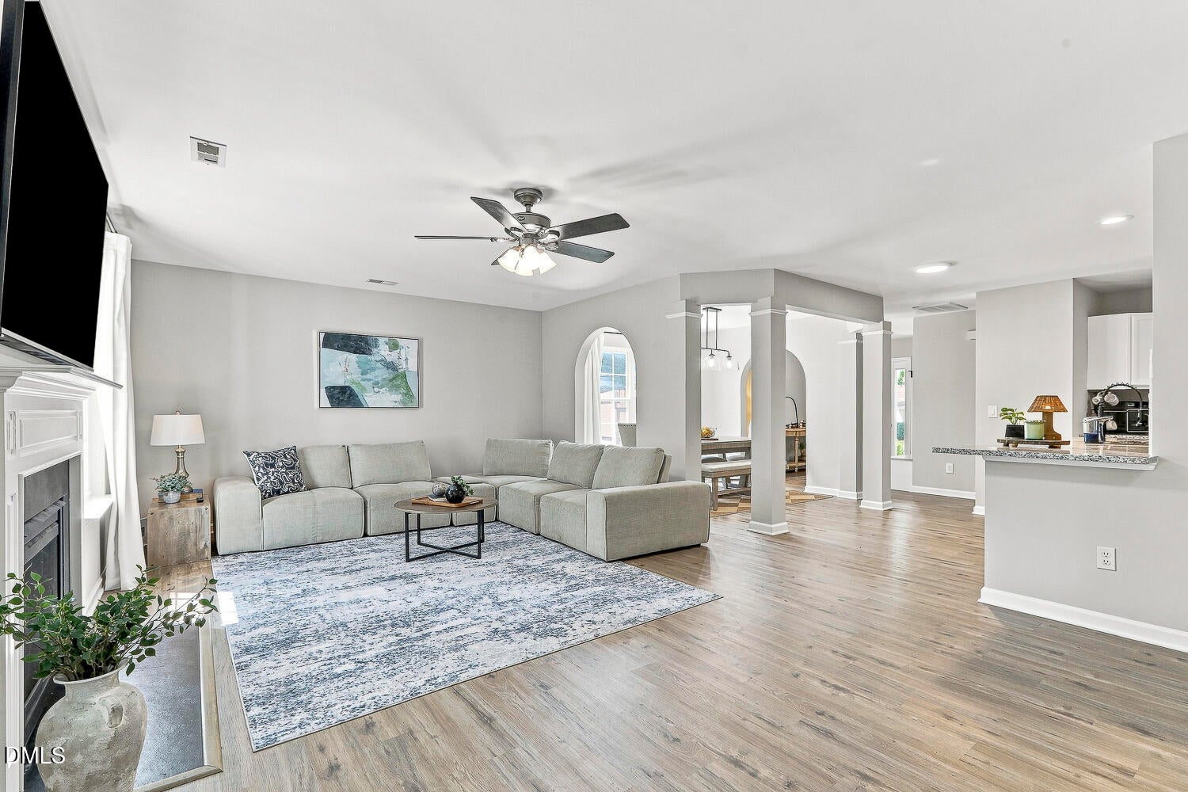
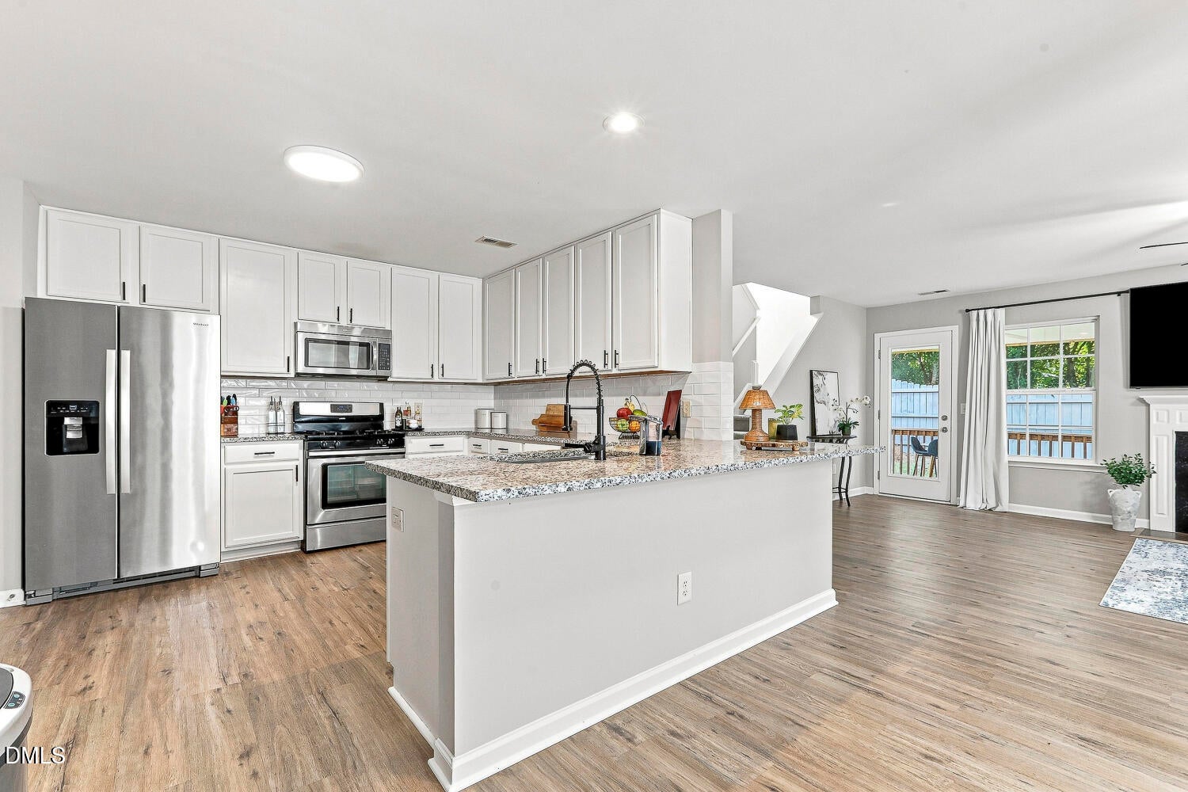
Find your happy place in this enticing home located on a private cul-de-sac lot backing to a protected HOA buffer ensuring backyard peace! Offering a balance of open living and separate spaces, this floorplan has been enhanced with the addition of archways separating the dining area from the family room. Convenience and style meld in the bright foyer featuring a coveted drop zone complete with a bench and cubbies. The gourmet kitchen is both large and functional including a gas range, expansive cabinetry, granite countertops and stainless steel appliances. The main floor showcases stunning, newer LVP flooring for a fresh, low-maintenance look. An oversized family room has a fireplace and offers abundant space for the largest sectionals and happy gatherings! Upstairs, a spacious second-floor loft has flexible space for a home office, media room or play area. Volume continues throughout the second level, where each of the three bedrooms boasts high, vaulted ceilings. Find a true retreat in the primary suite where a generous walk-in closet will be hard to fill! The en-suite bath is equipped with a deep soaking tub, separate shower and a private water closet. Spend bug-free time outdoors in the screened porch or barbecue on the patio, while the fenced back yard provides privacy and security. This home is conveniently located just minutes from top-rated community parks, scenic walking trails and plentiful shopping options.

Save
Ask
Tour
Hide
Share
Listing Snapshot
Price 
$399,990
Days On Site 
22 Days
Bedrooms 
3
Inside Area (SqFt) 
2,275 sqft
Total Baths 
3
Full Baths 
2
Partial Baths 
1
Lot Size 
0.19 Acres
Year Built 
2008
MLS® Number 
10187786
Status 
Active
Property Tax 
$3,606.34
HOA/Condo/Coop Fees 
$21.17 monthly
Sq Ft Source 
N/A
Friends & Family
Recent Activity
3 days agoPrice changed to $399,990
3 days agoListing updated with changes from the MLS®
3 weeks agoListing first seen on site
General Features
Acres 
0.19
Attached Garage 
Yes
Disclosures 
Seller Disclosure
Foundation 
Slab
Garage 
Yes
Garage Spaces 
2
Levels 
Two
Parking 
AttachedGarageDrivewayGarage Faces Front
Parking Spaces 
4
Property Sub Type 
Single Family Residence
Sewer 
Public Sewer
Special Circumstances 
Standard
SqFt Above 
2275
SqFt Total 
2275
Style 
Transitional
Utilities 
Electricity ConnectedNatural Gas ConnectedSewer ConnectedWater Connected
Water Source 
Public
Zoning 
RLD
Interior Features
Appliances 
DryerDishwasherElectric Water HeaterFree-Standing Gas RangeMicrowaveRefrigeratorStainless Steel Appliance(s)Washer
Cooling 
Central AirCeiling Fan(s)
Fireplace 
Yes
Fireplace Features 
Family Room
Fireplaces 
1
Flooring 
CarpetVinyl
Heating 
Forced Air
Interior 
Cathedral Ceiling(s)Ceiling Fan(s)ChandelierEntrance FoyerGranite CountersOpen FloorplanSoaking TubVaulted Ceiling(s)Walk-In Closet(s)
Laundry Features 
Laundry RoomUpper Level
Window Features 
BlindsDouble Pane Windows
Bedroom 2 
Dimensions - 14.9 x 11.4Level - Second
Bedroom 3 
Dimensions - 11.0 x 12.7Level - Second
Dining Room 
Dimensions - 9.7 x 9.9Level - Main
Entrance Hall 
Dimensions - 9.0 x 10.7Level - Main
Family Room 
Dimensions - 21.8 x 13.9Level - Main
Kitchen 
Dimensions - 13.1 x 14.0Level - Main
Laundry 
Dimensions - 8.0 x 6.6Level - Second
Loft 
Dimensions - 14.2 x 17.1Level - Second
Master Bedroom 
Dimensions - 15.6 x 14.1Level - Second
Other 
Dimensions - 5.9 x 14.1Level - SecondDescription - Primary Bedroom WIC
Save
Ask
Tour
Hide
Share
Exterior Features
Construction Details 
Vinyl Siding
Exterior 
Private YardRain Gutters
Fencing 
Back YardPrivacyWoodFenced
Lot Features 
Back YardCul-De-Sac
Patio And Porch 
Front PorchPatioScreened
Road Frontage 
City Street
Roof 
Shingle
View 
Neighborhood
Waterview 
Neighborhood
Windows/Doors 
BlindsDouble Pane Windows
Community Features
Association Fee 
$254.0
Association Fee Frequency 
Annually
Financing Terms Available 
CashConventional
Schools
School District
Unknown
Elementary School
Wake - Bowling Road Elementary
Middle School
Wake - Fuquay Varina Middle
High School
Wake - Fuquay Varina High
Listing courtesy of Melissa Schambs of Berkshire Hathaway HomeService


Listings that are marked with an icon are provided courtesy of the Triangle MLS, Inc. of North Carolina, Internet Data Exchange Database. Copyright 2026 Triangle MLS, Inc. of North Carolina. All rights reserved.

Last checked: 2026-09-13 05:22 AM UTC

Neighborhood & Commute
Source: Walkscore
Disclosure: Community information and market data powered by Constellation Data Labs. Information is deemed reliable but not guaranteed.
Save
Ask
Tour
Hide
Share