
Save
Ask
Tour
Hide
$520,000
2 Days On Site
1006 Suterland RoadCary, NC 27511
For Sale|Single Family Residence|Active
4
Beds
3
Total Baths
2
Full Baths
1
Partial Bath
1,711.2
SqFt
$304
/SqFt
1982
Built
Subdivision:
The Highlands
County:
Wake
Call Now: (919) 605-7569
Is this the listing for you? We can help make it yours.
(919) 605-7569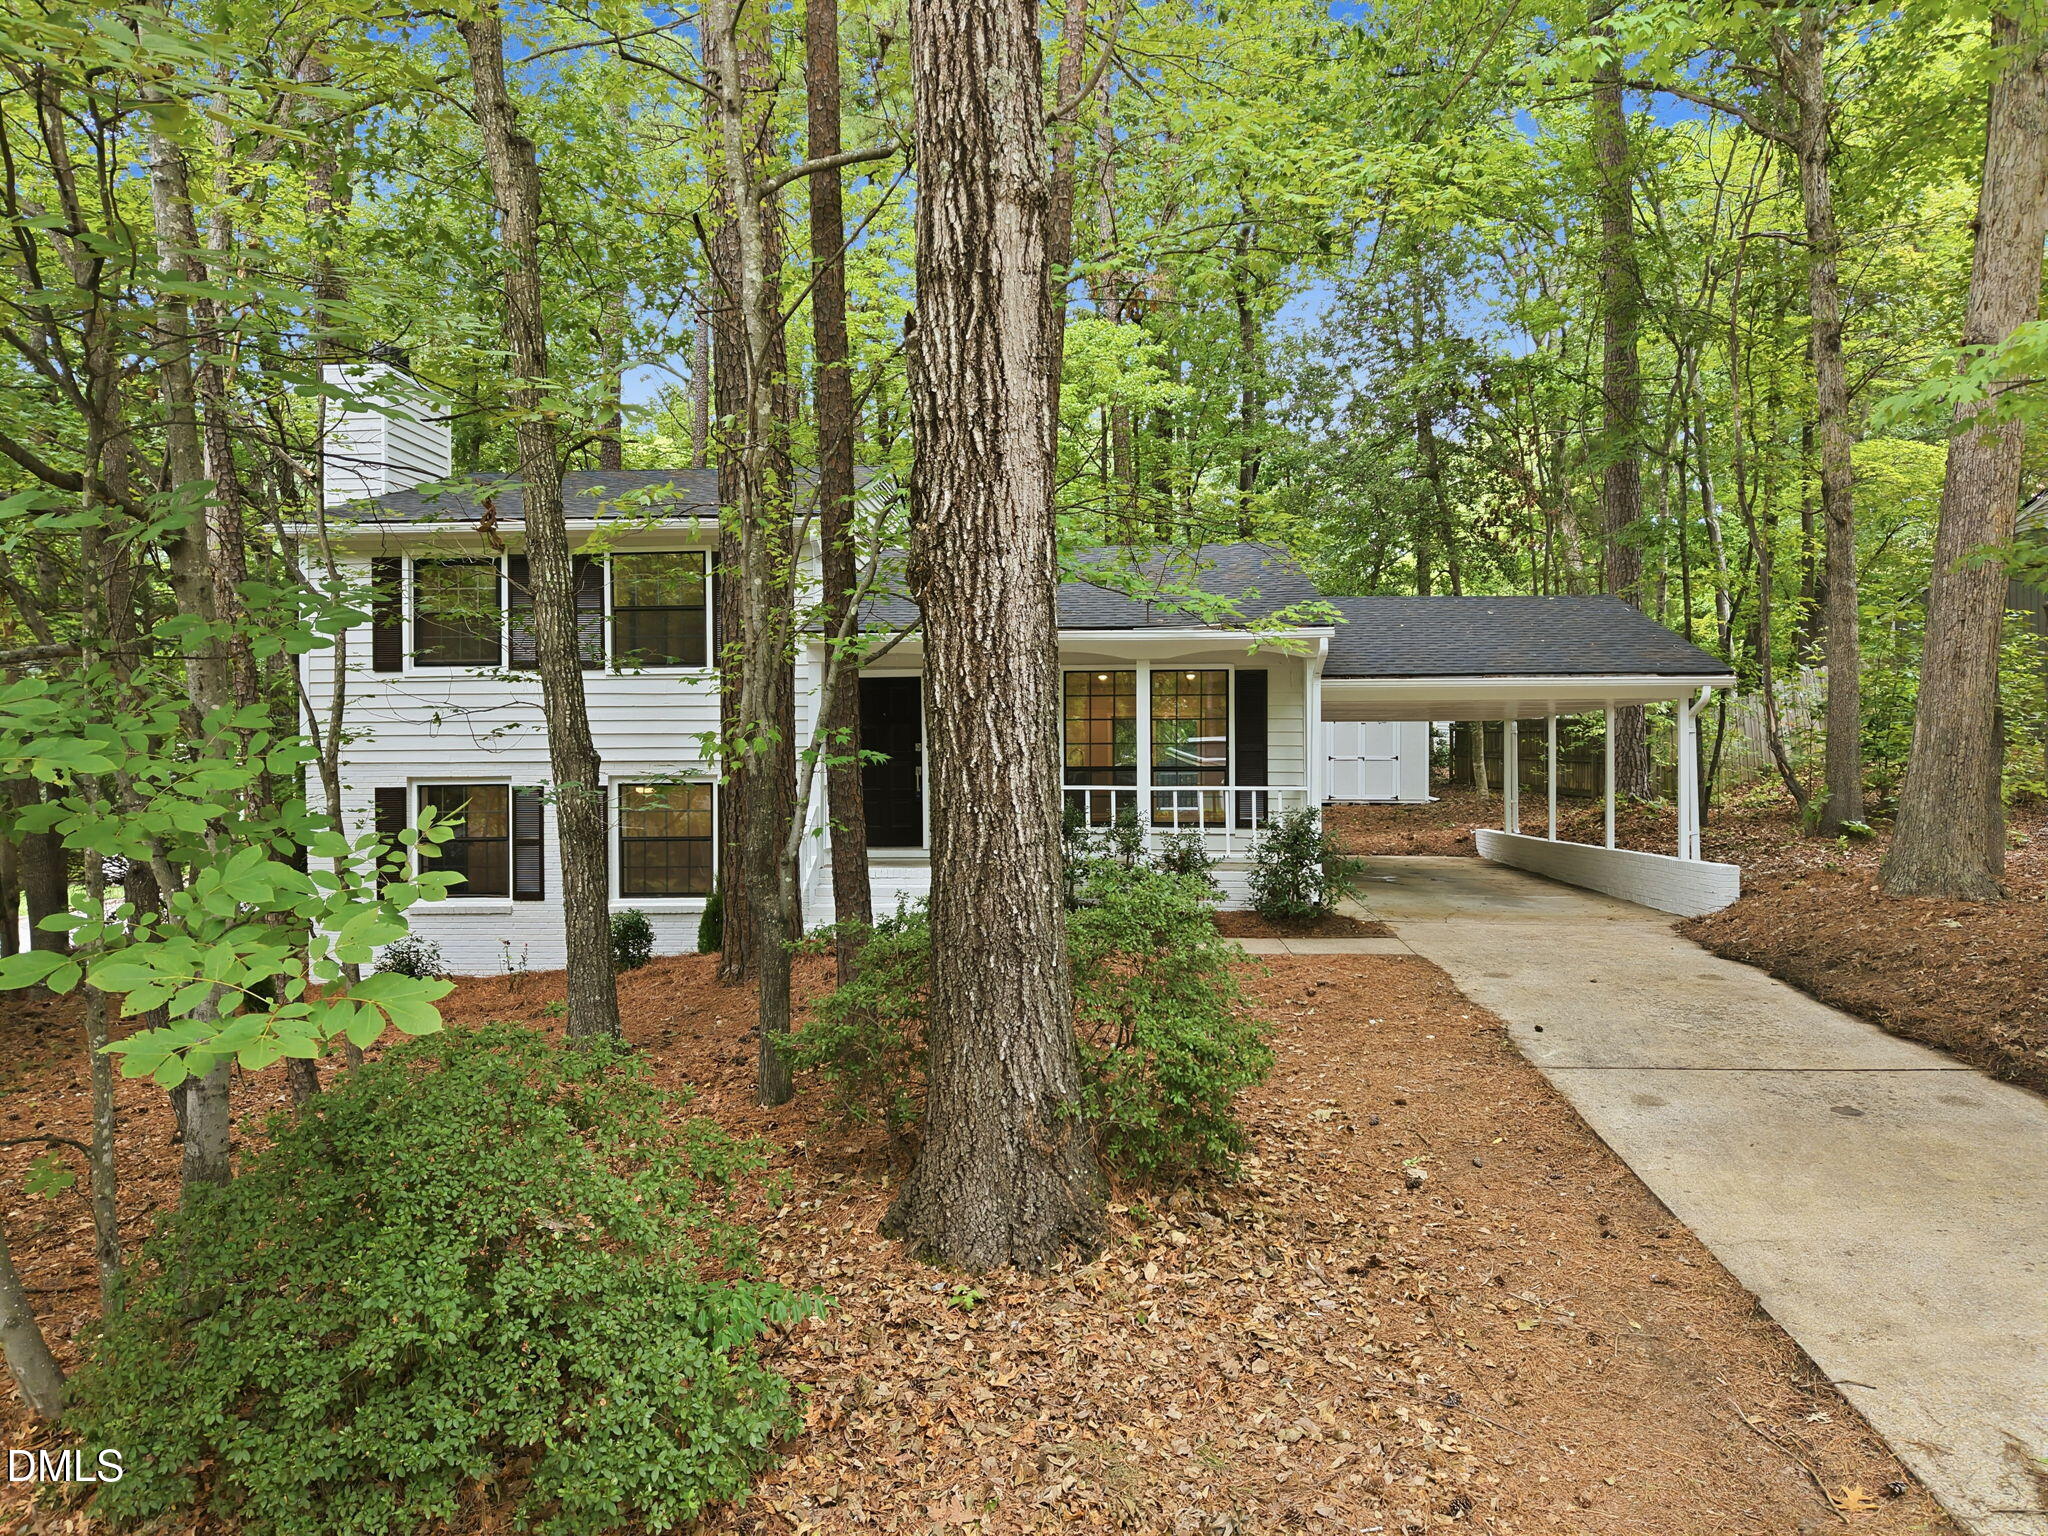
Save
Ask
Tour
Hide
Mortgage Calculator
Monthly Payment (Est.)
$2,372Calculator powered by Showcase IDX, a Constellation1 Company. Copyright ©2026 Information is deemed reliable but not guaranteed.
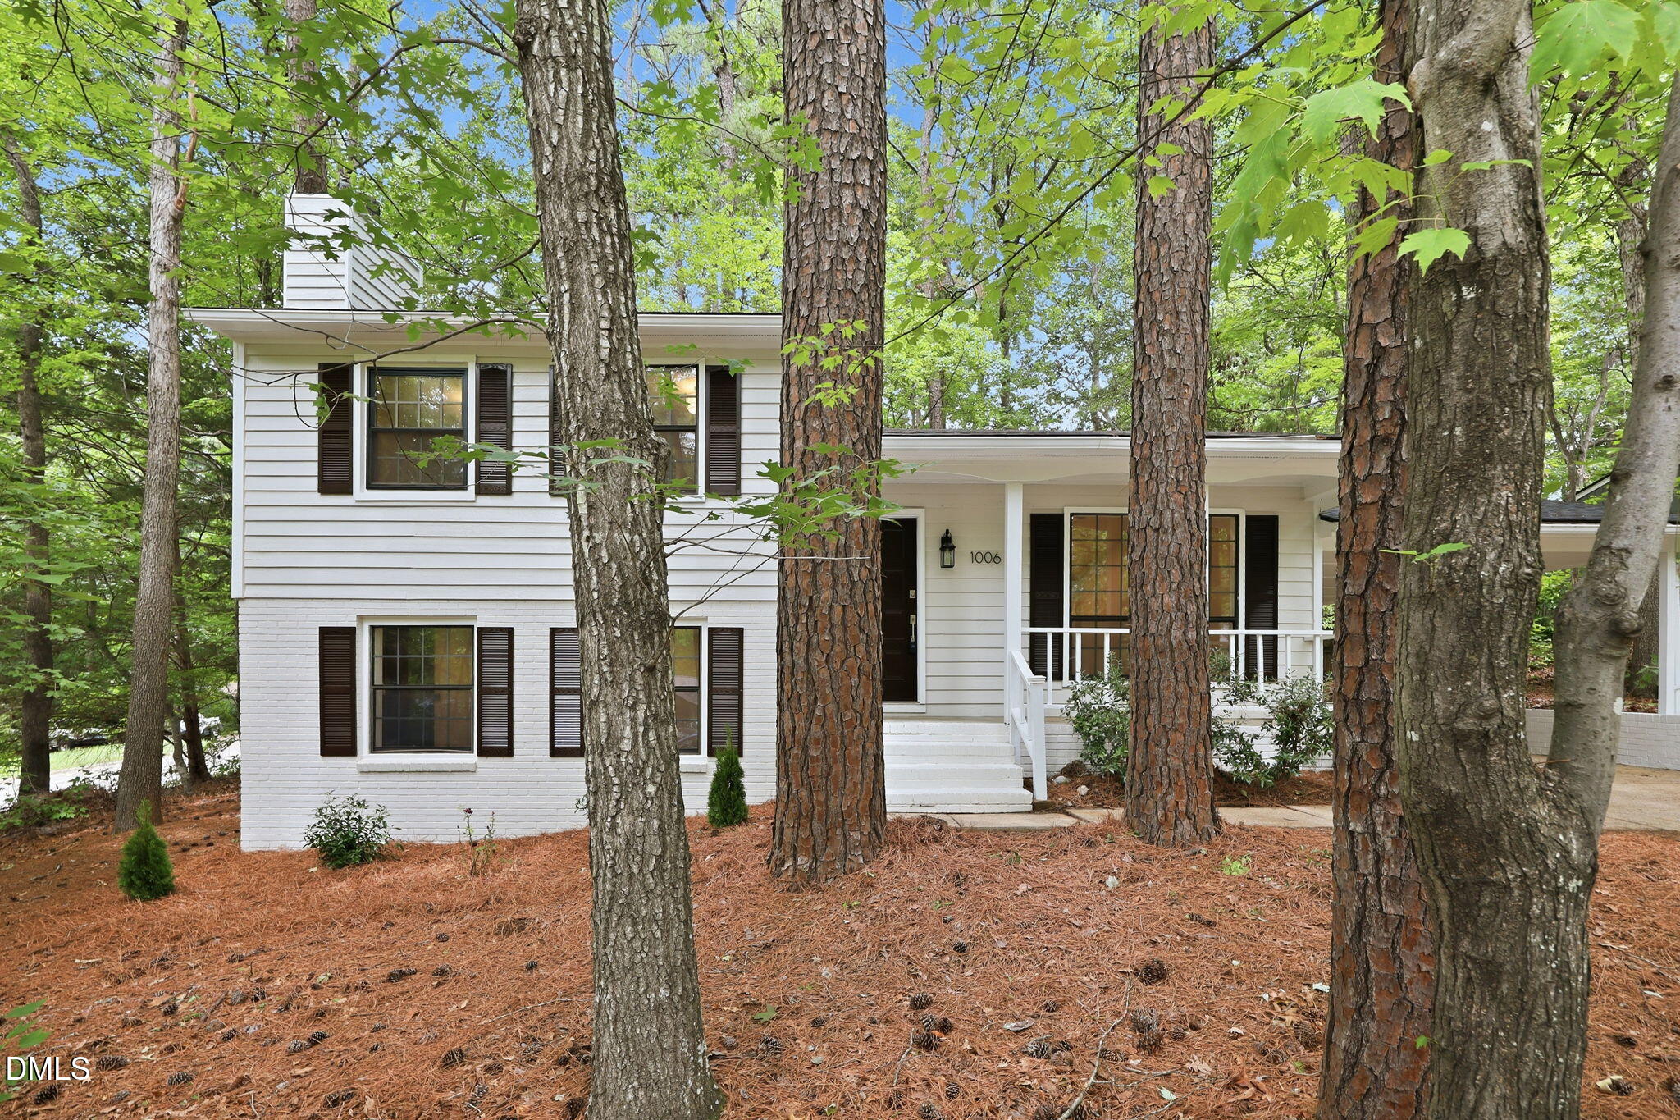
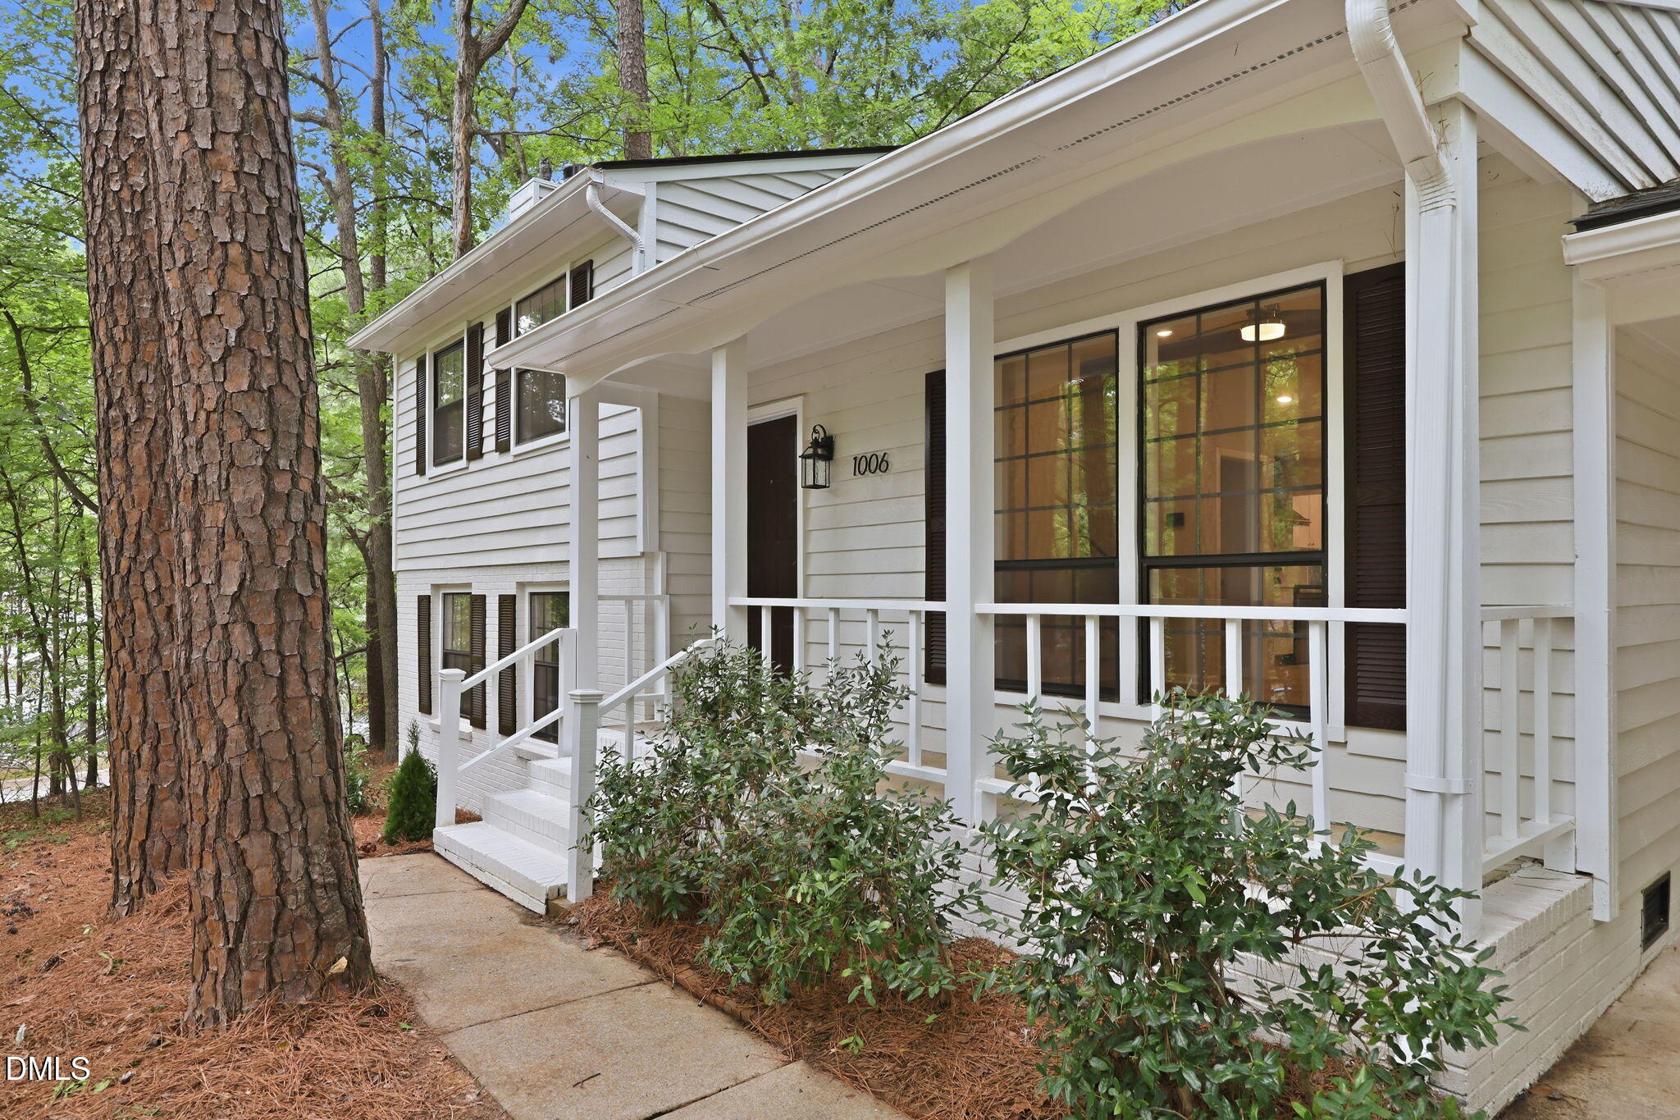
Fully renovated Split-Level Home in prime Cary Location! This 4-bedroom, 2.5-bath offers a stunning combination of luxury updates and delightful details. Enjoy an open concept first floor where the living room flows into the fully updated kitchen, complete with an oversized island, stainless steel appliances, quartz countertops, and a vented hood. Head downstairs to enjoy a massive primary suite with a fireplace, walk-in closet, and tiled walk-in shower. Located on a corner lot with a wooded backyard and storage shed, There's plenty of room to enjoy nature, gardening or entertaining. The property is convenient to downtown Cary, major highways, healthcare options, and plenty more. Come see it today!
Save
Ask
Tour
Hide
Listing Snapshot
Price
$520,000
Days On Site
2 Days
Bedrooms
4
Inside Area (SqFt)
1,711.2 sqft
Total Baths
3
Full Baths
2
Partial Baths
1
Lot Size
0.34 Acres
Year Built
1982
MLS® Number
10187741
Status
Active
Property Tax
$3,162.93
HOA/Condo/Coop Fees
N/A
Sq Ft Source
N/A
Friends & Family
Recent Activity
| 2 days ago | Listing updated with changes from the MLS® | |
| 3 days ago | Listing first seen on site |
General Features
Acres
0.34
Carport
1
Levels
Multi/Split
Parking
PavedAttached CarportCarportConcreteCovered
Property Condition
Updated/Remodeled
Property Sub Type
Single Family Residence
Sewer
Public Sewer
Special Circumstances
Standard
SqFt Above
1221.4
SqFt Below
489.8
SqFt Total
1711.2
Style
Traditional
Utilities
Cable AvailableElectricity AvailableElectricity ConnectedNatural Gas AvailableNatural Gas ConnectedPhone AvailableSewer AvailableSewer ConnectedWater AvailableWater ConnectedUnderground Utilities
Water Source
Public
Zoning
R12
Interior Features
Appliances
DishwasherElectric OvenElectric RangeExhaust FanFree-Standing RefrigeratorFreezerIce MakerMicrowaveOvenPlumbed For Ice MakerRange HoodRefrigeratorSelf Cleaning OvenStainless Steel Appliance(s)Vented Exhaust FanOther
Basement
Bath/StubbedDaylightFinishedInterior EntryStorage SpaceWalk-Up Access
Cooling
Ceiling Fan(s)Central Air
Fireplace
Yes
Fireplace Features
Master BedroomSee Remarks
Fireplaces
1
Flooring
CarpetCeramic TileVinyl
Heating
Fireplace(s)Floor FurnaceForced AirNatural Gas
Interior
Beamed CeilingsCeiling Fan(s)Double VanityEat-in KitchenGranite CountersHigh CeilingsKitchen IslandOpen FloorplanMaster DownstairsRecessed LightingSmart ThermostatStorageWalk-In Closet(s)
Laundry Features
Electric Dryer HookupInsideLaundry RoomLower LevelWasher Hookup
Window Features
Aluminum Frames
Bedroom 2
Dimensions - 12.3 x 14.0Level - Upper
Bedroom 3
Dimensions - 9.5 x 12.5Level - Upper
Bedroom 4
Dimensions - 9.2 x 9.5Level - Upper
Dining Room
Dimensions - 7.0 x 15.0Level - Main
Entrance Hall
Dimensions - 4.0 x 7.0Level - Main
Kitchen
Dimensions - 10.0 x 18.0Level - Main
Living Room
Dimensions - 12.0 x 17.0Level - Main
Master Bedroom
Dimensions - 14.3 x 18.8Level - Lower
Other
Dimensions - 5.0 x 6.6Level - LowerDescription - Storage
Save
Ask
Tour
Hide
Exterior Features
Construction Details
BrickWood Siding
Exterior
LightingRain GuttersStorage
Fencing
None
Lot Features
WoodedCorner LotLandscapedMany Trees
Other Structures
Shed(s)
Patio And Porch
CoveredDeckFront Porch
Road Frontage
City Street
Roof
Shingle
Windows/Doors
Aluminum Frames
Community Features
Financing Terms Available
CashConventionalFHAVA Loan
Roads
Paved
Schools
School District
Unknown
Elementary School
Wake - Laurel Park Elementary
Middle School
Wake - Salem Middle
High School
Wake - Apex High
Listing courtesy of Tyler Chestnutt of EXP Realty LLC

Listings that are marked with an icon are provided courtesy of the Triangle MLS, Inc. of North Carolina, Internet Data Exchange Database. Copyright 2026 Triangle MLS, Inc. of North Carolina. All rights reserved.
Last checked: 2026-08-23 10:58 PM UTC
Listings that are marked with an icon are provided courtesy of the Triangle MLS, Inc. of North Carolina, Internet Data Exchange Database. Copyright 2026 Triangle MLS, Inc. of North Carolina. All rights reserved.
Last checked: 2026-08-23 10:58 PM UTC
Neighborhood & Commute
Source: Walkscore
Disclosure: Community information and market data powered by Constellation Data Labs. Information is deemed reliable but not guaranteed.
Save
Ask
Tour
Hide