
1341 Piper Hill LaneWake Forest, NC 27587
Mortgage Calculator
Monthly Payment (Est.)
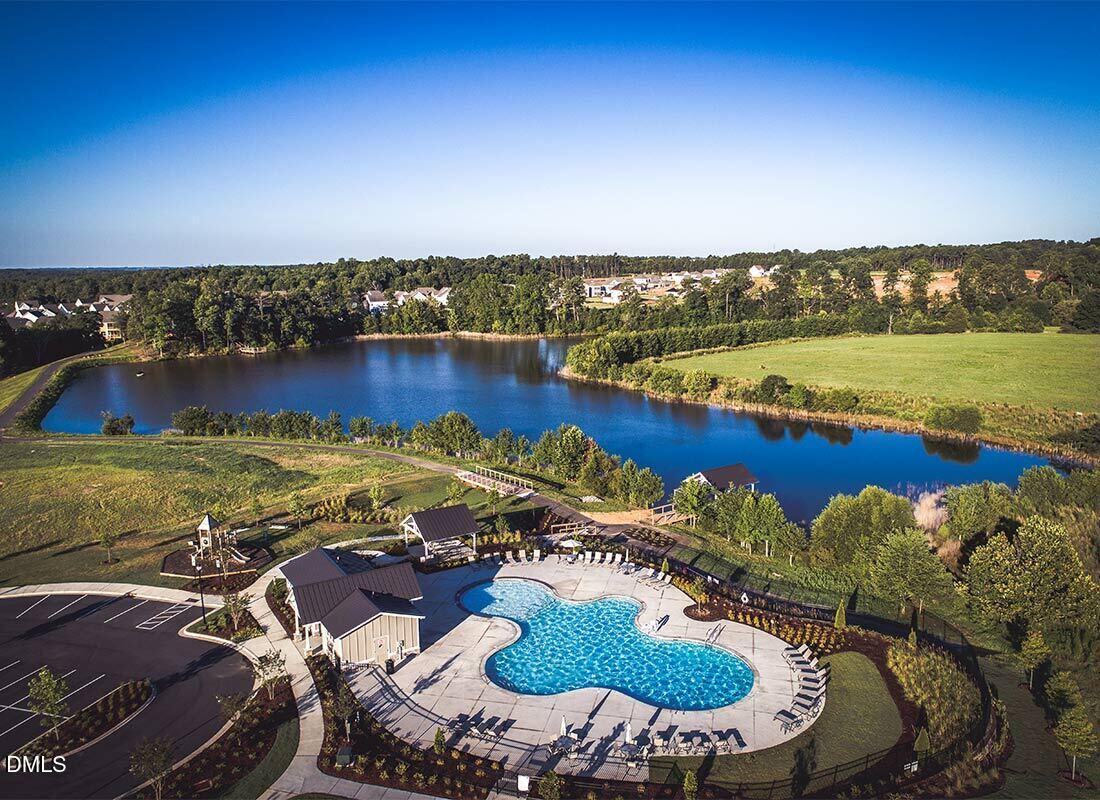
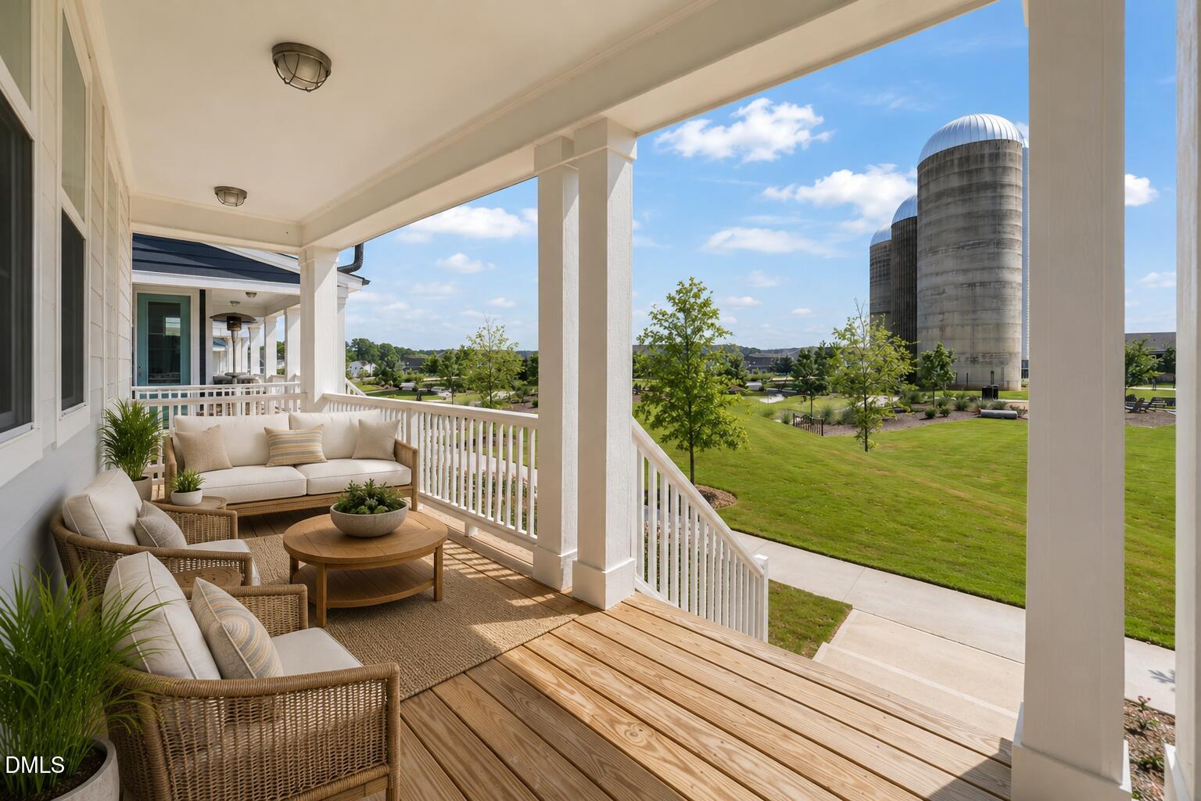
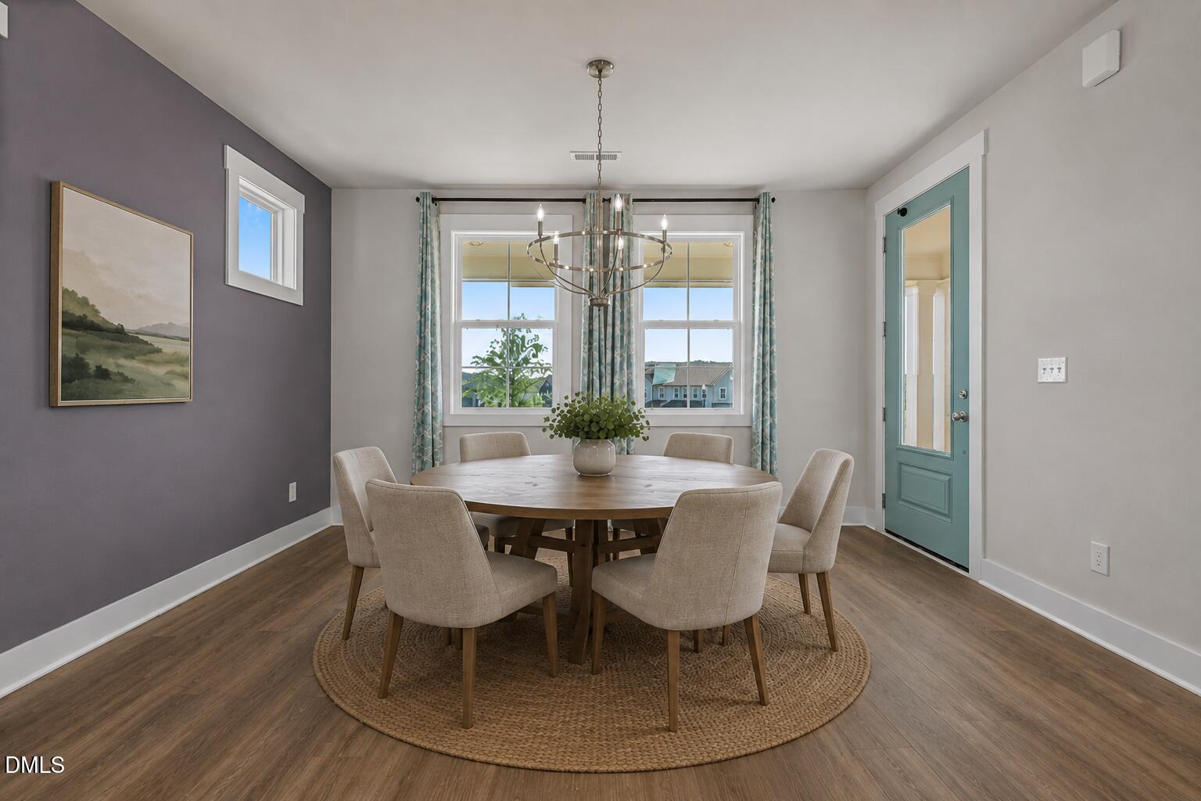
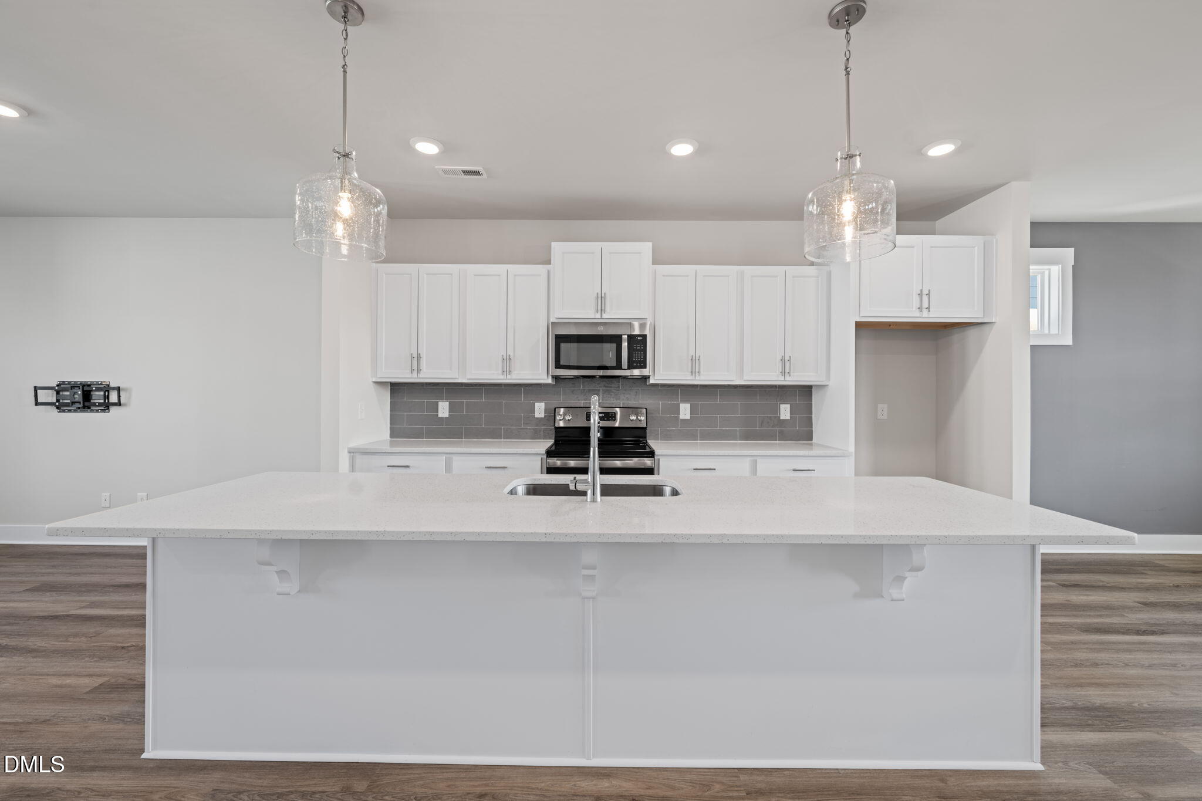
Enter an interest rate to see your estimated monthly payment.Presenting 1341 Piper Hill Lane, a "might-as-well be new" 3 bed, 2 ½ bath home spanning 1,870 sq ft, built on Garman Homes' sought-after Double Dutch plan. This is a rare opportunity to claim a front-row seat to one of Wake Forest's most talked-about neighborhoods, and the moment you reach the porch, you'll understand why. Holding Village was built on the footprint of a historic dairy farm, and that heritage still shapes a community designed around thirty-five acres of green space, to roam, to play, and to simply be outside. A place with real roots paired with thoughtful new design, is what gives this home its character, and its unbeatable setting. Perched to take in sweeping views of sky, neighboring rooftops, and the tree line beyond. Imagine starting your morning right there on the porch, coffee in hand, watching the sun hit the Silo's as they wake up with you. Wide-plank flooring leads you across a gracious main level, where a kitchen finished in white shaker cabinetry, quartz countertops, grounds the every day, an island for morning meetings, homework spread out after school, and dinners that spill out onto the porch. When you need a corner to yourself, a versatile flex space is there to become a home office, a studio, or a playroom for some fun. Come evening, retreat upstairs to a primary suite that carries those same views, with a tiled walk-in shower and a generous walk-in closet. When the weather turns warm, the private deck out back becomes the obvious answer to "where should we eat tonight," overlooking a fully fenced yard that gives little paws plenty of room to run while you relax. The craftsmanship continues well beyond what's visible. A sealed crawlspace foundation delivers thoughtful, lasting efficiency, and an extended driveway leads to a detached two-car garage offering both shelter and ease. And when you're ready to venture beyond your own doorstep, Holding Village keeps the options coming. Spend a summer afternoon at Holding Lake, fifteen acres of water perfect for kayaking, paddleboarding, or casting a line off the dock. Cool off at the Pavilion pool, or gather with neighbors at the Resident Clubhouse for a birthday, a holiday. Miles of trails connect straight into the Wake Forest Greenway system, linking to Dunn Creek Greenway and Smith Creek Soccer Center for an easy run, a leisurely stroll, or a breath of fresh air. Closer to home, Lookout Park offers a spot to catch the sunset, the Gathering Place doubles as the neighborhood's daily meeting point for mail and dog walks, and pocket parks are tucked throughout, so a patch of green is never more than a few steps away. Outside the community, the convenience only grows. Historic downtown Wake Forest, with its local shops, restaurants, and year-round festivals and farmers markets, sits just minutes away. Everyday errands are easy too, with Wegmans, Publix, and Target close by. This is a home for those who want both: a setting with real history, and a life built entirely new, with amenities to match. Come experience what that combination feels like.
| 2 weeks ago | Price changed to $419,000 | |
| 2 weeks ago | Listing updated with changes from the MLS® | |
| 2 months ago | Listing first seen on site |

Listings that are marked with an icon are provided courtesy of the Triangle MLS, Inc. of North Carolina, Internet Data Exchange Database. Copyright 2026 Triangle MLS, Inc. of North Carolina. All rights reserved.
Last checked: 2026-10-11 07:41 AM UTC
Did you know? You can invite friends and family to your search. They can join your search, rate and discuss listings with you.