Save
Ask
Tour
Hide
Share
$649,990
4 Days On Site

108 Mainsail Drive
Cary, NC 27511

For Sale|Single Family Residence|Active
3
Beds
3
Total Baths
2
Full Baths
1
Partial Bath
2,178
SqFt
$298
/SqFt
1986
Built
Subdivision:
Harbour Town
County:
Wake
Call Now: (919) 605-7569
Is this the listing for you? We can help make it yours.
(919) 605-7569
108 Mainsail Drive108 Mainsail Drive108 Mainsail Drive108 Mainsail Drive
Save
Ask
Tour
Hide
Share

Mortgage Calculator

Monthly Payment (Est.)

$2,966
Calculator powered by Showcase IDX, a Constellation1 Company. Copyright ©2026 Information is deemed reliable but not guaranteed.

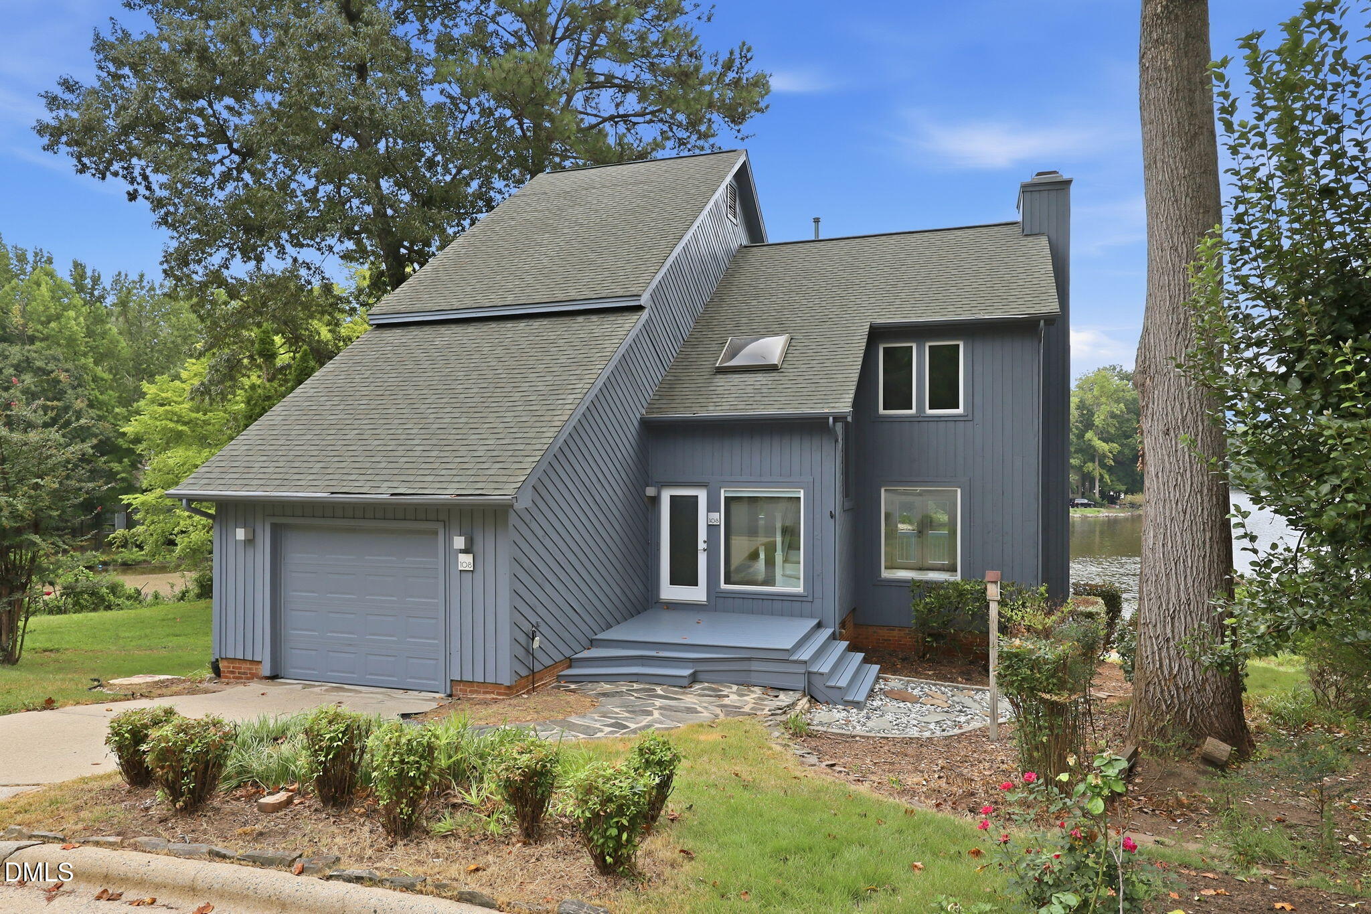
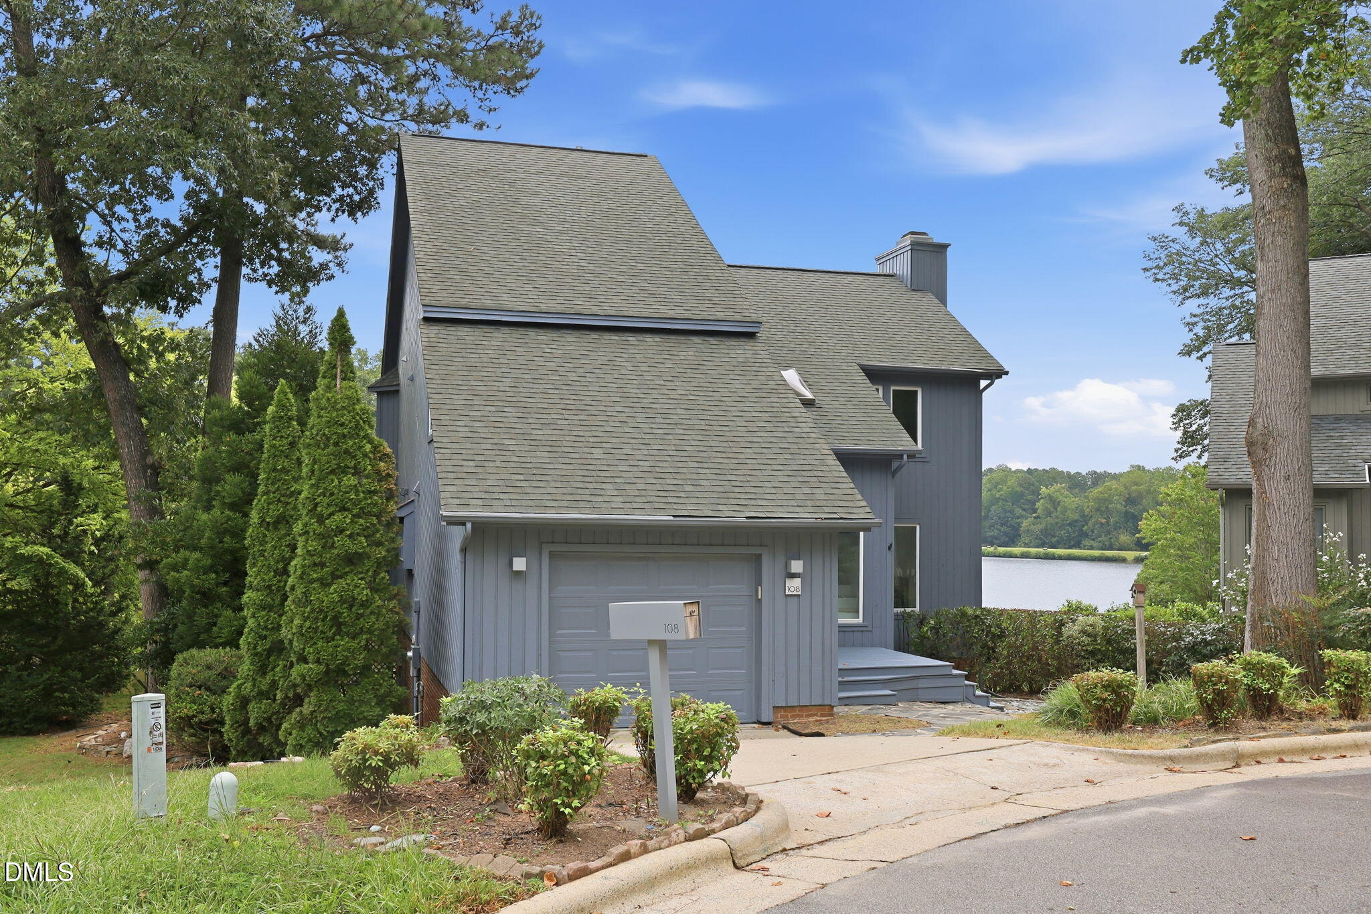
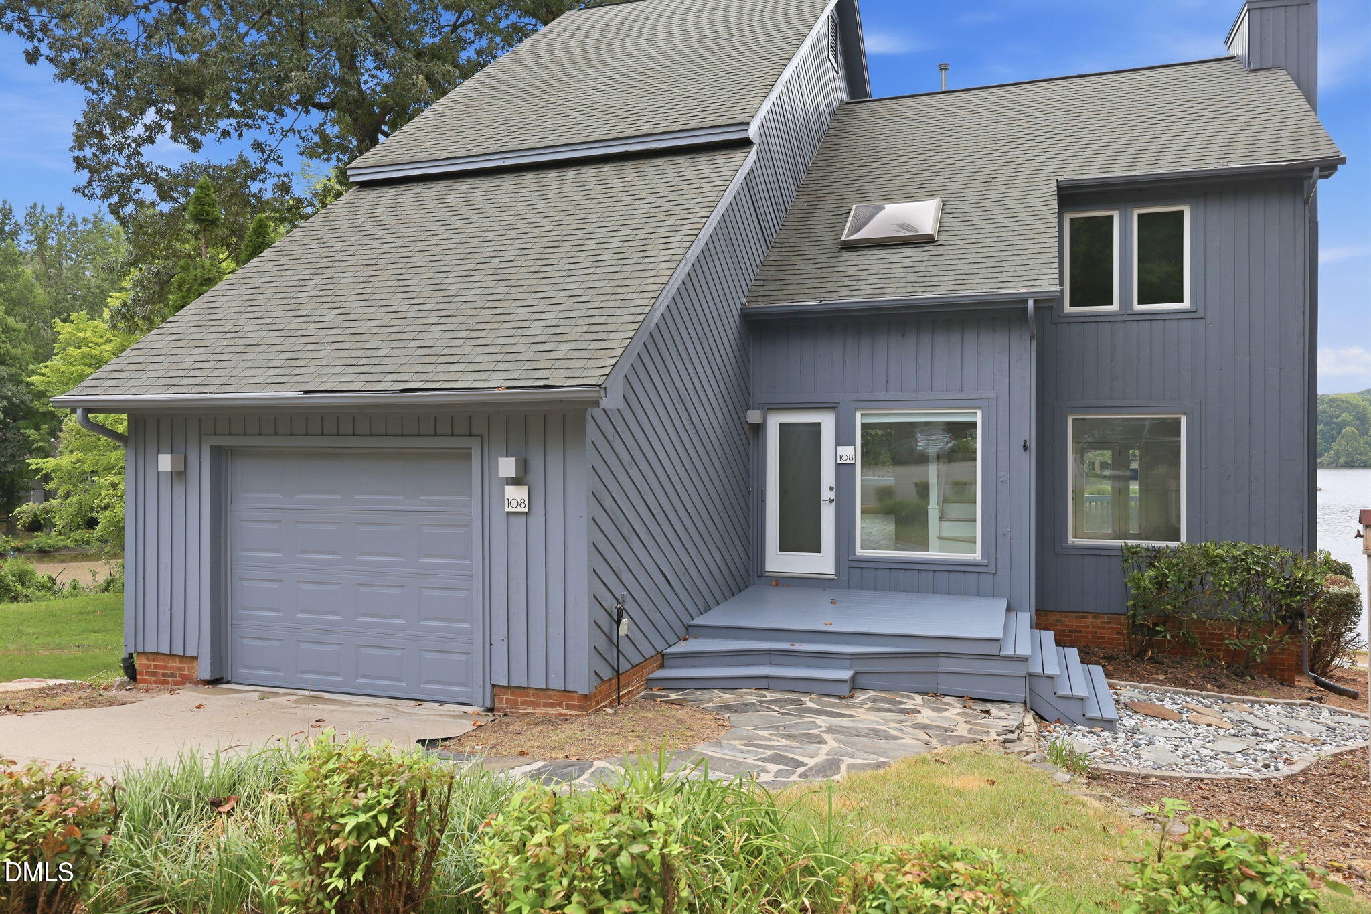
Very rare opportunity on a lake front home on the Lake of Kildaire Farms. Majestic and panoramic views of this beautiful serene lake year round. These chances to be on this lake come very seldom and this is your chance. Home was wonderfully updated back in 2022 and exterior just painted 2026. HVAC units updated 2019 & 2021. Gas tankless hot water heater 2021-22. All front and rear deck boards and railings replaced in 2023. House & roof just power washed & 2 new palladium windows in the front. Interior design is accented by soaring ceilings in family rm and gas logs with custom marble surround, wood floors and wall-to-wall windows. Perfect for gazing lake views from every view point. Contemporary design with main floor open layout, perfect for entertaining. Sit out and enjoy the views on the large deck, screened porch, or patio any time of year. The updated kitchen has new cabinets, upgraded marble counter tops and stainless appliances with gas stove top, tile back splash and lighting. 3 large bedrooms up with secondary bath and master both having double sinks and walk in separate shower. All bathrooms have been tastefully updated with a European flair. Marble counter tops, elegant style faucets and lighting. Primary suite has its own screened veranda and spa bath that overlooks lake. Oversized walk in shower with dual shower heads and niches. Expansive custom built walk through closet. Spend everyday lake living! Electric car charger in garage. Kildaire Farms offers a really nice racquet and pool facility right in the neighborhood. The club house has a tennis pro shop, tennis leagues for all ages and swim teams, weight room, racquet ball , locker rooms and ballroom. https://kildairefarmsracquetandswimclub.com/ for membership pricing.

Save
Ask
Tour
Hide
Share
Listing Snapshot
Price 
$649,990
Days On Site 
4 Days
Bedrooms 
3
Inside Area (SqFt) 
2,178 sqft
Total Baths 
3
Full Baths 
2
Partial Baths 
1
Lot Size 
0.15 Acres
Year Built 
1986
MLS® Number 
10187674
Status 
Active
Property Tax 
$5,512.77
HOA/Condo/Coop Fees 
$18.96 monthly
Sq Ft Source 
N/A
Friends & Family
Recent Activity
14 hours agoListing updated with changes from the MLS®
4 days agoListing first seen on site
General Features
Acres 
0.15
Attached Garage 
Yes
Foundation 
BlockBrick/Mortar
Garage 
Yes
Garage Spaces 
1
Levels 
Two
Parking 
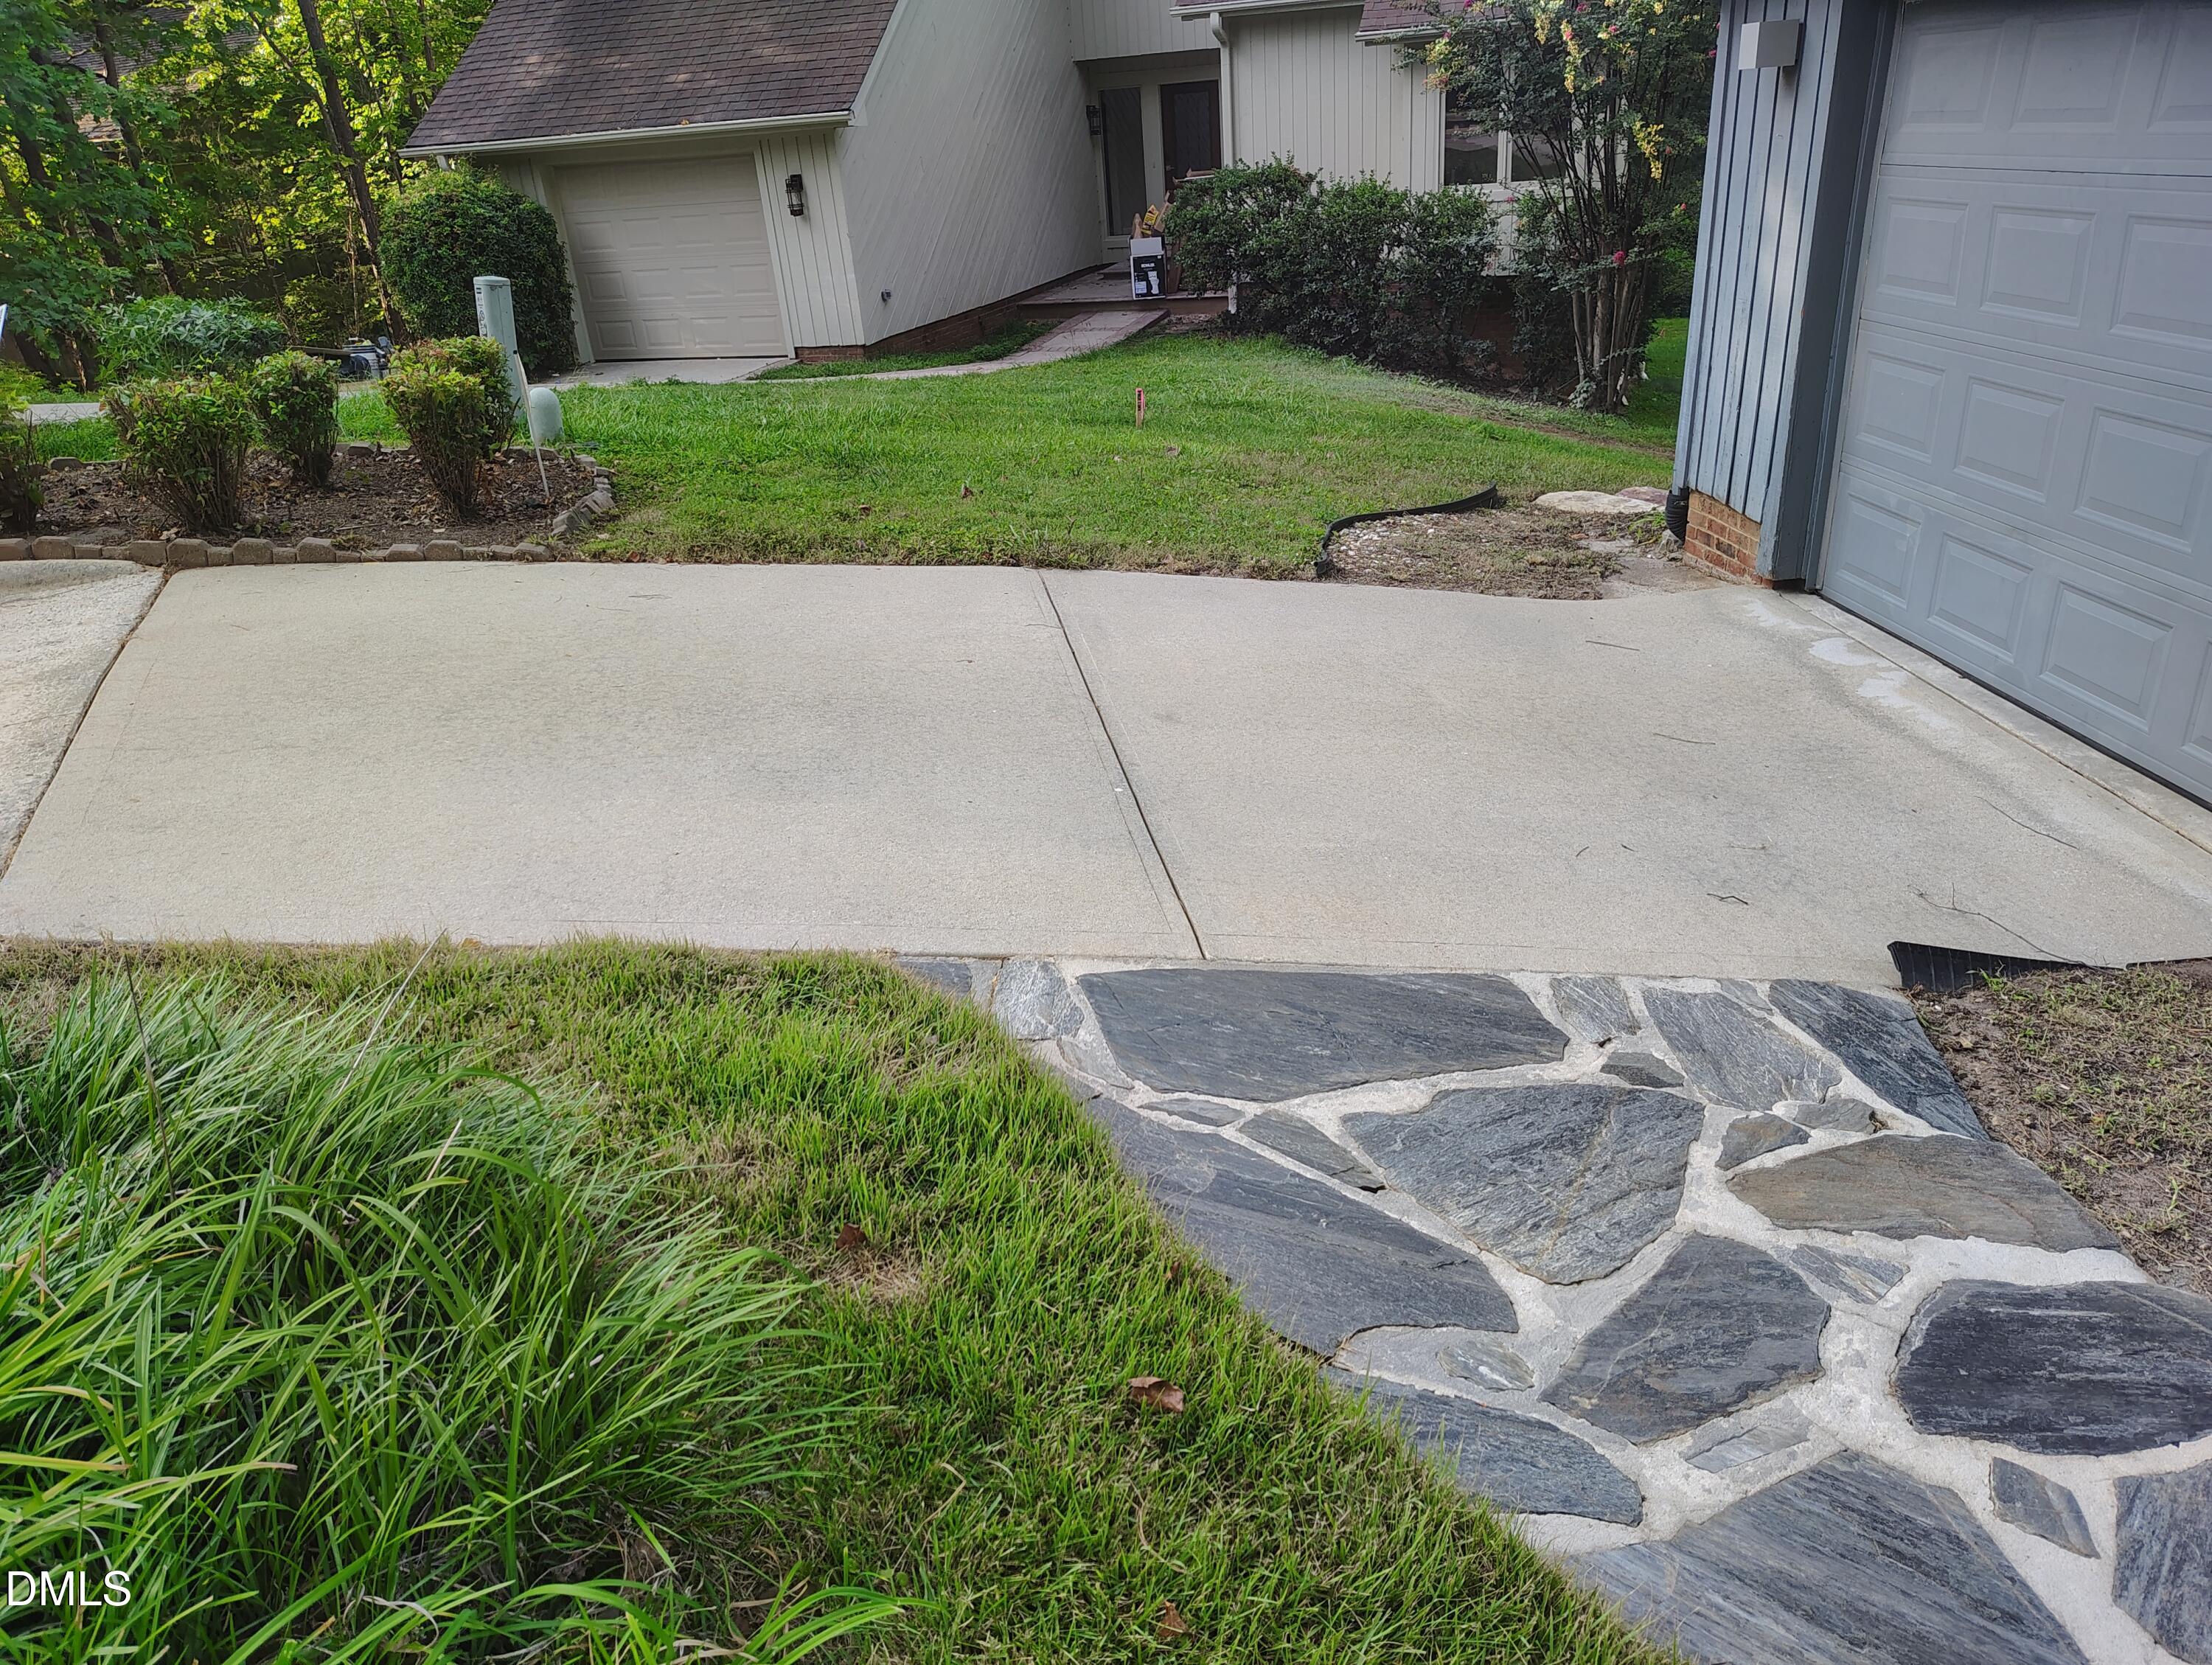
AttachedConcreteGarageGarage Faces FrontKitchen Level
Property Condition 
Updated/Remodeled
Property Sub Type 
Single Family Residence
Sewer 
Public Sewer
Special Circumstances 
Standard
SqFt Above 
2178
SqFt Total 
2178
Style 
ContemporaryRusticTransitional
Utilities 
Cable AvailableElectricity ConnectedNatural Gas ConnectedSewer ConnectedWater Connected
Water Source 
Public
Zoning 
R8P
Interior Features
Appliances 
Convection OvenCooktopDisposalExhaust FanGas CooktopIce MakerMicrowaveSelf Cleaning Oven
Cooling 
Ceiling Fan(s)Central AirDual
Fireplace 
Yes
Fireplace Features 
Family RoomGasGas LogSealed Combustion
Fireplaces 
1
Flooring 
Ceramic TileHardwoodSimulated WoodTile
Heating 
CentralForced AirNatural Gas
Interior 
Cathedral Ceiling(s)Ceiling Fan(s)Double VanityEntrance FoyerHigh CeilingsOpen FloorplanStone CountersVaulted Ceiling(s)Walk-In Closet(s)
Laundry Features 
Laundry RoomUpper Level
Window Features 
BlindsInsulated WindowsStorm Window(s)
Bedroom 2 
Dimensions - 12.0 x 14.5Level - Second
Bedroom 3 
Dimensions - 11.2 x 12.6Level - Second
Breakfast Room 
Dimensions - 9.0 x 9.0Level - Main
Dining Room 
Dimensions - 12.0 x 14.3Level - Main
Entrance Hall 
Dimensions - 7.0 x 12.8Level - Main
Family Room 
Dimensions - 15.2 x 21.4Level - Main
Kitchen 
Dimensions - 12.4 x 12.7Level - Main
Laundry 
Dimensions - 5.5 x 7.0Level - Second
Master Bedroom 
Dimensions - 14.5 x 18.3Level - Second
Save
Ask
Tour
Hide
Share
Exterior Features
Construction Details 
Vertical SidingWood Siding
Exterior 
Private YardRain Gutters
Fencing 
None
Frontage 
Lakefront
Lot Features 
ClearedWoodedBack YardCul-De-SacFront YardGentle SlopingLandscapedSecludedViewsWaterfront
Patio And Porch 
CoveredDeckFront PorchPatioRear PorchScreened
Road Frontage 
City Street
Roof 
Shingle
View 
LakePanoramic
Waterfront 
Yes
Waterfront Features 
LakeLake Front
Waterview 
LakePanoramic
Windows/Doors 
BlindsInsulated WindowsStorm Window(s)
Community Features
Association Dues 
227.51
Building Access 
front porch
Community Features 
ClubhouseFitness CenterLakeParkPoolRacquetballStreet LightsTennis Court(s)
Financing Terms Available 
CashConventionalFHAVA Loan
HOA Fee Frequency 
Annually
Roads 
Asphalt
School District 
https://osageo.wcpss.net/application-schools-looku
Schools
School District
https://osageo.wcpss.net/application-schools-looku
Elementary School
Wake - Briarcliff Elementary
Middle School
Wake - East Cary Middle
High School
Wake - Cary High
Listing courtesy of Rick Mangrum of Choice Residential Real Estate


Listings that are marked with an icon are provided courtesy of the Triangle MLS, Inc. of North Carolina, Internet Data Exchange Database. Copyright 2026 Triangle MLS, Inc. of North Carolina. All rights reserved.

Last checked: 2026-08-25 12:36 AM UTC

Neighborhood & Commute
Source: Walkscore
Disclosure: Community information and market data powered by Constellation Data Labs. Information is deemed reliable but not guaranteed.
Save
Ask
Tour
Hide
Share