Save
Ask
Tour
Hide
Share
$960,000
3 Days On Site

209 Connors Circle
Cary, NC 27511

For Sale|Single Family Residence|Active
5
Beds
4
Total Baths
4
Full Baths
4,261
SqFt
$225
/SqFt
1994
Built
Subdivision:
Wimbledon
County:
Wake
Call Now: (919) 605-7569
Is this the listing for you? We can help make it yours.
(919) 605-7569
209 Connors Circle209 Connors Circle209 Connors Circle209 Connors Circle
Save
Ask
Tour
Hide
Share

Mortgage Calculator

Monthly Payment (Est.)

$4,380
Calculator powered by Showcase IDX, a Constellation1 Company. Copyright ©2026 Information is deemed reliable but not guaranteed.

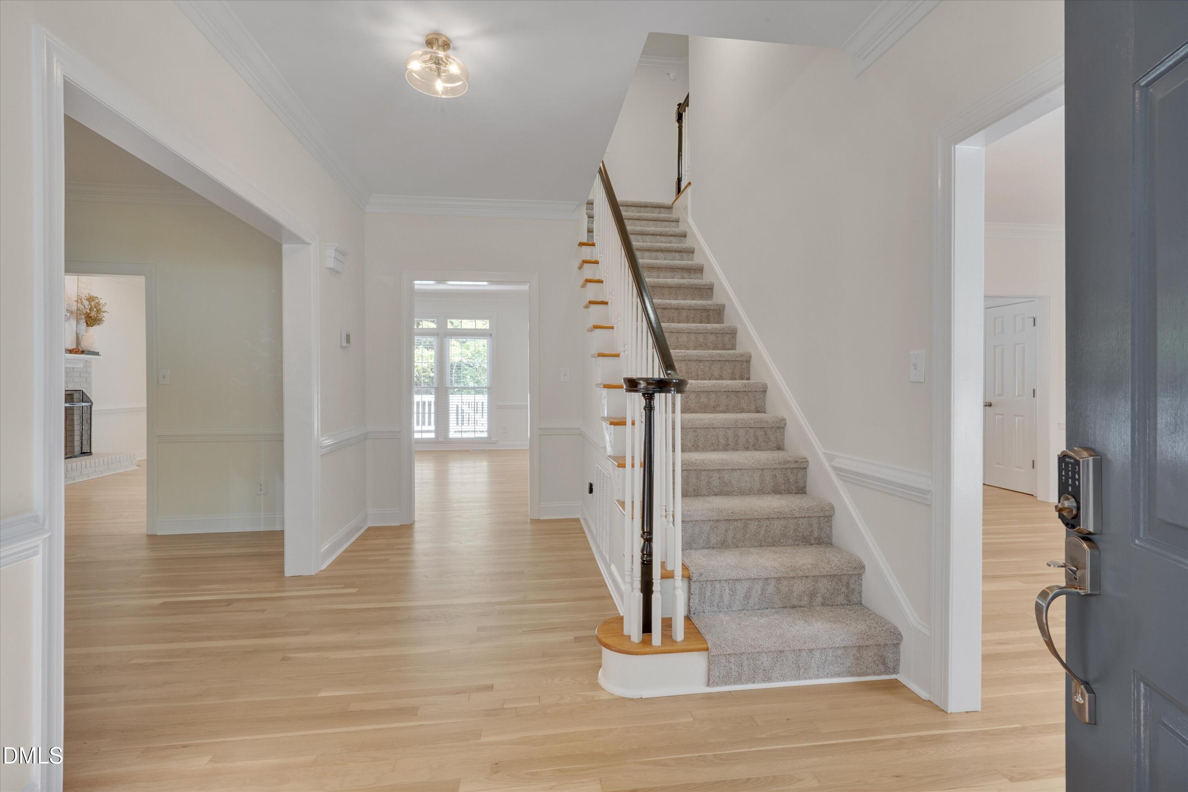
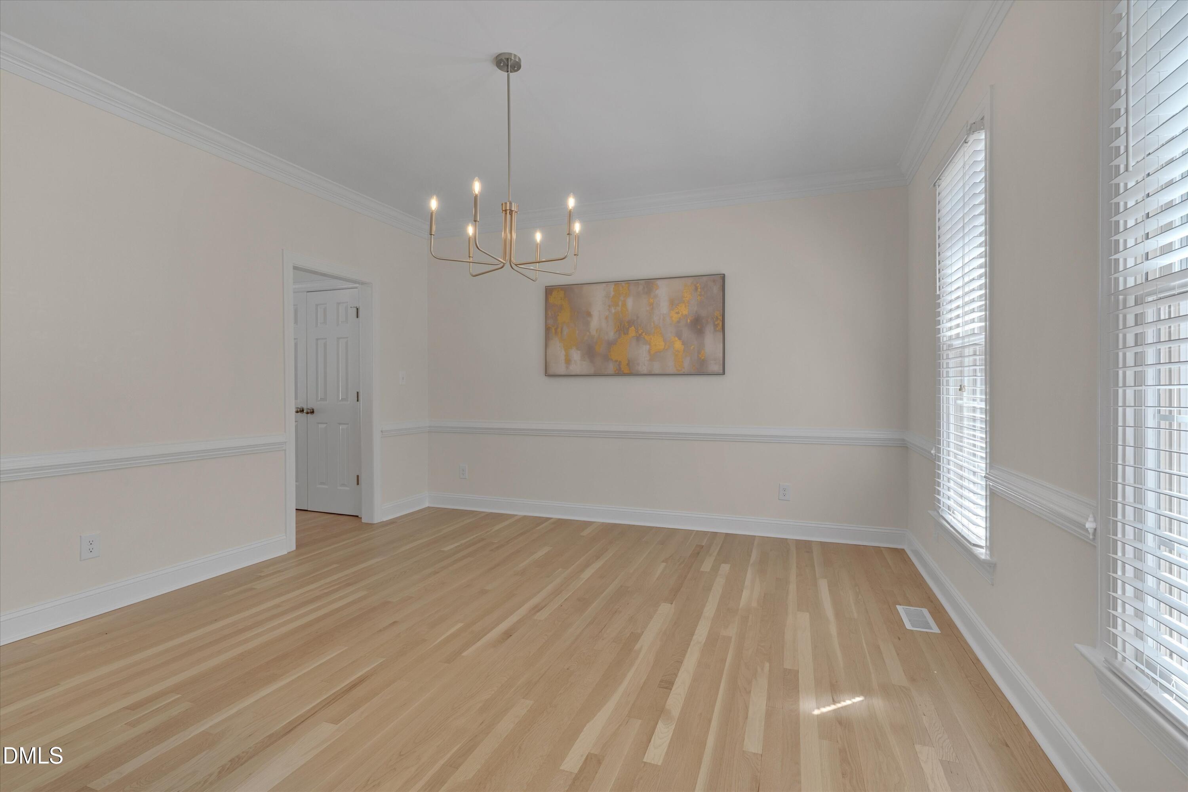
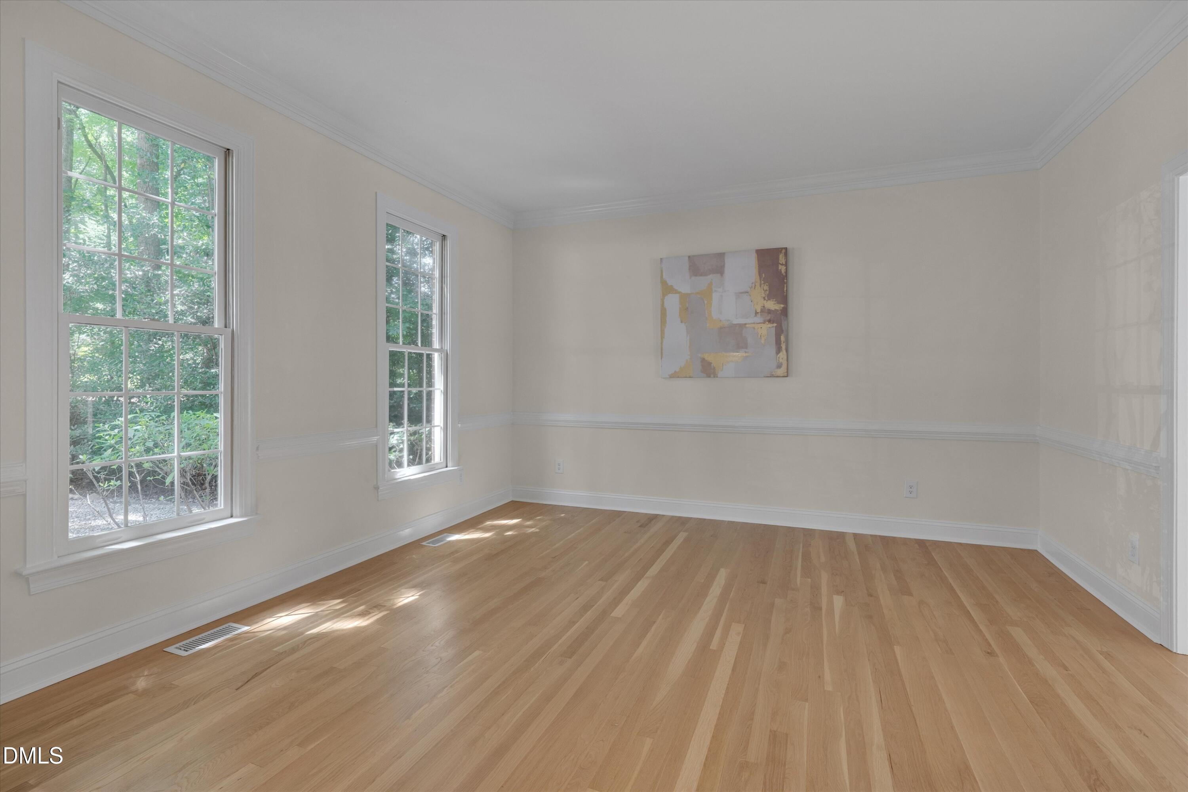
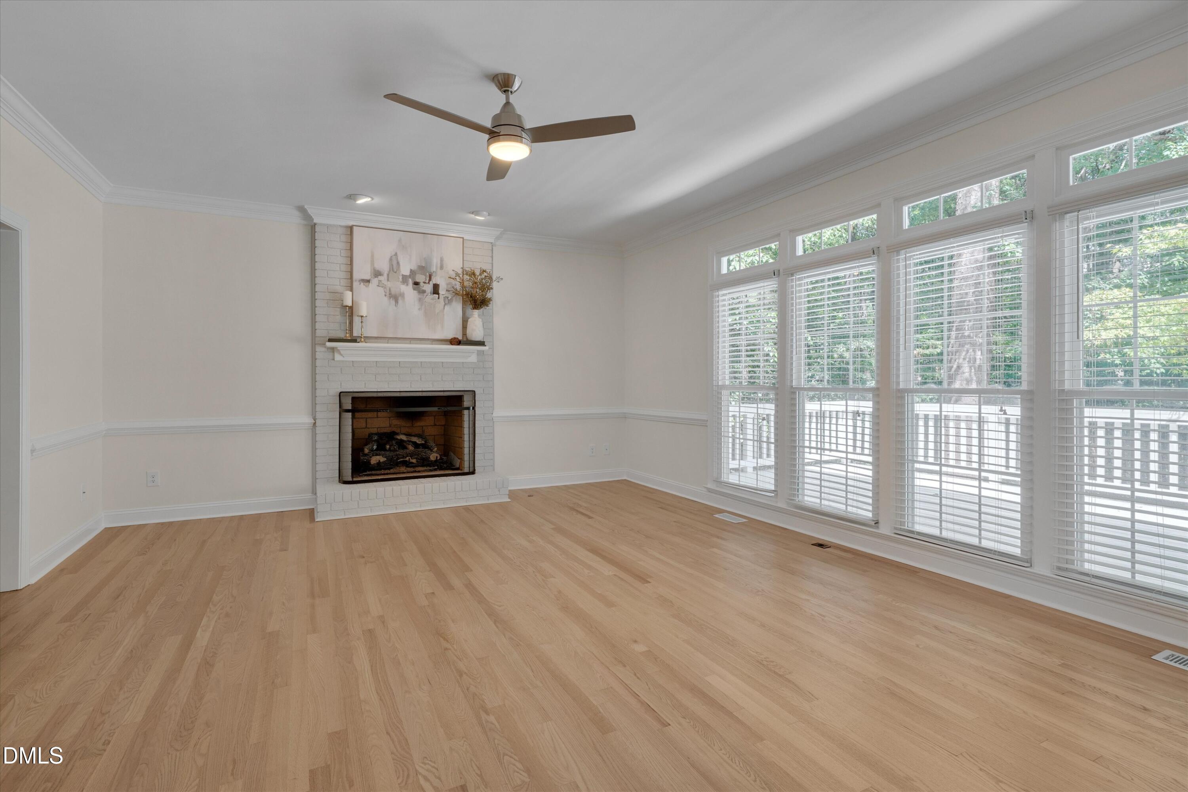
Welcome to this beautiful multi-generational floorplan in the highly sought-after Wimbledon community! This home, recently updated, is move-in-ready! It offers 5 bedrooms, 4 full bathrooms, 4,261 square feet, and a 2-car garage on a private cul-de-sac. Designed for both everyday living and entertaining, this floor plan features a formal dining room, conveniently located off the kitchen, an open kitchen with a large center island, breakfast area with skylights, pantry, stainless steel appliances, and wet bar for entertaining. The spacious family room is filled with natural light and showcases a stunning fireplace. A first-floor bedroom with a full bath provides exceptional flexibility for guests. A formal living room can also serve as a study or flex space. Upstairs, you'll find the luxurious primary suite with dual vanities, an oversized walk-in closet, and a beautifully tiled shower and soaking tub next to a fireplace. Two additional bedrooms, plus a conveniently located laundry room and additional walk-in storage and a spacious bonus room complete the second floor. But wait, there is more! A third floor additional living space with an ensuite bathroom and fifth bedroom holds the perfect opportunity for multigenerational living, or a private home office. Step outside to enjoy the newly refinished back deck overlooking a private backyard that backs to mature woods and landscaping—offering a peaceful retreat just outside your door. Thoughtfully upgraded, this home features stunning refinished hardwood flooring, new carpet and paint, upgraded lighting throughout the home, ceiling fans throughout, and custom landscaping. Don't miss this exceptional opportunity. Enjoy Wimbledon's resort-style amenities, including a clubhouse, pool, clay style tennis courts, walking paths, and beautiful ponds with wildlife and mature landscaping all around. Ideally located just minutes from Highway 64, US 1, I-440 and I-40. This location truly offers the best of convenience and lifestyle.

Save
Ask
Tour
Hide
Share
Listing Snapshot
Price 
$960,000
Days On Site 
3 Days
Bedrooms 
5
Inside Area (SqFt) 
4,261 sqft
Total Baths 
4
Full Baths 
4
Partial Baths 
N/A
Lot Size 
0.58 Acres
Year Built 
1994
MLS® Number 
10187653
Status 
Active
Property Tax 
$6,523.48
HOA/Condo/Coop Fees 
$72 monthly
Sq Ft Source 
N/A
Friends & Family
Recent Activity
13 hours agoListing updated with changes from the MLS®
3 days agoStatus changed to Active
3 days agoListing first seen on site
General Features
Acres 
0.58
Attached Garage 
Yes
Foundation 
BlockBrick/Mortar
Garage 
Yes
Garage Spaces 
2
Levels 
Three Or More
Parking 
PavedGarageGarage Faces FrontAttached
Property Condition 
Updated/Remodeled
Property Sub Type 
Single Family Residence
Security 
24 Hour SecurityCarbon Monoxide Detector(s)Smoke Detector(s)
Sewer 
Public Sewer
Special Circumstances 
Standard
SqFt Above 
4261
SqFt Total 
4261
Style 
Craftsman
Utilities 
Natural Gas ConnectedWater Connected
Water Source 
Public
Zoning 
R12P
Interior Features
Appliances 
DishwasherDisposalMicrowaveOvenRefrigerator
Cooling 
Ceiling Fan(s)Central AirGasMulti Units
Fireplace 
Yes
Fireplace Features 
Family RoomGas Log
Fireplaces 
1
Flooring 
CarpetHardwoodTile
Heating 
Central
Interior 
BarBreakfast BarCeiling Fan(s)ChandelierCrown MoldingDouble VanityEat-in KitchenEntrance FoyerGranite CountersIn-Law FloorplanKitchen IslandNatural WoodworkPantryRecessed LightingStorageWalk-In Closet(s)Wet Bar
Laundry Features 
Laundry RoomUpper Level
Main Level Bedrooms 
1
Bedroom 2 
Dimensions - 14.3 x 15.0Level - Main
Bedroom 3 
Dimensions - 11.3 x 14.0Level - Second
Bedroom 4 
Dimensions - 14.0 x 12.0Level - Second
Bedroom 5 
Dimensions - 17.5 x 14.0Level - Third
Bonus Room 
Dimensions - 14.0 x 18.7Level - Second
Breakfast Room 
Dimensions - 11.3 x 17.8Level - Main
Dining Room 
Dimensions - 13.6 x 14.0Level - Main
Family Room 
Dimensions - 15.8 x 20.0Level - Main
Kitchen 
Dimensions - 10.0 x 14.0Level - Main
Laundry 
Dimensions - 7.0 x 6.0Level - Second
Living Room 
Dimensions - 13.6 x 14.0Level - Main
Master Bedroom 
Dimensions - 15.3 x 14.0Level - Second
Other 
Dimensions - 12.0 x 20.0Level - MainDescription - Back Deck Left Section
Save
Ask
Tour
Hide
Share
Exterior Features
Construction Details 
BrickCement SidingMasonite
Exterior 
GardenPrivate YardRain GuttersStorage
Fencing 
Back Yard
Lot Features 
WoodedBack YardCul-De-SacFront YardGardenLandscapedNative PlantsSloped
Patio And Porch 
PatioRear Porch
Road Frontage 
City Street
Roof 
Shingle
View 
GardenNeighborhoodTrees/Woods
Waterview 
GardenNeighborhoodTrees/Woods
Community Features
Association Dues 
72
Community Features 
ClubhousePoolSidewalksStreet LightsTennis Court(s)
Financing Terms Available 
CashConventionalFHAVA Loan1031 Exchange
HOA Fee Frequency 
Monthly
Roads 
Paved
Schools
School District
Unknown
Elementary School
Wake - Briarcliff Elementary
Middle School
Wake - East Cary Middle
High School
Wake - Cary High
Listing courtesy of Sally Mackie of Relevate Real Estate Inc.


Listings that are marked with an icon are provided courtesy of the Triangle MLS, Inc. of North Carolina, Internet Data Exchange Database. Copyright 2026 Triangle MLS, Inc. of North Carolina. All rights reserved.

Last checked: 2026-08-23 10:53 PM UTC

Neighborhood & Commute
Source: Walkscore
Disclosure: Community information and market data powered by Constellation Data Labs. Information is deemed reliable but not guaranteed.
Save
Ask
Tour
Hide
Share