Save
Ask
Tour
Hide
Share
$602,340
90 Days On Site

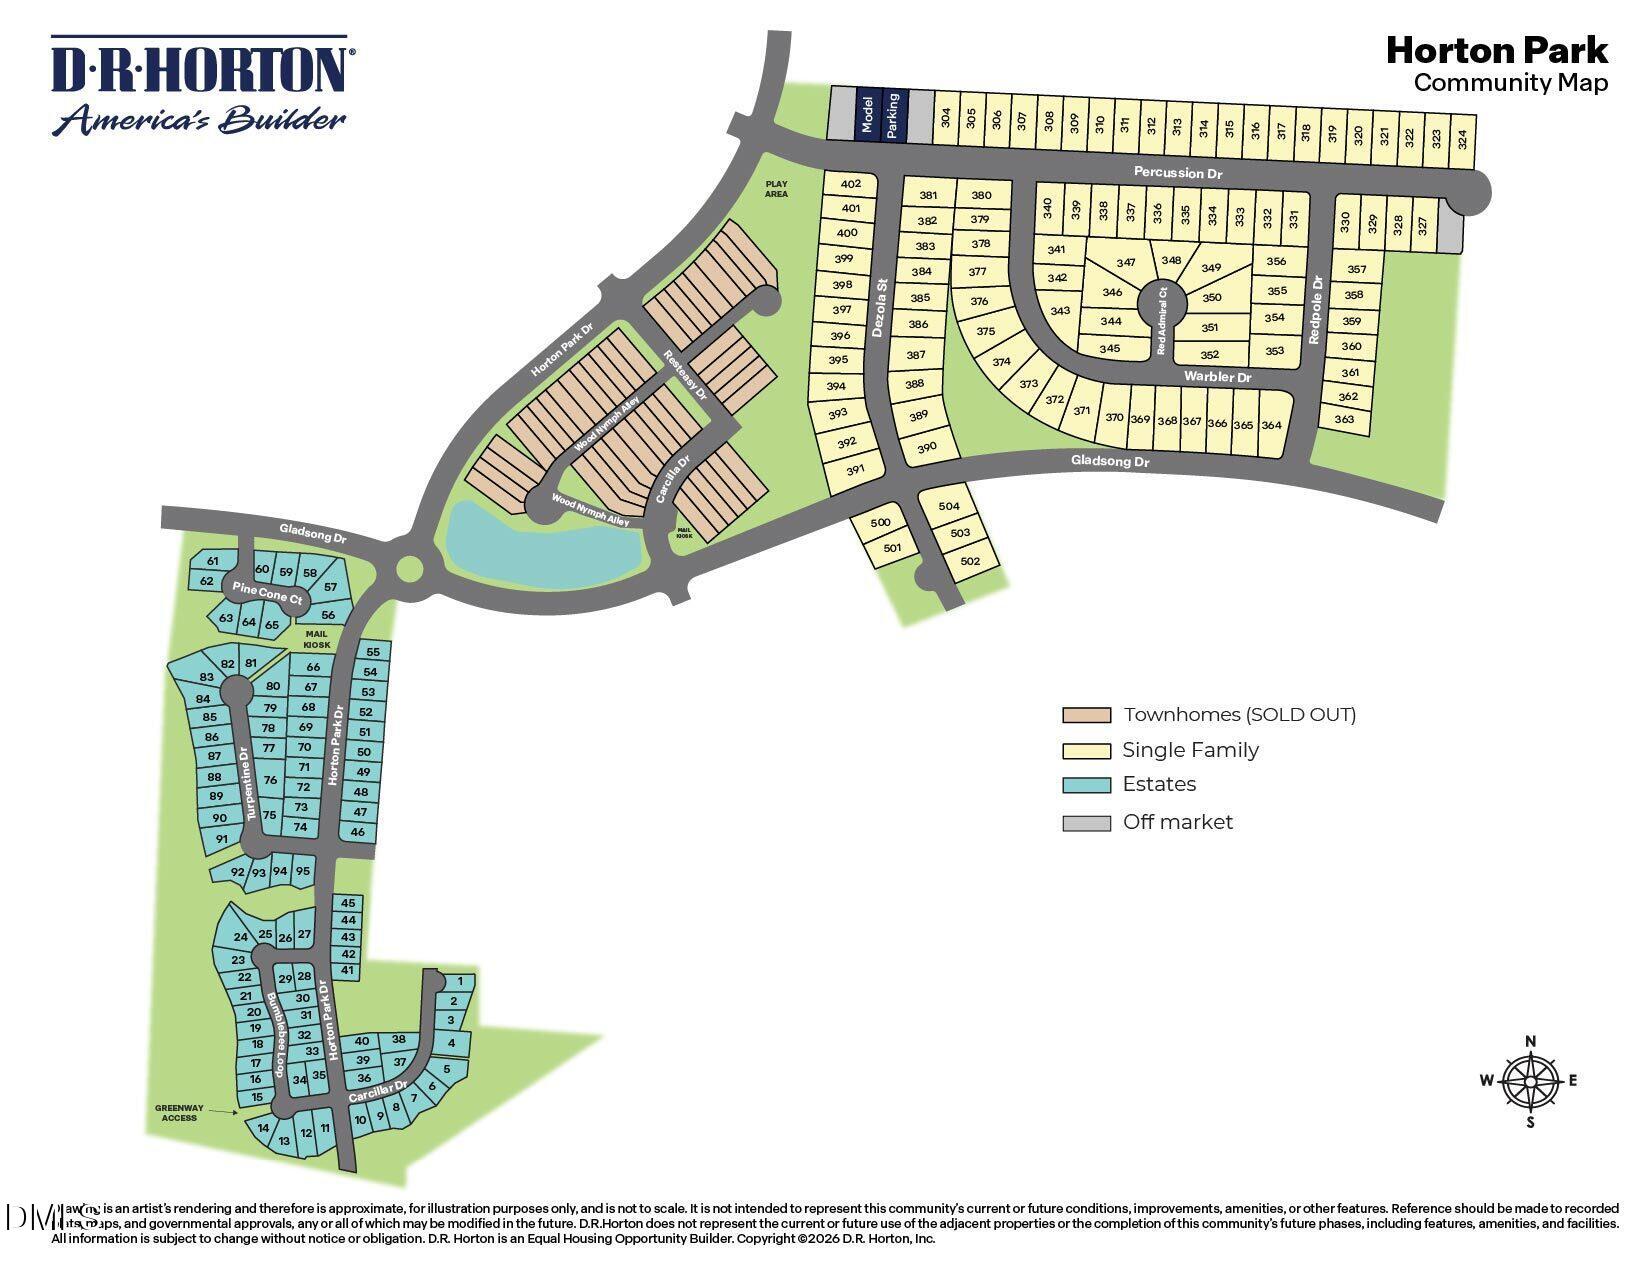
5031 Dezola Street
Apex, NC 27539

For Sale|Single Family Residence|Active
4
Beds
3
Total Baths
3
Full Baths
2,459
SqFt
$245
/SqFt
2026
Built
Subdivision:
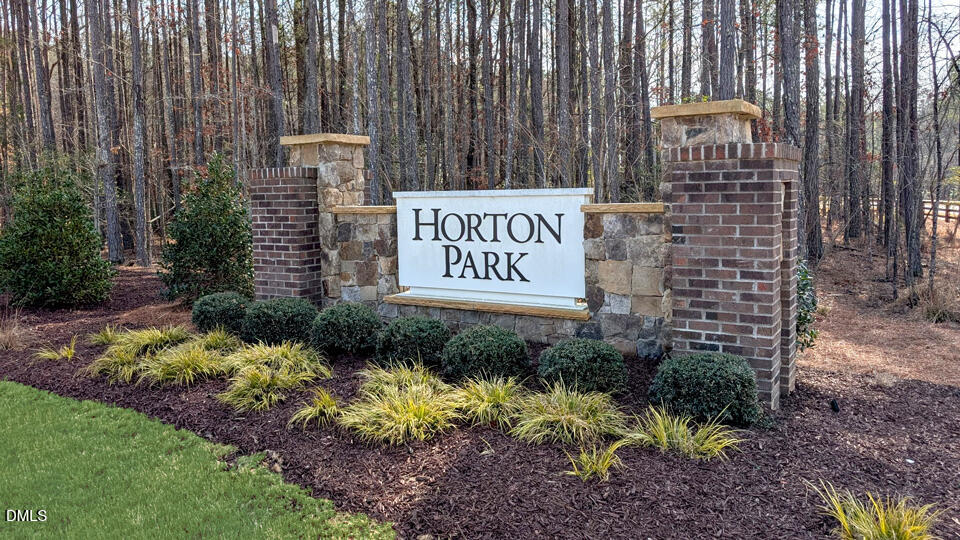
Horton Park
County:
Wake
Call Now: (919) 605-7569
Is this the listing for you? We can help make it yours.
(919) 605-7569
5031 Dezola Street5031 Dezola Street
Save
Ask
Tour
Hide
Share

Mortgage Calculator

Monthly Payment (Est.)

Enter an interest rate to see your estimated monthly payment.
Calculator powered by Showcase IDX, a Constellation1 Company. Copyright ©2026 Information is deemed reliable but not guaranteed.

Explore 5031 Dezola Street at Horton Park—a meticulously designed two-story home offering approximately 2,459 square feet, 4 bedrooms, 3 bathrooms, and a 2-car garage. The family room, dining area, and kitchen are open to one another to allow for connection while still having the space to spread out. The kitchen features quartz countertops, a ceramic tile backsplash, and stainless steel appliances, giving this home style and convenience. With a bedroom and a full bathroom on the main level, this home offers you the flexibility to utilize the bedroom for generational living, hosting guests, or even for a private home office. Just beyond the main living area, the covered back patio extends your living space outdoors—perfect for a morning coffee, reading a good book, or just getting some fresh air. Upstairs, the spacious primary bedroom offers a peaceful retreat with two closets and an en-suite bathroom featuring a private water closet, walk-in shower, soaker tub, and dual vanities. An additional two bedrooms, a full bathroom, and a conveniently located laundry room round out the second floor of this beautiful home. With planned amenities including a pool, bathhouse, and walking trails that will connect to the Middle Creek Greenway, Horton Park offers the perfect balance of suburban comfort, modern design, and city accessibility. The modern finishes and flexible layout create a blend of function and style that makes 5031 Dezola Street at Horton Park truly feel like home. *Photos are not of the actual home or interior features and are representative of floor plan only.

Save
Ask
Tour
Hide
Share
Listing Snapshot
Price 
$602,340
Days On Site 
90 Days
Bedrooms 
4
Inside Area (SqFt) 
2,459 sqft
Total Baths 
3
Full Baths 
3
Partial Baths 
N/A
Lot Size 
0.15 Acres
Year Built 
2026
MLS Number 
10187564
Status 
Active
Property Tax 
N/A
HOA/Condo/Coop Fees 
$95 monthly
Sq Ft Source 
N/A
Friends & Family
Recent Activity
6 days agoPrice changed to $602,340
6 days agoListing updated with changes from the MLS
3 months agoListing first seen on site
General Features
Acres 
0.15
Attached Garage 
Yes
Foundation 
Slab
Garage 
Yes
Garage Spaces 
2
Home Warranty 
Yes
Levels 
Two
Parking 
AttachedGarageConcreteDrivewayElectric Vehicle Charging Station(s)Garage Faces FrontGarage Door Opener
Parking Spaces 
4
Property Condition 
New Construction
Property Sub Type 
Single Family Residence
Security 
Smoke Detector(s)
Sewer 
Public Sewer
Special Circumstances 
Standard
SqFt Above 
2459
SqFt Total 
2459
Style 
Traditional
Utilities 
Electricity ConnectedNatural Gas ConnectedSewer ConnectedWater Connected
Water Source 
Public
Interior Features
Appliances 
DishwasherFree-Standing Gas RangeMicrowaveStainless Steel Appliance(s)Tankless Water Heater
Cooling 
Central Air
Fireplace 
Yes
Fireplaces 
1
Flooring 
CarpetLaminateTile
Heating 
Natural Gas
Interior 
Double VanityEat-in KitchenHigh CeilingsHis and Hers ClosetsKitchen IslandOpen FloorplanPantrySmart HomeSmart ThermostatSoaking TubWalk-In Closet(s)
Laundry Features 
Electric Dryer HookupLaundry RoomUpper LevelWasher Hookup
Main Level Bedrooms 
1
Master Bedroom 
Level - Second
Save
Ask
Tour
Hide
Share
Exterior Features
Construction Details 
BrickVinyl Siding
Lot Features 
Back YardFront Yard
Other Structures 
None
Patio And Porch 
CoveredPatio
Roof 
Shingle
Community Features
Association Amenities 
OtherPoolTrail(s)
Association Fee 
$95.0
Association Fee Frequency 
Monthly
Community Features 
OtherPoolSidewalks
Financing Terms Available 
CashConventionalFHAVA Loan
Schools
School District
Unknown
Elementary School
Wake - Oak Grove Elementary
Middle School
Wake - Lufkin Road Middle
High School
Wake - Apex High
Listing courtesy of Kenneth Ward of D.R. Horton, Inc.


Listings that are marked with an icon are provided courtesy of the Triangle MLS, Inc. of North Carolina, Internet Data Exchange Database. Copyright 2026 Triangle MLS, Inc. of North Carolina. All rights reserved.

Last checked: 2026-11-19 01:42 AM UTC

Neighborhood & Commute
Source: Walkscore
Disclosure: Community information and market data powered by Constellation Data Labs. Information is deemed reliable but not guaranteed.
Save
Ask
Tour
Hide
Share