Save
Ask
Tour
Hide
Share
$359,900
3 Days On Site

605 Hedrick Rdg Road
Cary, NC 27519

For Sale|Condominium|Active
2
Beds
3
Total Baths
2
Full Baths
1
Partial Bath
1,524
SqFt
$236
/SqFt
2026
Built
Subdivision:
Twyla Walk
County:
Wake
Call Now: (919) 605-7569
Is this the listing for you? We can help make it yours.
(919) 605-7569
605 Hedrick Rdg Road605 Hedrick Rdg Road605 Hedrick Rdg Road605 Hedrick Rdg Road
Save
Ask
Tour
Hide
Share

Mortgage Calculator

Monthly Payment (Est.)

$1,642
Calculator powered by Showcase IDX, a Constellation1 Company. Copyright ©2026 Information is deemed reliable but not guaranteed.

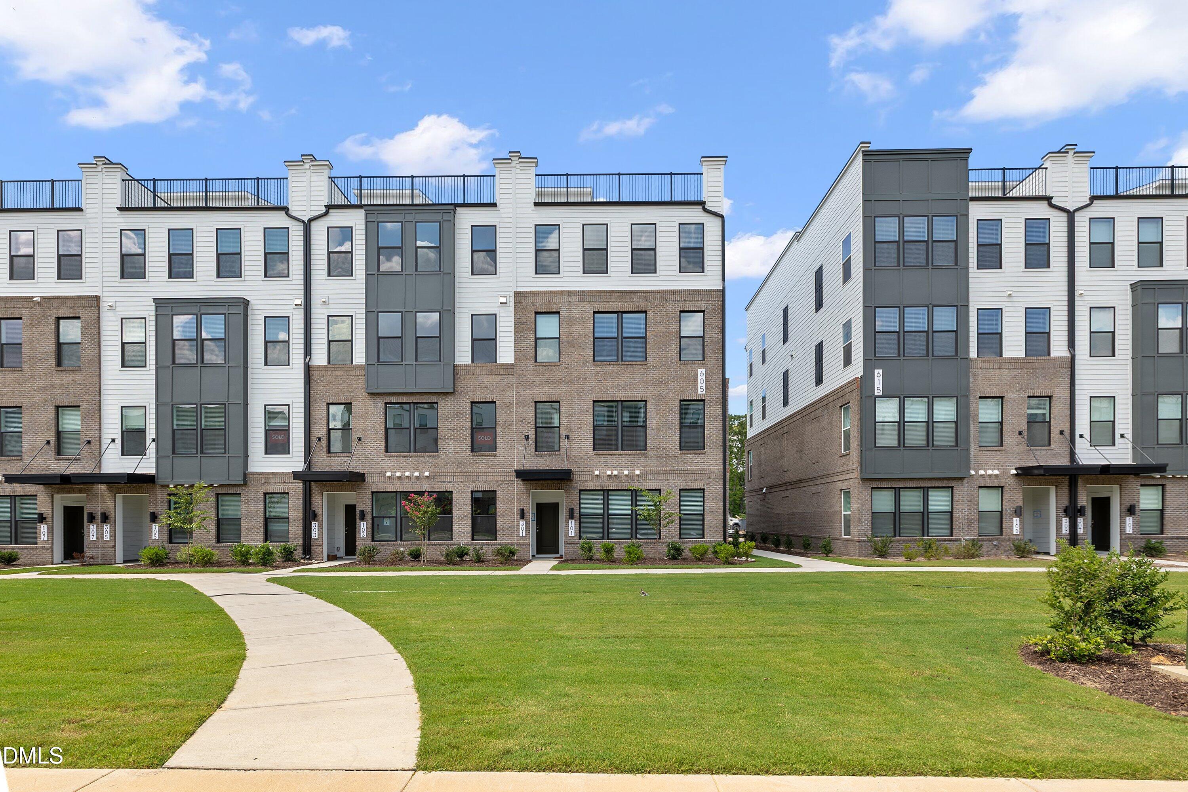
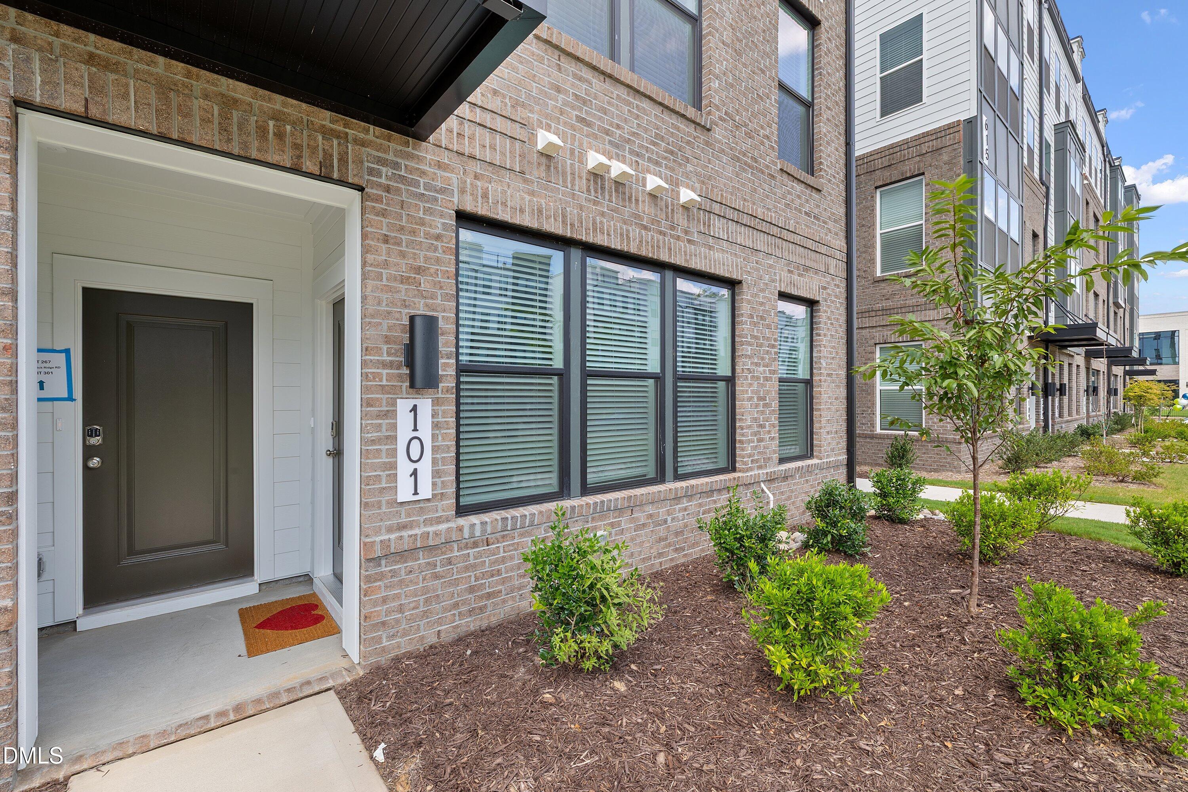
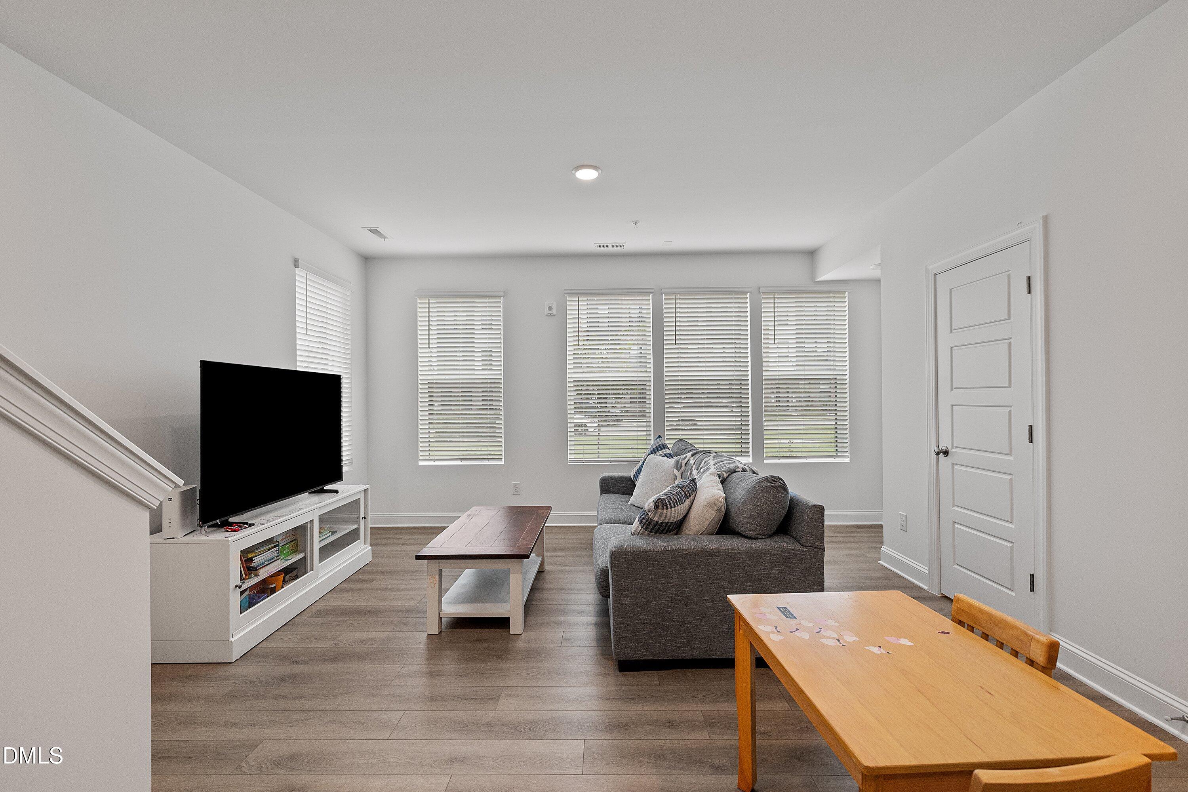
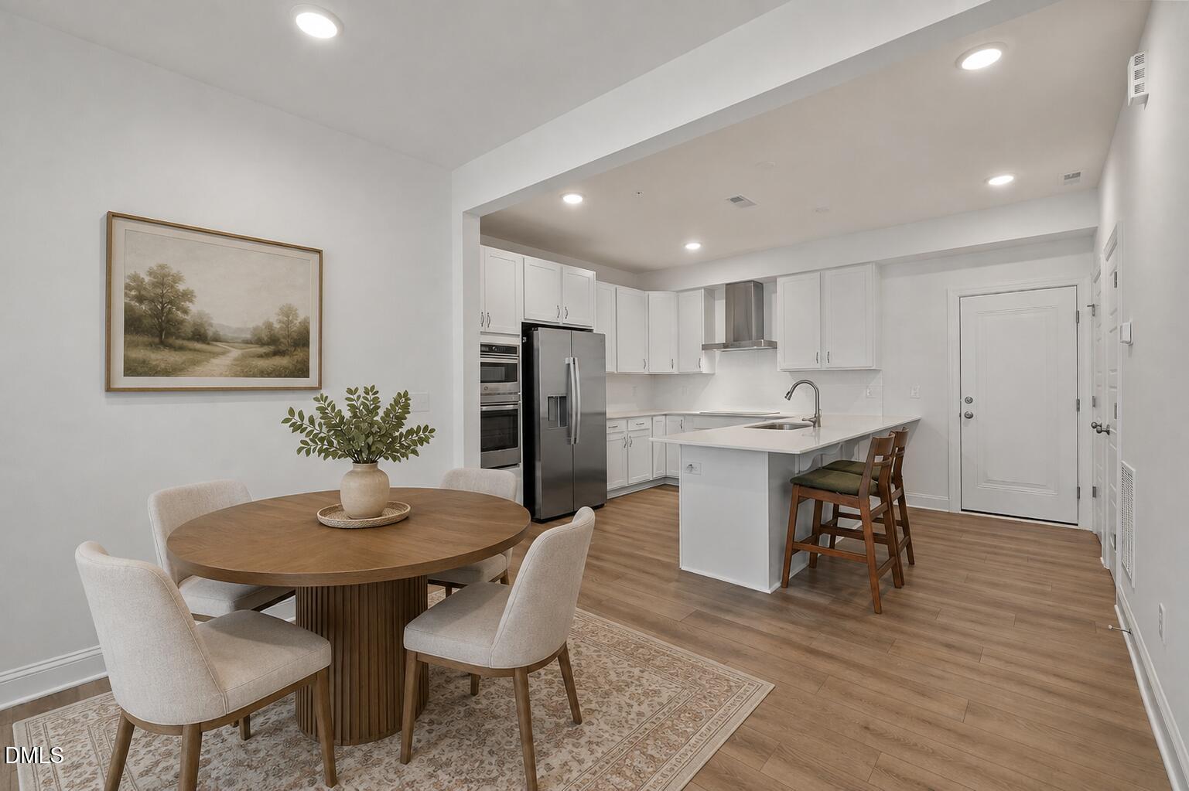
END-UNIT condo in Twyla Walk built in 2026, one of Cary's most sought-after and convenient communities. This beautifully maintained 1,576 sq. ft. townhome-style condo features 2 bedrooms, a versatile family room, 2.5 baths, and a private 1-car garage. The open-concept main level is filled with natural light from impressive 7-foot windows and showcases luxury vinyl plank flooring, a gourmet kitchen with GE appliances, quartz countertops, oversized island, and gray soft-close cabinetry. The spacious primary suite offers a tiled walk-in shower, dual quartz vanity, and two generous closets. A private balcony off the loft provides the perfect spot for morning coffee or relaxing outdoors. As an end unit, enjoy added privacy and abundant natural light. Twyla Walk offers green spaces, a dog park, paved greenway trails, and future retail and dining at The Shops at Twyla. Conveniently located off the 540 Toll Corridor, with easy access to SAS, Epic Games, UNC Rex Healthcare, downtown Cary, downtown Apex, USA Baseball at Thomas Brooks Park, Cary Park Lake, and Amberly Place. An opportunity in a rapidly growing Cary location! Closing Cost Incentive with preferred lender.

Save
Ask
Tour
Hide
Share
Listing Snapshot
Price 
$359,900
Days On Site 
3 Days
Bedrooms 
2
Inside Area (SqFt) 
1,524 sqft
Total Baths 
3
Full Baths 
2
Partial Baths 
1
Lot Size 
N/A
Year Built 
2026
MLS® Number 
10187548
Status 
Active
Property Tax 
$2,399.88
HOA/Condo/Coop Fees 
$265 monthly
Sq Ft Source 
N/A
Friends & Family
Recent Activity
3 days agoListing updated with changes from the MLS®
3 days agoListing first seen on site
General Features
Attached Garage 
Yes
Foundation 
Slab
Garage 
Yes
Garage Spaces 
1
Levels 
Two
Parking 
AttachedCommonDrivewayGarageGarage Door OpenerOn Street
Parking Spaces 
2
Property Sub Type 
Condominium
Security 
Smoke Detector(s)
Sewer 
Public Sewer
Special Circumstances 
Standard
SqFt Above 
1524
SqFt Total 
1524
Style 
ContemporaryTransitional
Water Source 
Public
Zoning 
PDDMI
Interior Features
Appliances 
CooktopDishwasherDouble OvenElectric CooktopElectric Water HeaterFree-Standing Electric RangeFree-Standing RefrigeratorIce MakerMicrowaveOvenRange HoodRefrigeratorStainless Steel Appliance(s)
Cooling 
Central AirElectric
Flooring 
CarpetCeramic TileVinylTile
Heating 
CentralElectricNone
Interior 
Breakfast BarDouble VanityOpen FloorplanRecessed LightingStone CountersTray Ceiling(s)
Master Bedroom 
Level - Second
Save
Ask
Tour
Hide
Share
Exterior Features
Construction Details 
BrickFiber Cement
Exterior 
Balcony
Roof 
Other
Community Features
Association Dues 
265
Community Features 
Sidewalks
Financing Terms Available 
CashConventionalVA Loan
HOA Fee Frequency 
Monthly
Schools
School District
Unknown
Elementary School
Wake - Carpenter Elementary
Middle School
Wake - Alston Ridge Middle
High School
Wake - Green Level High School
Listing courtesy of Aaron Reel of Reel Realty


Listings that are marked with an icon are provided courtesy of the Triangle MLS, Inc. of North Carolina, Internet Data Exchange Database. Copyright 2026 Triangle MLS, Inc. of North Carolina. All rights reserved.

Last checked: 2026-08-23 10:53 PM UTC

Neighborhood & Commute
Source: Walkscore
Disclosure: Community information and market data powered by Constellation Data Labs. Information is deemed reliable but not guaranteed.
Save
Ask
Tour
Hide
Share