Save
Ask
Tour
Hide
Share
$455,000
3 Days On Site

304 Arbor Creek Drive
Holly Springs, NC 27540

For Sale|Single Family Residence|Active
4
Beds
3
Total Baths
2
Full Baths
1
Partial Bath
2,217
SqFt
$205
/SqFt
1998
Built
Subdivision:
Arbor Creek
County:
Wake
Call Now: (919) 605-7569
Is this the listing for you? We can help make it yours.
(919) 605-7569
304 Arbor Creek Drive304 Arbor Creek Drive304 Arbor Creek Drive304 Arbor Creek Drive
Save
Ask
Tour
Hide
Share

Mortgage Calculator

Monthly Payment (Est.)

$2,076
Calculator powered by Showcase IDX, a Constellation1 Company. Copyright ©2026 Information is deemed reliable but not guaranteed.

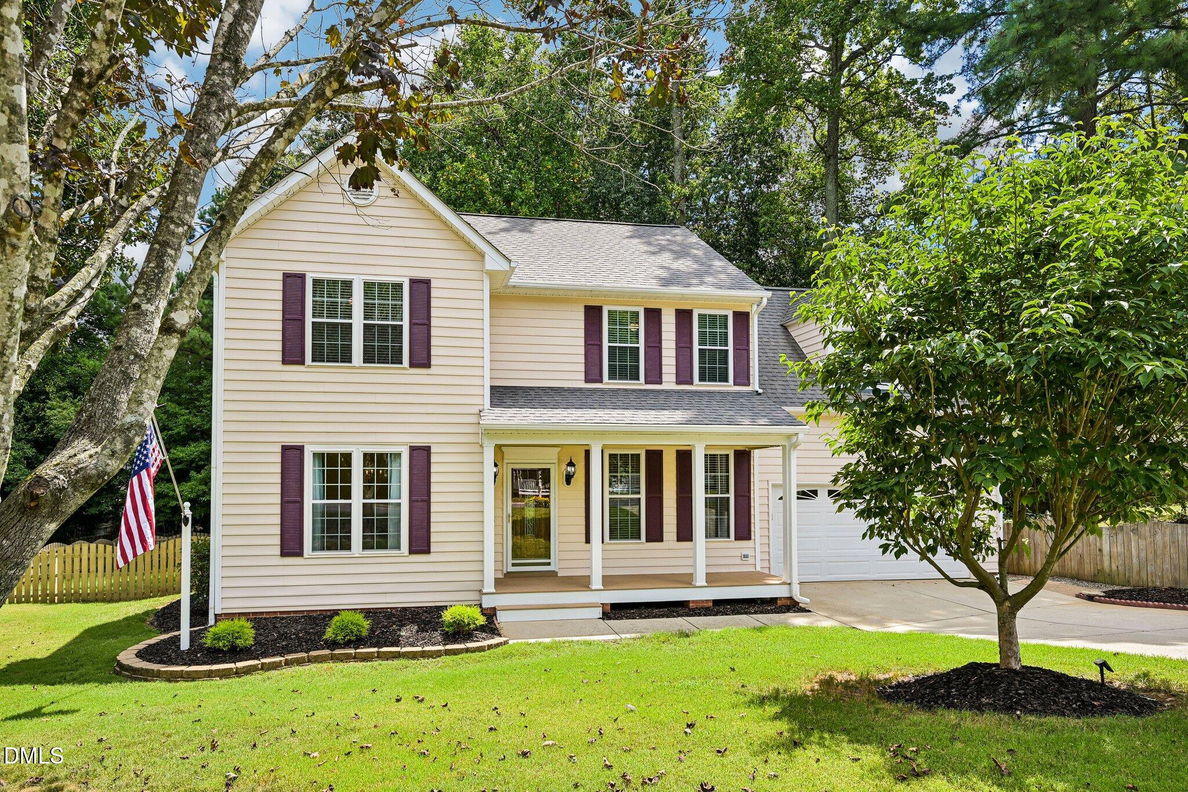
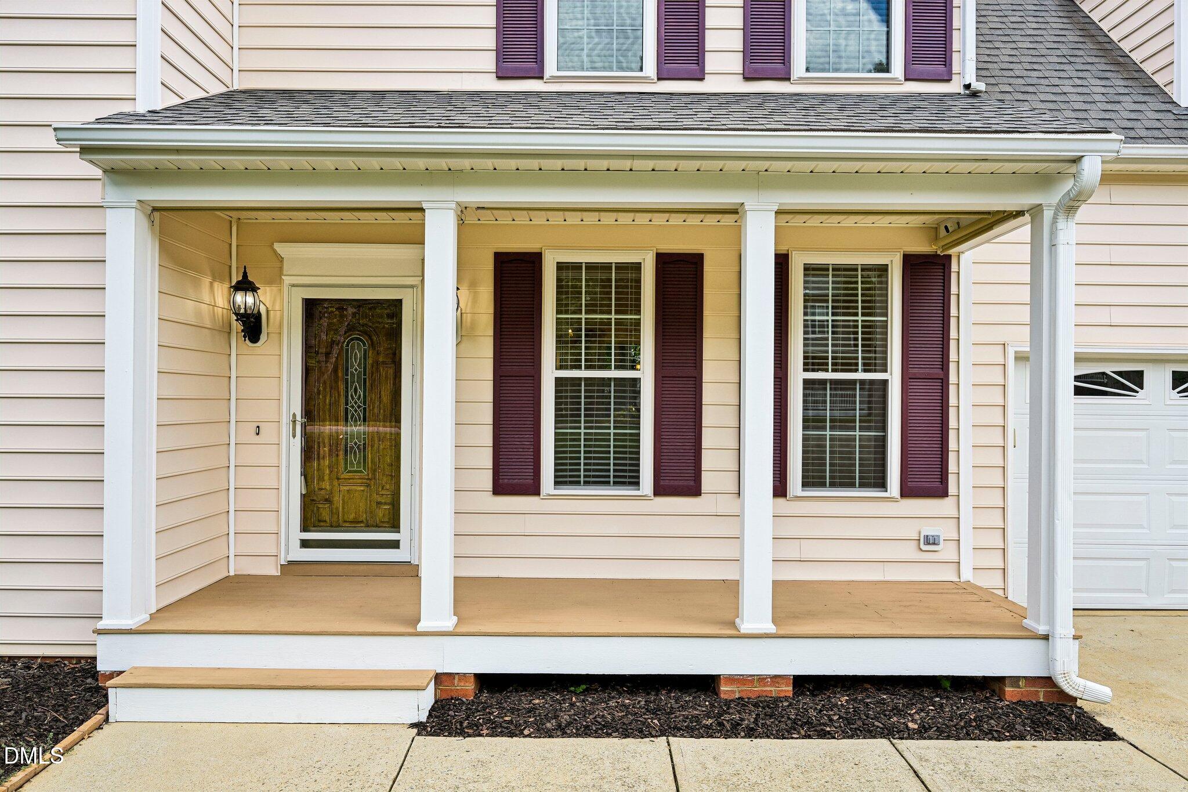
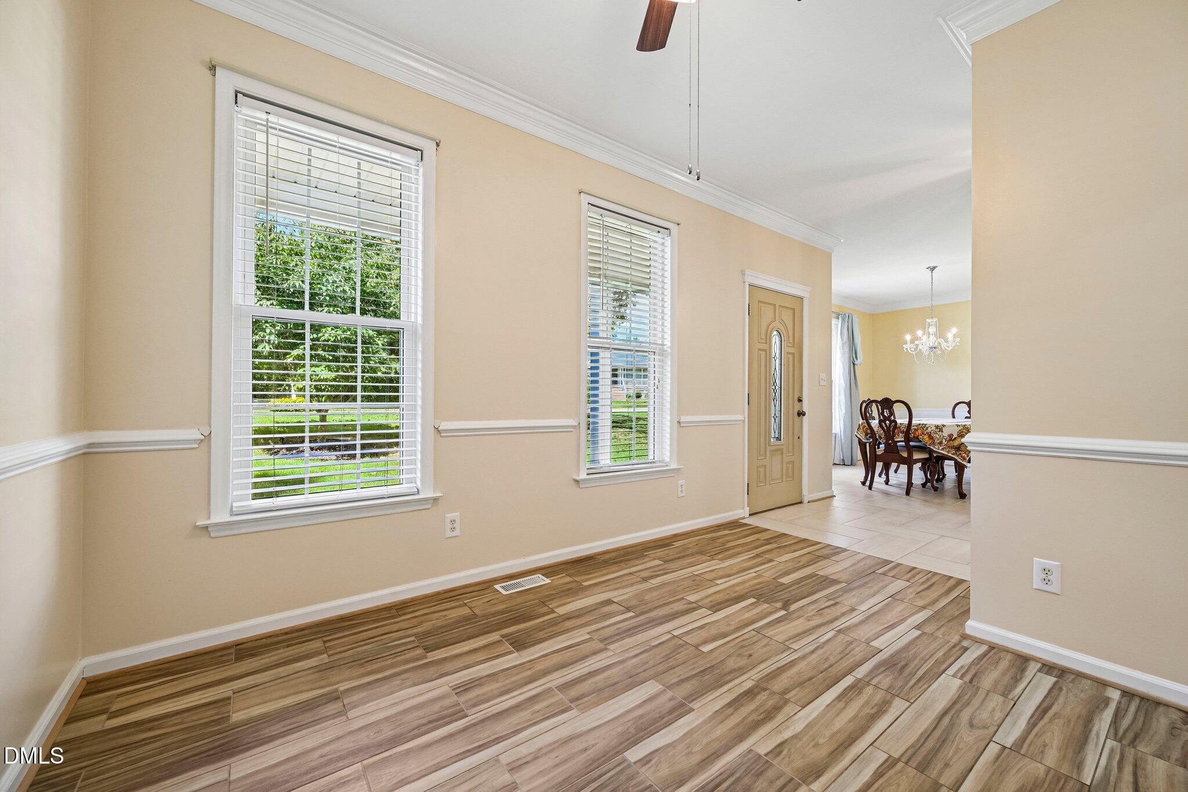
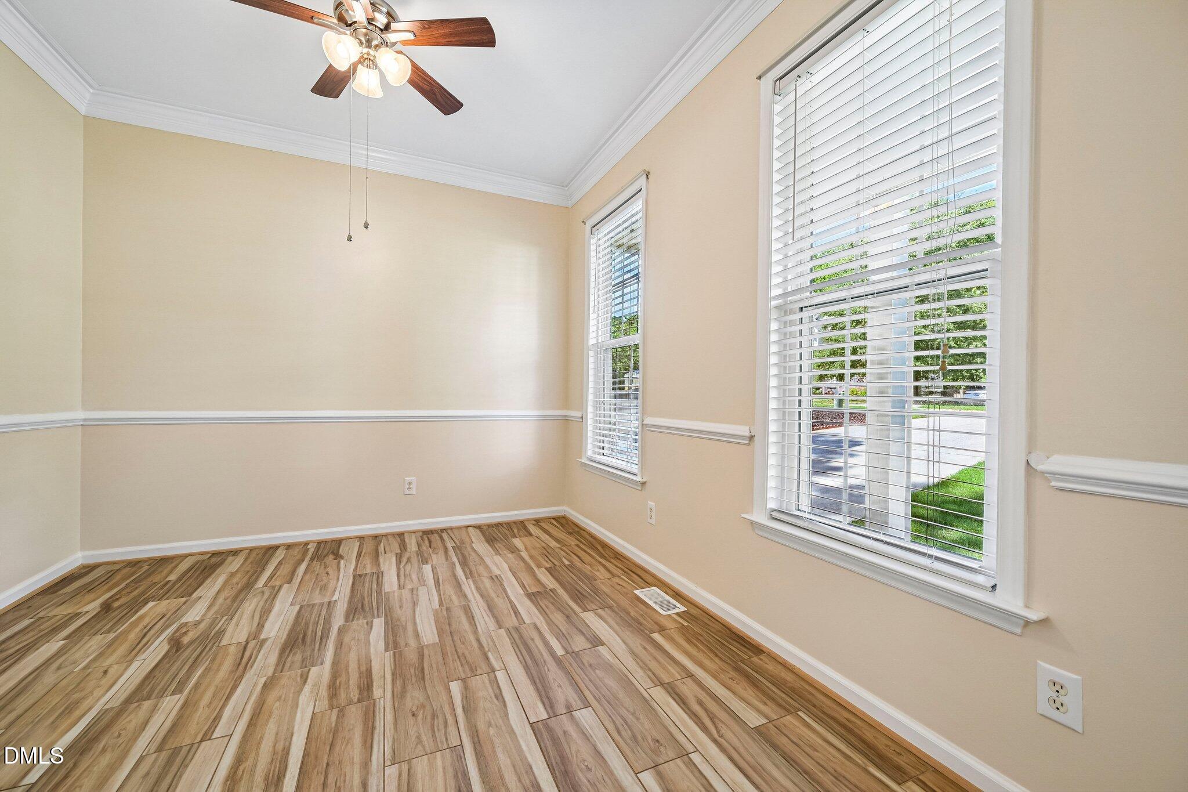
Welcome to this spacious four-bedroom, two-and-a-half-bathroom home offering a versatile layout with plenty of room to spread out. A covered front porch provides a welcoming entrance, while inside, natural light fills the inviting living spaces. The formal dining room offers a dedicated space for meals and entertaining, and a first-floor flex space makes the perfect home office, sitting room, or hobby space. The kitchen features granite countertops, a tile backsplash, stainless steel appliances, 42-inch cabinets, and ample storage and prep space. Upstairs, all four bedrooms are conveniently located on the same level — including a spacious bonus-room-style fourth bedroom that easily flexes into a media room, playroom, workout space, or lounge. The primary bedroom offers a comfortable retreat, while the additional bedrooms provide plenty of space for guests or a variety of needs. Outdoor living is just as appealing, with a large rear deck overlooking the fully fenced backyard and a separate rear patio offering even more room for relaxing, grilling, or entertaining. Community amenities including a pool, playgrounds, and a clubhouse add to the lifestyle appeal. With flexible living spaces, generous outdoor areas, and thoughtful features throughout, this home is ready to fit a variety of lifestyles!

Save
Ask
Tour
Hide
Share
Listing Snapshot
Price 
$455,000
Days On Site 
3 Days
Bedrooms 
4
Inside Area (SqFt) 
2,217 sqft
Total Baths 
3
Full Baths 
2
Partial Baths 
1
Lot Size 
0.29 Acres
Year Built 
1998
MLS® Number 
10187518
Status 
Active
Property Tax 
$3,746.8
HOA/Condo/Coop Fees 
$42 monthly
Sq Ft Source 
N/A
Friends & Family
Recent Activity
2 days agoListing updated with changes from the MLS®
3 days agoListing first seen on site
General Features
Acres 
0.29
Attached Garage 
Yes
Garage 
Yes
Garage Spaces 
2
Levels 
Two
Parking 
Attached
Parking Spaces 
4
Property Sub Type 
Single Family Residence
Sewer 
Public Sewer
Special Circumstances 
Standard
SqFt Above 
2217
SqFt Total 
2217
Style 
Transitional
Water Source 
Public
Zoning 
PUD
Interior Features
Appliances 
DishwasherDisposalGas RangeIce MakerSelf Cleaning Oven
Cooling 
Central Air
Flooring 
CarpetHardwoodLaminateTile
Interior 
Granite CountersPantryWalk-In Closet(s)
Master Bedroom 
Level - Second
Save
Ask
Tour
Hide
Share
Exterior Features
Construction Details 
Vinyl Siding
Roof 
Shingle
Community Features
Association Dues 
42
Community Features 
ClubhousePlaygroundPool
Financing Terms Available 
CashConventionalFHAVA Loan
HOA Fee Frequency 
Monthly
Schools
School District
Unknown
Elementary School
Wake - Holly Springs Elementary
Middle School
Wake - Holly Ridge Middle
High School
Wake - Felton Grove High
Listing courtesy of Joshua Harris of DASH Carolina


Listings that are marked with an icon are provided courtesy of the Triangle MLS, Inc. of North Carolina, Internet Data Exchange Database. Copyright 2026 Triangle MLS, Inc. of North Carolina. All rights reserved.

Last checked: 2026-08-23 11:56 PM UTC

Neighborhood & Commute
Source: Walkscore
Disclosure: Community information and market data powered by Constellation Data Labs. Information is deemed reliable but not guaranteed.
Save
Ask
Tour
Hide
Share