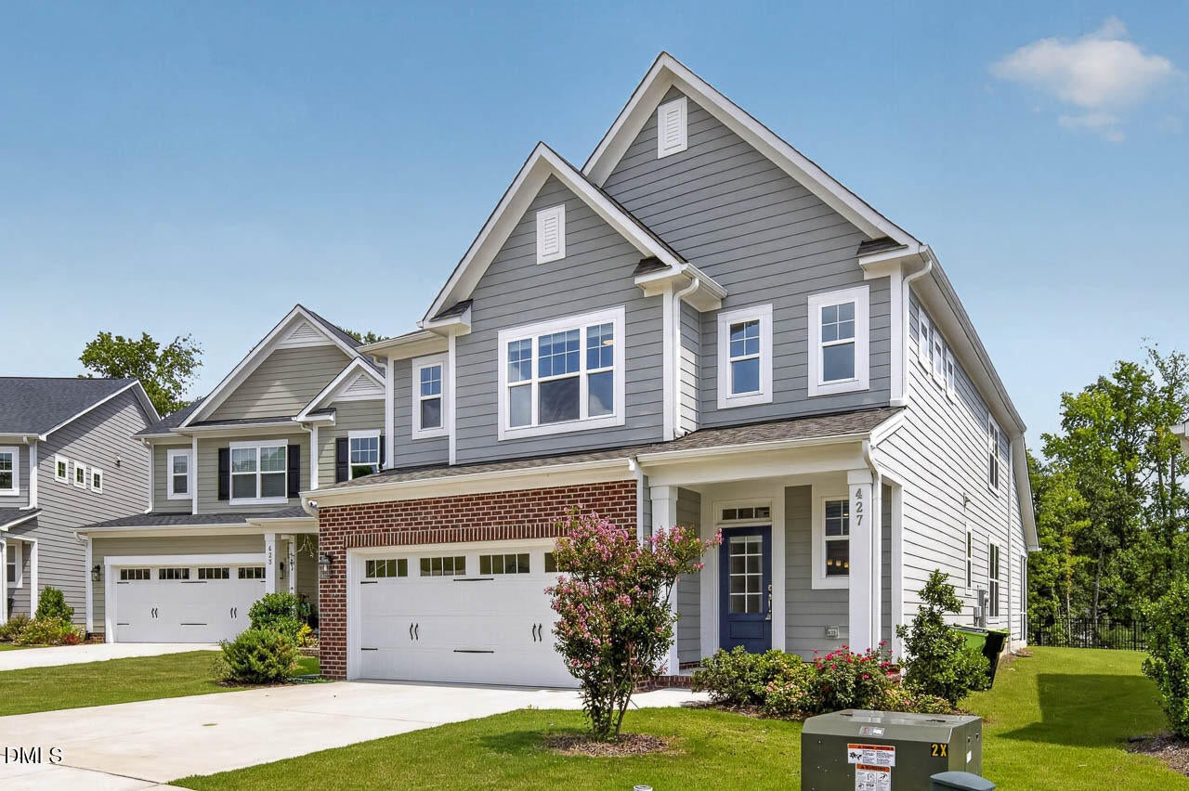
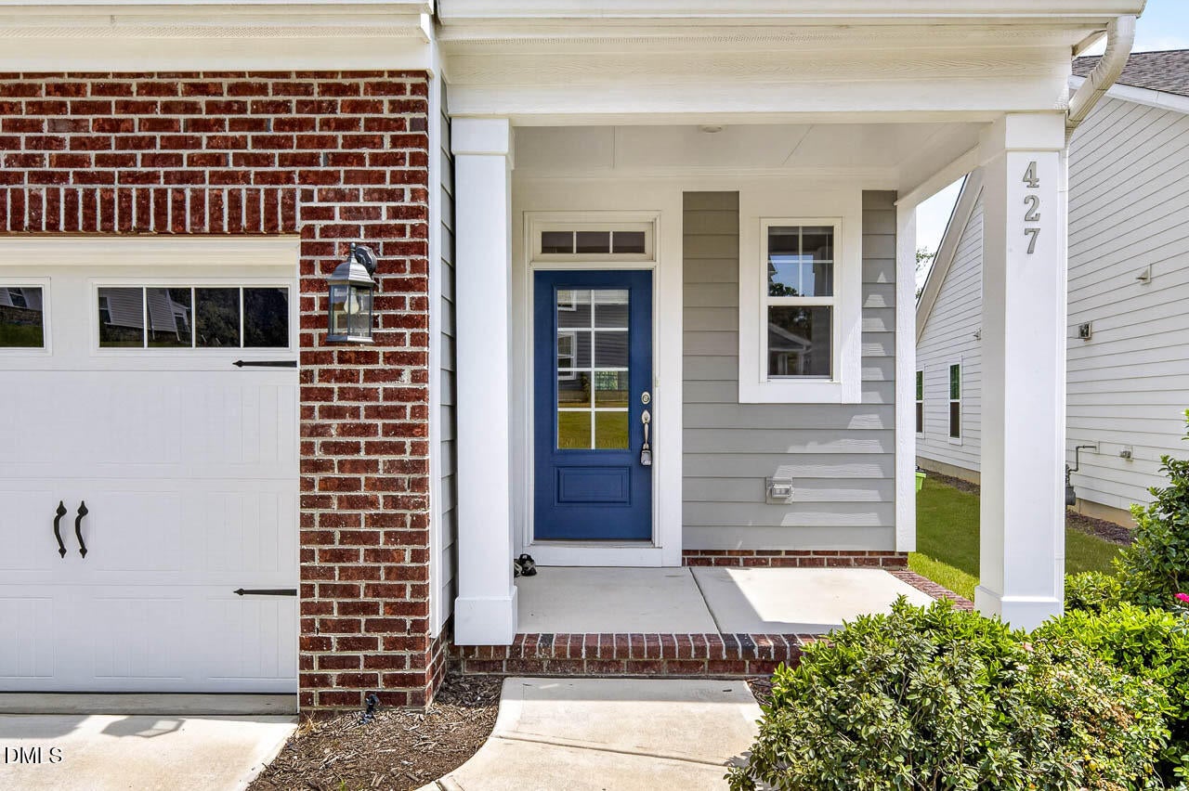
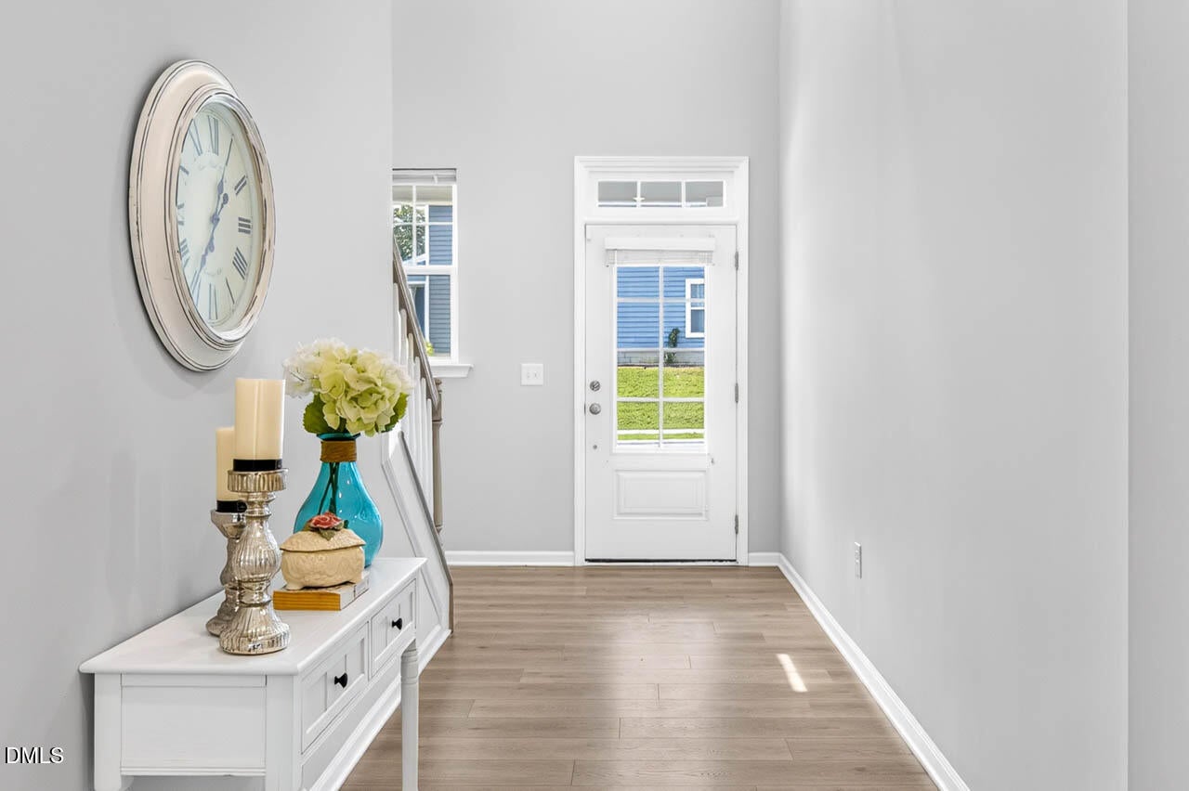
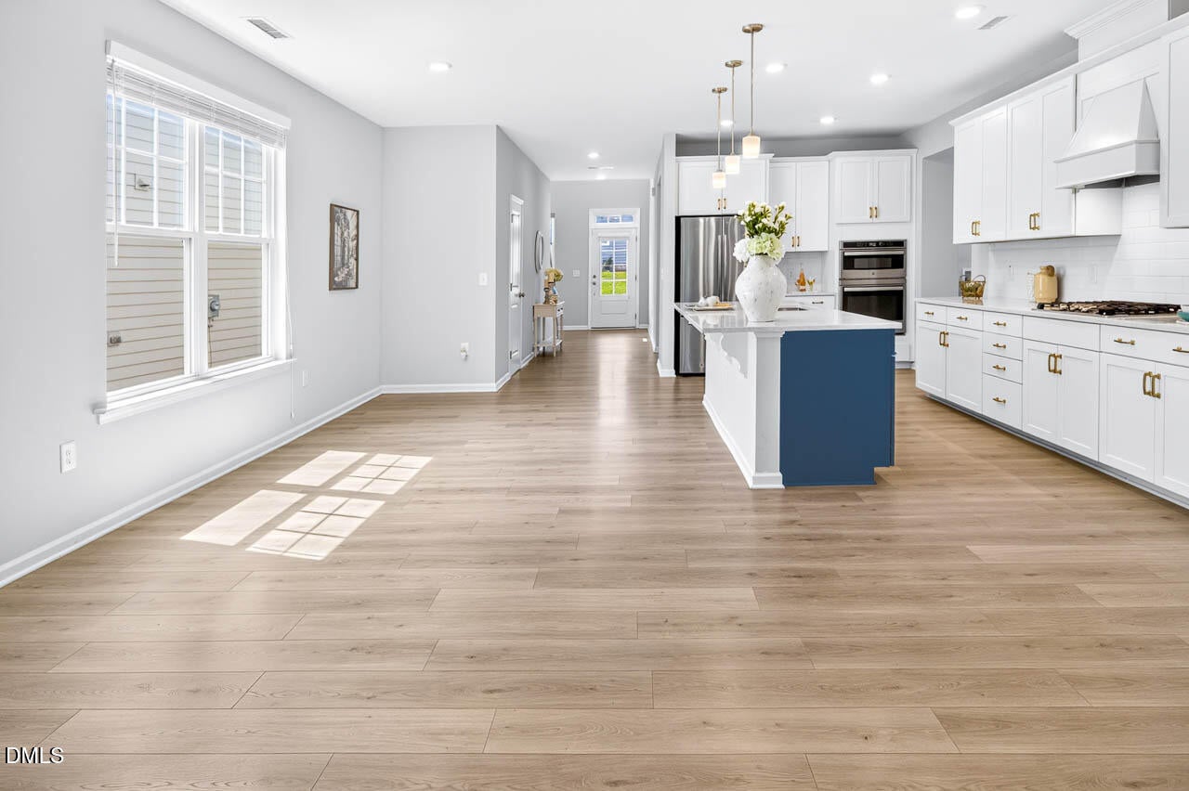
Welcome to this beautiful Apex home, ideally located near Cary with exceptional convenience! The bright, open floor plan is perfect for everyday living and entertaining. The main level features LVP flooring and a stylish chef's kitchen with stainless steel appliances, quartz countertops, a large center island with seating, and a walk-in pantry. The first-floor owner's suite offers a relaxing retreat with a spacious walk-in closet and spa-inspired bath featuring dual quartz vanities and a garden tub. Upstairs, a huge loft provides flexible space for a home office, media room, or second living area, along with two additional bedrooms and two full baths. Enjoy the screened porch, beautifully maintained lawn, and private wooded backyard. HOA-maintained lawn care makes for easy, low-maintenance living. Additional features include a 2-car garage and a prime location just minutes from Beaver Creek shopping and dining, H Mart, Hwy 55 & 64, and nearby greenway trails. A wonderful combination of comfort, privacy, flexibility, and convenience in desirable Apex!
Save
Ask
Tour
Hide
Share
Listing Snapshot
Price
$749,900
Days On Site
23 Days
Bedrooms
4
Inside Area (SqFt)
2,868 sqft
Total Baths
3
Full Baths
2
Partial Baths
1
Lot Size
0.16 Acres
Year Built
2022
MLS® Number
10187471
Status
Active
Property Tax
$6,166.48
HOA/Condo/Coop Fees
$155 monthly
Sq Ft Source
N/A
Friends & Family
React
Comment
Invite
No Comments Yet
Did you know? You can invite friends and family to your search. They can join your search, rate and discuss listings with you.
Recent Activity
2 days ago
Price changed to $749,900
2 days ago
Listing updated with changes from the MLS®
3 weeks ago
Listing first seen on site
General Features
Acres
0.16
Attached Garage
Yes
Disclosures
Seller Disclosure
Foundation
Slab
Garage
Yes
Garage Spaces
2
Levels
Two
Parking
AttachedGarageConcreteDrivewayGarage Faces FrontGarage Door Opener
Parking Spaces
4
Property Sub Type
Single Family Residence
Security
Smoke Detector(s)
Sewer
Public Sewer
Special Circumstances
Standard
SqFt Above
2868
SqFt Total
2868
Style
CraftsmanTraditionalTransitional
Utilities
Electricity ConnectedNatural Gas ConnectedSewer ConnectedWater Connected
Water Source
Public
Zoning
PUD-C
Interior Features
Appliances
Convection OvenDryerDisposalDishwasherElectric OvenFree-Standing RefrigeratorGas CooktopGas Water HeaterMicrowaveOvenRefrigeratorRange HoodStainless Steel Appliance(s)Washer
Dimensions - 19.0 x 20.0Level - MainDescription - Garage
Save
Ask
Tour
Hide
Share
Exterior Features
Construction Details
BrickBrick VeneerConcreteFiber Cement
Exterior
Private YardRain Gutters
Patio And Porch
CoveredEnclosedFront PorchPorchScreened
Roof
AsphaltShingle
View
Trees/Woods
Waterview
Trees/Woods
Windows/Doors
Aluminum FramesBlindsInsulated Windows
Community Features
Association Amenities
Maintenance
Association Fee
$155.0
Association Fee Frequency
Monthly
Community Features
SuburbanStreet LightsSidewalks
Financing Terms Available
1031 ExchangeCashConventional
Roads
Concrete
Schools
School District
Unknown
Elementary School
Wake - Salem Elementary
Middle School
Wake - Salem Middle
High School
Wake - Apex Friendship High
Listing courtesy of Karen Wang of Coldwell Banker - HPW
Listings that are marked with an icon are provided courtesy of the Triangle MLS, Inc. of North Carolina, Internet Data Exchange Database. Copyright 2026 Triangle MLS, Inc. of North Carolina. All rights reserved.
Last checked: 2026-09-13 06:18 AM UTC
Neighborhood & Commute
Source: Walkscore
Disclosure: Community information and market data powered by Constellation Data Labs. Information is deemed reliable but not guaranteed.


Did you know? You can invite friends and family to your search. They can join your search, rate and discuss listings with you.