Save
Ask
Tour
Hide
Share
$975,000
11 Days On Site

804 Modena Drive
Cary, NC 27513

For Sale|Single Family Residence|Active
5
Beds
4
Total Baths
4
Full Baths
3,799
SqFt
$257
/SqFt
2004
Built
Subdivision:
Bishops Gate
County:
Wake
Call Now: (919) 605-7569
Is this the listing for you? We can help make it yours.
(919) 605-7569
804 Modena Drive804 Modena Drive804 Modena Drive804 Modena Drive
Save
Ask
Tour
Hide
Share

Mortgage Calculator

Monthly Payment (Est.)

$4,448
Calculator powered by Showcase IDX, a Constellation1 Company. Copyright ©2026 Information is deemed reliable but not guaranteed.

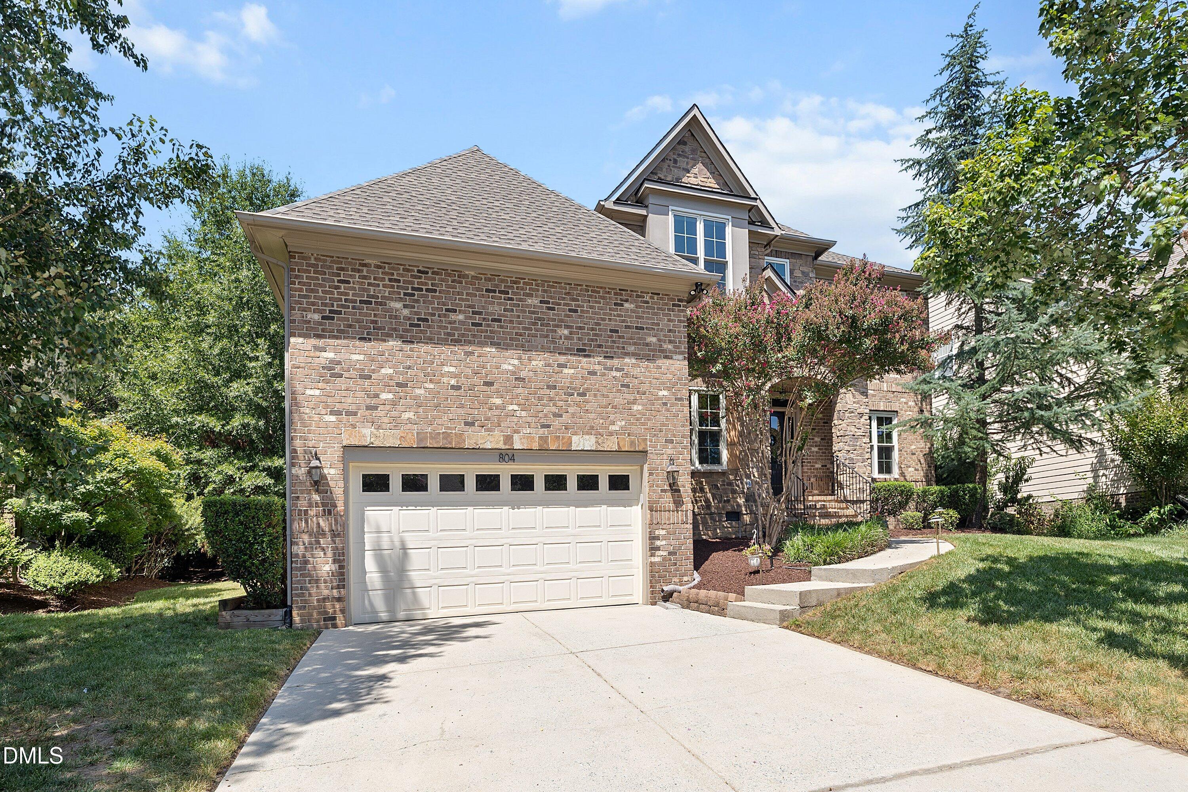
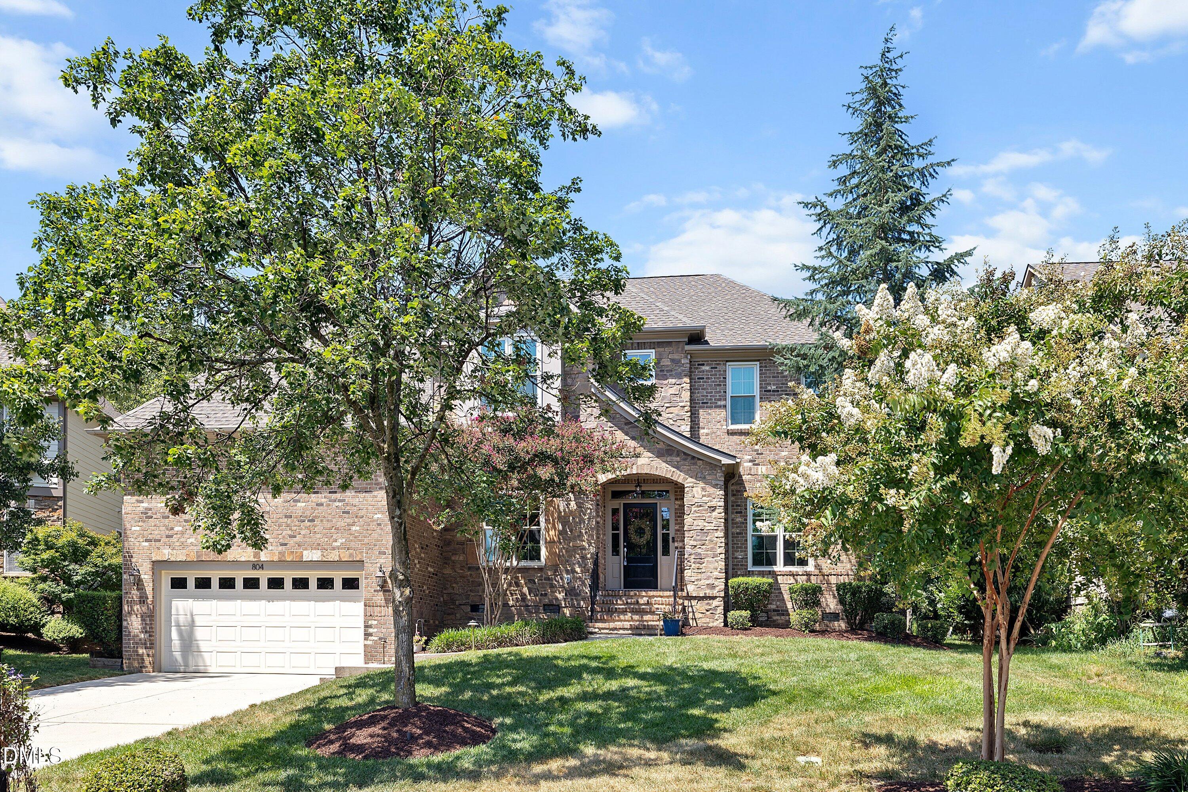
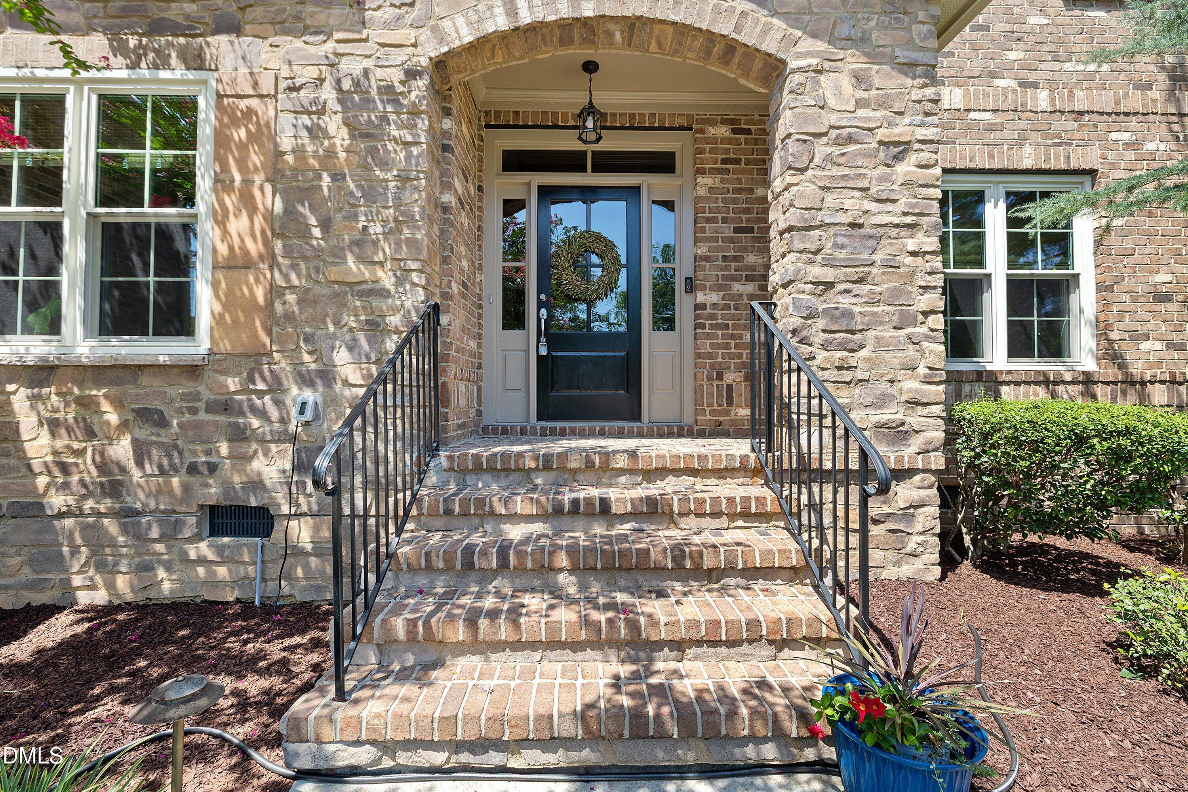
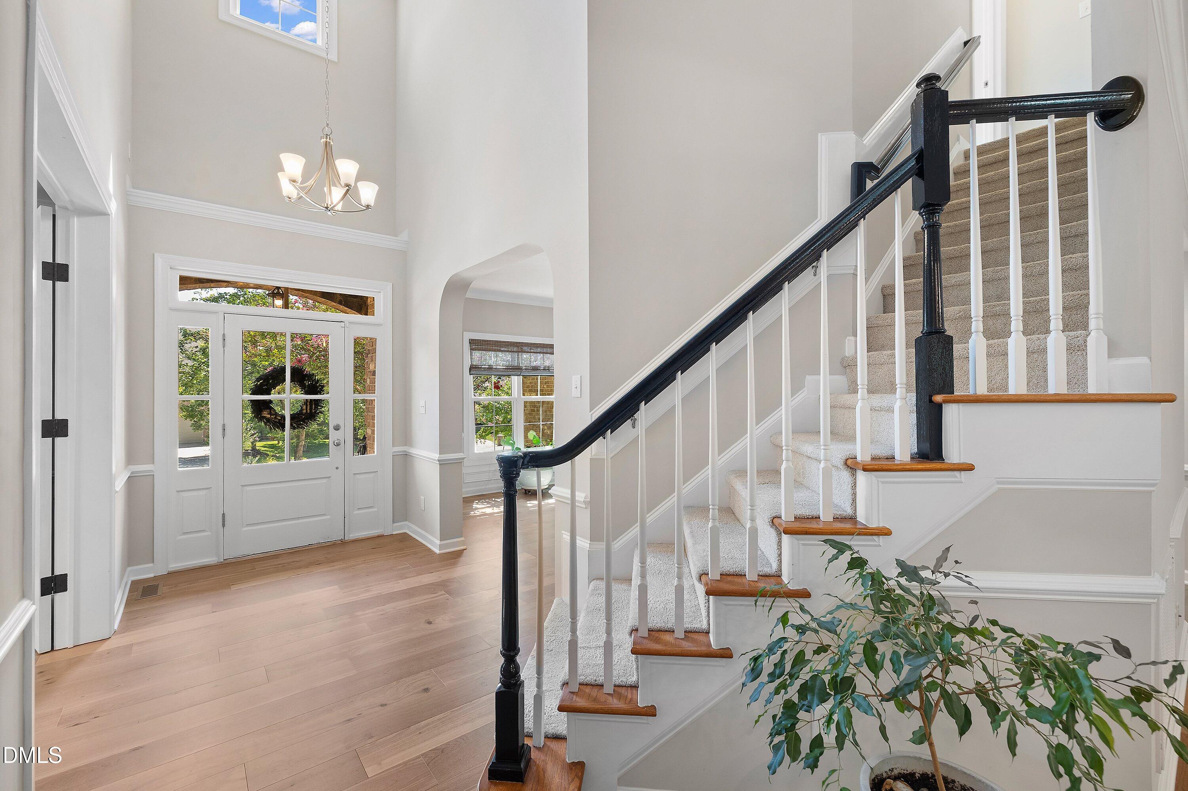
Beautiful executive home in sought-after Bishops Gate in Cary! This spacious home features new engineered hardwood flooring throughout the main level and an ideal floor plan with plenty of room for everyday living and entertaining. The main floor offers a private office with French doors, elegant formal dining room, and an open-concept kitchen and living area. The stylish kitchen features granite countertops, a beautiful backsplash, updated fixtures, new appliances, custom pantry cabinetry, and a breakfast nook. The kitchen opens to a spacious family room with a cozy fireplace and built-in shelving with additional storage. A large laundry room provides even more pantry and storage space. A main-level guest bedroom with a full bathroom is perfect for guests or multigenerational living. Upstairs, the primary suite is a true showstopper with spacious his-and-hers closets and a luxurious ensuite bathroom featuring two oversized vanities, custom mirrors and fixtures, dimmable lighting, a garden tub, and a separate shower. One bedroom and the bonus room share a convenient Jack-and-Jill bathroom, while another bedroom offers its own private bathroom. The oversized two-car garage provides plenty of storage with convenient hanging shelves. Outside, enjoy an amazing tiered backyard with mature landscaping, retaining walls, and a patio—perfect for relaxing or entertaining. Situated on a private lot along a quiet cul-de-sac street, this home offers a peaceful and private setting. Recent updates include a new roof, new HVAC, new water heater, solar panels, radiant barrier in the attic, encapsulated crawlspace, and new triple-pane windows (2025). See MLS docs for full list of updates and features. Enjoy the amenities of the Bishops Gate pool community, nearby greenways, top-rated schools, and quick access to Davis Drive, shopping, dining, and all that Cary has to offer!

Save
Ask
Tour
Hide
Share
Listing Snapshot
Price 
$975,000
Days On Site 
11 Days
Bedrooms 
5
Inside Area (SqFt) 
3,799 sqft
Total Baths 
4
Full Baths 
4
Partial Baths 
N/A
Lot Size 
0.22 Acres
Year Built 
2004
MLS® Number 
10187467
Status 
Active
Property Tax 
$7,261.1
HOA/Condo/Coop Fees 
$51.67 monthly
Sq Ft Source 
N/A
Friends & Family
Recent Activity
6 days agoListing updated with changes from the MLS®
2 weeks agoListing first seen on site
General Features
Acres 
0.22
Attached Garage 
Yes
Foundation 
Permanent
Garage 
Yes
Garage Spaces 
2
Levels 
Two
Parking 
AttachedConcreteDrivewayGarageGarage Faces Front
Property Sub Type 
Single Family Residence
Sewer 
Public Sewer
Special Circumstances 
Standard
SqFt Above 
3799
SqFt Total 
3799
Style 
Transitional
Water Source 
Public
Zoning 
R12P
Interior Features
Appliances 
DishwasherGas RangeMicrowaveStainless Steel Appliance(s)
Cooling 
Central Air
Fireplace 
Yes
Fireplace Features 
Great Room
Fireplaces 
1
Flooring 
CarpetHardwoodTile
Heating 
Forced AirNone
Interior 
BookcasesBuilt-in FeaturesCeiling Fan(s)Double VanityKitchen IslandSoaking TubTray Ceiling(s)Walk-In Closet(s)
Laundry Features 
Laundry RoomMain Level
Main Level Bedrooms 
1
Bathroom 2 
Level - Main
Bathroom 3 
Level - Upper
Bathroom 4 
Level - Upper
Bedroom 2 
Level - Main
Bedroom 3 
Level - Upper
Bedroom 4 
Level - Upper
Bedroom 5 
Level - Upper
Dining Room 
Level - Main
Kitchen 
Level - Main
Laundry 
Level - Main
Living Room 
Level - Main
Loft 
Level - Upper
Master Bathroom 
Level - Upper
Master Bedroom 
Level - Upper
Office 
Level - Main
Save
Ask
Tour
Hide
Share
Exterior Features
Construction Details 
Fiber CementStone Veneer
Lot Features 
Cul-De-Sac
Patio And Porch 
CoveredFront PorchPatio
Roof 
Shingle
Community Features
Association Dues 
620
Community Features 
Pool
Financing Terms Available 
CashConventionalFHAVA Loan
HOA Fee Frequency 
Annually
Schools
School District
Unknown
Elementary School
Wake - Laurel Park Elementary
Middle School
Wake - Salem Middle
High School
Wake - Green Hope High
Listing courtesy of Laurene Sieli of Redfin Corporation


Listings that are marked with an icon are provided courtesy of the Triangle MLS, Inc. of North Carolina, Internet Data Exchange Database. Copyright 2026 Triangle MLS, Inc. of North Carolina. All rights reserved.

Last checked: 2026-09-01 08:15 AM UTC

Neighborhood & Commute
Source: Walkscore
Disclosure: Community information and market data powered by Constellation Data Labs. Information is deemed reliable but not guaranteed.
Save
Ask
Tour
Hide
Share