Save
Ask
Tour
Hide
Share
$670,000
3 Days On Site

1006 Oakwell Court
Apex, NC 27502

For Sale|Single Family Residence|Active
3
Beds
3
Total Baths
2
Full Baths
1
Partial Bath
2,475
SqFt
$271
/SqFt
1987
Built
Subdivision:
Shepherds Vineyard
County:
Wake
Call Now: (919) 605-7569
Is this the listing for you? We can help make it yours.
(919) 605-7569
1006 Oakwell Court1006 Oakwell Court1006 Oakwell Court1006 Oakwell Court
Save
Ask
Tour
Hide
Share

Mortgage Calculator

Monthly Payment (Est.)

$3,057
Calculator powered by Showcase IDX, a Constellation1 Company. Copyright ©2026 Information is deemed reliable but not guaranteed.

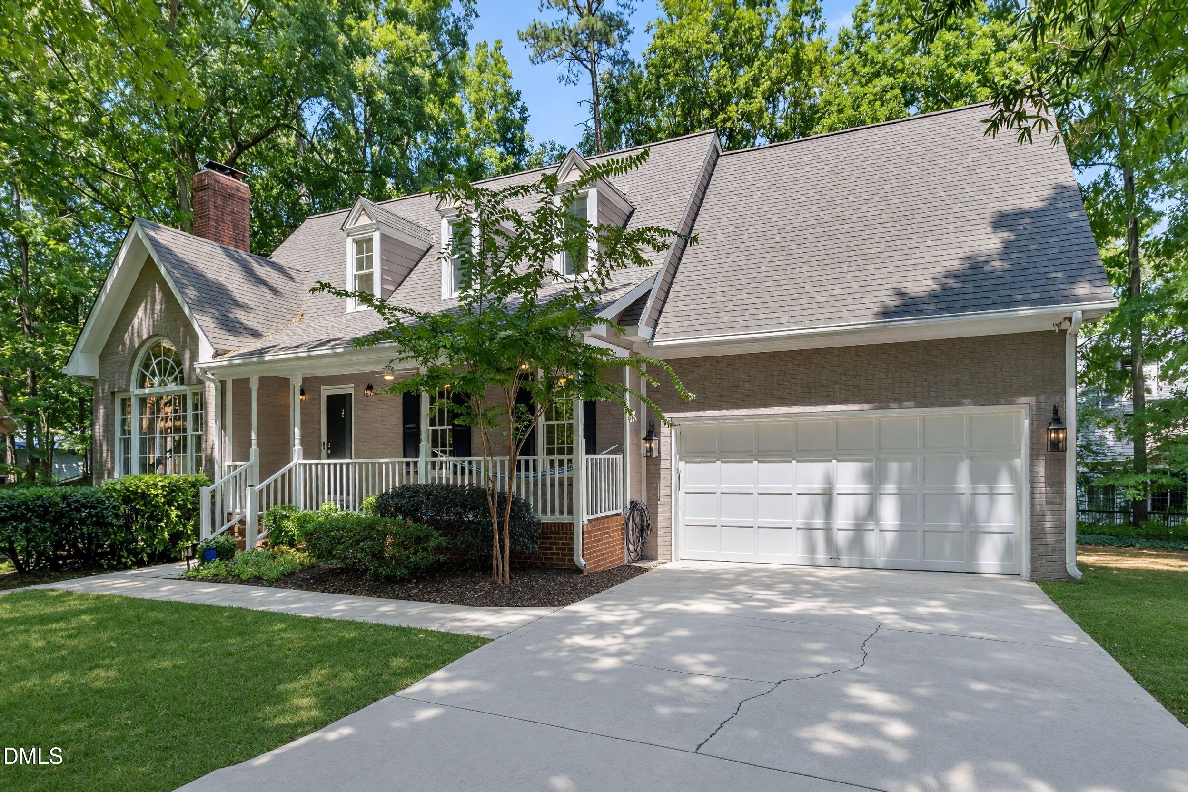
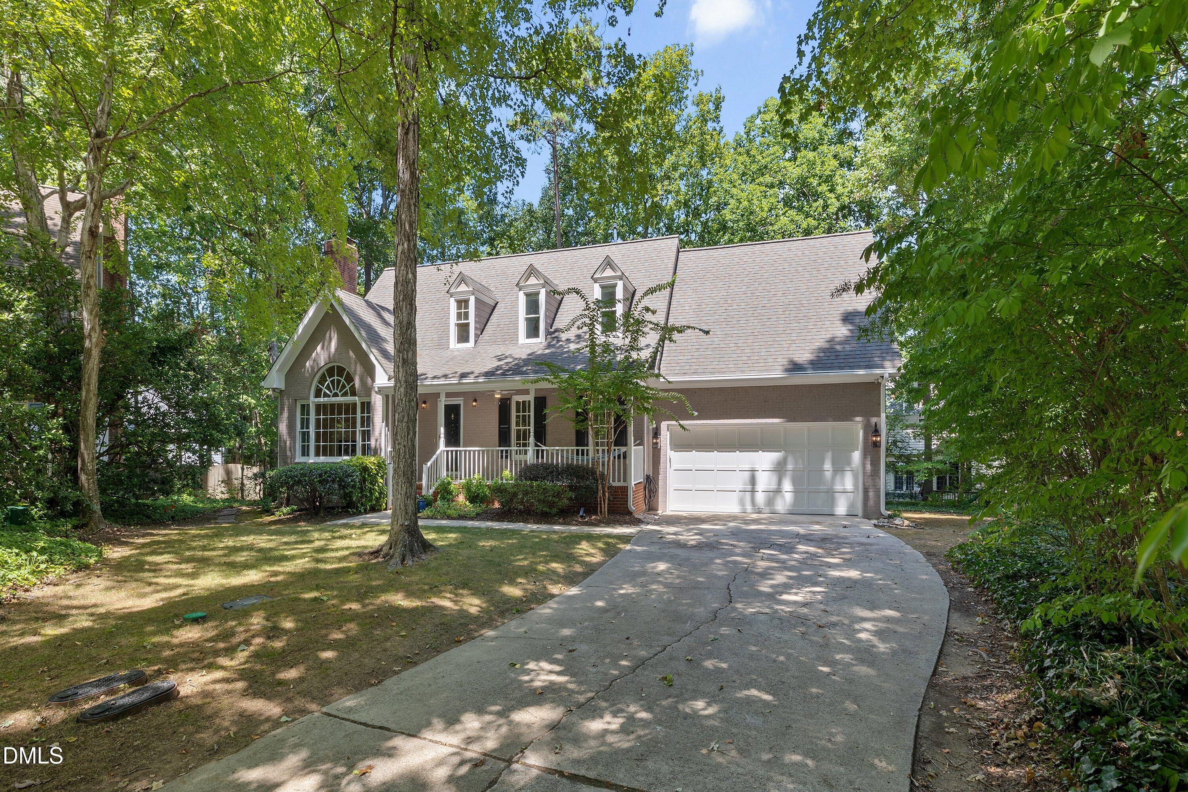
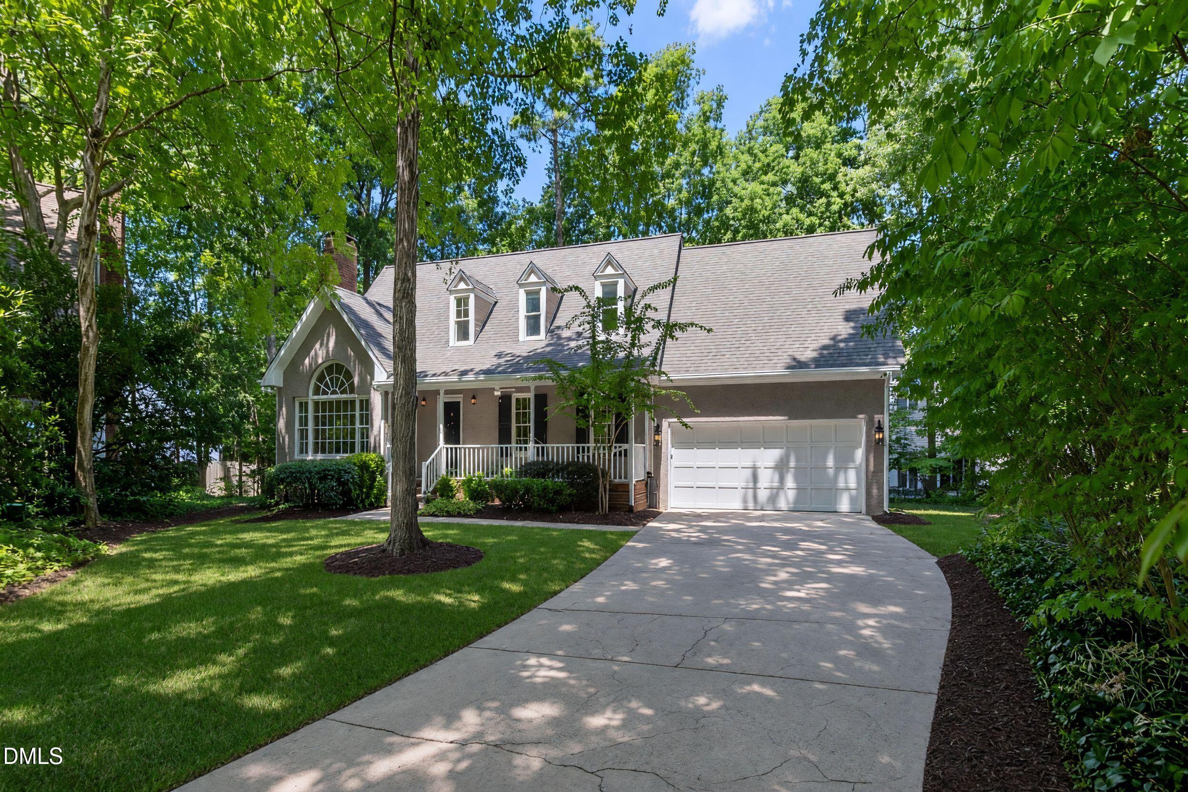
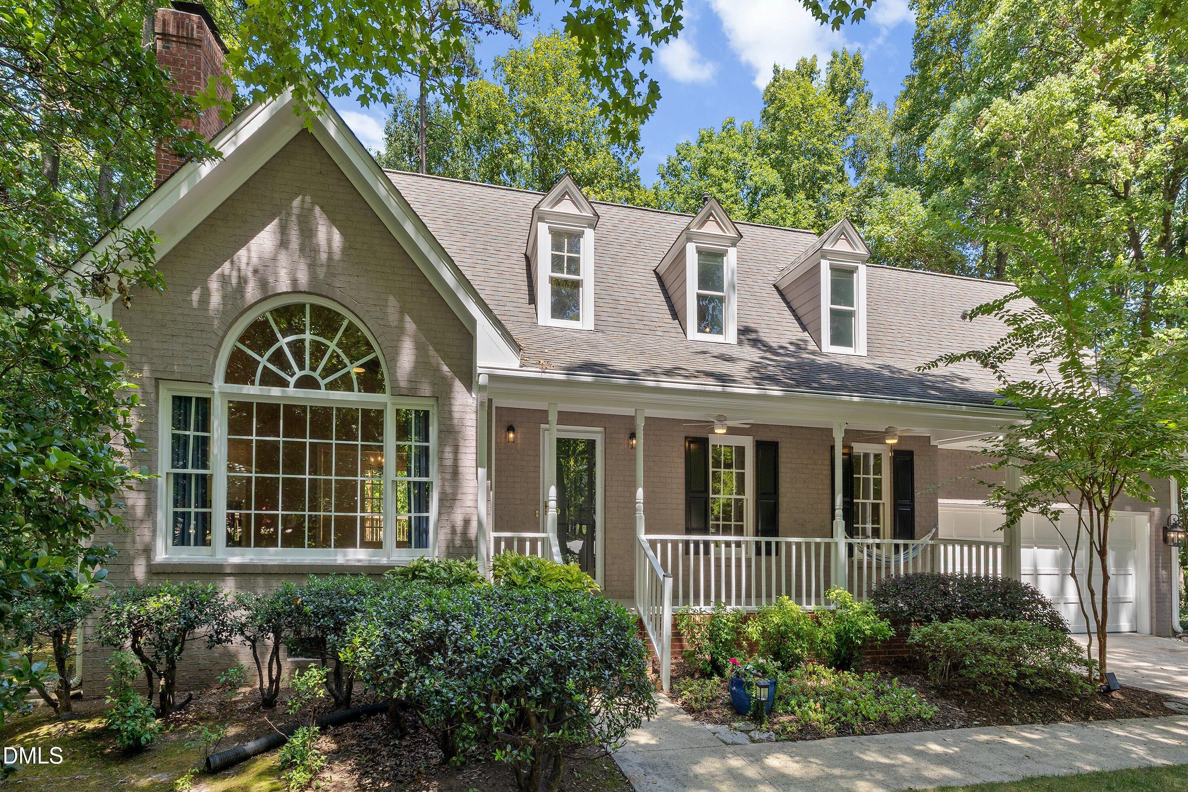
A rare find in Shepherd's Vineyard! This charming home has so much to love, starting with a first-floor primary suite and a beautiful, nearly one-third-acre lot. The mature, wooded backyard offers a wonderful sense of privacy and a peaceful place to relax. Inside, the light-filled kitchen has been beautifully updated, as have the bathrooms. Wood floors run through the main living areas, while new carpet in the bedrooms and office adds a fresh, cozy feel. Whether you're enjoying your morning coffee on the welcoming front porch or unwinding in the backyard, this home has an easy, comfortable feel from the moment you arrive. The crawlspace has been thoughtfully improved with a vapor barrier on the floor and walls and a dehumidifier for a clean, dry environment. Roof approx. 2008; HVAC 2001/2018; water heater 2022. And then there's Shepherd's Vineyard! Enjoy neighborhood walking trails, a community pool with summer swim league, tennis/pickleball courts and a playground, all just minutes from downtown Apex, Eva Perry Library, Costco and major highways for an easy commute. Come see why this special neighborhood and home are such a wonderful place to call home!

Save
Ask
Tour
Hide
Share
Listing Snapshot
Price 
$670,000
Days On Site 
3 Days
Bedrooms 
3
Inside Area (SqFt) 
2,475 sqft
Total Baths 
3
Full Baths 
2
Partial Baths 
1
Lot Size 
0.28 Acres
Year Built 
1987
MLS® Number 
10187436
Status 
Active
Property Tax 
$4,820.23
HOA/Condo/Coop Fees 
$33 monthly
Sq Ft Source 
N/A
Friends & Family
Recent Activity
yesterdayListing updated with changes from the MLS®
yesterdayStatus changed to Active
3 days agoListing first seen on site
General Features
Acres 
0.28
Attached Garage 
Yes
Garage 
Yes
Garage Spaces 
2
Levels 
Two
Parking 
AttachedConcreteDrivewayGarage Door OpenerGarage Faces FrontSide By Side
Property Sub Type 
Single Family Residence
Sewer 
Public Sewer
Special Circumstances 
Standard
SqFt Above 
2475
SqFt Total 
2475
Style 
Transitional
Utilities 
Cable AvailableElectricity ConnectedNatural Gas ConnectedPhone AvailableSewer ConnectedWater ConnectedUnderground Utilities
Water Source 
Public
Zoning 
MD
Interior Features
Appliances 
DishwasherGas RangeMicrowaveRefrigeratorStainless Steel Appliance(s)
Cooling 
Ceiling Fan(s)Central Air
Flooring 
CarpetCeramic TileHardwood
Heating 
CentralNatural GasNone
Interior 
Ceiling Fan(s)Eat-in KitchenGranite CountersKitchen IslandPantryMaster DownstairsVaulted Ceiling(s)Walk-In Closet(s)
Laundry Features 
In HallLaundry ClosetLower Level
Main Level Bedrooms 
1
Window Features 
Wood Frames
Bedroom 2 
Dimensions - 11.2 x 16.3Level - Second
Bedroom 3 
Dimensions - 10.9 x 16.2Level - Second
Bonus Room 
Dimensions - 16.5 x 21.6Level - Second
Breakfast Room 
Dimensions - 7.5 x 8.7Level - Main
Dining Room 
Dimensions - 11.2 x 12.4Level - Main
Kitchen 
Dimensions - 8.5 x 12.4Level - Main
Living Room 
Dimensions - 13.3 x 19.3Level - Main
Master Bedroom 
Dimensions - 11.9 x 15.2Level - Main
Office 
Dimensions - 7.8 x 12.8Level - Second
Save
Ask
Tour
Hide
Share
Exterior Features
Construction Details 
Brick VeneerMasonite
Lot Features 
Back YardCul-De-SacFront Yard
Patio And Porch 
DeckFront Porch
Roof 
Asphalt
Windows/Doors 
Wood Frames
Community Features
Association Dues 
99
Community Features 
CurbsPlaygroundPoolStreet LightsTennis Court(s)
Financing Terms Available 
Contract
HOA Fee Frequency 
Quarterly
Roads 
Asphalt
Schools
School District
Unknown
Elementary School
Wake - Apex Elementary
Middle School
Wake - Apex Middle
High School
Wake - Apex High
Listing courtesy of Michelle Gelston of Coldwell Banker Advantage


Listings that are marked with an icon are provided courtesy of the Triangle MLS, Inc. of North Carolina, Internet Data Exchange Database. Copyright 2026 Triangle MLS, Inc. of North Carolina. All rights reserved.

Last checked: 2026-08-23 11:23 PM UTC

Neighborhood & Commute
Source: Walkscore
Disclosure: Community information and market data powered by Constellation Data Labs. Information is deemed reliable but not guaranteed.
Save
Ask
Tour
Hide
Share