
117 Cicada PlaceApex, NC 27539
Mortgage Calculator
Monthly Payment (Est.)
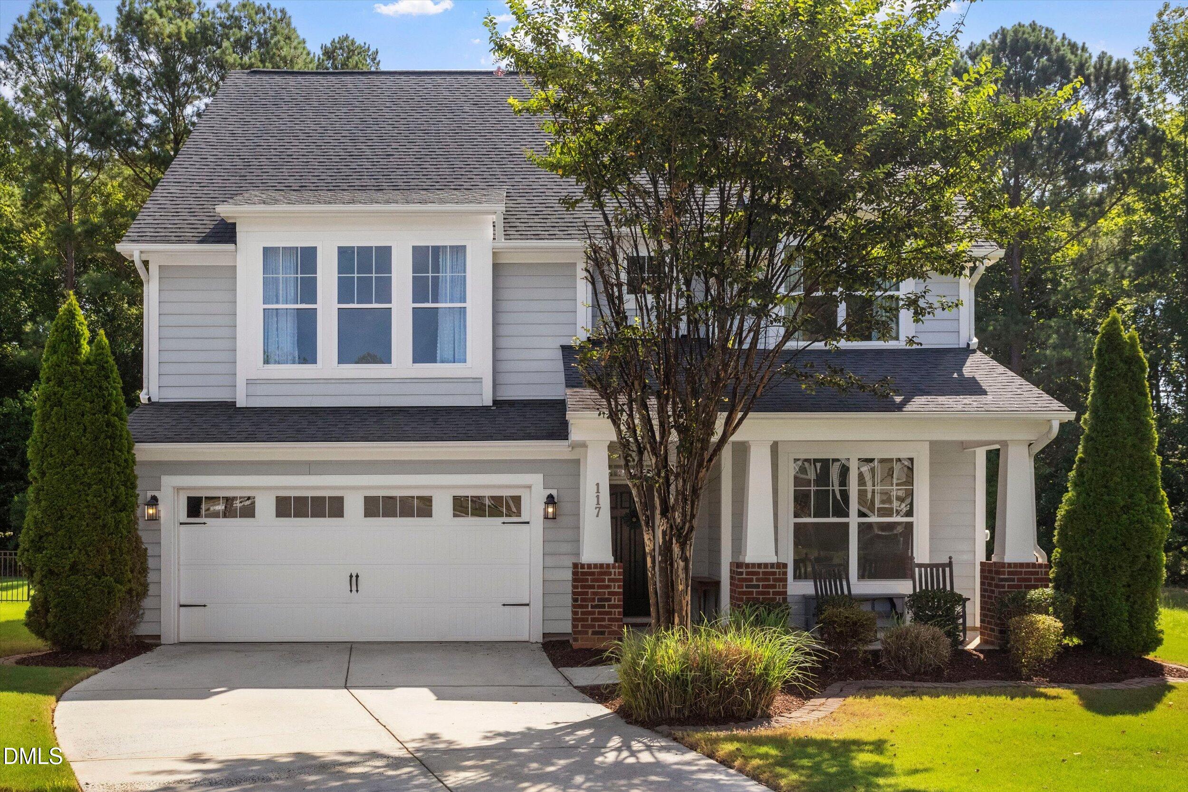
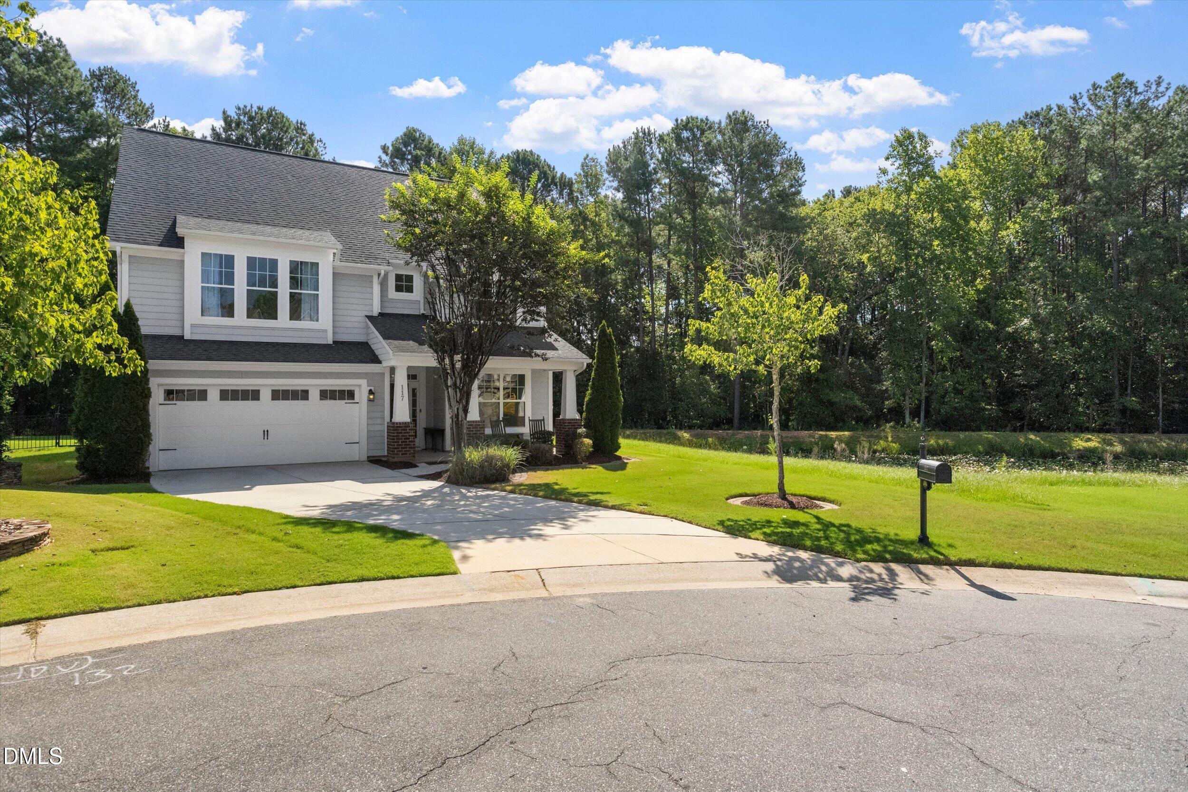
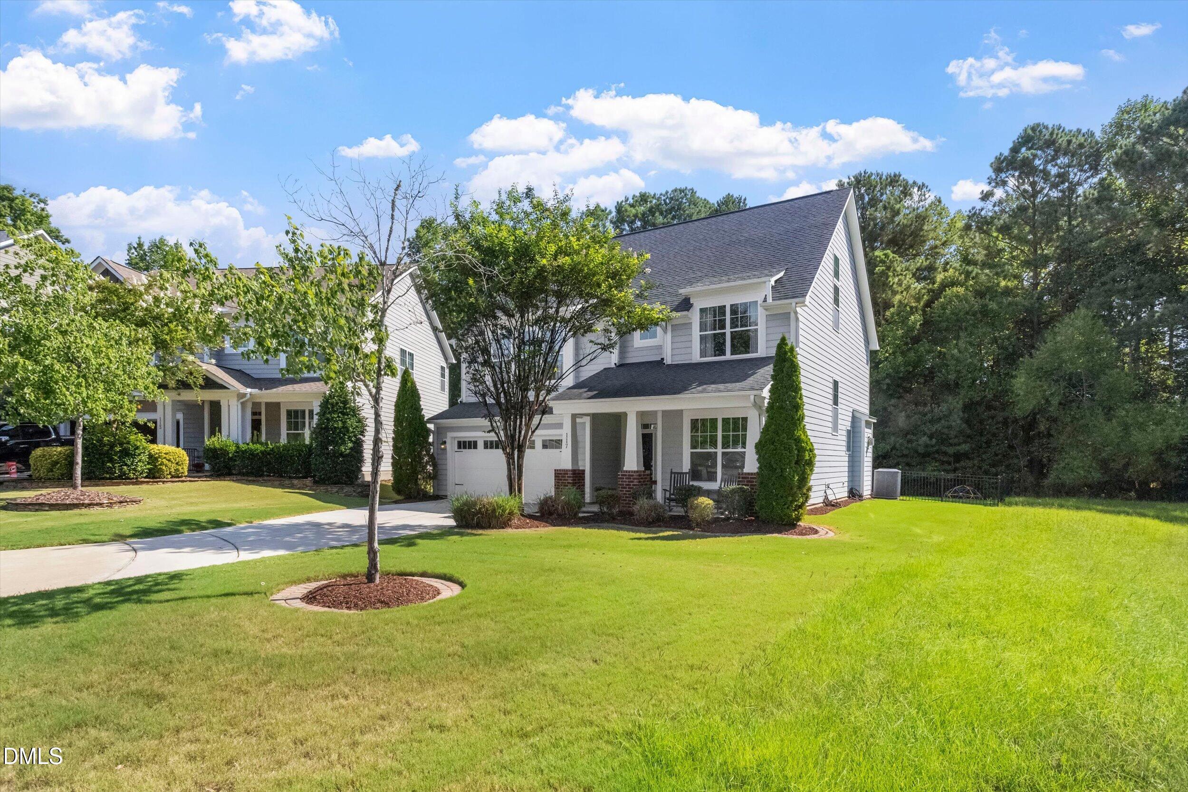
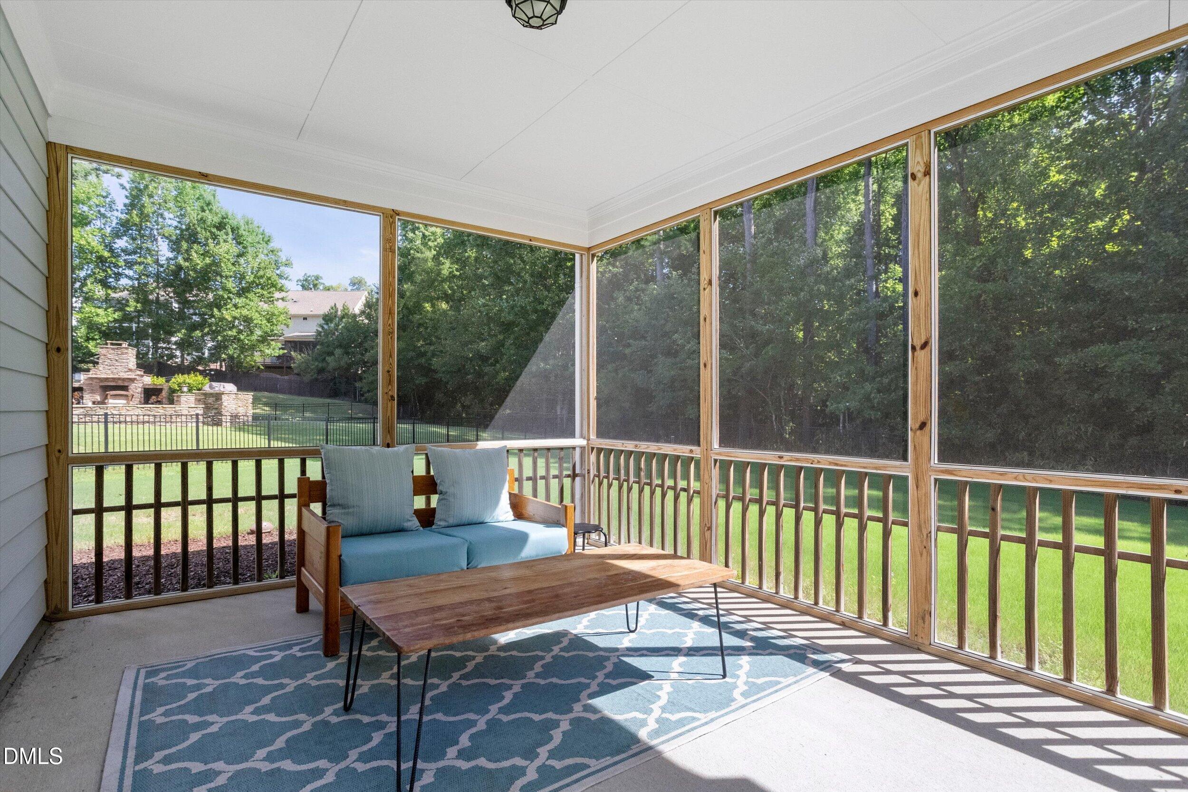
$3,189Welcome to 117 Cicada Place, a stunning retreat that is tucked away on a quiet cul-de-sac, this residence offers a sophisticated blend of modern design and everyday comfort. Step inside to find gleaming hardwood floors. The main level features a dedicated study, perfect for a home office, and a bright, open-concept layout illuminated by an abundance of natural light from numerous windows. The heart of the home is the gourmet kitchen, boasting sleek granite countertops, a large center island, great for barstool seating and high-end finishes. It opens seamlessly to the living room, where a cozy gas fireplace serves as the focal point. For the tech-savvy, the home is equipped with Nest thermostats and built-in ceiling speakers, including added surround speakers that stay with the home. Convenient, functional mudroom and a tankless water heater for efficiency. Upstairs, the primary suite serves as a private sanctuary, featuring a spa-inspired bathroom with a frameless shower and an expansive walk-in closet. The secondary bedrooms are generously sized, and each secondary bathroom is finished with granite counters. For even more space, the large finished third-floor walk-up attic includes its own full bathroom, offering incredible versatility for a media room or exercise space or perhaps a 5th bedroom. The living space extends outdoors to a screened porch overlooking an oversized, private fenced backyard—an ideal setting for morning coffee or evening relaxation. Located just minutes from the best dining and shopping at the Block on Main in downtown Holly Springs with a streamlined commute to RTP and RDU, this home truly offers the best of the Triangle. Life in Woodcreek feels like a year-round vacation. Residents enjoy access to a resort-style pool with a lazy river and slide, along with tennis and basketball courts, a fitness center, and miles of scenic trails. This is more than just a house; it's an invitation to an incredible lifestyle. Please see 540 disclosure. According to sellers, never have mosquitos from next door pond. Backyard fence encroaches 6 inches onto neighbors lot but all parties know and agree.
| 10 hours ago | Listing updated with changes from the MLS® | |
| 12 hours ago | Listing first seen on site |

Listings that are marked with an icon are provided courtesy of the Triangle MLS, Inc. of North Carolina, Internet Data Exchange Database. Copyright 2026 Triangle MLS, Inc. of North Carolina. All rights reserved.
Last checked: 2026-08-20 11:43 PM UTC
Did you know? You can invite friends and family to your search. They can join your search, rate and discuss listings with you.