Save
Ask
Tour
Hide
Share
$520,000
3 Days On Site

176 Plainview Pointe Drive
Angier, NC 27501

For Sale|Single Family Residence|Active
3
Beds
3
Total Baths
2
Full Baths
1
Partial Bath
2,026
SqFt
$257
/SqFt
2014
Built
Subdivision:
Plainview Pointe
County:
Johnston
Call Now: (919) 605-7569
Is this the listing for you? We can help make it yours.
(919) 605-7569
176 Plainview Pointe Drive176 Plainview Pointe Drive176 Plainview Pointe Drive176 Plainview Pointe Drive
Save
Ask
Tour
Hide
Share

Mortgage Calculator

Monthly Payment (Est.)

$2,372
Calculator powered by Showcase IDX, a Constellation1 Company. Copyright ©2026 Information is deemed reliable but not guaranteed.

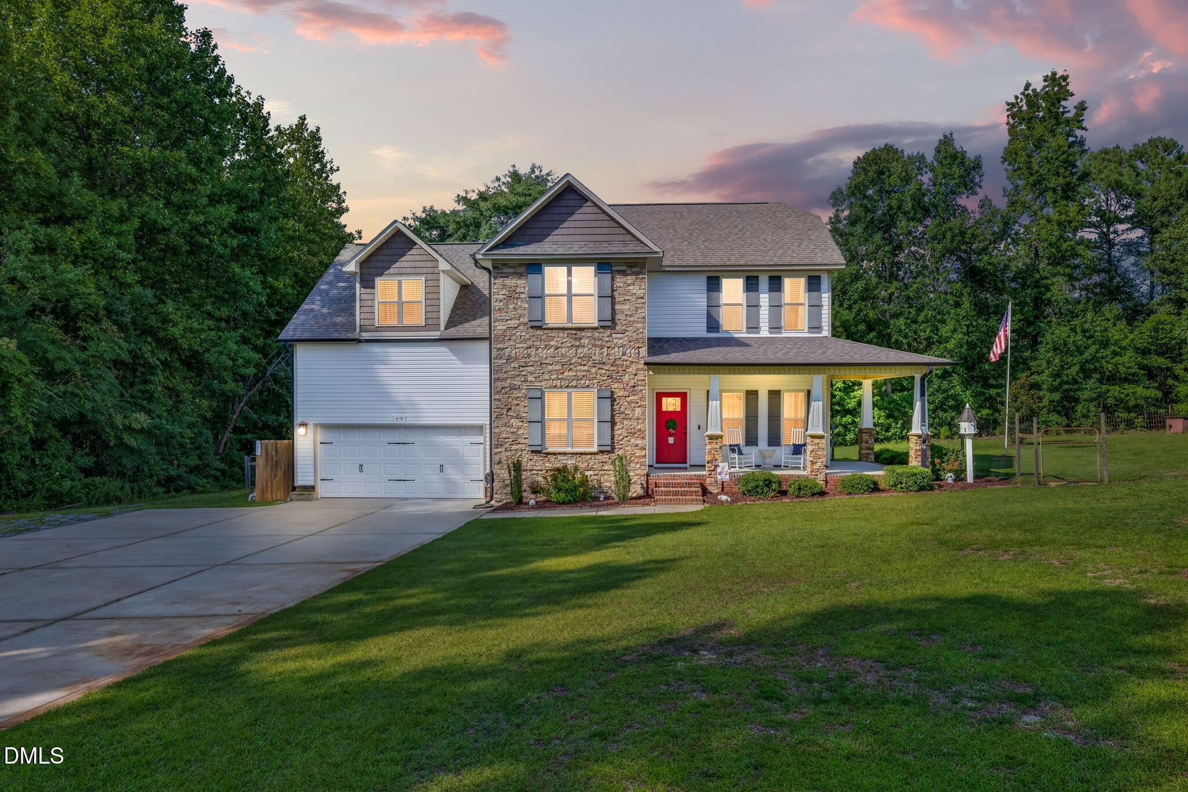
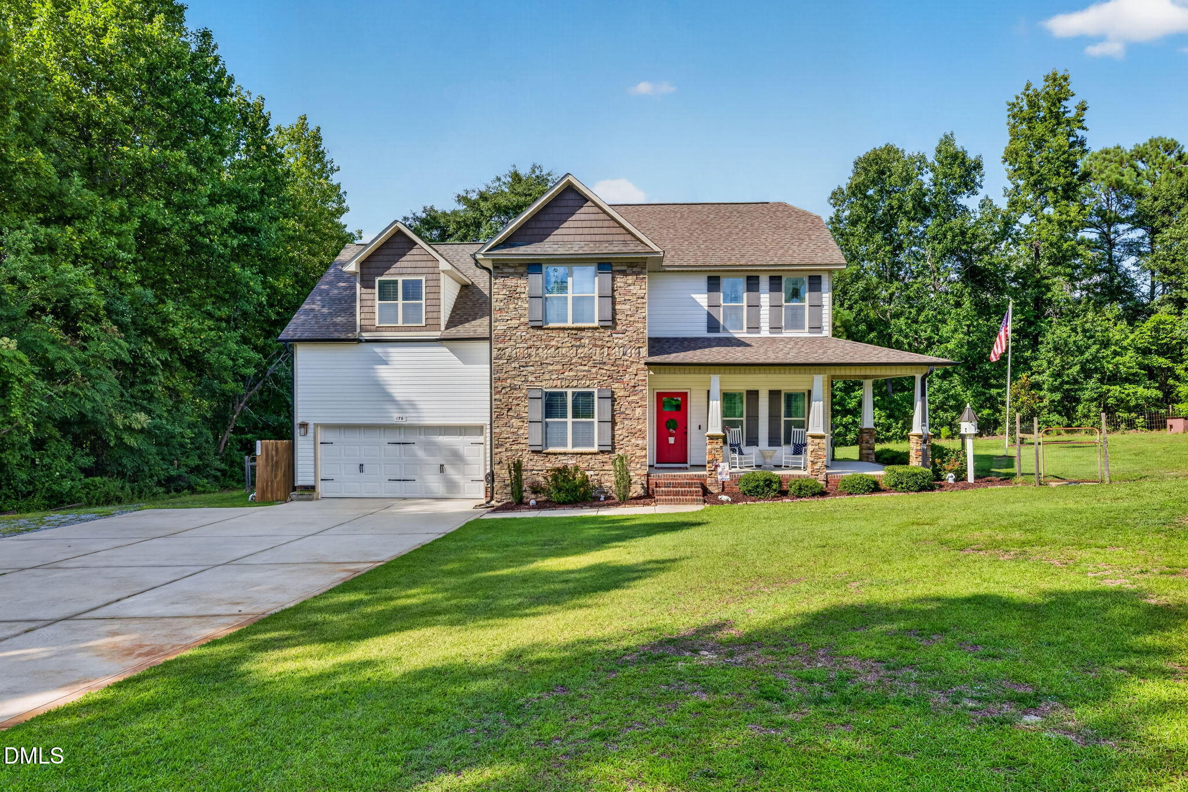
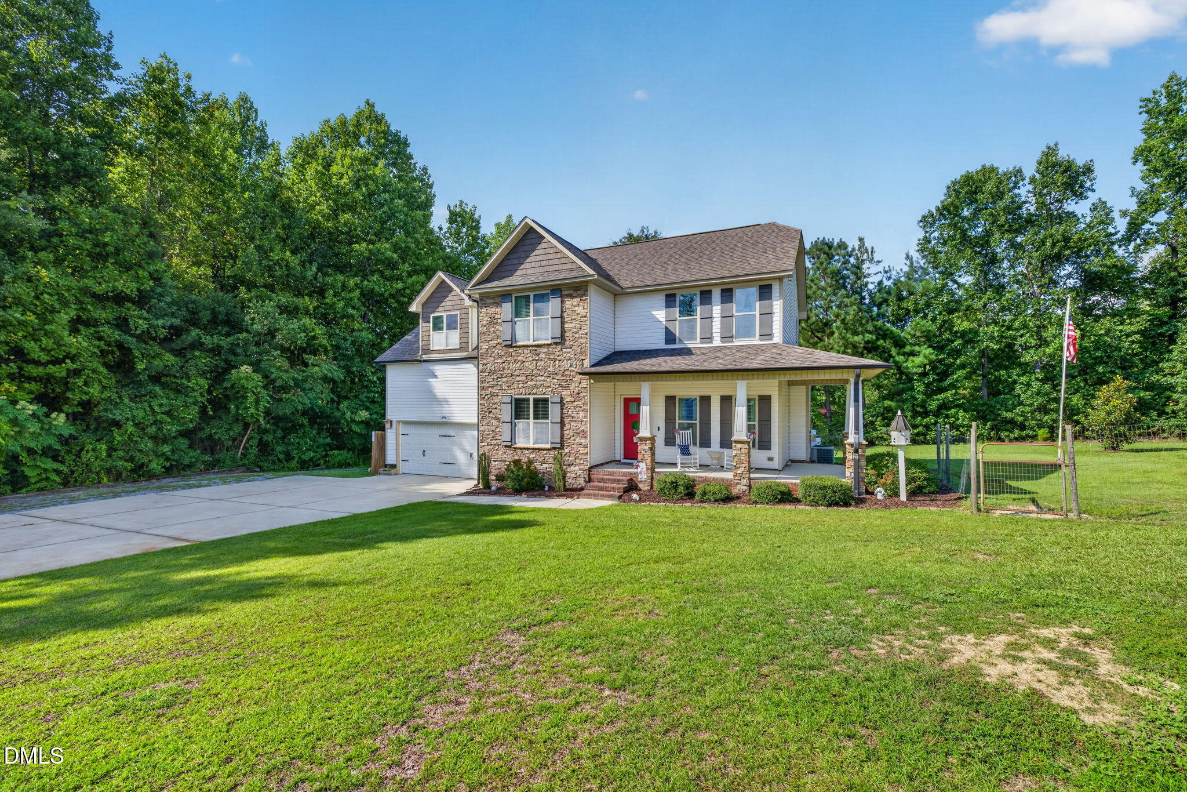
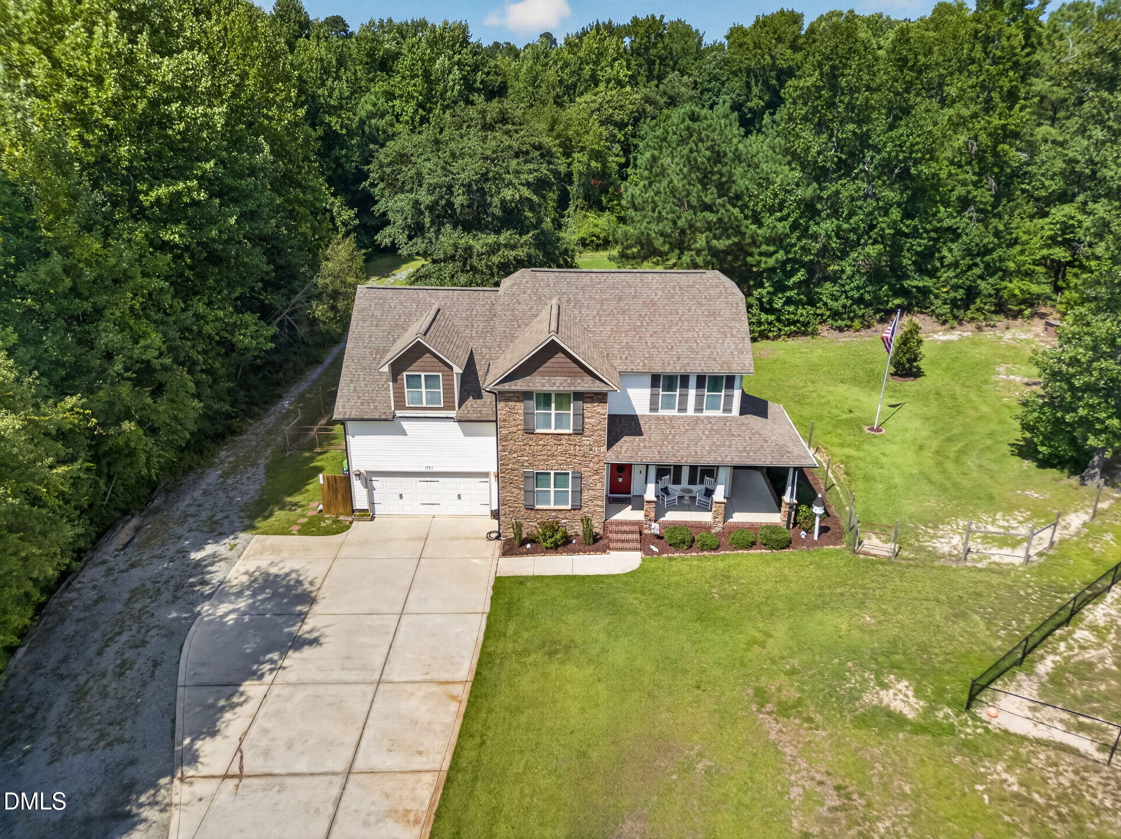
Rarely does a property offer this much land, flexibility, and space in one package. Set on an impressive 8-acre lot, this property offers a level of privacy and potential that is increasingly hard to find. The 3-bedroom, 2.5-bath home features beautiful upgrades you don't often come across like stone details outside, coffered ceilings, and a custom-built mud bench that adds both character and everyday functionality. With a dedicated dining room and a huge bonus room with excellent storage, the floor plan provides plenty of additional space to work, entertain, or simply spread out. Outside, an RV carport adds even more versatility, while the absence of an HOA means more freedom to make the property your own. Conveniently located near Downtown Angier, this is a rare opportunity to own substantial acreage while still being close to everyday conveniences. *Neighbor is open to selling the small cut in/ triangle.*

Save
Ask
Tour
Hide
Share
Listing Snapshot
Price 
$520,000
Days On Site 
3 Days
Bedrooms 
3
Inside Area (SqFt) 
2,026 sqft
Total Baths 
3
Full Baths 
2
Partial Baths 
1
Lot Size 
8.01 Acres
Year Built 
2014
MLS® Number 
10187427
Status 
Active
Property Tax 
$2,635.51
HOA/Condo/Coop Fees 
N/A
Sq Ft Source 
N/A
Friends & Family
Recent Activity
2 hours agoListing updated with changes from the MLS®
4 days agoListing first seen on site
General Features
Acres 
8.01
Attached Garage 
Yes
Carport 
1
Foundation 
Brick/Mortar
Garage 
Yes
Garage Spaces 
2
Levels 
Two
Parking 
PavedDrivewayGarageGravelRV CarportAttached
Property Sub Type 
Single Family Residence
Sewer 
Septic Tank
Special Circumstances 
Standard
SqFt Above 
2026
SqFt Total 
2026
Style 
Traditional
Water Source 
Public
Zoning 
RAG
Interior Features
Appliances 
Built-In Electric OvenDishwasherMicrowaveWater Heater
Cooling 
Ceiling Fan(s)Central Air
Fireplace 
Yes
Fireplace Features 
Family Room
Fireplaces 
1
Flooring 
CarpetVinylTile
Heating 
ElectricFireplace(s)Heat Pump
Interior 
Coffered Ceiling(s)Crown MoldingGranite CountersOpen FloorplanPantryWalk-In Closet(s)
Laundry Features 
Laundry ClosetUpper Level
Window Features 
BlindsShutters
Bedroom 2 
Dimensions - 11.5 x 12.5Level - Second
Bedroom 3 
Dimensions - 10.0 x 10.0Level - Second
Master Bedroom 
Dimensions - 15.0 x 14.0Level - Second
Save
Ask
Tour
Hide
Share
Exterior Features
Construction Details 
BrickStoneVinyl Siding
Exterior 
Private Yard
Fencing 
Partial
Lot Features 
ClearedWoodedCul-De-SacFront YardMany Trees
Patio And Porch 
DeckFront PorchWrap Around
Roof 
Shingle
View 
Rural
Waterview 
Rural
Windows/Doors 
BlindsShutters
Community Features
Financing Terms Available 
CashConventionalFHAVA Loan
Roads 
AsphaltPaved
Schools
School District
Unknown
Elementary School
Johnston - McGees Crossroads Elementary
Middle School
Johnston - McGees Crossroads Middle
High School
Johnston - West Johnston High
Listing courtesy of Blair Sauls Pelosi of eXp Realty, LLC - C


Listings that are marked with an icon are provided courtesy of the Triangle MLS, Inc. of North Carolina, Internet Data Exchange Database. Copyright 2026 Triangle MLS, Inc. of North Carolina. All rights reserved.

Last checked: 2026-08-23 11:51 PM UTC

Neighborhood & Commute
Source: Walkscore
Disclosure: Community information and market data powered by Constellation Data Labs. Information is deemed reliable but not guaranteed.
Save
Ask
Tour
Hide
Share