
Save
Ask
Tour
Hide
$440,000
New Listing
4028 Toccopola StreetRaleigh, NC 27604
For Sale|Single Family Residence|Active
4
Beds
3
Total Baths
2
Full Baths
1
Partial Bath
1,974
SqFt
$223
/SqFt
1998
Built
Subdivision:
New Hope Crossing
County:
Wake
Call Now: (919) 605-7569
Is this the listing for you? We can help make it yours.
(919) 605-7569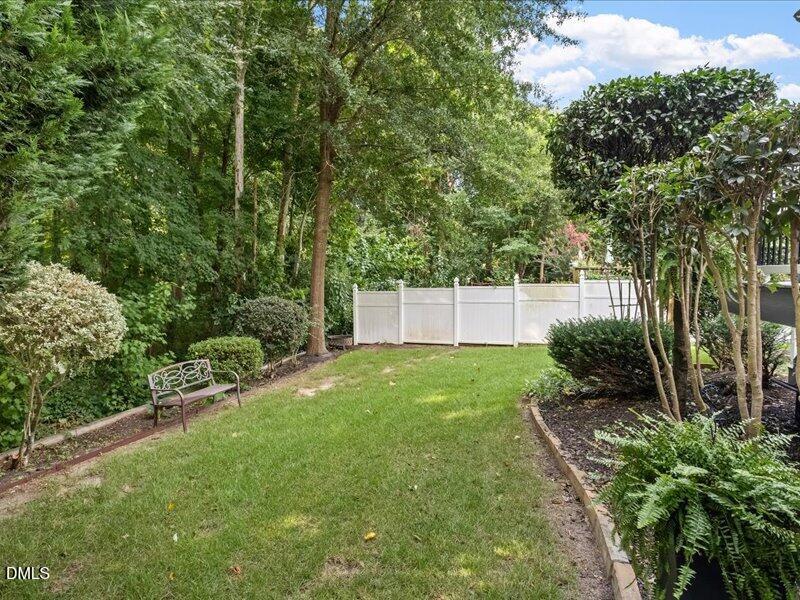
Save
Ask
Tour
Hide
Mortgage Calculator
Monthly Payment (Est.)
$2,007Calculator powered by Showcase IDX, a Constellation1 Company. Copyright ©2026 Information is deemed reliable but not guaranteed.
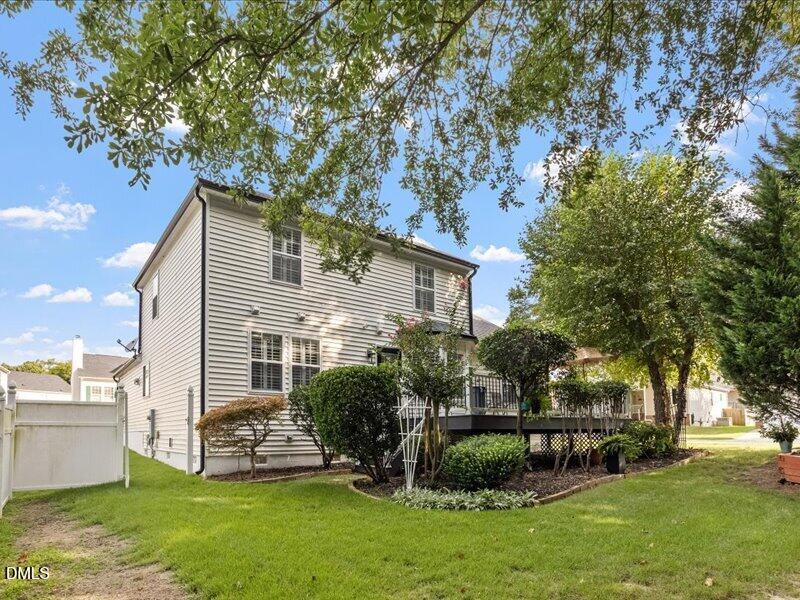
Property shows extremely well. House was completely renovated in 202 with new continued renovations (new HVAC) earlier this year. Open House dates: Friday ~ Aug 20th 11:00AM -1:00PM Satuurday ~ Aug 21st 11AM - 1:00PM Sunday ~ Aug 22nd TBA
Save
Ask
Tour
Hide
Listing Snapshot
Price
$440,000
Days On Site
0 Days
Bedrooms
4
Inside Area (SqFt)
1,974 sqft
Total Baths
3
Full Baths
2
Partial Baths
1
Lot Size
0.15 Acres
Year Built
1998
MLS® Number
10187420
Status
Active
Property Tax
$3,627.38
HOA/Condo/Coop Fees
$18.75 monthly
Sq Ft Source
N/A
Friends & Family
Recent Activity
| 5 hours ago | Listing updated with changes from the MLS® | |
| 5 hours ago | Listing first seen on site |
General Features
Acres
0.15
Attached Garage
Yes
Foundation
Other
Garage
Yes
Garage Spaces
2
Green Energy Efficient
Appliances
Levels
Two
Parking
AttachedDrivewayGarage Door OpenerGarage Faces FrontLightedSide By Side
Parking Spaces
4
Property Sub Type
Single Family Residence
Sewer
Public Sewer
Special Circumstances
Standard
SqFt Above
1974
SqFt Total
1974
Style
Warehouse
Utilities
Cable ConnectedElectricity ConnectedNatural Gas ConnectedPhone AvailableWater Connected
Water Source
Public
Zoning
R-6
Interior Features
Appliances
Convection OvenDishwasherElectric CooktopElectric OvenGas Water HeaterMicrowave
Basement
Crawl Space
Cooling
Ceiling Fan(s)Central AirElectricGas
Fireplace
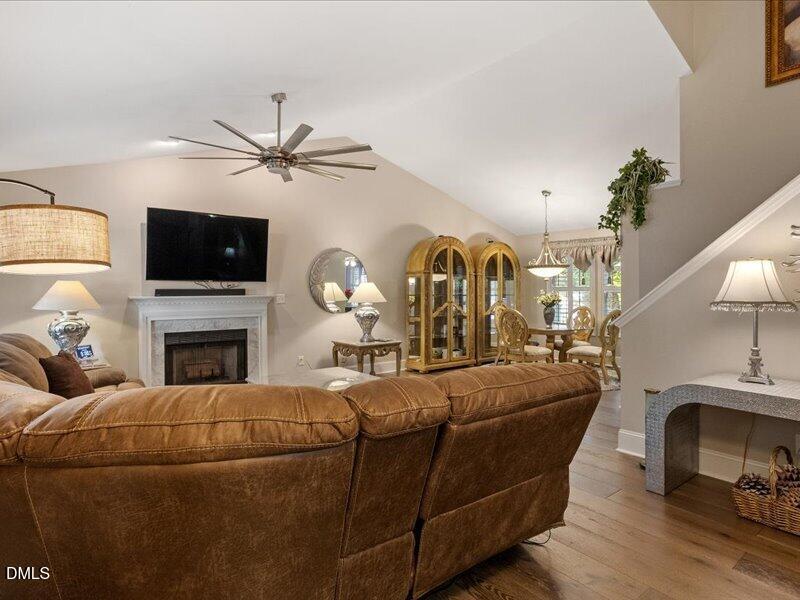
Yes
Fireplace Features
Family RoomGas LogGlass Doors
Flooring
CarpetHardwood
Heating
Fireplace(s)Natural GasNone
Laundry Features
Laundry RoomWasher Hookup
Main Level Bedrooms
1
Bathroom 2
Dimensions - 11.0 x 23.5Level - Main
Bedroom 2
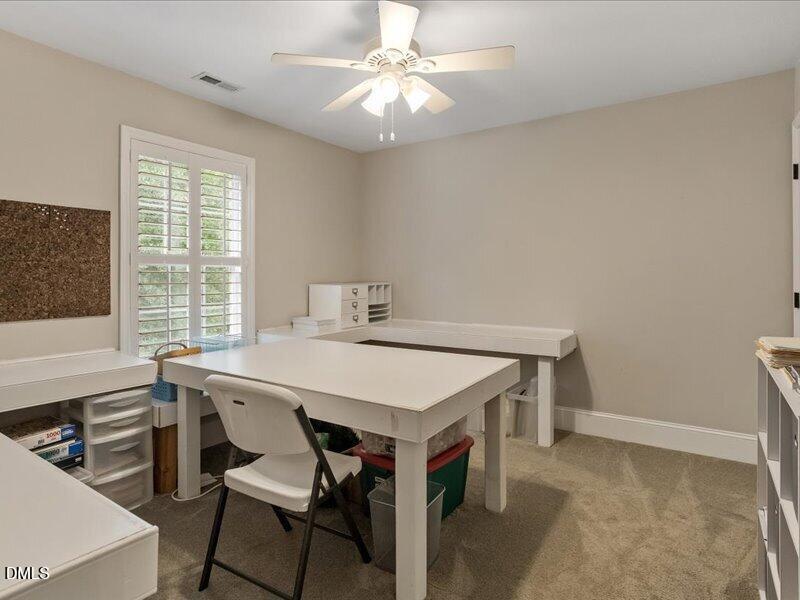
Dimensions - 9.5 x 12.5Level - Second
Bedroom 3
Dimensions - 11.0 x 12.2Level - Second
Bedroom 4
Dimensions - 16.0 x 20.0Level - Second
Dining Room
Dimensions - 10.0 x 11.4Level - Main
Kitchen
Dimensions - 9.6 x 17.3Level - Main
Laundry
Dimensions - 6.5 x 6.5Level - Main
Living Room
Dimensions - 17.4 x 21.0Level - Main
Master Bathroom
Dimensions - 9.0 x 12.5Level - Main
Master Bedroom
Dimensions - 16.0 x 12.0Level - Main
Other
Dimensions - 12.0 x 24.0Level - Main
Save
Ask
Tour
Hide
Exterior Features
Construction Details
Attic/Crawl Hatchway(s) InsulatedVinyl Siding
Fencing
None
Lot Features
Back YardCorner LotFront YardLandscaped
Other Structures
None
Patio And Porch
DeckFront Porch
Road Frontage
City Street
Roof
Other
View
NeighborhoodTrees/Woods
Waterview
NeighborhoodTrees/Woods
Windows/Doors
Storm Door(s)
Community Features
Accessibility Features
Accessible BedroomAccessible ClosetsAccessible Full BathAccessible KitchenAccessible Washer/DryerCentral Living Area
Association Dues
225
Community Features
SidewalksStreet Lights
Financing Terms Available
CashConventionalFHAVA LoanUSDA Loan
HOA Fee Frequency
Annually
Roads
Asphalt
Schools
School District
Unknown
Elementary School
Wake - Wilburn Elementary
Middle School
Wake - Durant Road Middle
High School
Wake - Millbrook High
Listing courtesy of Michelle Young-Medley of Fathom Realty NC, LLC

Listings that are marked with an icon are provided courtesy of the Triangle MLS, Inc. of North Carolina, Internet Data Exchange Database. Copyright 2026 Triangle MLS, Inc. of North Carolina. All rights reserved.
Last checked: 2026-08-20 11:11 AM UTC
Listings that are marked with an icon are provided courtesy of the Triangle MLS, Inc. of North Carolina, Internet Data Exchange Database. Copyright 2026 Triangle MLS, Inc. of North Carolina. All rights reserved.
Last checked: 2026-08-20 11:11 AM UTC
Neighborhood & Commute
Source: Walkscore
Disclosure: Community information and market data powered by Constellation Data Labs. Information is deemed reliable but not guaranteed.
Save
Ask
Tour
Hide
Did you know? You can invite friends and family to your search. They can join your search, rate and discuss listings with you.