Save
Ask
Tour
Hide
Share
$859,000
New Listing

2804 Arrowsmith Drive
Fuquay Varina, NC 27526

For Sale|Single Family Residence|Active
5
Beds
5
Total Baths
4
Full Baths
1
Partial Bath
3,661
SqFt
$235
/SqFt
2023
Built
Subdivision:
Morgan Pointe
County:
Wake
Call Now: (919) 605-7569
Is this the listing for you? We can help make it yours.
(919) 605-7569
Upcoming Open Houses
Sat, Aug 22, 2:00 PM - 4:00 PM
Sun, Aug 23, 2:00 PM - 4:00 PM
2804 Arrowsmith Drive2804 Arrowsmith Drive2804 Arrowsmith Drive2804 Arrowsmith Drive
Save
Ask
Tour
Hide
Share

Mortgage Calculator

Monthly Payment (Est.)

$3,919
Calculator powered by Showcase IDX, a Constellation1 Company. Copyright ©2026 Information is deemed reliable but not guaranteed.

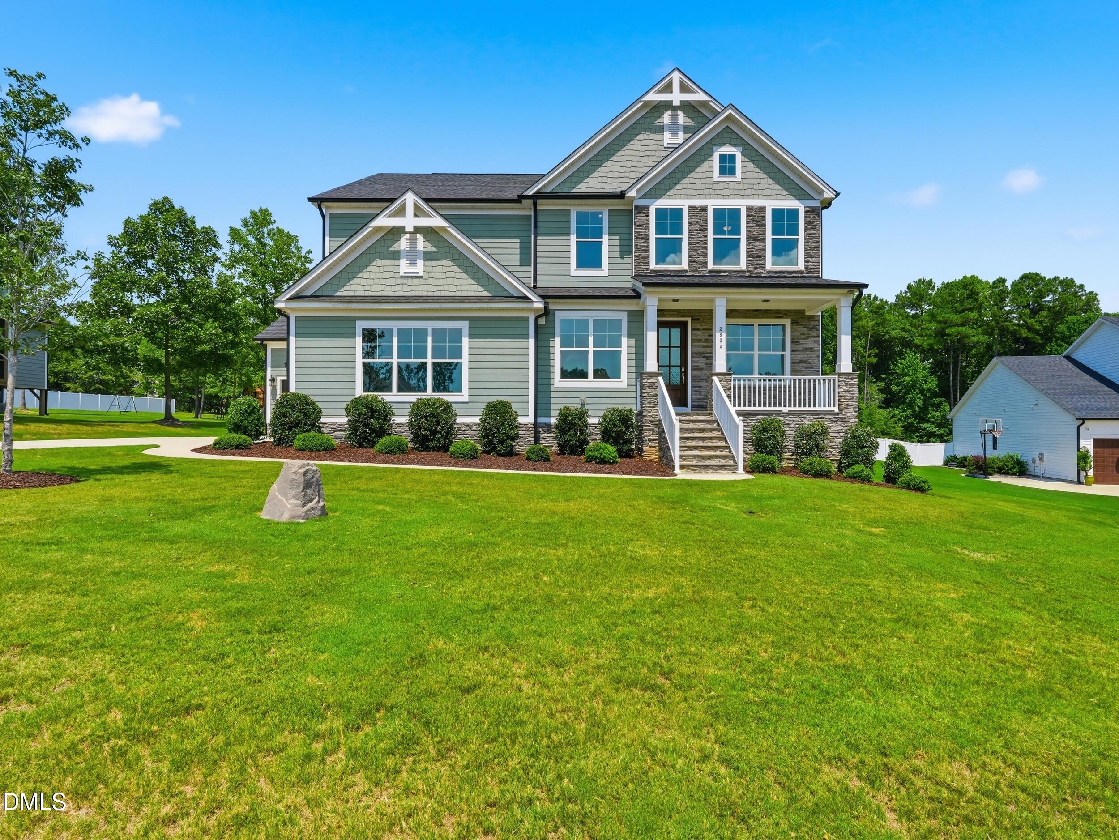
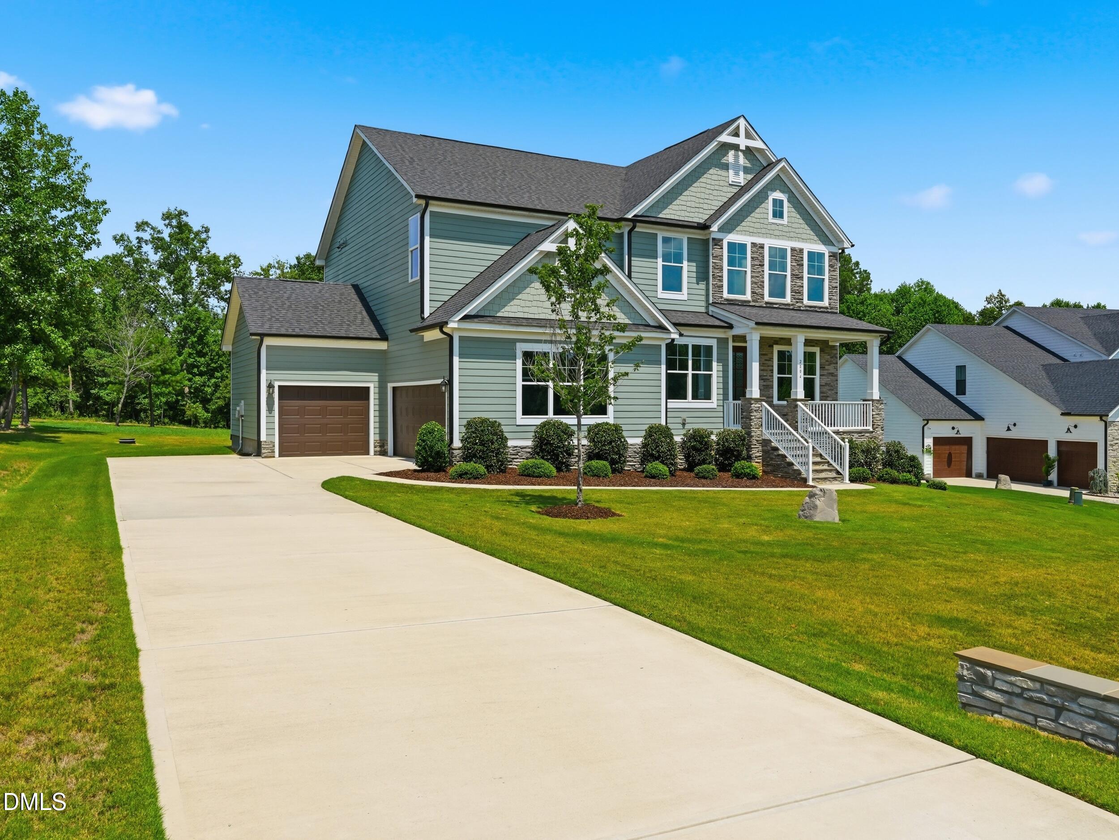
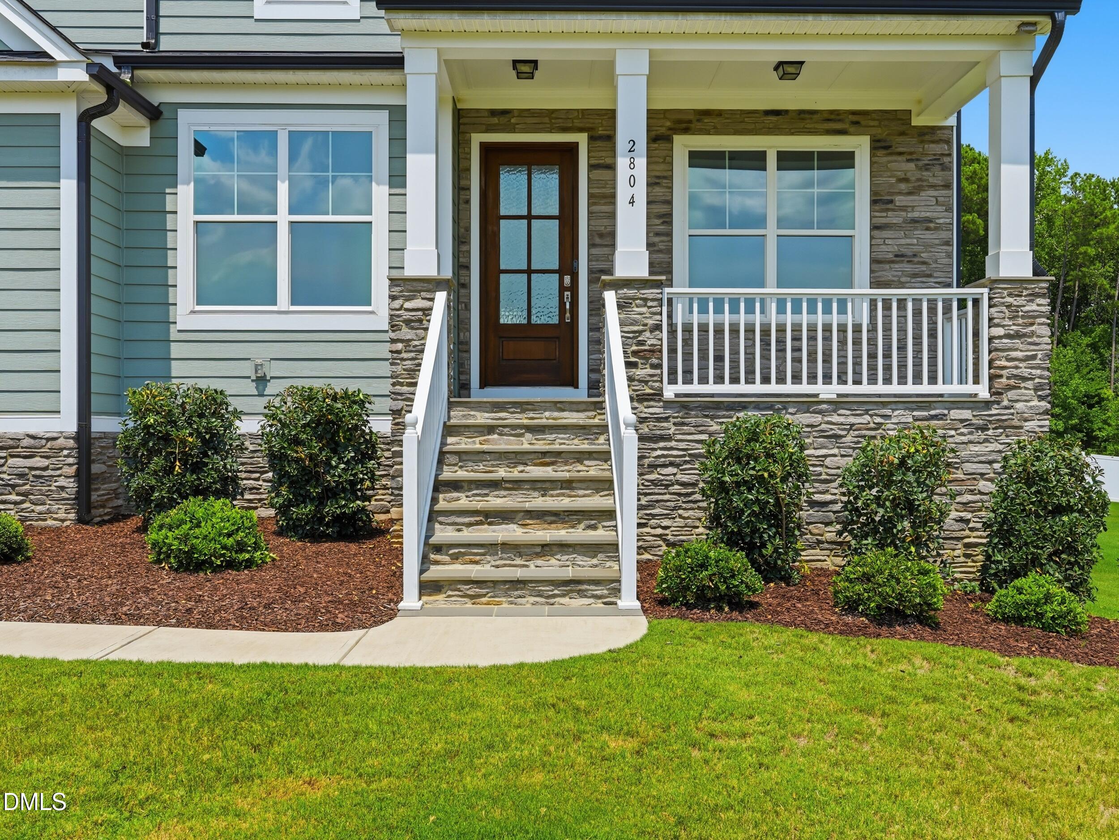
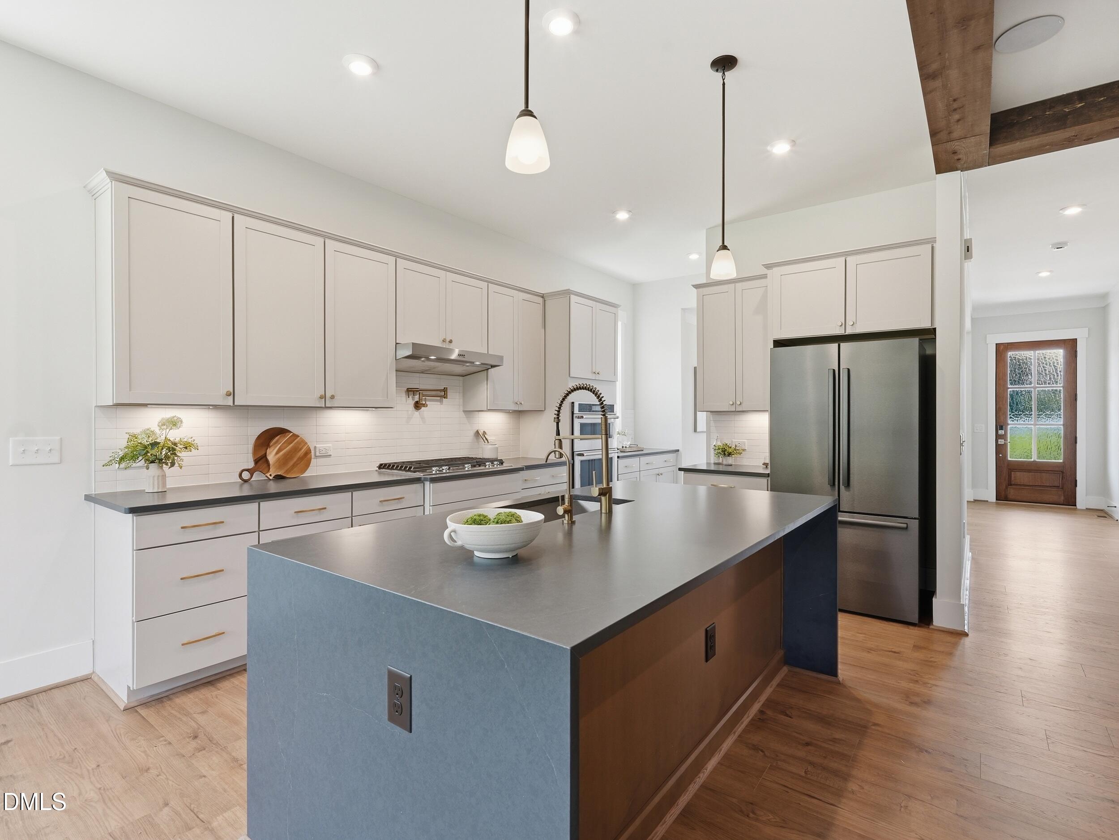
Welcome to Morgan Pointe, a beautifully appointed home situated on 0.71 acres near the cul-de-sac. Built in 2023, offering 3,661 sq. ft, this thoughtfully designed home features 5 Bedrooms, 4.5 Baths, a private Office, formal Dining Rm, a spacious Bonus Rm and large Loft. A Main Fl Guest Bedroom with an Ensuite Bathroom providing an ideal retreat while a separate Powder Rm adds everyday convenience. The open-concept living area is filled with natural light and flows seamlessly into the impressive Eat-in Kitchen featuring beautiful appliances, generous cabinetry, a Walk-in Pantry and a striking waterfall Island with abundant space for gatherings and entertaining. Upstairs are 4 additional Bedrooms, a Loft and the large Bonus Room offer flexibility for relaxation, recreation and everyday living. Outside, the expansive backyard provides exceptional space for entertaining, playing, gardening or creating a future outdoor retreat. The location near the cul-de-sac offers less through traffic and a peaceful neighborhood setting. Morgan Pointe is known for its spacious homesites, natural surroundings and low-density design. Conveniently positioned between Fuquay Varina and Angier with easy access to NC Highway 55, Shopping, Dining, Recreation and major commuter routes. Located in Wake County outside municipal limits, offering the additional benefit of no city taxes. A wonderful opportunity to enjoy newer construction, a versatile floor plan and exceptional indoor and outdoor space in Southern Wake County.

Save
Ask
Tour
Hide
Share
Listing Snapshot
Price 
$859,000
Days On Site 
0 Days
Bedrooms 
5
Inside Area (SqFt) 
3,661 sqft
Total Baths 
5
Full Baths 
4
Partial Baths 
1
Lot Size 
0.71 Acres
Year Built 
2023
MLS® Number 
10187392
Status 
Active
Property Tax 
$5,184.1
HOA/Condo/Coop Fees 
$75 monthly
Sq Ft Source 
N/A
Friends & Family
Recent Activity
4 hours agoListing updated with changes from the MLS®
16 hours agoStatus changed to Active
23 hours agoListing first seen on site
General Features
Acres 
0.71
Attached Garage 
Yes
Garage 
Yes
Garage Spaces 
3
Green Energy Efficient 
LightingThermostat
Levels 
Two
Parking 
AttachedGarage Door OpenerGarage Faces FrontGarage Faces Side
Property Sub Type 
Single Family Residence
Security 
Carbon Monoxide Detector(s)Security SystemSmoke Detector(s)
Sewer 
Septic Tank
Special Circumstances 
Standard
SqFt Above 
3661
SqFt Total 
3661
Style 
Craftsman
Water Source 
PrivateWell
Zoning 
R-30
Interior Features
Appliances 
DishwasherDisposalENERGY STAR Qualified AppliancesMicrowaveRefrigeratorStainless Steel Appliance(s)Tankless Water HeaterVented Exhaust FanOven
Cooling 
Central Air
Fireplace 
Yes
Fireplace Features 
Family RoomGas Log
Fireplaces 
1
Flooring 
CarpetCeramic TileHardwood
Heating 
Forced AirZoned
Interior 
BookcasesPantryCeiling Fan(s)Coffered Ceiling(s)Crown MoldingDouble VanityEat-in KitchenEntrance FoyerHigh CeilingsHigh Speed InternetKitchen IslandOpen FloorplanWalk-In Closet(s)
Laundry Features 
Laundry RoomUpper Level
Main Level Bedrooms 
1
Bedroom 2 
Dimensions - 12.0 x 11.7Level - Main
Bedroom 3 
Dimensions - 15.0 x 12.6Level - Second
Bedroom 4 
Dimensions - 12.0 x 13.0Level - Second
Bedroom 5 
Dimensions - 13.0 x 12.0Level - Second
Breakfast Room 
Dimensions - 11.4 x 11.2Level - Main
Dining Room 
Dimensions - 15.0 x 11.0Level - Main
Family Room 
Dimensions - 17.7 x 21.8Level - Main
Kitchen 
Dimensions - 13.3 x 11.2Level - Main
Loft 
Dimensions - 17.0 x 16.0Level - Second
Master Bedroom 
Dimensions - 24.0 x 16.0Level - Second
Office 
Dimensions - 14.0 x 10.6Level - Main
Other 
Dimensions - 12.0 x 10.0Level - MainDescription - Deck
Save
Ask
Tour
Hide
Share
Exterior Features
Construction Details 
Board & Batten SidingFiber CementStone Veneer
Exterior 
Private Yard
Lot Features 
Landscaped
Patio And Porch 
Front PorchRear PorchScreened
Roof 
Shingle
Community Features
Association Dues 
225
Financing Terms Available 
CashConventionalFHAVA Loan
HOA Fee Frequency 
Quarterly
Schools
School District
Unknown
Elementary School
Wake - Willow Springs Elementary
Middle School
Wake - Herbert Akins Road Middle
High School
Wake - Willow Spring High School
Listing courtesy of Theresa Lunt of eXp Realty, LLC - C


Listings that are marked with an icon are provided courtesy of the Triangle MLS, Inc. of North Carolina, Internet Data Exchange Database. Copyright 2026 Triangle MLS, Inc. of North Carolina. All rights reserved.

Last checked: 2026-08-20 10:38 PM UTC

Neighborhood & Commute
Source: Walkscore
Disclosure: Community information and market data powered by Constellation Data Labs. Information is deemed reliable but not guaranteed.
Save
Ask
Tour
Hide
Share