Save
Ask
Tour
Hide
Share
$884,900
1 Day On Site

2113 Orchard Lake Drive
Apex, NC 27539

Single Family Residence|Coming Soon
4
Beds
4
Total Baths
4
Full Baths
3,574
SqFt
$248
/SqFt
2020
Built
Subdivision:
Senter Farm
County:
Wake
Call Now: (919) 605-7569
Is this the listing for you? We can help make it yours.
(919) 605-7569
2113 Orchard Lake Drive2113 Orchard Lake Drive2113 Orchard Lake Drive
Save
Ask
Tour
Hide
Share

Mortgage Calculator

Monthly Payment (Est.)

$4,037
Calculator powered by Showcase IDX, a Constellation1 Company. Copyright ©2026 Information is deemed reliable but not guaranteed.

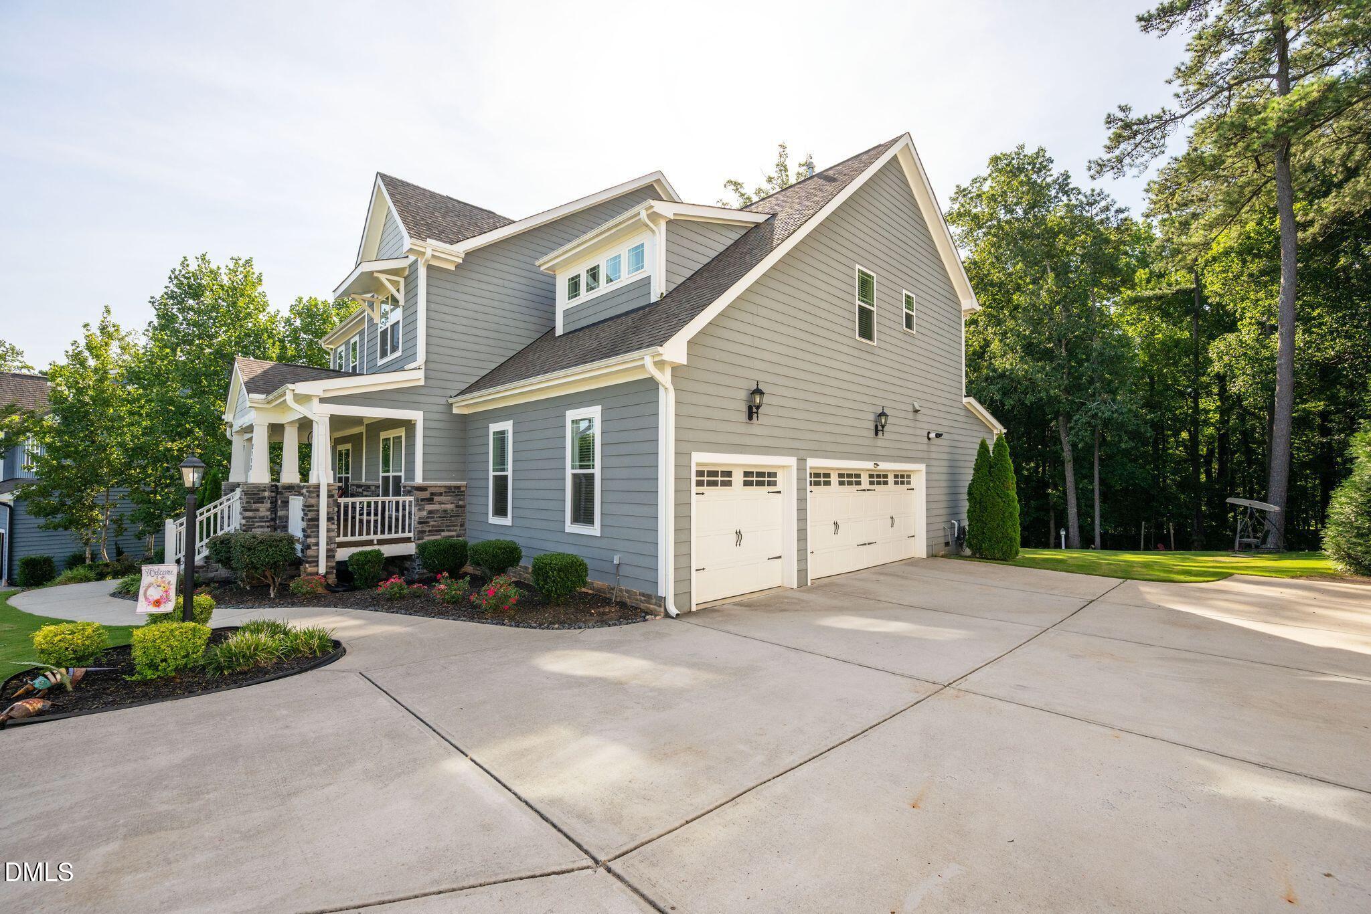
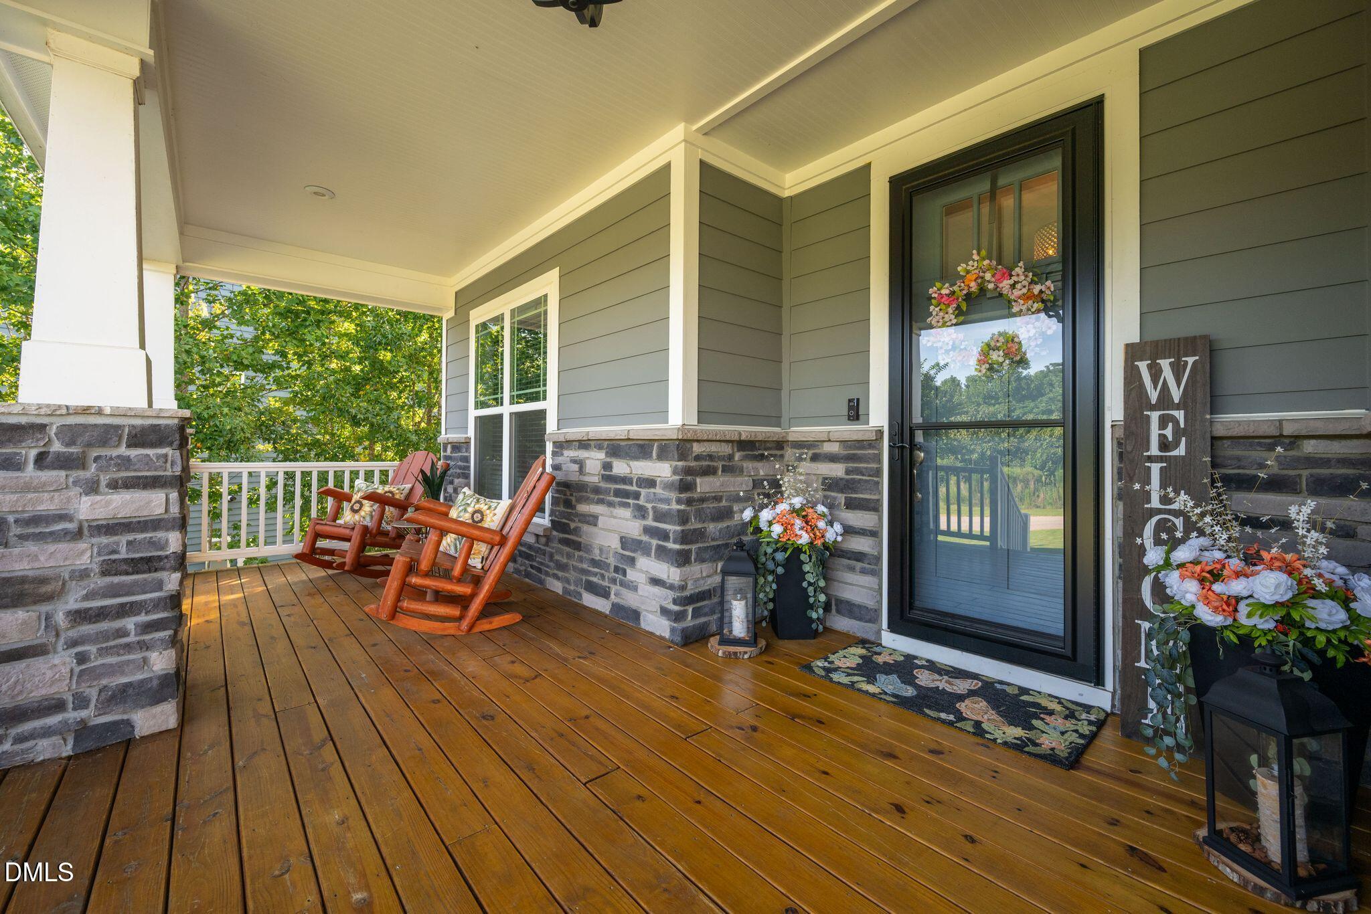
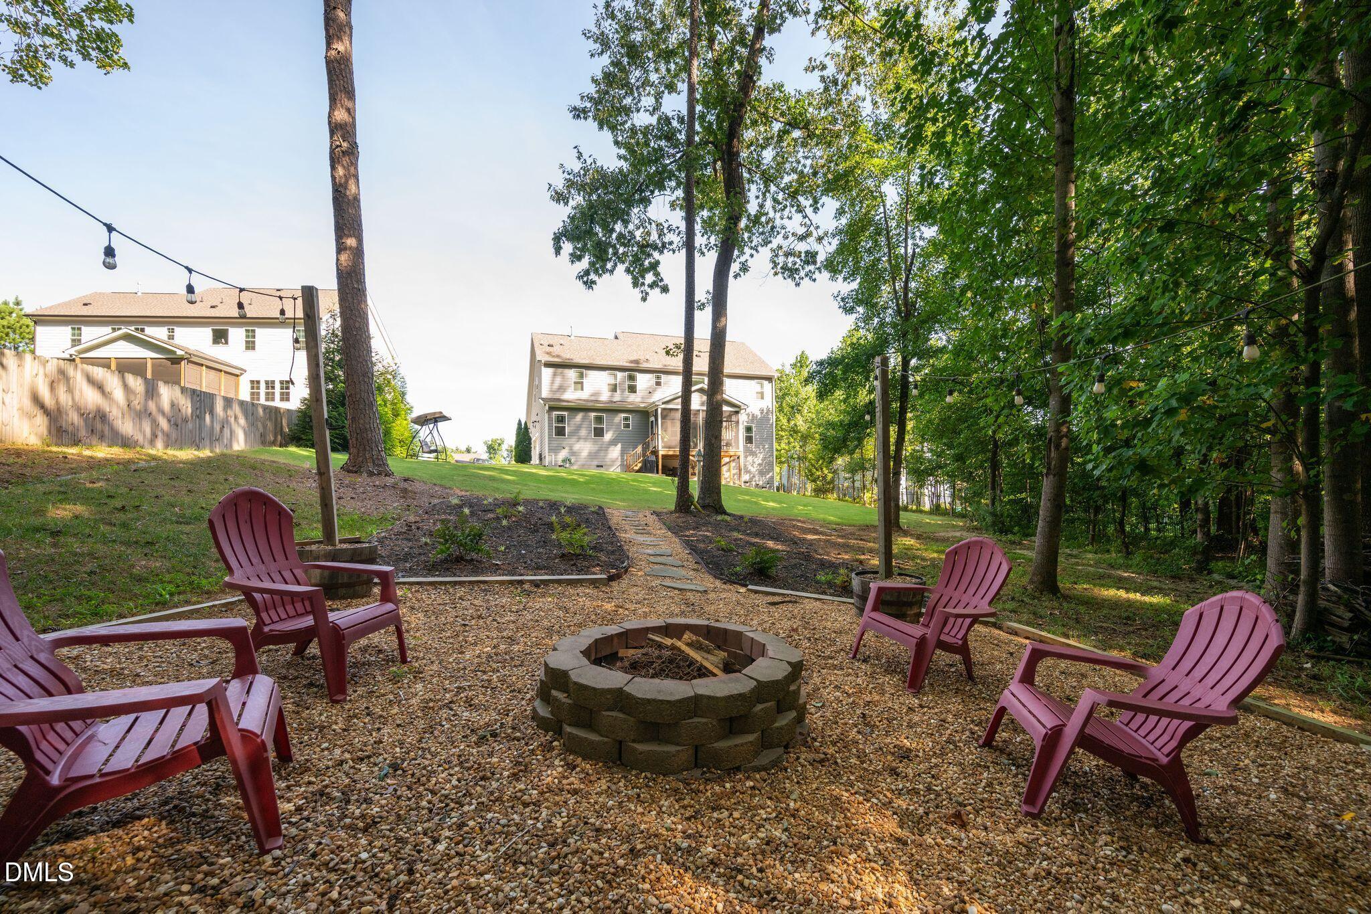
Beautiful custom Craftsman-style home on a wooded, private lot in a cul-de-sac, featuring an impressive stone front porch and exceptional outdoor living! The welcoming foyer opens to a private study and formal dining room. The spacious open floor plan features a gourmet kitchen with an oversized island overlooking the family room with gas fireplace. A convenient mudroom with two drop zones is located just off the kitchen, along with a main-level guest suite and full bath. Upstairs, the luxurious primary suite offers a spa-like tiled bath, water closet and oversized walk-in closet. Two additional bedrooms, two full baths and a spacious bonus room provide plenty of flexible living space. Enjoy year-round outdoor living on the expansive screened porch with EZ Breeze windows overlooking the peaceful, wooded backyard with firepit—perfect for relaxing or entertaining. Nestled in beautiful Senter Farm, a scenic community with rolling hills and a picturesque pond and park area. Conveniently located near downtown Raleigh, 540, Costco, shopping and dining!

Save
Ask
Tour
Hide
Share
Listing Snapshot
Price 
$884,900
Days On Site 
1 Day
Bedrooms 
4
Inside Area (SqFt) 
3,574 sqft
Total Baths 
4
Full Baths 
4
Partial Baths 
N/A
Lot Size 
0.69 Acres
Year Built 
2020
MLS® Number 
10187378
Status 
Coming Soon
Property Tax 
$5,329.92
HOA/Condo/Coop Fees 
$365 Semi-Annually
Sq Ft Source 
N/A
Friends & Family
Recent Activity
22 hours agoListing updated with changes from the MLS®
yesterdayListing first seen on site
General Features
Acres 
0.69
Attached Garage 
Yes
Garage 
Yes
Garage Spaces 
3
Levels 
Two
Parking 
AttachedConcreteDrivewayGarage Door OpenerGarage Faces Side
Property Sub Type 
Single Family Residence
Sewer 
Septic Tank
Special Circumstances 
Standard
SqFt Above 
3574
SqFt Total 
3574
Style 
Craftsman
Water Source 
Public
Zoning 
R-40W
Interior Features
Appliances 
DishwasherGas CooktopMicrowaveOvenSelf Cleaning OvenStainless Steel Appliance(s)Tankless Water Heater
Cooling 
Ceiling Fan(s)Central AirGas
Fireplace 
Yes
Fireplace Features 
Family RoomGas Log
Fireplaces 
1
Flooring 
CarpetVinylTile
Heating 
Fireplace(s)Forced AirNatural GasNone
Interior 
Ceiling Fan(s)ChandelierEntrance FoyerKitchen IslandOpen FloorplanWalk-In Closet(s)
Laundry Features 
Laundry Room
Main Level Bedrooms 
1
Master Bedroom 
Level - Second
Save
Ask
Tour
Hide
Share
Exterior Features
Construction Details 
Fiber CementShake SidingStone
Exterior 
Fire Pit
Fencing 
Electric
Lot Features 
Back YardCul-De-SacFront YardLandscapedSecludedWooded
Patio And Porch 
Front PorchPatioScreened
Roof 
Shingle
Community Features
Association Dues 
365
Community Features 
Park
Financing Terms Available 
CashConventionalFHAVA Loan
HOA Fee Frequency 
Semi-Annually
Schools
School District
Unknown
Elementary School
Wake - Yates Mill Elementary
Middle School
Wake - Dillard Drive Middle
High School
Wake - Middle Creek High
Listing courtesy of Mindy Vowell of Choice Residential Real Estate


Listings that are marked with an icon are provided courtesy of the Triangle MLS, Inc. of North Carolina, Internet Data Exchange Database. Copyright 2026 Triangle MLS, Inc. of North Carolina. All rights reserved.

Last checked: 2026-08-20 11:43 PM UTC

Neighborhood & Commute
Source: Walkscore
Disclosure: Community information and market data powered by Constellation Data Labs. Information is deemed reliable but not guaranteed.
Save
Ask
Tour
Hide
Share