Save
Ask
Tour
Hide
Share
$649,900
1 Day On Site

132 Fairport Lane
Apex, NC 27539

For Sale|Single Family Residence|Active
4
Beds
3
Total Baths
3
Full Baths
2,653
SqFt
$245
/SqFt
2025
Built
Subdivision:
Carolina Springs
County:
Wake
Call Now: (919) 605-7569
Is this the listing for you? We can help make it yours.
(919) 605-7569
132 Fairport Lane132 Fairport Lane132 Fairport Lane132 Fairport Lane
Save
Ask
Tour
Hide
Share

Mortgage Calculator

Monthly Payment (Est.)

$2,965
Calculator powered by Showcase IDX, a Constellation1 Company. Copyright ©2026 Information is deemed reliable but not guaranteed.

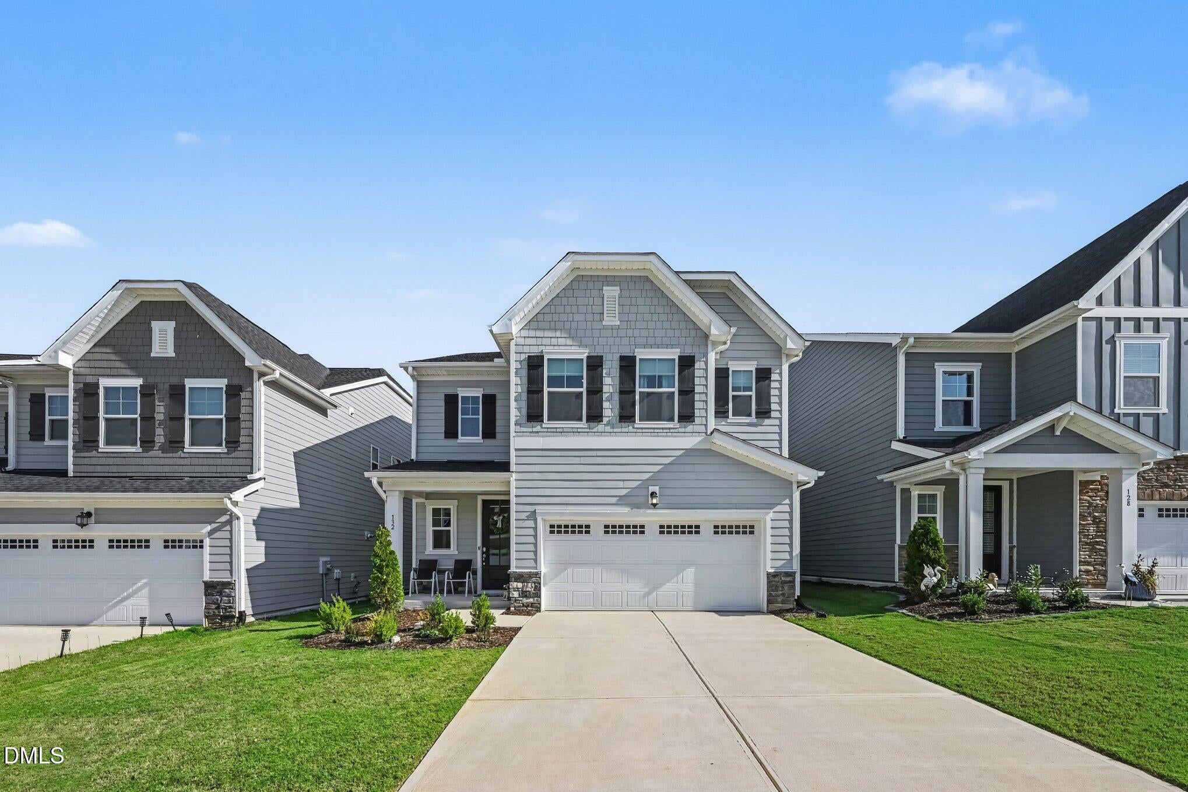
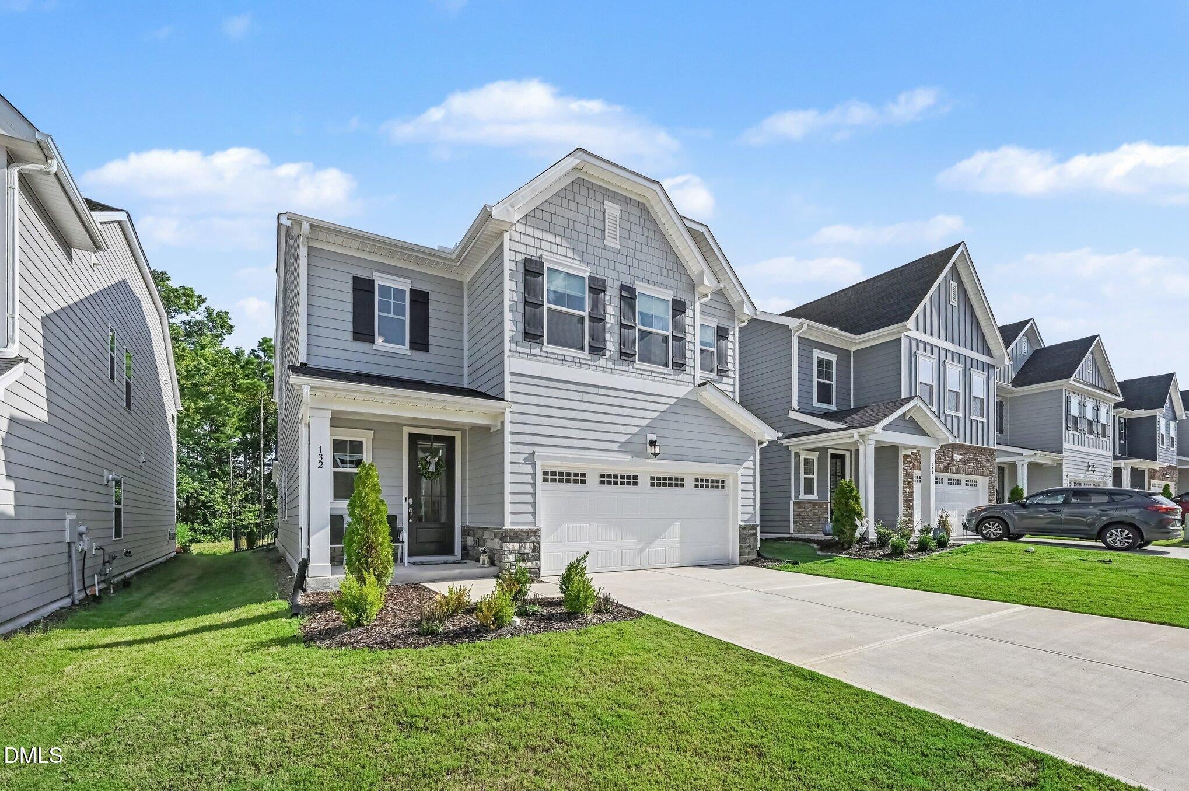
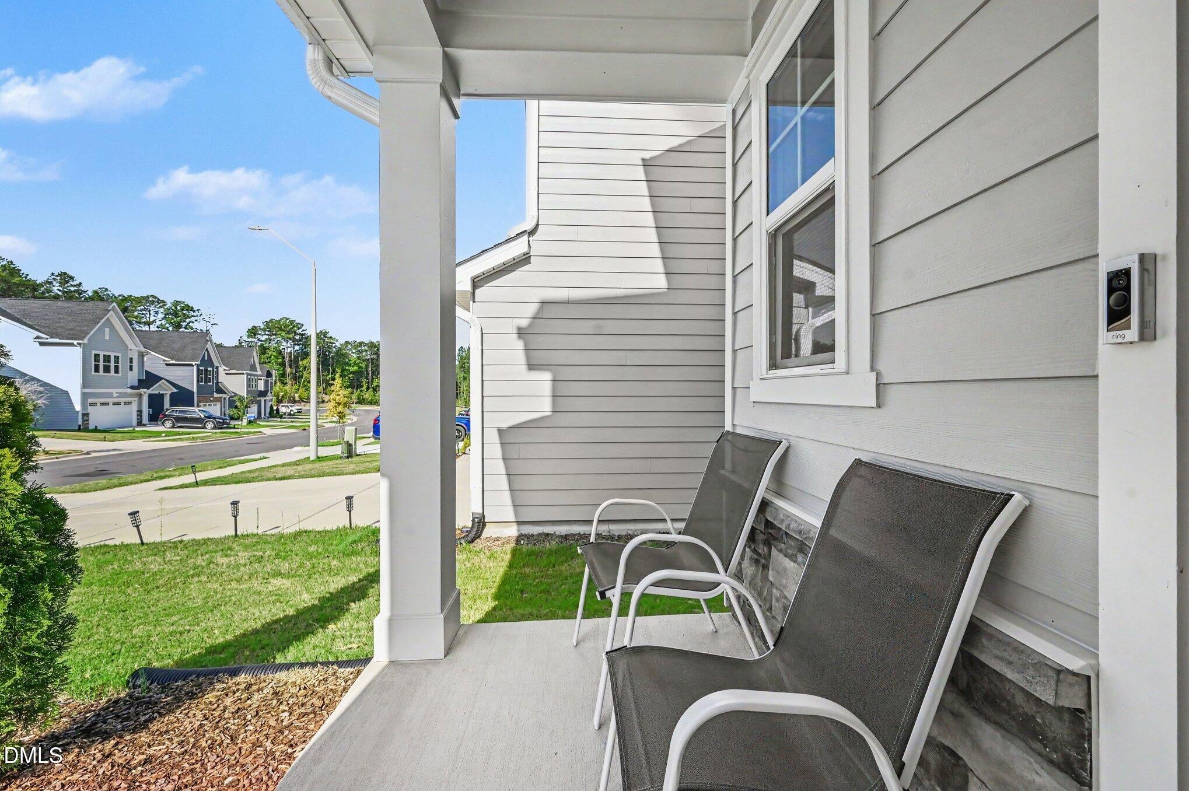
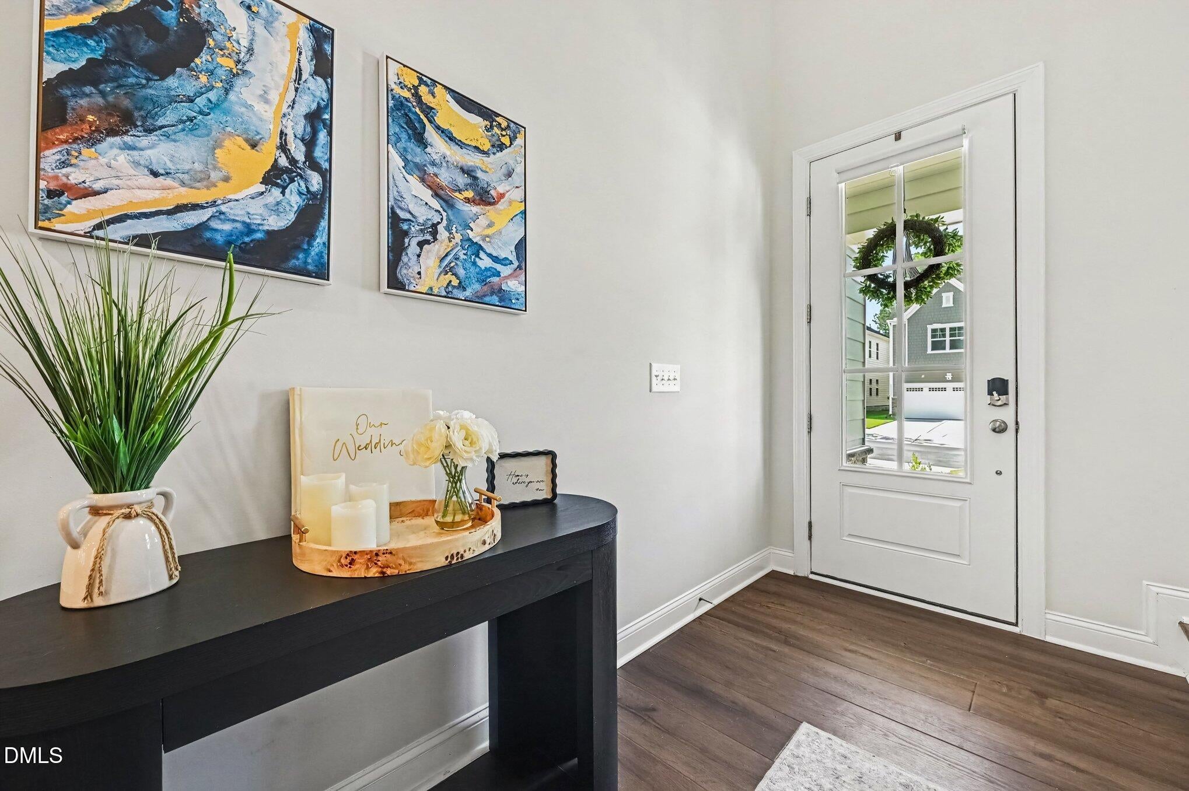
Welcome to Carolina Springs! This stunning two-story home offers the perfect blend of modern style, thoughtful design, and everyday convenience in one of Apex's most desirable communities. From the moment you enter, the dramatic double-height foyer creates a bright, open, and inviting first impression. The main level features a beautifully designed open-concept floor plan, seamlessly connecting the kitchen, dining area, and spacious great room—ideal for entertaining or simply enjoying everyday life. The great room opens to a covered patio and extended patio, creating exceptional indoor-outdoor living space for gatherings, morning coffee, or relaxing evenings. Step outside to the newly fenced backyard, which backs to a peaceful wooded area and offers a wonderful sense of privacy. A private main-level bedroom suite adds valuable flexibility and is perfect for overnight guests, a home office, or multigenerational living. Upstairs, the spacious loft provides even more room to spread out and can easily function as a media room, playroom, or second living area. Two generously sized secondary bedrooms share a full bath, while the impressive owner's suite offers a true retreat with a spacious bedroom, spa-inspired bathroom, and oversized walk-in closet. Internet is included, adding even more convenience and value. And the lifestyle is just as impressive as the home! Carolina Springs residents enjoy an exceptional array of amenities, including a clubhouse, fitness center, swimming pool, playground, sand volleyball court, dog park, and miles of walking trails. The community is also adjacent to its own commercial district, with exciting plans for a new ice hockey complex and grocery store, adding even more convenience and entertainment just steps from home. Ideally located in Apex, this home offers the best of modern community living with recreation, shopping, dining, and everyday conveniences close at hand. With its versatile floor plan, private wooded backyard, impressive amenities, included internet, and desirable location, this Carolina Springs home is one you won't want to miss!

Save
Ask
Tour
Hide
Share
Listing Snapshot
Price 
$649,900
Days On Site 
1 Day
Bedrooms 
4
Inside Area (SqFt) 
2,653 sqft
Total Baths 
3
Full Baths 
3
Partial Baths 
N/A
Lot Size 
0.1 Acres
Year Built 
2025
MLS® Number 
10187321
Status 
Active
Property Tax 
$860.6
HOA/Condo/Coop Fees 
$100 monthly
Sq Ft Source 
N/A
Friends & Family
Recent Activity
yesterdayListing updated with changes from the MLS®
yesterdayListing first seen on site
General Features
Acres 
0.1
Attached Garage 
Yes
Foundation 
Slab
Garage 
Yes
Garage Spaces 
2
Levels 
Two
Parking 
DrivewayGarage Door OpenerGarage Faces FrontInside EntranceAttached
Parking Spaces 
2
Property Sub Type 
Single Family Residence
Sewer 
Public Sewer
Special Circumstances 
Standard
SqFt Above 
2653
SqFt Total 
2653
Style 
Modern
Water Source 
Public
Zoning 
PUD
Interior Features
Appliances 
Built-In Electric OvenBuilt-In Gas RangeBuilt-In RangeCooktopDishwasherDisposalElectric OvenElectric Water HeaterExhaust FanFreezerGas CooktopGas Water HeaterIce MakerInstant Hot WaterMicrowaveOvenPlumbed For Ice MakerRangeRange HoodRefrigeratorSelf Cleaning OvenStainless Steel Appliance(s)Tankless Water HeaterWasherWasher/Dryer
Cooling 
Ceiling Fan(s)Central AirElectricENERGY STAR Qualified EquipmentExhaust FanZoned
Fireplace 
Yes
Fireplace Features 
Blower FanGasLiving Room
Flooring 
CarpetCeramic TileVinylWood
Heating 
CeilingCentralFireplace(s)None
Interior 
Ceiling Fan(s)Crown MoldingEntrance FoyerHigh CeilingsHigh Speed InternetKitchen IslandOpen FloorplanPantrySmart ThermostatStorageVaulted Ceiling(s)Walk-In Closet(s)
Laundry Features 
Electric Dryer HookupInsideLaundry RoomSinkUpper LevelWasher Hookup
Main Level Bedrooms 
1
Master Bedroom 
Level - Second
Save
Ask
Tour
Hide
Share
Exterior Features
Construction Details 
Blown-In InsulationBoard & Batten SidingBrickBrick VeneerConcreteDucts Professionally Air-SealedFoam InsulationFrameGlassHardiPlank TypeLap SidingShake SidingStone
Patio And Porch 
EnclosedFront PorchPatioScreenedOther
Roof 
Shingle
Community Features
Association Dues 
300
Financing Terms Available 
CashConventionalFHAVA Loan
HOA Fee Frequency 
Quarterly
Schools
School District
Unknown
Elementary School
Wake - Woods Creek Elementary
Middle School
Wake - Lufkin Road Middle
High School
Wake - Felton Grove High
Listing courtesy of Fray Crawley of Navigate Realty


Listings that are marked with an icon are provided courtesy of the Triangle MLS, Inc. of North Carolina, Internet Data Exchange Database. Copyright 2026 Triangle MLS, Inc. of North Carolina. All rights reserved.

Last checked: 2026-08-20 11:43 PM UTC

Neighborhood & Commute
Source: Walkscore
Disclosure: Community information and market data powered by Constellation Data Labs. Information is deemed reliable but not guaranteed.
Save
Ask
Tour
Hide
Share