Save
Ask
Tour
Hide
Share
$1,050,000
8 Days On Site

352 Shaddox Drive
New Hill, NC 27562

Single Family Residence|Pending
4
Beds
4
Total Baths
3
Full Baths
1
Partial Bath
3,371
SqFt
$311
/SqFt
2015
Built
Subdivision:
Shaddox Creek Farms
County:
Chatham
Call Now: (919) 605-7569
Is this the listing for you? We can help make it yours.
(919) 605-7569
352 Shaddox Drive352 Shaddox Drive352 Shaddox Drive352 Shaddox Drive
Save
Ask
Tour
Hide
Share

Mortgage Calculator

Monthly Payment (Est.)

$4,791
Calculator powered by Showcase IDX, a Constellation1 Company. Copyright ©2026 Information is deemed reliable but not guaranteed.

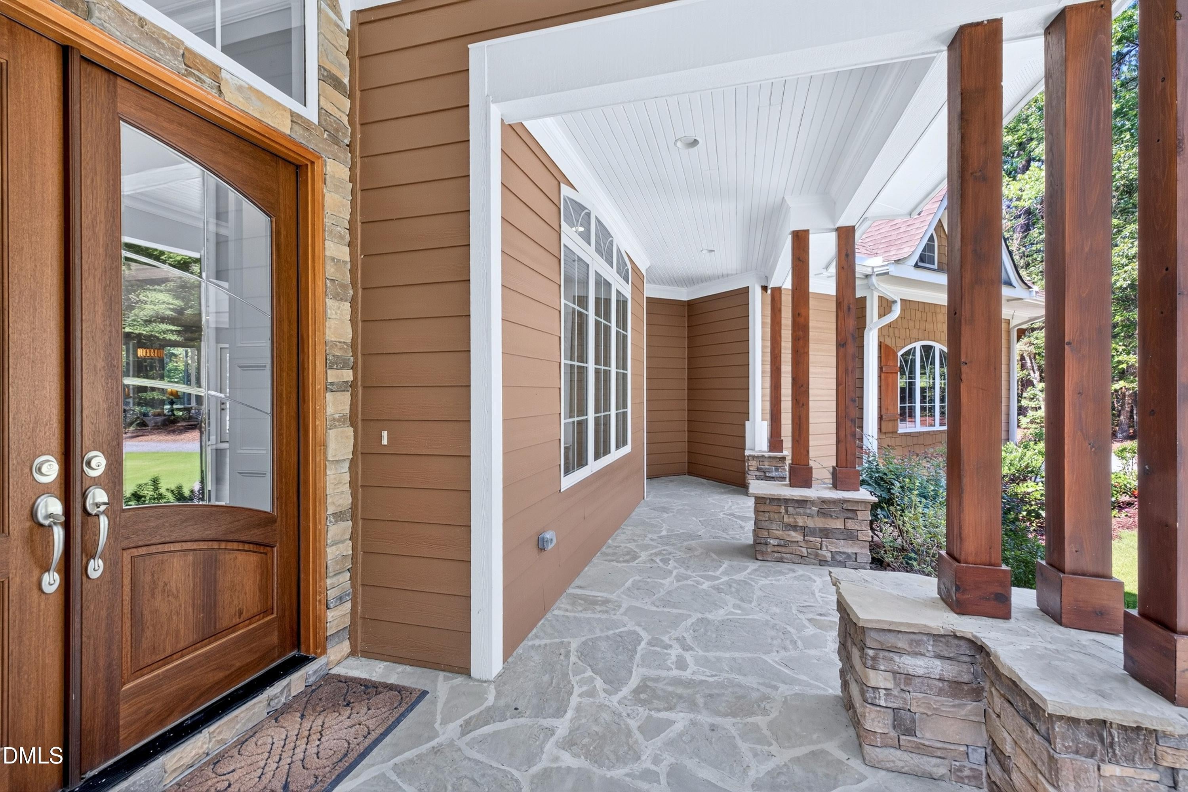
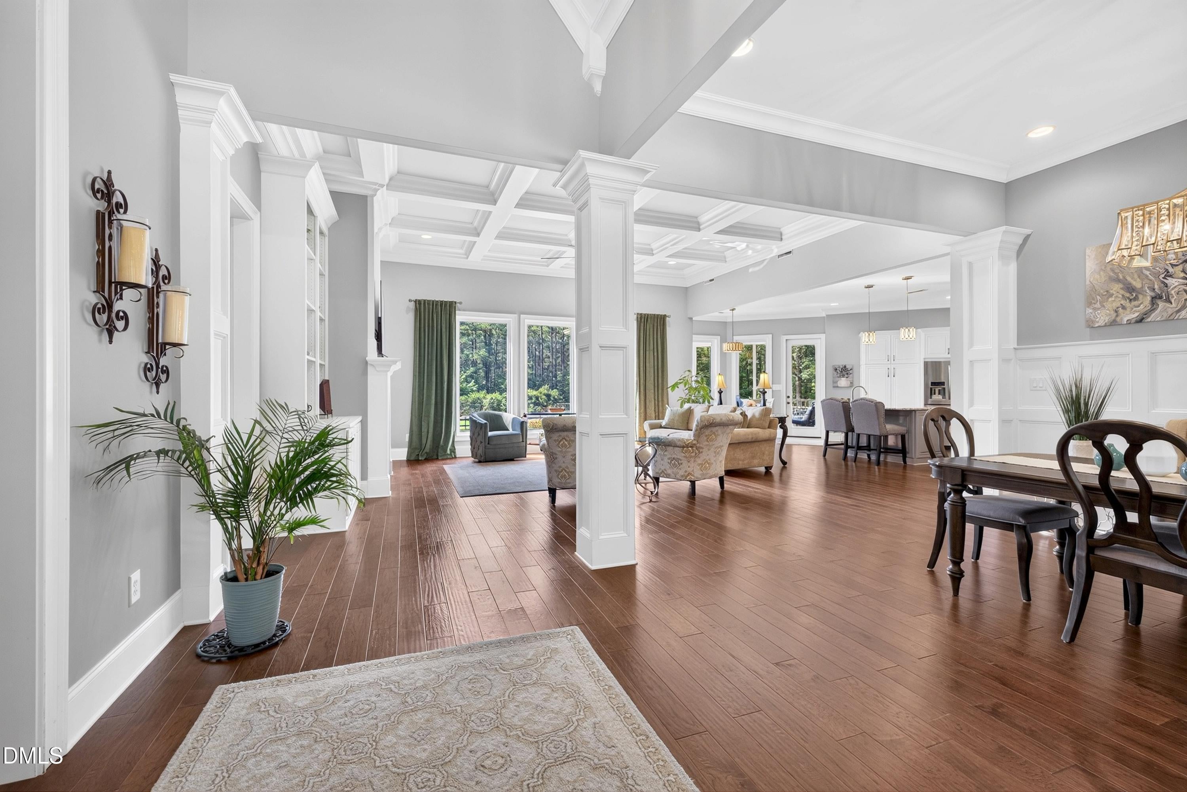
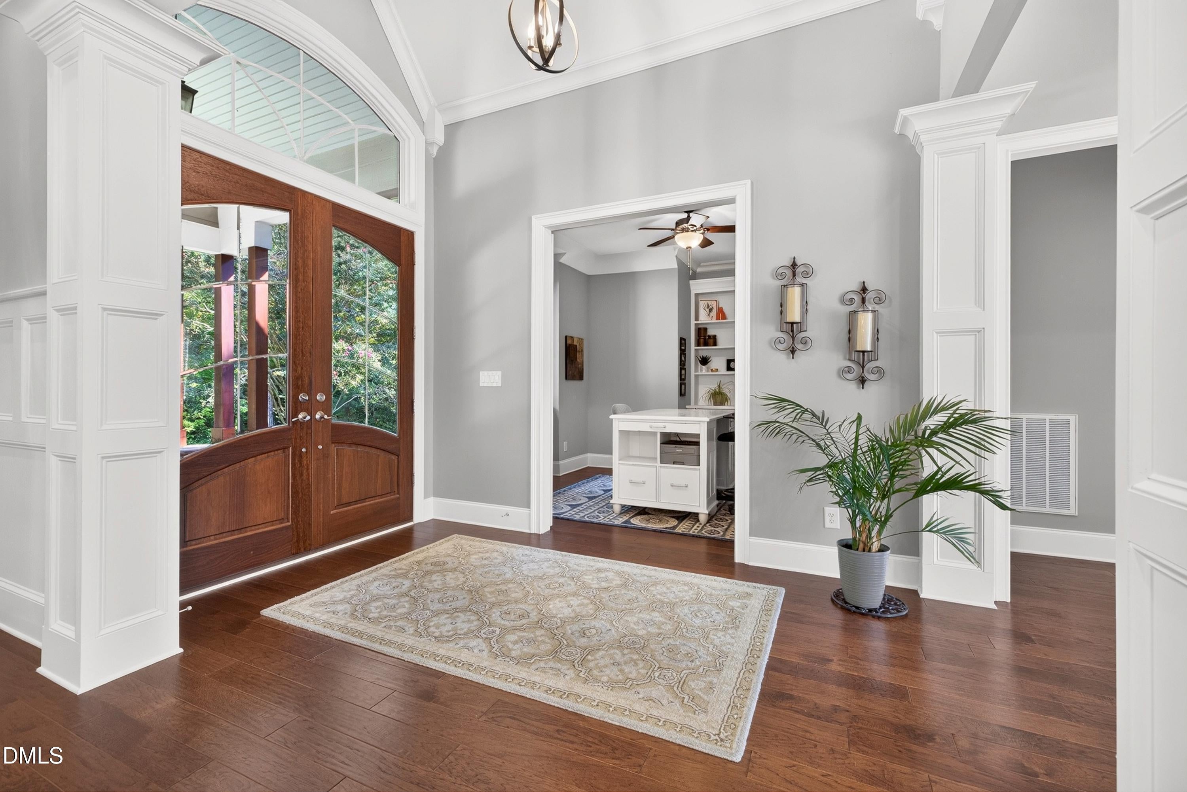
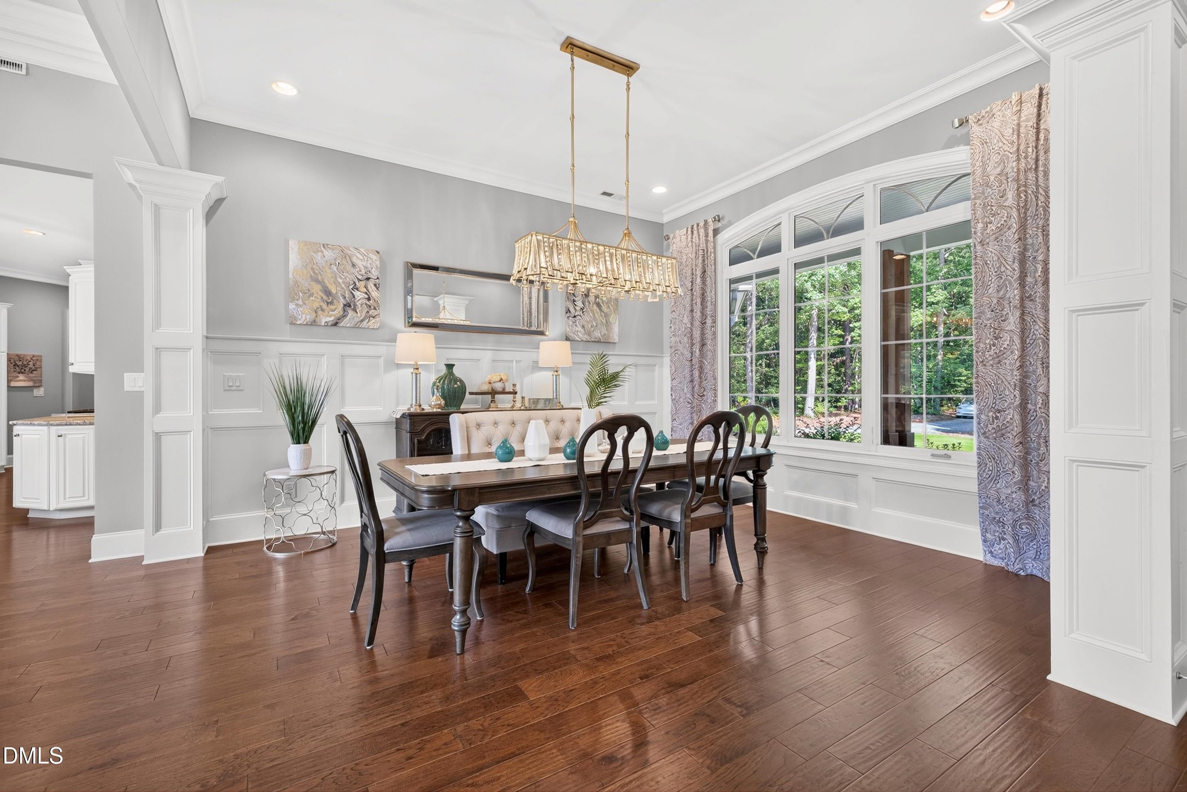
Welcome Home to your own personal retreat in one of the Triangle's most desirable areas, Chatham County. This 3,371sqft custom home sits on a 4.23-acre wooded homesite and effortlessly combines elements of the surrounding natural beauty with detailed craftsmanship offering a sanctuary like no other. Enter under the covered front porch and into the foyer with 14ft ceilings while you're immediately drawn to the breathtaking view ahead as natural light pours into the expansive living room highlighting the custom built-ins, a gas log fireplace, and coffered ceiling. From the living room, to the stunning dining room, to the thoughtfully designed kitchen that features a six-burner gas range, island, and exceptional amounts of both counter and cabinet space, this is where sophisticated design and everyday comfort meet. The 1st-floor primary suite offers a spa-inspired walk-in shower, soaking tub, dual walk-in closets, and provides the perfect respite after a day at work, on the lake, or spent gardening in your backyard paradise. Two large secondary bedrooms, an office, mud room, and laundry room complete the main floor while the fourth en-suite bedroom and loft are upstairs. Step out into the screened porch and make your way onto the patio to take in the beautifully landscaped yard complete with flower beds, koi pond, and two outbuildings that are ready to house anything your life requires. Wander past the peach and fig trees, pick some blueberries, or spend time exploring in the forest - with approximately 3 acres of fenced property to the rear and side, this yard is your own outdoor wonderland! The details and features of this gorgeous home and exquisite property are simply too many to list so prepare to see this gem in person and start planning for your best life in the secluded luxury of 352 Shaddox Drive. Showings begin Friday, August 21st. Located just minutes away from Jordan Lake access, under 10 mins to HWY 64, less than 15 mins to Seaforth High, and 30 mins to RDU airport.

Save
Ask
Tour
Hide
Share
Listing Snapshot
Price 
$1,050,000
Days On Site 
8 Days
Bedrooms 
4
Inside Area (SqFt) 
3,371 sqft
Total Baths 
4
Full Baths 
3
Partial Baths 
1
Lot Size 
4.23 Acres
Year Built 
2015
MLS® Number 
10187214
Status 
Pending
Property Tax 
$5,815.4
HOA/Condo/Coop Fees 
N/A
Sq Ft Source 
N/A
Friends & Family
Recent Activity
5 days agoListing updated with changes from the MLS®
5 days agoStatus changed to Pending
a week agoListing first seen on site
General Features
Acres 
4.23
Attached Garage 
Yes
Carport 
1
Garage 
Yes
Garage Spaces 
3
Levels 
Two
Parking 
AttachedDetached CarportGarageGarage Door Opener
Property Sub Type 
Single Family Residence
Sewer 
Septic Tank
Special Circumstances 
Standard
SqFt Above 
3371
SqFt Total 
3371
Style 
RanchTransitional
Utilities 
Electricity ConnectedWater ConnectedPropane
Water Source 
Public
Interior Features
Appliances 
Gas Range
Cooling 
Ceiling Fan(s)Central AirDualHeat PumpZoned
Fireplace 
Yes
Fireplace Features 
Living RoomPropane
Fireplaces 
1
Flooring 
TileWood
Heating 
CentralHeat PumpZoned
Interior 
BookcasesBuilt-in FeaturesCoffered Ceiling(s)Crown MoldingDouble VanityEntrance FoyerHigh CeilingsKitchen IslandOpen FloorplanPantryMaster DownstairsRecessed LightingSoaking TubSound SystemTray Ceiling(s)Walk-In Closet(s)
Main Level Bedrooms 
3
Bedroom 2 
Dimensions - 13.8 x 10.9Level - Main
Bedroom 3 
Dimensions - 13.9 x 12.3Level - Main
Bonus Room 
Dimensions - 14.4 x 15.8Level - Second
Breakfast Room 
Dimensions - 10.5 x 10.6Level - Main
Dining Room 
Dimensions - 13.8 x 15.0Level - Main
Entrance Hall 
Dimensions - 7.6 x 12.1Level - Main
Kitchen 
Dimensions - 15.7 x 17.0Level - Main
Laundry 
Dimensions - 7.2 x 8.4Level - Main
Living Room 
Dimensions - 21.8 x 17.9Level - Main
Loft 
Dimensions - 13.5 x 9.5Level - Second
Master Bathroom 
Dimensions - 14.8 x 11.8Level - Main
Master Bedroom 
Dimensions - 15.3 x 14.4Level - Main
Mud Room 
Dimensions - 10.8 x 6.7Level - Main
Office 
Dimensions - 13.5 x 11.3Level - Main
Save
Ask
Tour
Hide
Share
Exterior Features
Construction Details 
Fiber CementStone Veneer
Exterior 
GardenStorage
Fencing 
FullPerimeter
Lot Features 
FarmGardenLandscapedMany TreesPrivateSecludedSprinklers In FrontWooded
Other Structures 
OutbuildingPacking ShedRV/Boat StorageShed(s)Stable(s)
Patio And Porch 
CoveredFront PorchPatioRear PorchScreened
Roof 
Shingle
View 
ForestGarden
Waterview 
ForestGarden
Community Features
Financing Terms Available 
CashConventional
Horse Allowed 
Yes
Horse Property 
PaddocksRiding Trail
Schools
School District
Unknown
Elementary School
Chatham - Moncure School
Middle School
Chatham - Moncure School
High School
Chatham - Seaforth High School
Listing courtesy of Kate Helmedag of Long & Foster Real Estate INC/Cary


Listings that are marked with an icon are provided courtesy of the Triangle MLS, Inc. of North Carolina, Internet Data Exchange Database. Copyright 2026 Triangle MLS, Inc. of North Carolina. All rights reserved.

Last checked: 2026-08-28 12:11 PM UTC

Neighborhood & Commute
Source: Walkscore
Disclosure: Community information and market data powered by Constellation Data Labs. Information is deemed reliable but not guaranteed.
Save
Ask
Tour
Hide
Share