Save
Ask
Tour
Hide
Share
$300,000
5 Days On Site

110 Twin Oaks Place
Cary, NC 27511

For Sale|Townhouse|Active
2
Beds
2
Total Baths
2
Full Baths
1,085
SqFt
$276
/SqFt
1980
Built
Subdivision:
Twin Oaks
County:
Wake
Call Now: (919) 605-7569
Is this the listing for you? We can help make it yours.
(919) 605-7569
110 Twin Oaks Place110 Twin Oaks Place110 Twin Oaks Place110 Twin Oaks Place
Save
Ask
Tour
Hide
Share

Mortgage Calculator

Monthly Payment (Est.)

$1,369
Calculator powered by Showcase IDX, a Constellation1 Company. Copyright ©2026 Information is deemed reliable but not guaranteed.

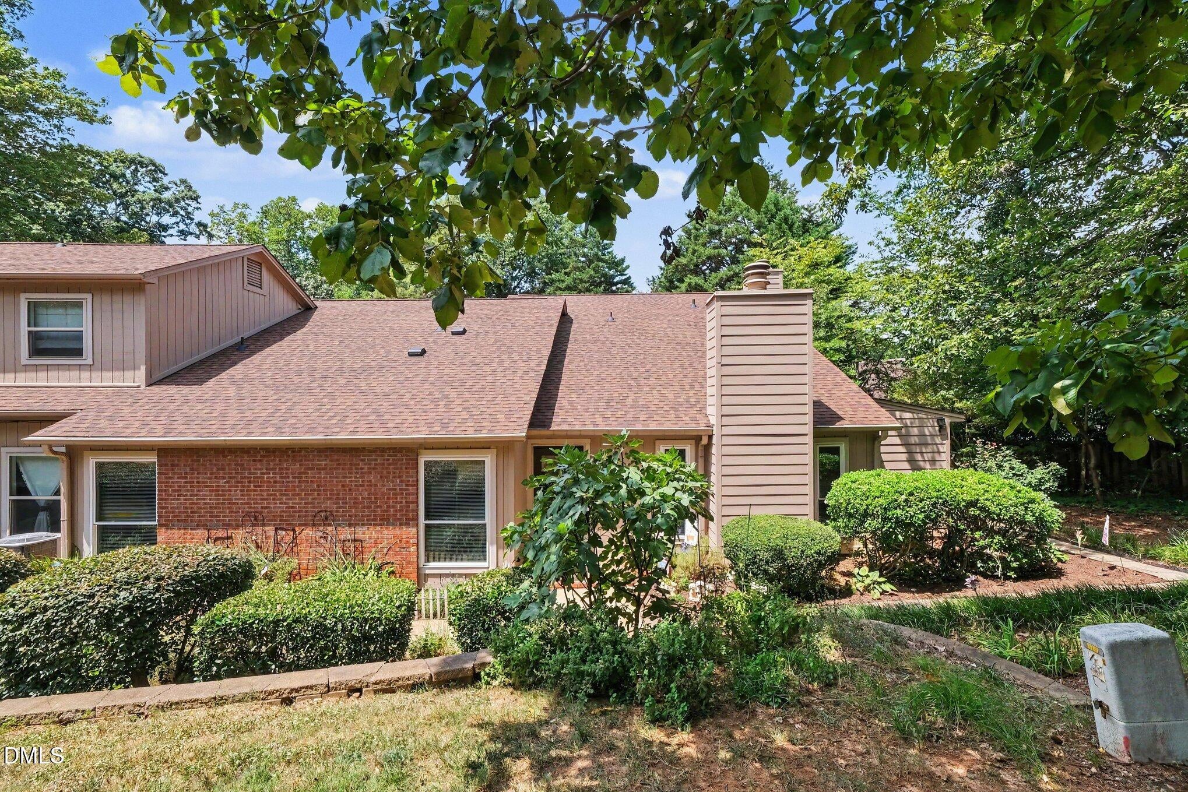
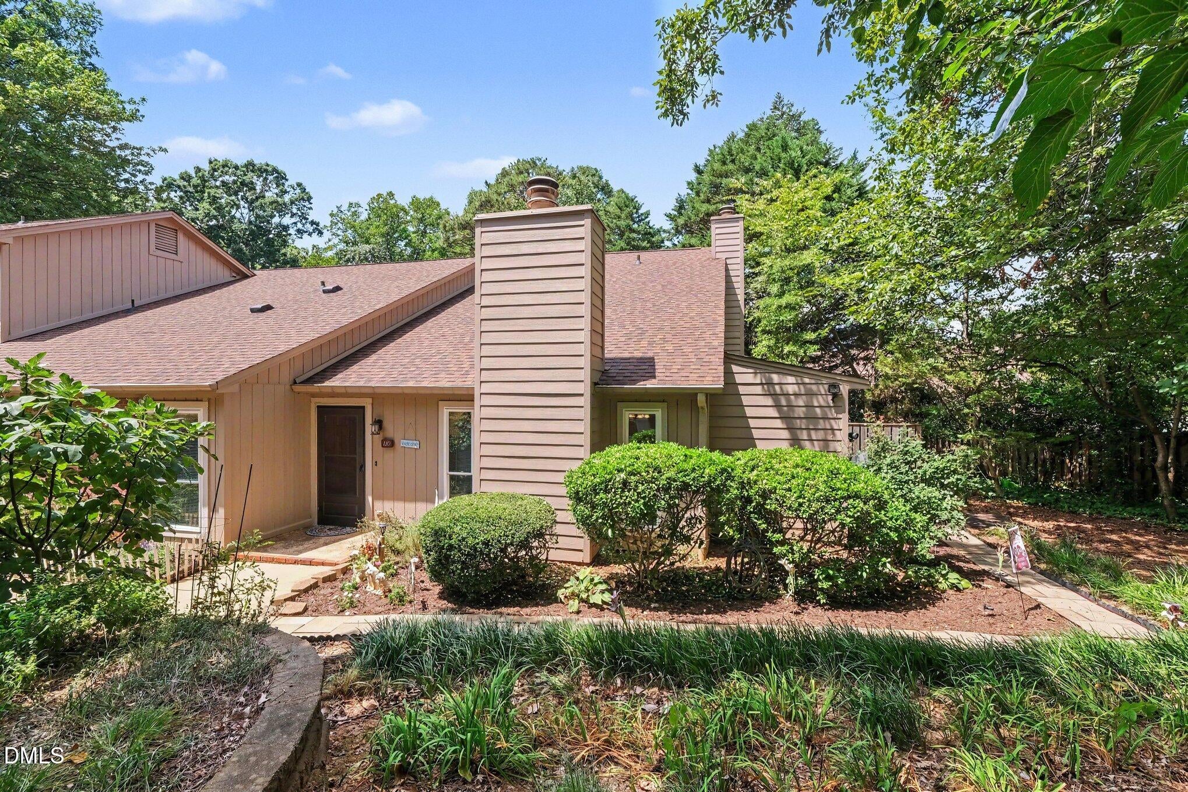
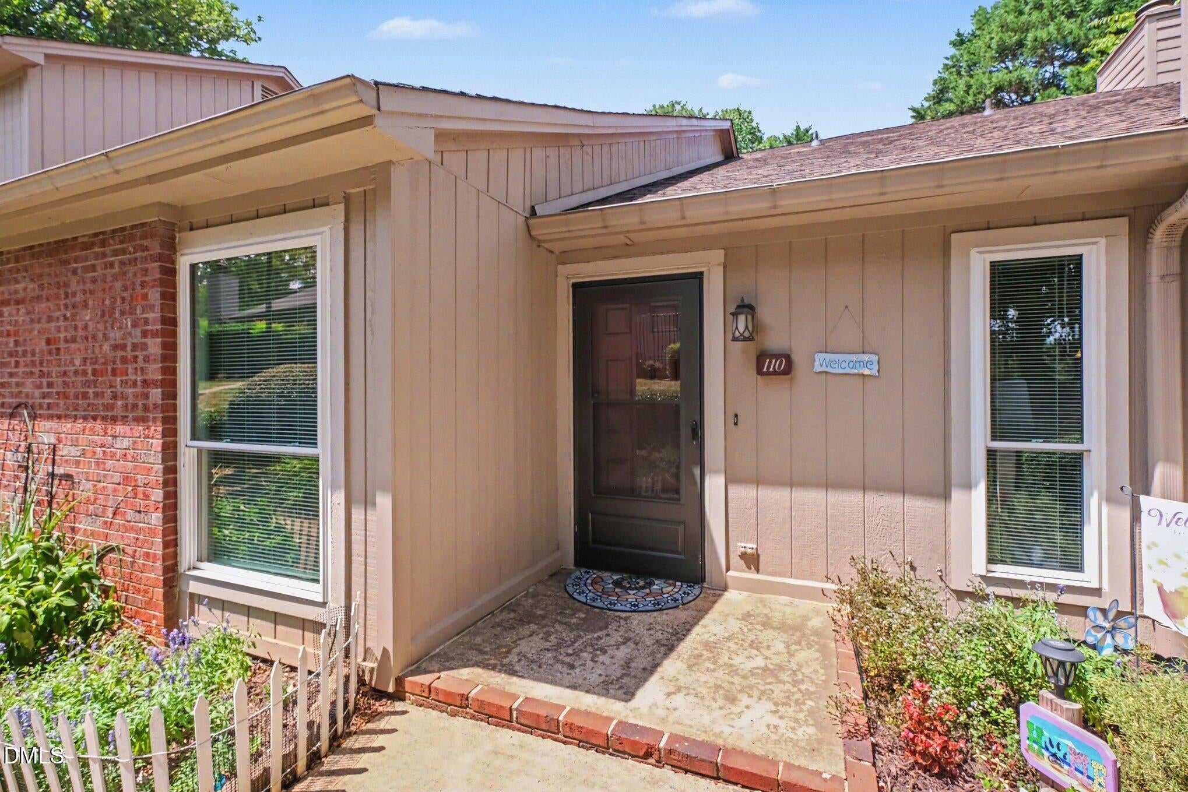
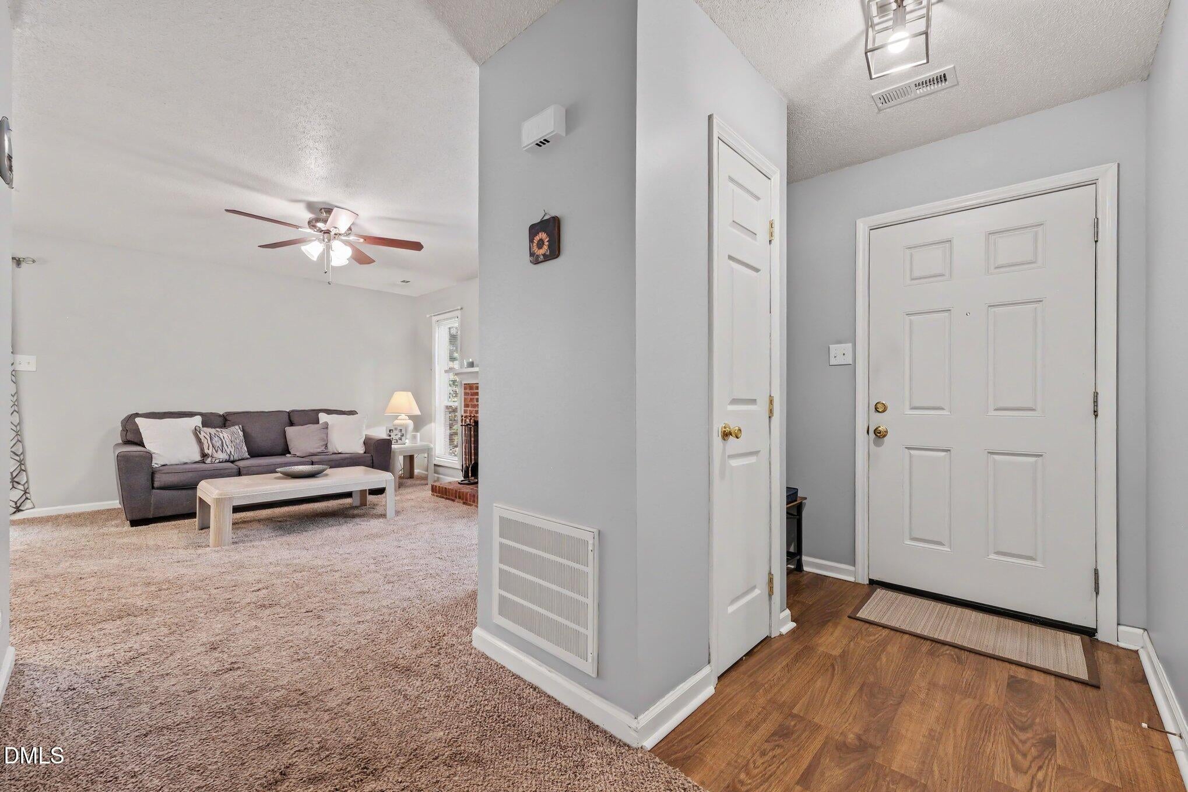
Welcome to this Gorgeous ONE-STORY END-UNIT Townhome located right in the Heart of CARY. Perfect for Savvy Buyers and INVESTORs alike, this Rare Gem combines ultimate CONVENIENCE with Peaceful, Park-Like PRIVACY. Nestled in a Serene Setting surrounded by Mature Trees and Lush Landscaping, you are just a short, effortless stroll away from Starbucks, Trader Joe's, and all the delicious Local Restaurants. The Inviting Foyer—perfect for a stylish Bench and a nicely appointed Coat Closet—leads you directly into the Open-Concept layout where the Spacious Dining and Family areas flow together effortlessly. The Inviting Family Room serves as the perfect Gathering Spot, complete with a Cozy FIREPLACE and a Ceiling FAN for Year-Round Comfort. The Heart of the Home is a Beautifully REMODELED Kitchen, boasting stunning HONED GRANITE countertops, Large Tile Flooring, TILE Backsplash, Newer White Cabinets with Brushed Nickel hardware, and SS Appliances. Complete with a Deep SINGLE-BOWL Sink, Built-in Soap Dispenser, Roomy Pantry, a clever DOUBLE-Trashcan Pull-Out, and a Refrigerator that stays with the home. The Main layout offers 2 Spacious Bedrooms and 2 UPDATED Baths, including a KING-SIZED Primary Suite. This Private Retreat features a Generous WALK-IN Closet, a Ceiling FAN, and a beautifully UPDATED En-Suite Bathroom. The Second Bedroom offers a large Double-Door Closet and its own Ceiling FAN. Even the Laundry Closet is designed with utility in mind, complete with BUILT-IN Shelving and the WASHER & DRYER included to stay. Elegant Exterior FRENCH DOORS lead you out to your own Private, Fenced-in Backyard Patio. It is an ideal setup for Grilling, Outdoor Dining, or simply relaxing while taking in the peaceful VIEWS of the surrounding Greenery. This Outdoor OASIS also features a Large STORAGE Closet for added Convenience. What truly sets this property apart is the Extensive List of IMPROVEMENTS that offers complete PEACE of MIND... NEW Water Heater (2024), NEW Roof (2023), NEW Energy-Efficient Windows and Fresh Exterior Paint (2022), Kitchen REMODEL with a NEW Stove and Microwave & Exterior French Doors (2021), NEW Electrical Panel, NEW Interior Doors, Fresh Interior Paint, and NEW Attic Insulation (2020). Gutter Guards (2018). This LOW-MAINTENANCE Sanctuary is truly Close to Everything and Ready for its Next Chapter. DON'T MISS this Fantabulous Opportunity!

Save
Ask
Tour
Hide
Share
Listing Snapshot
Price 
$300,000
Days On Site 
5 Days
Bedrooms 
2
Inside Area (SqFt) 
1,085 sqft
Total Baths 
2
Full Baths 
2
Partial Baths 
N/A
Lot Size 
0.04 Acres
Year Built 
1980
MLS® Number 
10187112
Status 
Active
Property Tax 
$2,421
HOA/Condo/Coop Fees 
$188 monthly
Sq Ft Source 
N/A
Friends & Family
Recent Activity
13 hours agoListing updated with changes from the MLS®
3 days agoStatus changed to Active
5 days agoListing first seen on site
General Features
Acres 
0.04
Foundation 
Slab
Levels 
One
Parking 
PavedAdditional ParkingAssignedNo Garage
Parking Spaces 
2
Property Condition 
Updated/Remodeled
Property Sub Type 
Townhouse
Sewer 
Public Sewer
Special Circumstances 
Standard
SqFt Above 
1085
SqFt Total 
1085
Style 
RanchTransitional
Utilities 
Cable AvailableElectricity ConnectedPhone AvailableSewer ConnectedWater Connected
Water Source 
Public
Zoning 
RMFP
Interior Features
Appliances 
DisposalDryerFree-Standing Electric OvenMicrowaveRefrigeratorStainless Steel Appliance(s)Washer
Cooling 
Ceiling Fan(s)Central Air
Fireplace 
Yes
Fireplace Features 
Family RoomWood Burning
Fireplaces 
1
Flooring 
CarpetLaminateTileVinyl
Heating 
CentralElectricNone
Interior 
Ceiling Fan(s)ChandelierEntrance FoyerGranite CountersPantryMaster DownstairsStorageWalk-In Closet(s)
Laundry Features 
In UnitLaundry Closet
Main Level Bedrooms 
2
Window Features 
Blinds
Bathroom 2 
Dimensions - 7.9 x 6.1Level - Main
Bedroom 2 
Dimensions - 12.2 x 11.2Level - Main
Dining Room 
Dimensions - 10.1 x 8.1Level - Main
Entrance Hall 
Dimensions - 6.11 x 6.7Level - Main
Family Room 
Dimensions - 14.5 x 10.6Level - Main
Kitchen 
Dimensions - 10.7 x 8.1Level - Main
Laundry 
Level - Main
Master Bathroom 
Dimensions - 8.7 x 6.1Level - Main
Master Bedroom 
Dimensions - 18.7 x 12.4Level - Main
Other 
Dimensions - 8.4 x 5.11Level - MainDescription - Primary Closet
Save
Ask
Tour
Hide
Share
Exterior Features
Construction Details 
Wood Siding
Exterior 
Private EntranceRain GuttersStorage
Fencing 
Back Yard
Lot Features 
Corner LotFew TreesLandscapedLevelWooded
Other Structures 
Storage
Patio And Porch 
Front PorchPatio
Roof 
Shingle
View 
NeighborhoodTrees/Woods
Waterview 
NeighborhoodTrees/Woods
Windows/Doors 
Blinds
Community Features
Association Dues 
188
Building Access 
Front Door
Community Features 
Sidewalks
Financing Terms Available 
CashConventionalFHAVA LoanContract
HOA Fee Frequency 
Monthly
Roads 
Paved
School District 
Wake County School District- https://www.wcpss.net
Schools
School District
Wake County School District- https://www.wcpss.net
Elementary School
Wake - Briarcliff Elementary
Middle School
Wake - East Cary Middle
High School
Wake - Cary High
Listing courtesy of Heather Kinneberg of Coldwell Banker Advantage


Listings that are marked with an icon are provided courtesy of the Triangle MLS, Inc. of North Carolina, Internet Data Exchange Database. Copyright 2026 Triangle MLS, Inc. of North Carolina. All rights reserved.

Last checked: 2026-08-23 10:58 PM UTC

Neighborhood & Commute
Source: Walkscore
Disclosure: Community information and market data powered by Constellation Data Labs. Information is deemed reliable but not guaranteed.
Save
Ask
Tour
Hide
Share