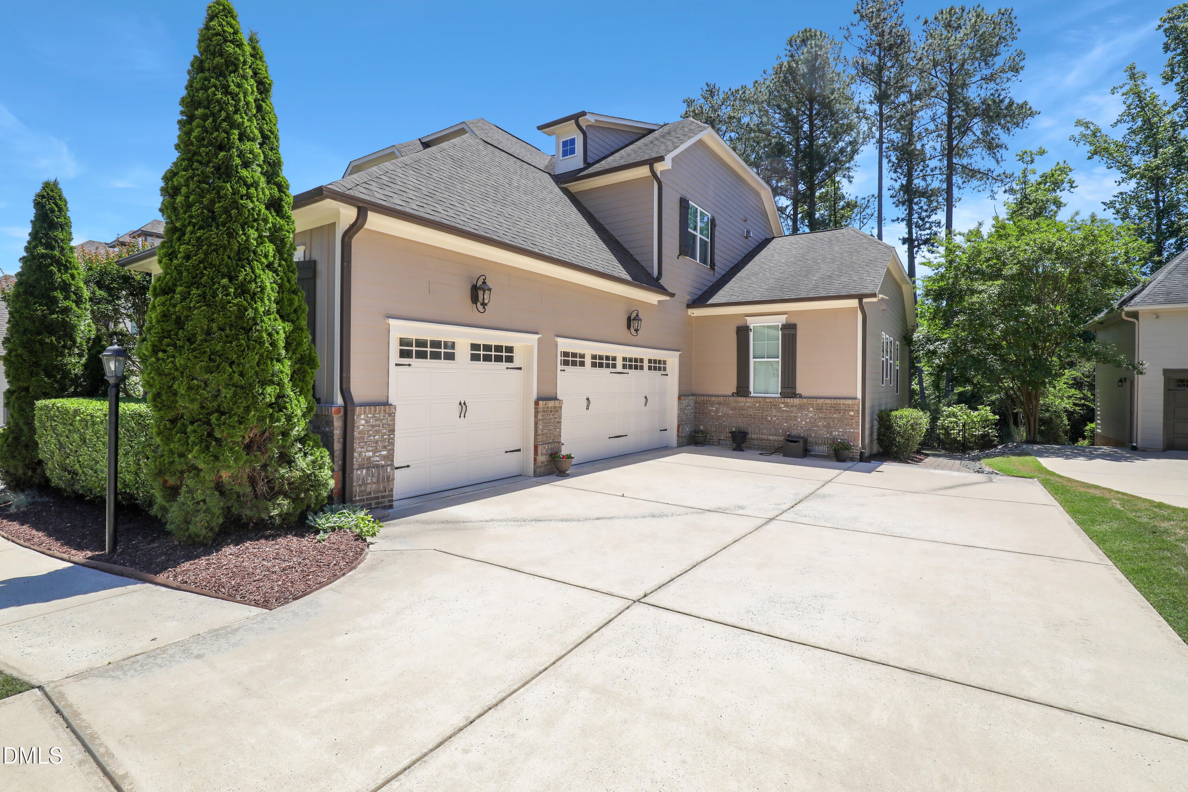
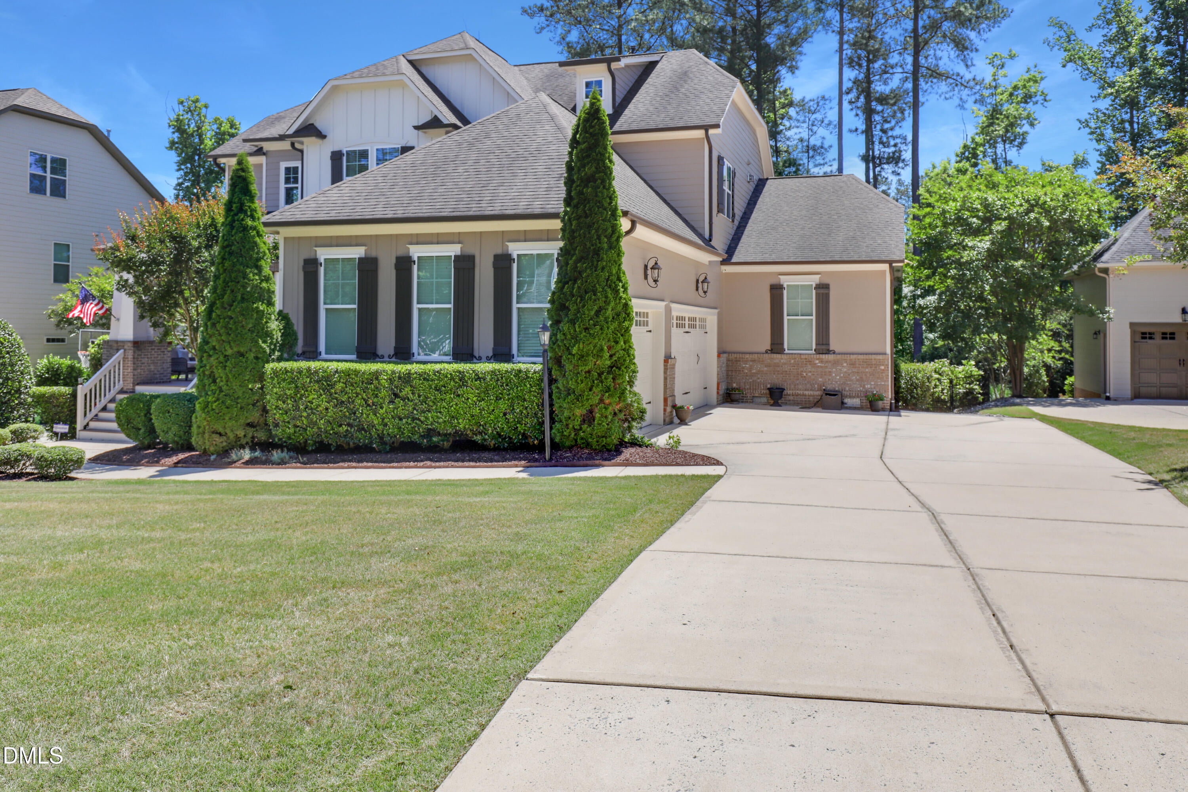
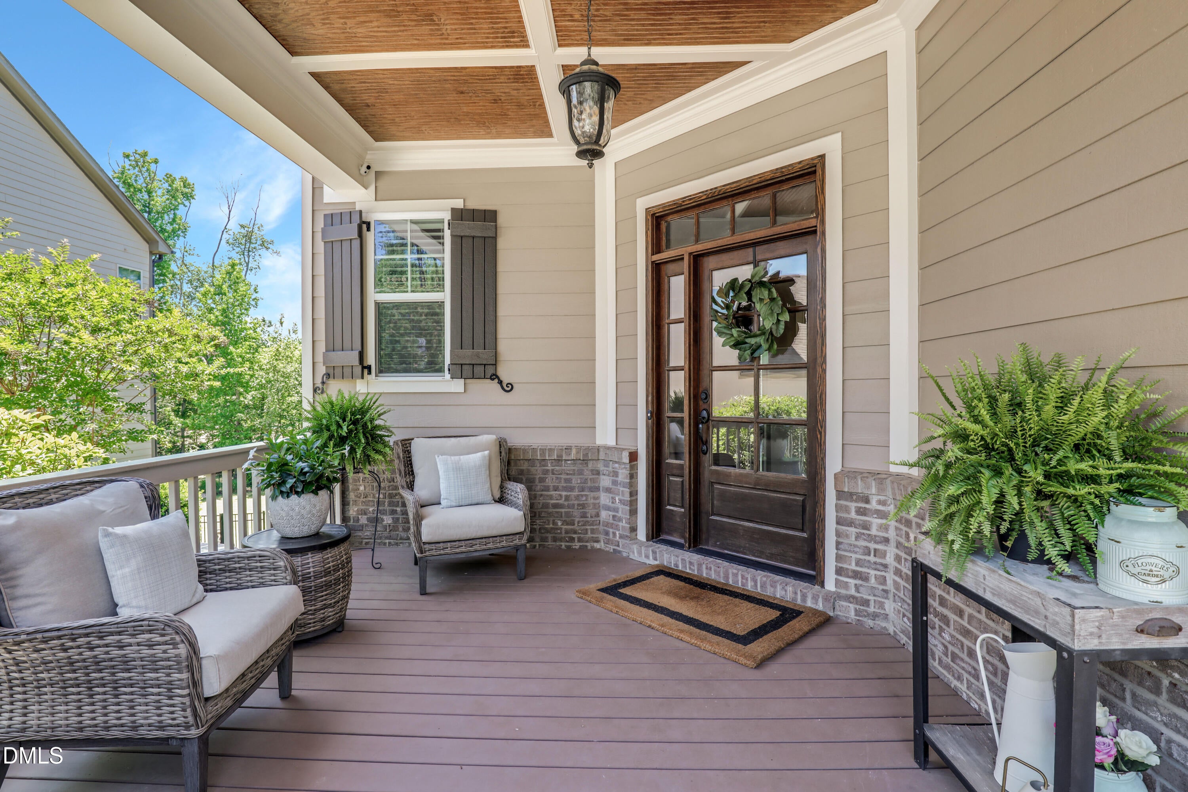
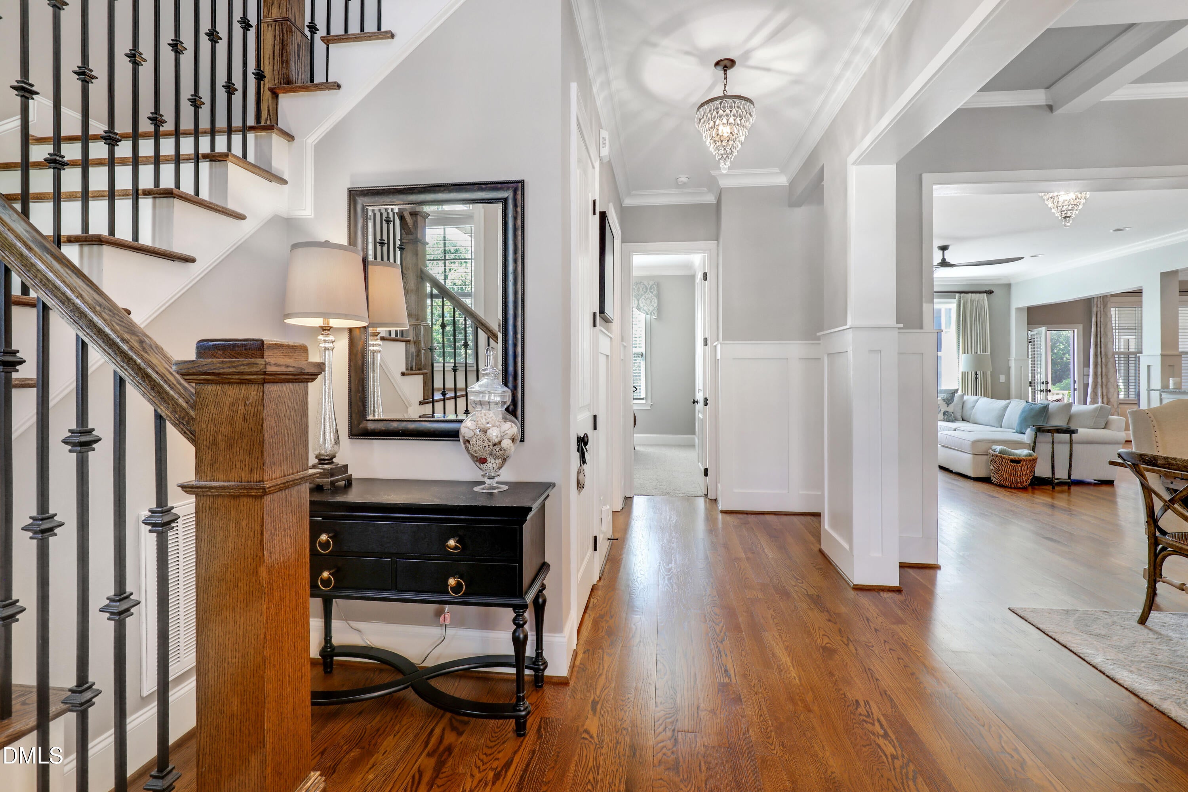
Absolutely STUNNING single-family home in the highly sought-after Bella Casa community in Apex! This exceptional 5-bedroom, 4-bath home offers an ideal blend of luxury, functionality, and space. The main level features gleaming hardwood floors, a luxurious primary suite, a guest suite with a full bath, a dedicated office, and a formal dining room. Upstairs, you'll find three additional bedrooms, two full bathrooms, a spacious media room, and a versatile office/bonus room with an unfinished closet, offering endless possibilities for a home office, gym, hobby room, or additional flex space. Premium upgrades include a tankless water heater, whole-house generator, and a 3-car garage with abundant storage. Relax year-round on the serene screened porch overlooking mature trees, or entertain on the custom stone patio in the beautifully landscaped backyard. Bella Casa offers three community pools—one within walking distance of the home—along with clubhouses, playgrounds, tennis courts, and miles of walking trails. Conveniently located just minutes from New Sweetwater shopping/ restaurants, downtown Apex, Beaver Creek Shopping Center, Hwy 64, NC-540, top-rated schools, shopping, dining, and recreation, this home truly has it all!
Save
Ask
Tour
Hide
Share
Listing Snapshot
Price
$4,995
Days On Site
3 Days
Bedrooms
5
Inside Area (SqFt)
4,103 sqft
Total Baths
4
Full Baths
4
Partial Baths
N/A
Lot Size
0.33 Acres
Year Built
2013
MLS® Number
10187050
Status
Active
Property Tax
N/A
HOA/Condo/Coop Fees
N/A
Sq Ft Source
N/A
Friends & Family
React
Comment
Invite
No Comments Yet
Did you know? You can invite friends and family to your search. They can join your search, rate and discuss listings with you.
Recent Activity
3 days ago
Listing updated with changes from the MLS®
3 days ago
Listing first seen on site
General Features
Acres
0.33
Attached Garage
Yes
Available on
2026-08-20
Garage
Yes
Garage Spaces
3
Lease Term
12 Months
Levels
Two
Parking
AttachedDrivewayGarageGarage Door OpenerGarage Faces Side
Parking Spaces
3
Pets
Yes
Property Sub Type
Single Family Residence
Security
Closed Circuit Camera(s)Smoke Detector(s)
Sewer
Public Sewer
SqFt Above
4103
SqFt Total
4103
Water Source
Public
Interior Features
Appliances
Built-In Electric OvenConvection OvenCooktopDishwasherDisposalDryerExhaust FanFree-Standing RefrigeratorGas CooktopGas Water HeaterIce MakerInstant Hot WaterMicrowaveOvenPlumbed For Ice MakerRange HoodRefrigeratorSelf Cleaning OvenStainless Steel Appliance(s)Tankless Water HeaterWasherWasher/Dryer Stacked
Cooling
Ceiling Fan(s)Central Air
Fireplace
Yes
Fireplace Features
Fire PitGlass DoorsLiving RoomMasonryRaised HearthStone
Listing courtesy of Aparna Ahuja of Blossom Realty Group LLC
Listings that are marked with an icon are provided courtesy of the Triangle MLS, Inc. of North Carolina, Internet Data Exchange Database. Copyright 2026 Triangle MLS, Inc. of North Carolina. All rights reserved.
Last checked: 2026-08-22 01:31 AM UTC
Neighborhood & Commute
Source: Walkscore
Disclosure: Community information and market data powered by Constellation Data Labs. Information is deemed reliable but not guaranteed.


Did you know? You can invite friends and family to your search. They can join your search, rate and discuss listings with you.