Save
Ask
Tour
Hide
Share
$319,000
5 Days On Site

123 Luxon Place
Cary, NC 27513

For Sale|Townhouse|Active
3
Beds
3
Total Baths
2
Full Baths
1
Partial Bath
1,510
SqFt
$211
/SqFt
1992
Built
Subdivision:
Ashcroft
County:
Wake
Call Now: (919) 605-7569
Is this the listing for you? We can help make it yours.
(919) 605-7569
123 Luxon Place123 Luxon Place123 Luxon Place123 Luxon Place
Save
Ask
Tour
Hide
Share

Mortgage Calculator

Monthly Payment (Est.)

$1,455
Calculator powered by Showcase IDX, a Constellation1 Company. Copyright ©2026 Information is deemed reliable but not guaranteed.

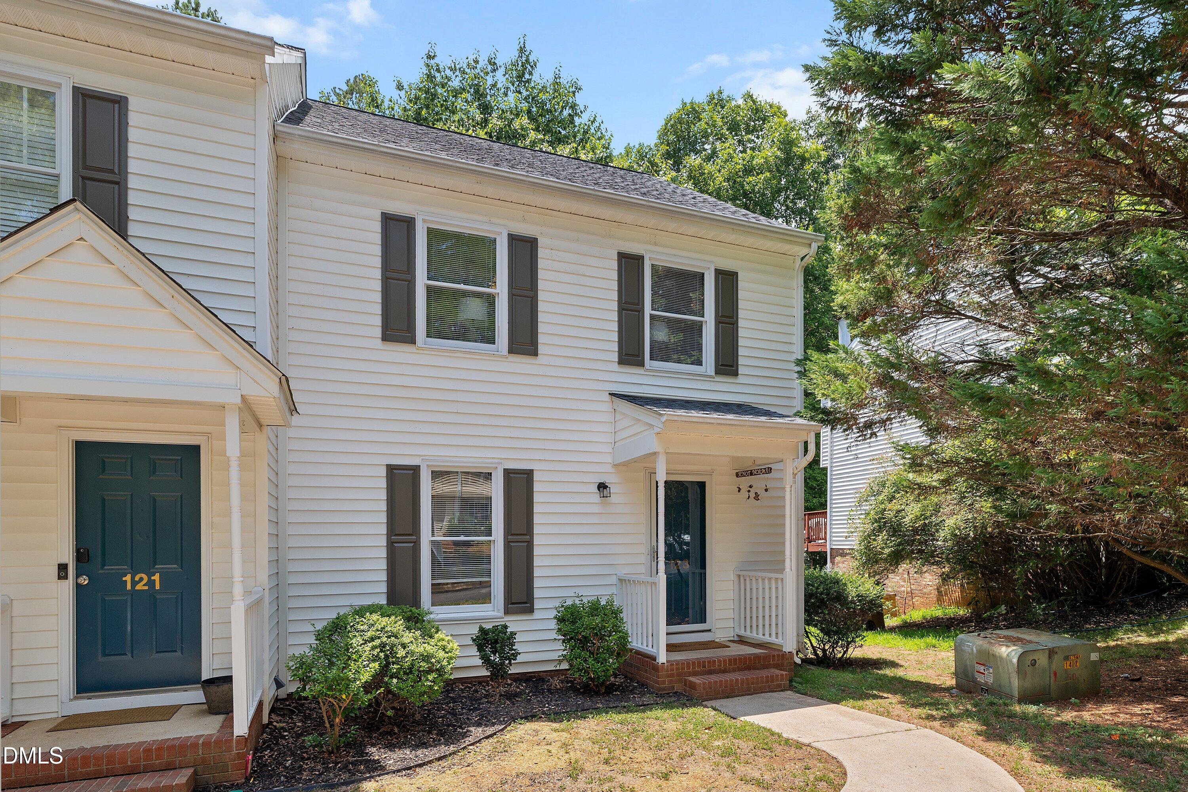
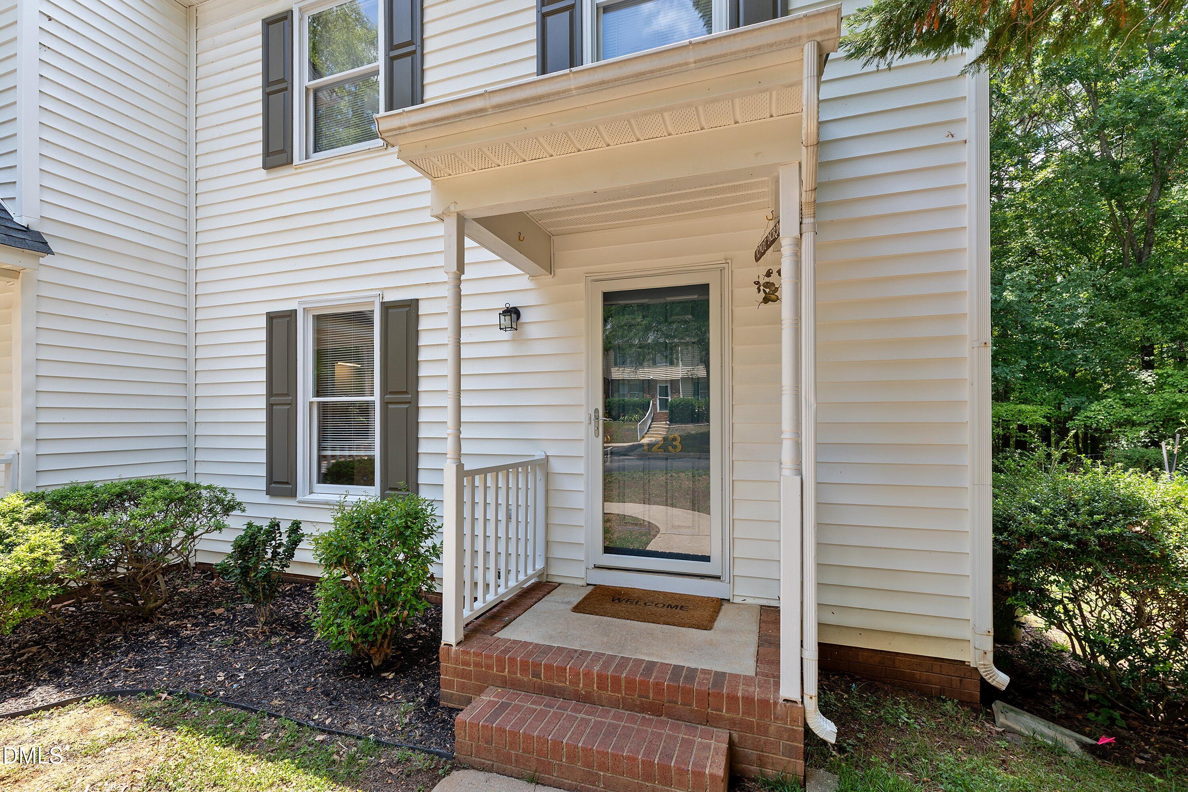
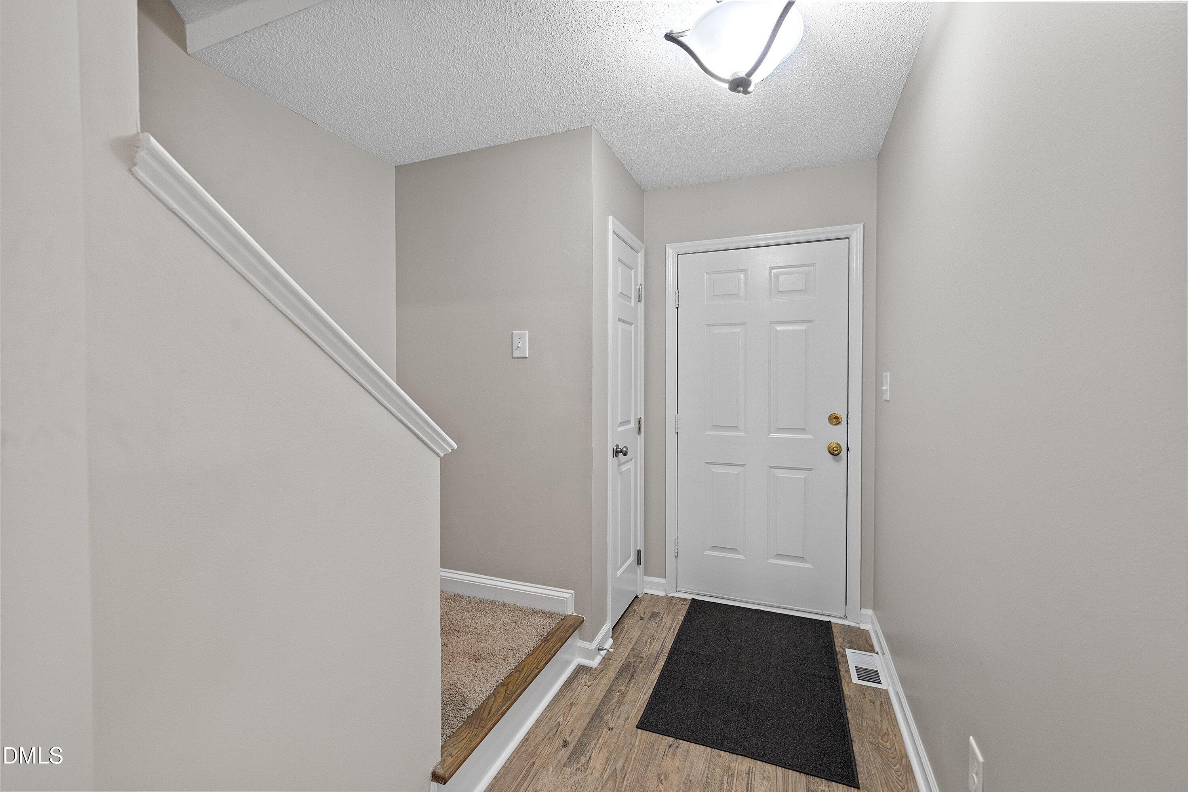
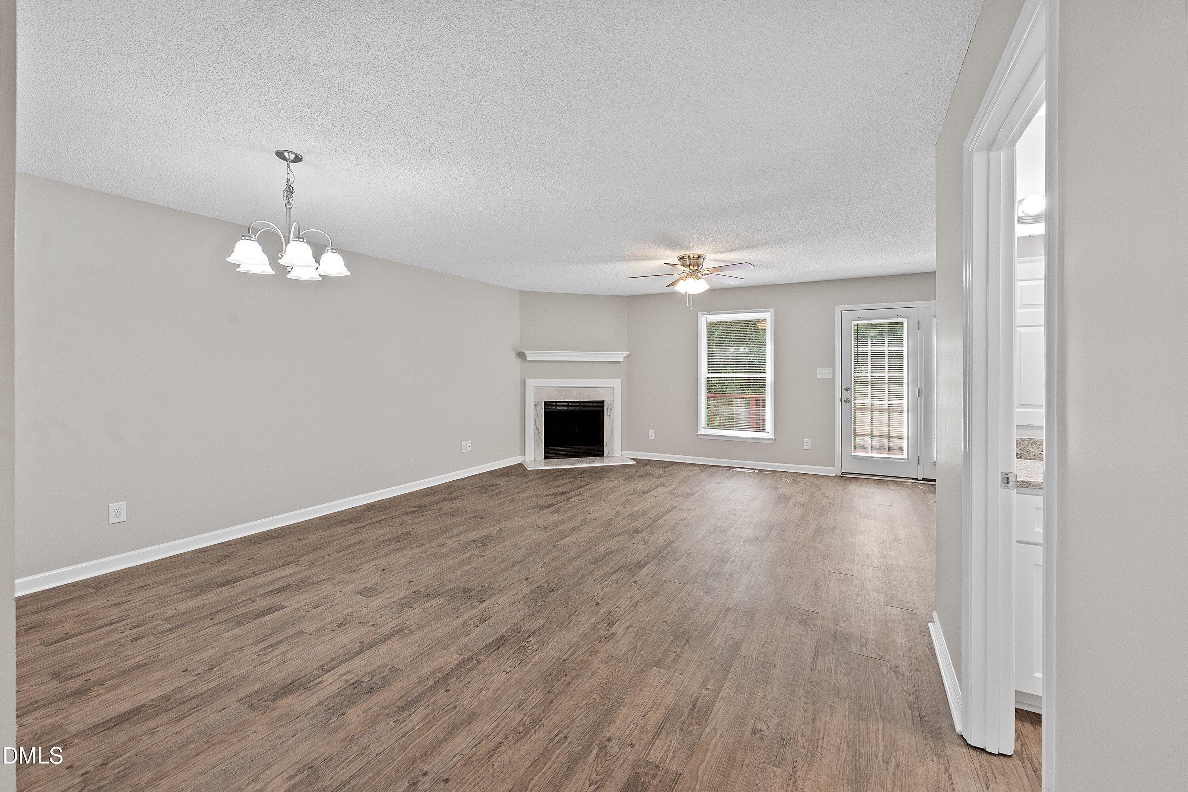
Tucked away at the back of the desirable Ashcroft community, this beautifully updated end-unit townhome offers exceptional privacy, abundant natural light, and an unbeatable Cary location. The bright, open floor plan features 3 bedrooms, luxury vinyl plank flooring, neutral finishes, a spacious family room with a fireplace, granite countertops, white cabinetry, and updated kitchen and bathrooms, including a new walk-in tub and shower. Major investments provide lasting peace of mind, including a full PEX repipe (2023), new R-19 attic insulation, and a new 6-mil crawlspace vapor barrier, plus a one-year home warranty. Refrigerator, washer and dryer convey, along with a new garbage disposal and Moen kitchen faucet. Step outside to a spacious deck with privacy screening, wooded views, and an exterior storage closet. Oxxford Hunt residents enjoy a pool and pavilion, clubhouse, tennis courts, trails, plus neighborhood clubs, a swim team, and community activities. Enjoy direct access to the Oxxford Hunt Greenway, an easy trail to Bond Park, and convenient access to shopping, dining, Cary amenities, and major commuting routes. Move-in ready with extensive updates already completed.

Save
Ask
Tour
Hide
Share
Listing Snapshot
Price 
$319,000
Days On Site 
5 Days
Bedrooms 
3
Inside Area (SqFt) 
1,510 sqft
Total Baths 
3
Full Baths 
2
Partial Baths 
1
Lot Size 
0.04 Acres
Year Built 
1992
MLS® Number 
10186955
Status 
Active
Property Tax 
$2,678.68
HOA/Condo/Coop Fees 
$275 monthly
Sq Ft Source 
N/A
Friends & Family
Recent Activity
2 days agoListing updated with changes from the MLS®
5 days agoListing first seen on site
General Features
Acres 
0.04
Foundation 
Permanent
Levels 
Two
Parking Spaces 
2
Property Sub Type 
Townhouse
Security 
Smoke Detector(s)
Sewer 
Public Sewer
Special Circumstances 
Standard
SqFt Above 
1510
SqFt Total 
1510
Style 
TraditionalTransitional
Water Source 
Public
Zoning 
RMFP
Interior Features
Appliances 
DishwasherElectric RangeFree-Standing RangeMicrowaveRangeStainless Steel Appliance(s)
Cooling 
Central Air
Fireplace 
Yes
Fireplace Features 
Great Room
Fireplaces 
1
Flooring 
Carpet
Heating 
Forced AirNone
Interior 
Ceiling Fan(s)
Laundry Features 
InsideLaundry Closet
Master Bedroom 
Level - Second
Save
Ask
Tour
Hide
Share
Exterior Features
Construction Details 
Vinyl Siding
Exterior 
Barbecue
Patio And Porch 
Deck
Roof 
Shingle
View 
Trees/Woods
Waterview 
Trees/Woods
Community Features
Association Dues 
275
Community Features 
Lake
Financing Terms Available 
CashConventionalFHAVA Loan
HOA Fee Frequency 
Monthly
Schools
School District
Unknown
Elementary School
Wake - Briarcliff Elementary
Middle School
Wake - East Cary Middle
High School
Wake - Cary High
Listing courtesy of Dennis de Jong of Redfin Corporation


Listings that are marked with an icon are provided courtesy of the Triangle MLS, Inc. of North Carolina, Internet Data Exchange Database. Copyright 2026 Triangle MLS, Inc. of North Carolina. All rights reserved.

Last checked: 2026-08-23 10:58 PM UTC

Neighborhood & Commute
Source: Walkscore
Disclosure: Community information and market data powered by Constellation Data Labs. Information is deemed reliable but not guaranteed.
Save
Ask
Tour
Hide
Share