Save
Ask
Tour
Hide
Share
$1,371,000
3 Days On Site

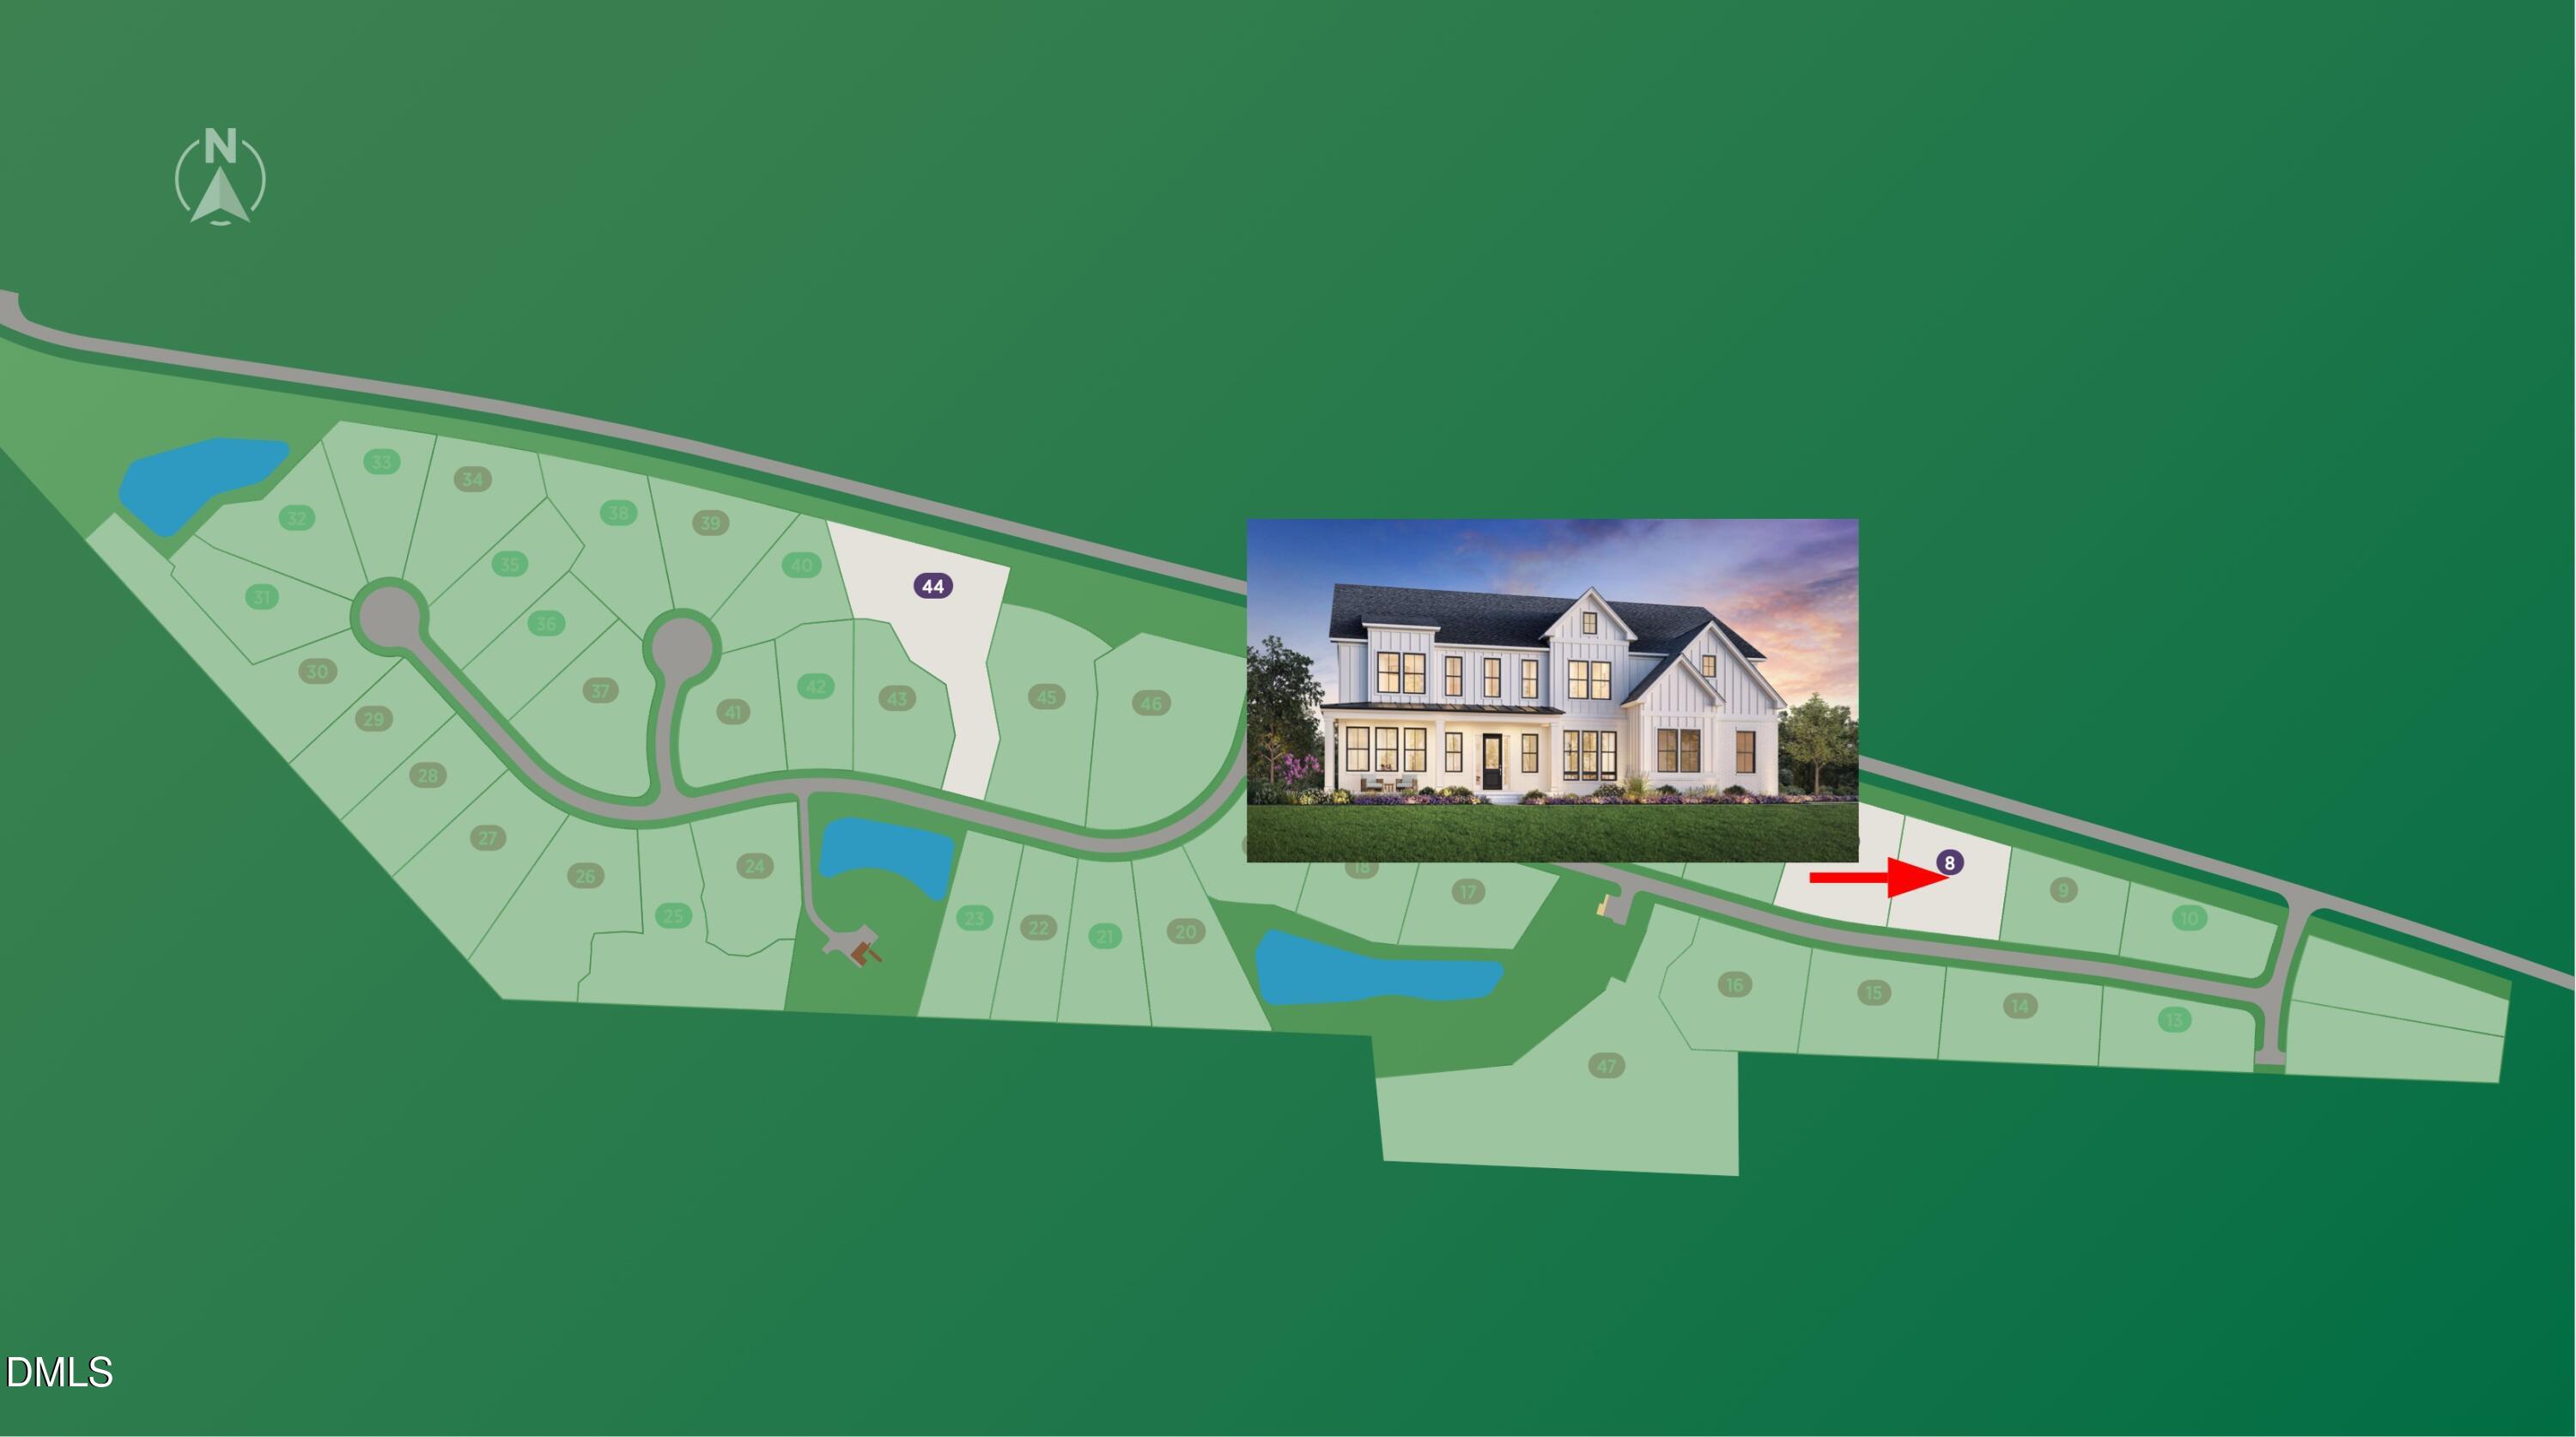
6208 Caprine Street 8
Fuquay Varina, NC 27526

For Sale|Single Family Residence|Active
5
Beds
6
Total Baths
5
Full Baths
1
Partial Bath
4,784
SqFt
$287
/SqFt
2027
Built
Subdivision:
Longleaf Meadow
County:
Wake
Call Now: (919) 605-7569
Is this the listing for you? We can help make it yours.
(919) 605-7569
6208 Caprine Street 86208 Caprine Street 86208 Caprine Street 8
Save
Ask
Tour
Hide
Share

Mortgage Calculator

Monthly Payment (Est.)

$6,255
Calculator powered by Showcase IDX, a Constellation1 Company. Copyright ©2026 Information is deemed reliable but not guaranteed.

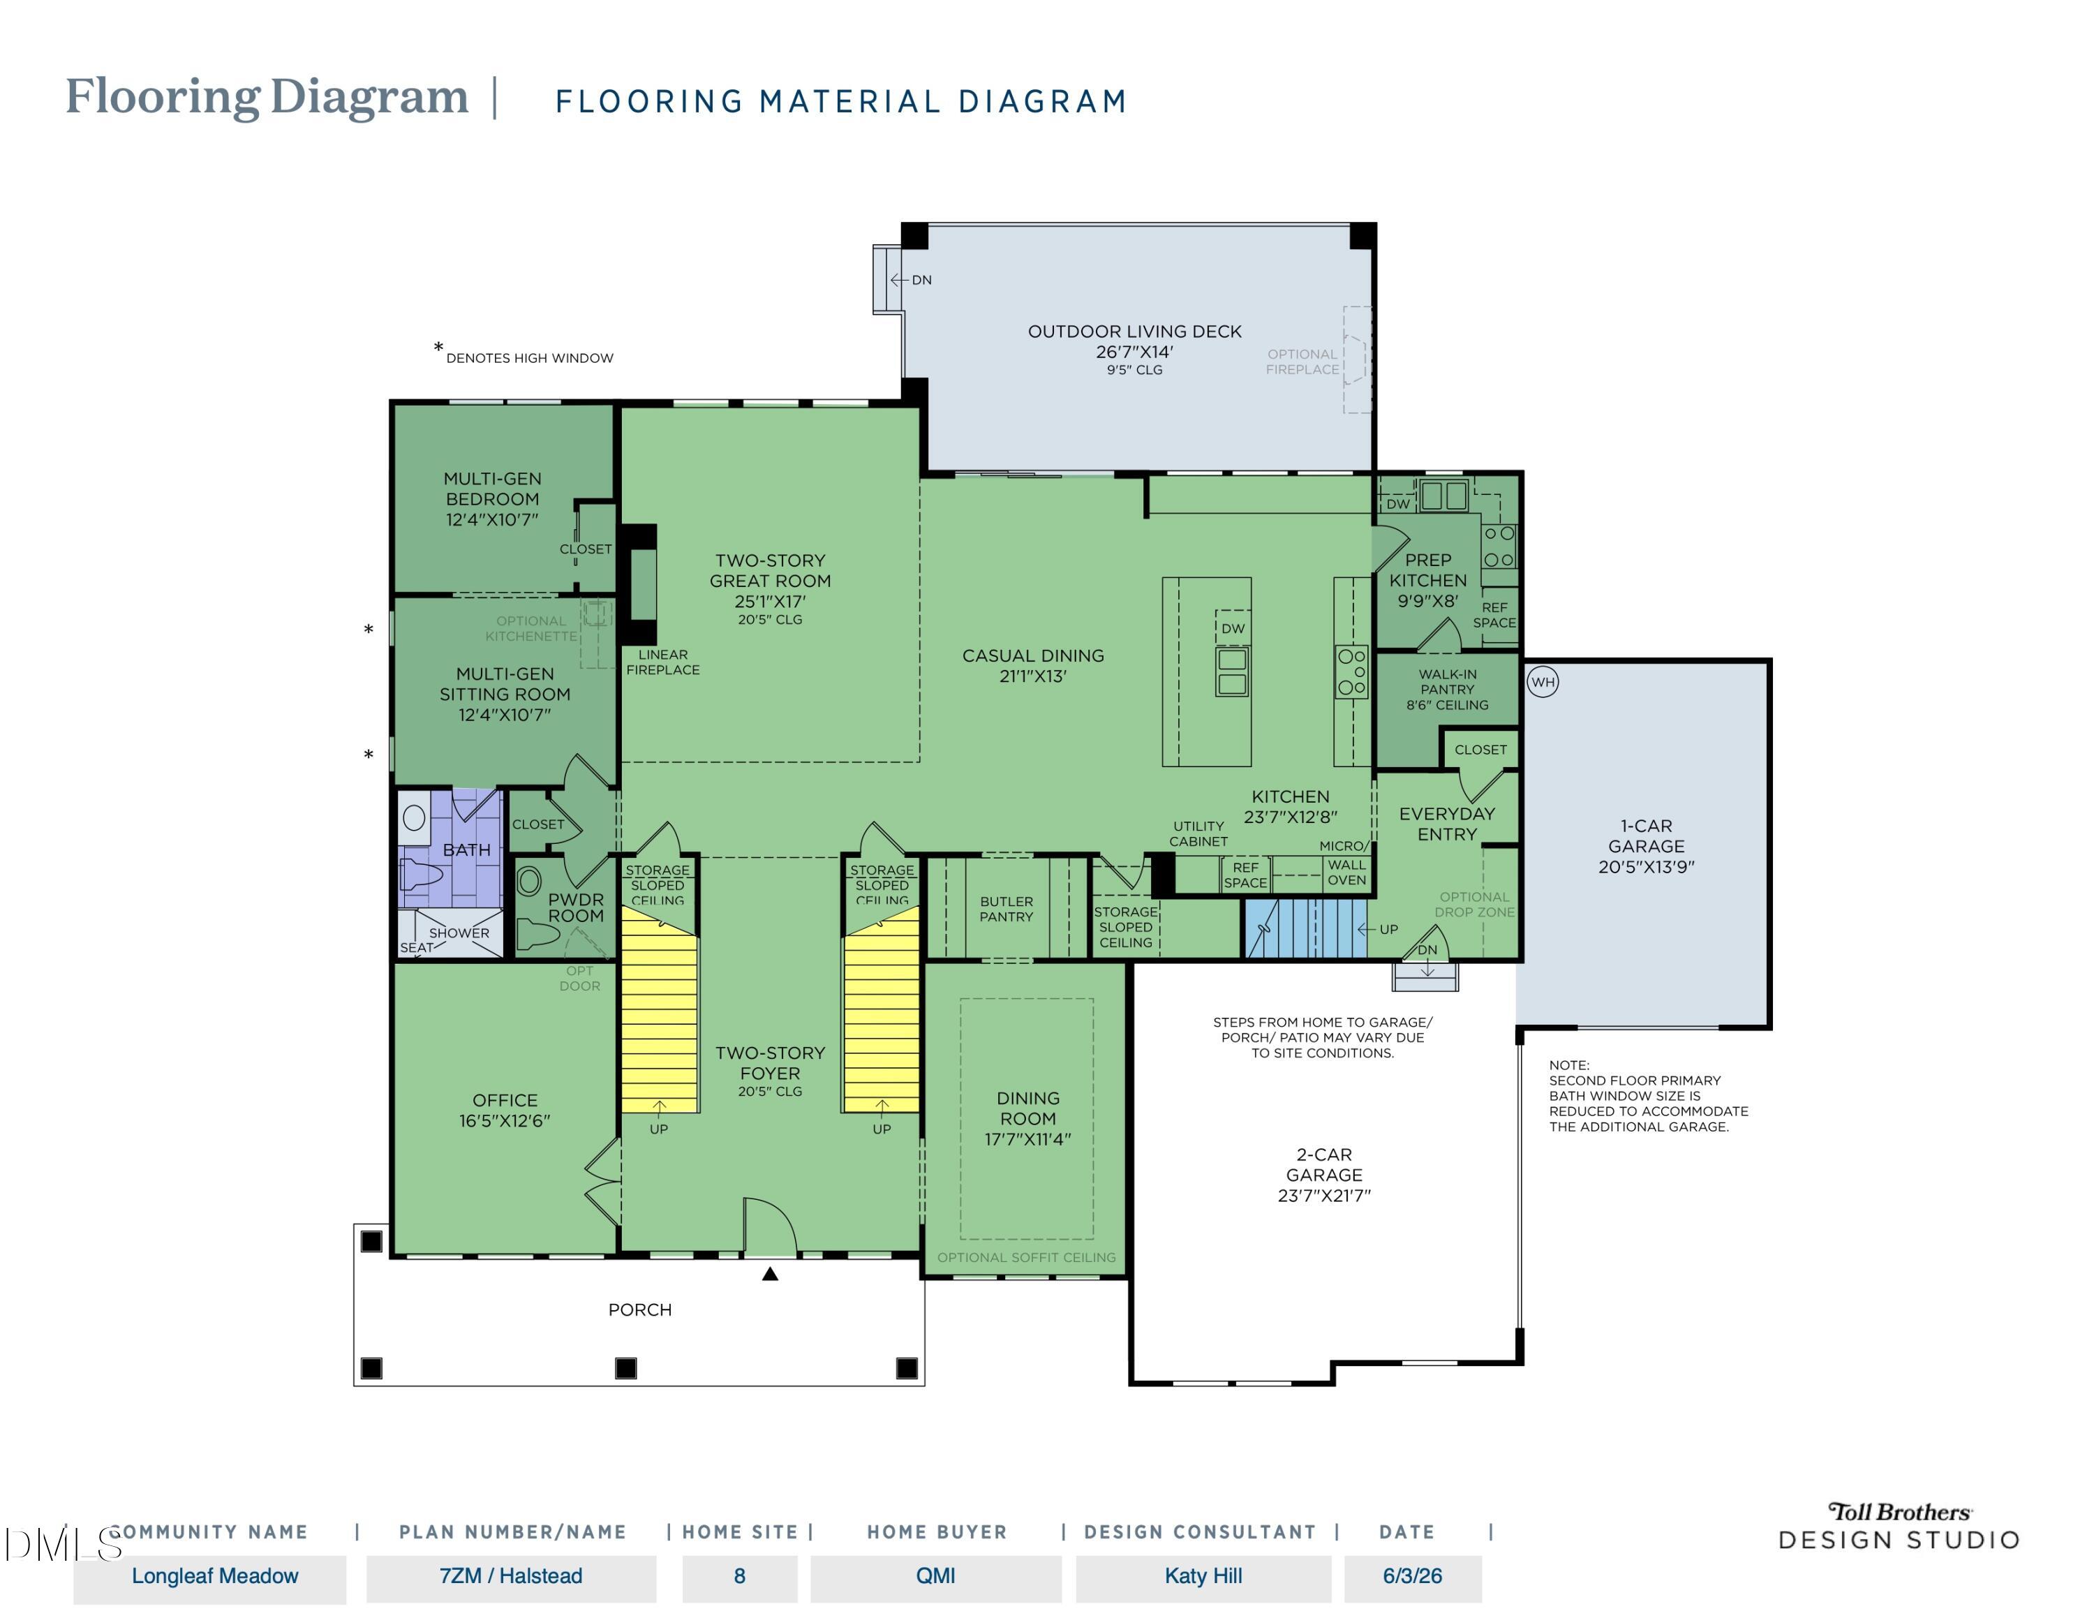
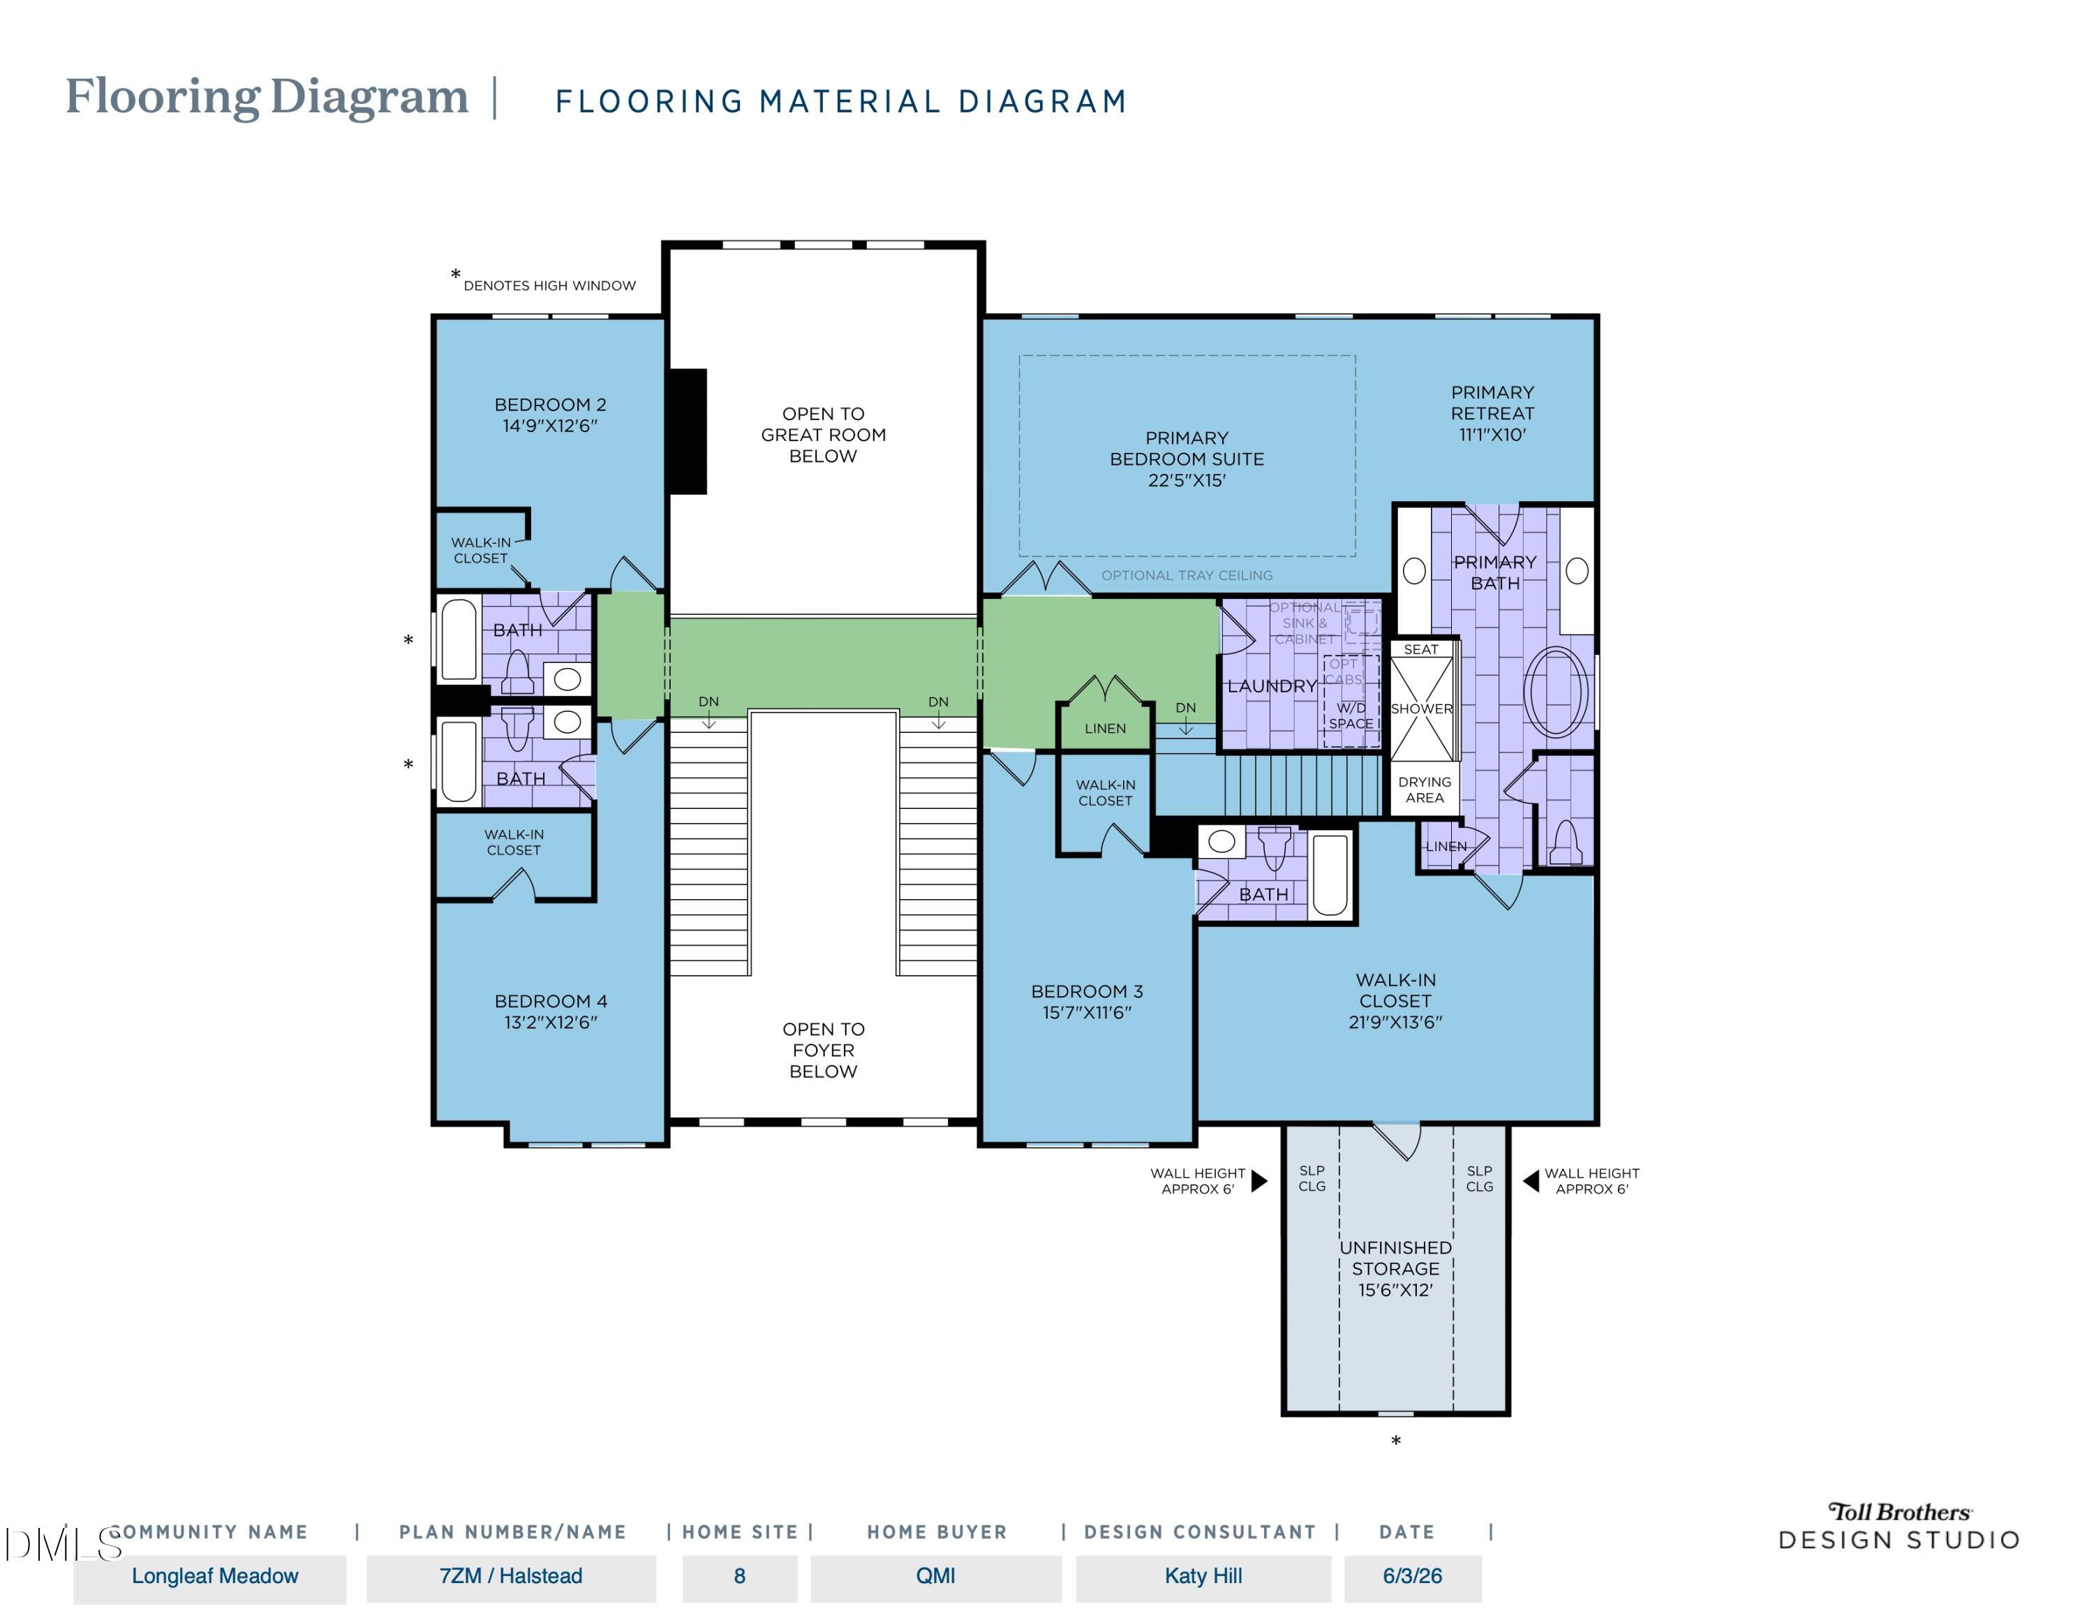
The elegant Halstead makes an immediate impression with its breathtaking two-story foyer and iconic double staircase, opening to a spacious office and a lovely dining room with views to the soaring two-story great room. The great room flows seamlessly to a bright casual dining area with rear yard access and a chef-inspired kitchen featuring a sizable island with breakfast bar, abundant counter and cabinet space, an expansive walk-in pantry, and a butler pantry connecting to the dining room. The luxurious primary suite offers a relaxing retreat, an impressive walk-in closet, and a spa-like primary bath with dual vanities, large soaking tub, luxe shower with seating and drying area, linen storage, and a private water closet. A private multi-generational suite provides a bedroom, sitting area, and ensuite bath with walk-in shower, while secondary bedrooms feature ample closets and private baths. Additional highlights include a convenient powder room, everyday entry, centrally located laundry, and abundant storage throughout this thoughtfully designed home.

Save
Ask
Tour
Hide
Share
Listing Snapshot
Price 
$1,371,000
Days On Site 
3 Days
Bedrooms 
5
Inside Area (SqFt) 
4,784 sqft
Total Baths 
6
Full Baths 
5
Partial Baths 
1
Lot Size 
0.83 Acres
Year Built 
2027
MLS® Number 
10186939
Status 
Active
Property Tax 
N/A
HOA/Condo/Coop Fees 
$125 monthly
Sq Ft Source 
N/A
Friends & Family
Recent Activity
3 days agoListing updated with changes from the MLS®
3 days agoStatus changed to Active
4 days agoListing first seen on site
General Features
Acres 
0.83
Attached Garage 
Yes
Garage 
Yes
Garage Spaces 
2
Levels 
Two
Parking 
Attached
Property Condition 
New Construction
Property Sub Type 
Single Family Residence
Sewer 
Septic Tank
Special Circumstances 
Standard
SqFt Above 
4784
SqFt Total 
4784
Style 
Transitional
Utilities 
Natural Gas Not AvailablePropane
Water Source 
Shared Well
Interior Features
Appliances 
Built-In Electric OvenDishwasherGas CooktopGas Water Heater
Cooling 
Central AirDualElectricHeat Pump
Fireplace 
Yes
Fireplace Features 
GasGreat Room
Fireplaces 
1
Flooring 
CarpetHardwoodTile
Heating 
CentralForced AirPropaneNone
Main Level Bedrooms 
1
Bedroom 2 
Dimensions - 14.0 x 12.0Level - Second
Bedroom 3 
Dimensions - 15.0 x 11.0Level - Second
Bedroom 4 
Dimensions - 13.0 x 12.0Level - Second
Breakfast Room 
Dimensions - 21.0 x 13.0Level - MainDescription - Casual Dining
Dining Room 
Dimensions - 17.0 x 11.0Level - Main
Great Room 
Dimensions - 25.0 x 17.0Level - MainDescription - Two-Story Great Room
Kitchen 
Dimensions - 23.0 x 12.0Level - Main
Master Bedroom 
Dimensions - 22.0 x 15.0Level - Second
Office 
Dimensions - 16.0 x 12.0Level - Main
Other 
Dimensions - 9.0 x 8.0Level - MainDescription - Prep Kitchen
Save
Ask
Tour
Hide
Share
Exterior Features
Construction Details 
Brick VeneerFiber CementHardiPlank Type
Roof 
Shingle
Community Features
Association Dues 
125
Building Access 
1
Community Features 
Street Lights
Financing Terms Available 
CashConventionalFHAVA Loan
HOA Fee Frequency 
Monthly
Schools
School District
Unknown
Elementary School
Wake - Bowling Road Elementary
Middle School
Wake - Fuquay Varina Middle
High School
Wake - Fuquay Varina High
Listing courtesy of Gerry Moreno of Toll Brothers, Inc.


Listings that are marked with an icon are provided courtesy of the Triangle MLS, Inc. of North Carolina, Internet Data Exchange Database. Copyright 2026 Triangle MLS, Inc. of North Carolina. All rights reserved.

Last checked: 2026-08-20 10:38 PM UTC

Neighborhood & Commute
Source: Walkscore
Disclosure: Community information and market data powered by Constellation Data Labs. Information is deemed reliable but not guaranteed.
Save
Ask
Tour
Hide
Share