Save
Ask
Tour
Hide
Share
$3,495
6 Days On Site

1205 Spring Wheat Court
Apex, NC 27502

For Rent|Single Family Residence|Active
5
Beds
4
Total Baths
4
Full Baths
3,194
SqFt
$1
/SqFt
2023
Built
Subdivision:
Smith Farm
County:
Wake
Call Now: (919) 605-7569
Is this the listing for you? We can help make it yours.
(919) 605-7569
1205 Spring Wheat Court1205 Spring Wheat Court1205 Spring Wheat Court1205 Spring Wheat Court
Save
Ask
Tour
Hide
Share

Mortgage Calculator

Monthly Payment (Est.)

$16
Calculator powered by Showcase IDX, a Constellation1 Company. Copyright ©2026 Information is deemed reliable but not guaranteed.

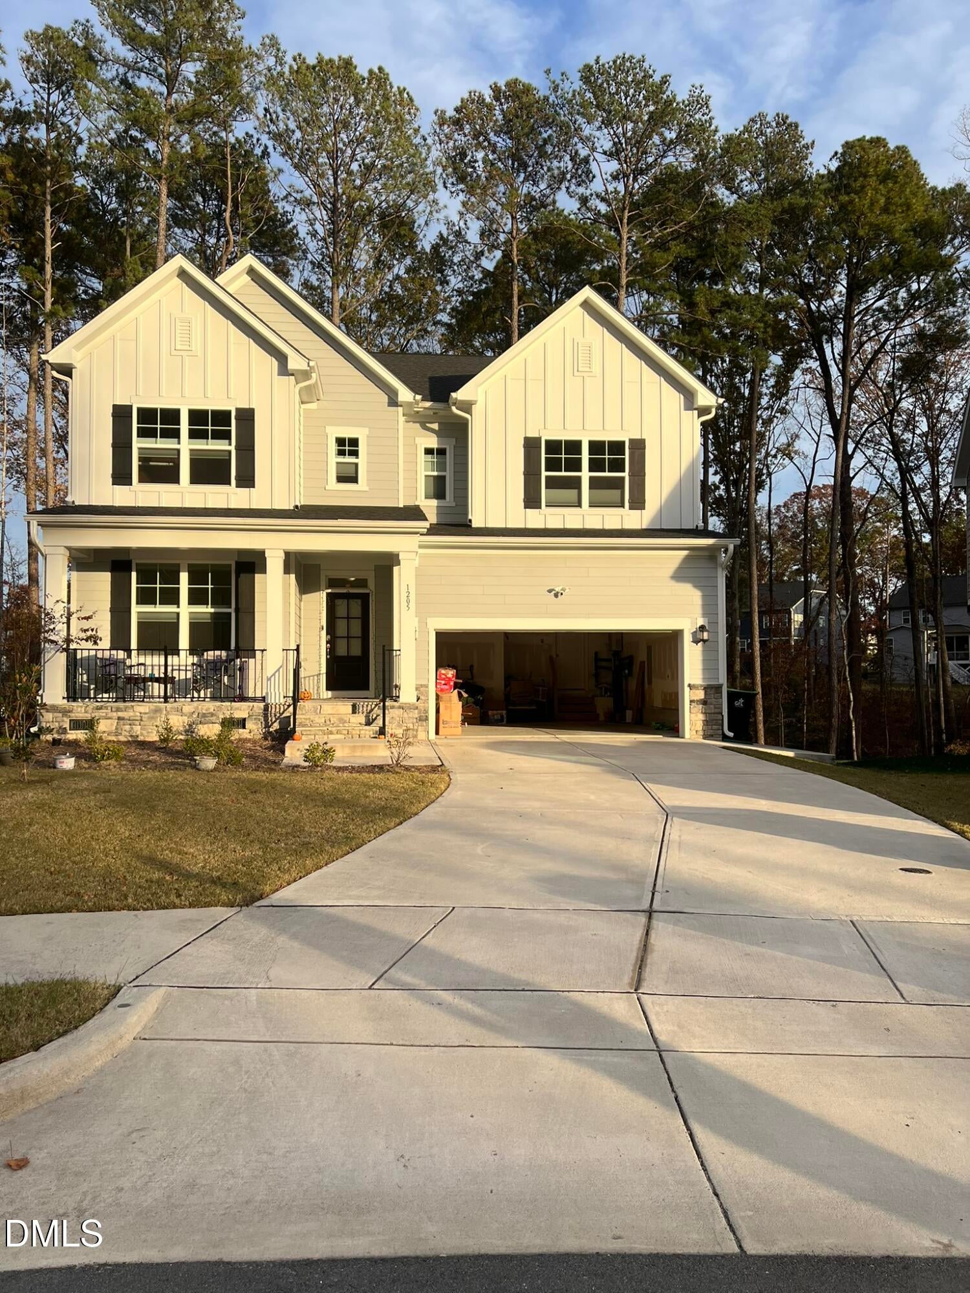
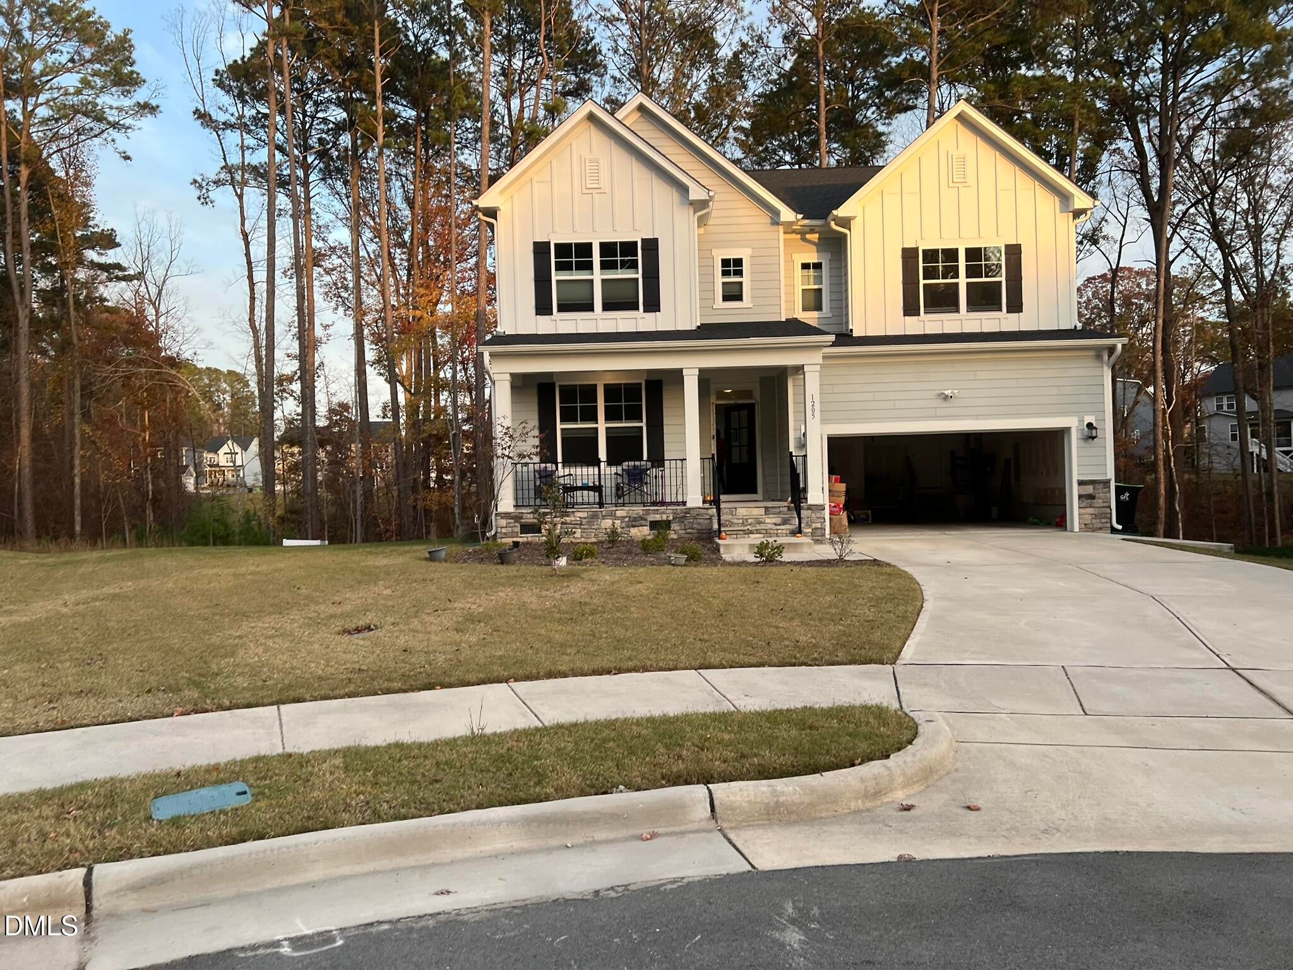
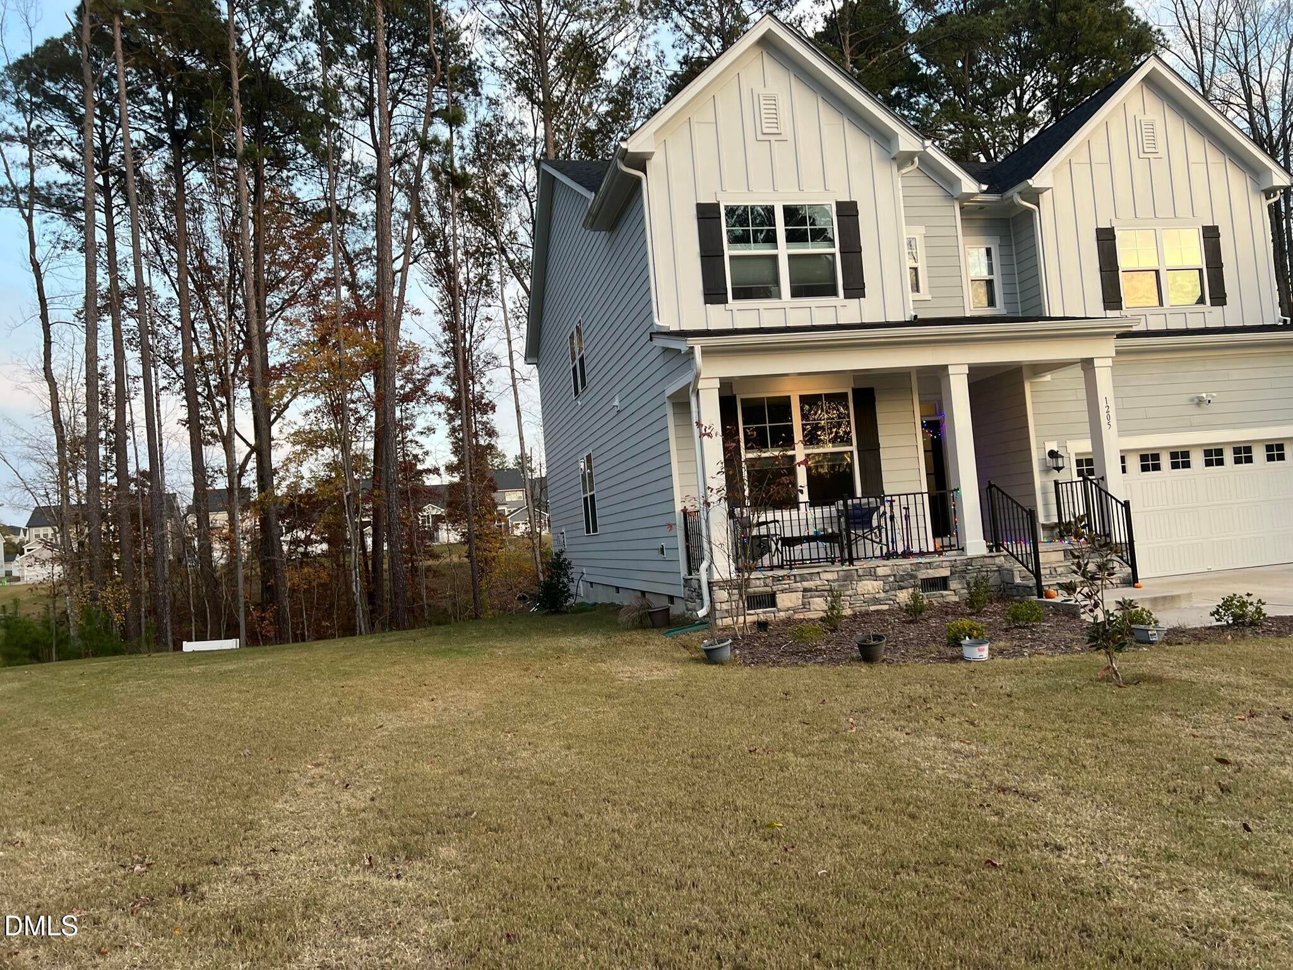
Welcome to 1205 Spring Wheat Ct in Apex's sought-after Smith Farm community a like-new 2023-built home beautifully set on a quiet cul-de-sac with abundant natural light, a private green view, and an extended driveway for extra parking. This spacious 3300 sq ft, 4-bath home features a cozy fireplace and an open, modern layout designed for everyday comfort and effortless entertaining. Thoughtful upgrades include a whole-house water filtration system, new gutters, finished custom closets, sideboards that convey, and 5 Ring cameras that convey for added security and peace of mind. Outdoor living is a standout with a screened porch, open deck, and a beautifully finished, tiled patio area under the deck overlooking lush greenery. Ideally located within walking distance to Harris Teeter and multiple dining options, and just minutes to US-64, Sweetwater, and top-rated Apex schools this home blends convenience, style, and serenity in one perfect package.

Save
Ask
Tour
Hide
Share
Listing Snapshot
Price 
$3,495
Days On Site 
6 Days
Bedrooms 
5
Inside Area (SqFt) 
3,194 sqft
Total Baths 
4
Full Baths 
4
Partial Baths 
N/A
Lot Size 
0.25 Acres
Year Built 
2023
MLS® Number 
10186738
Status 
Active
Property Tax 
N/A
HOA/Condo/Coop Fees 
N/A
Sq Ft Source 
N/A
Friends & Family
Recent Activity
7 days agoListing updated with changes from the MLS®
7 days agoListing first seen on site
General Features
Acres 
0.25
Attached Garage 
Yes
Available on 
2026-01-01
Garage 
Yes
Garage Spaces 
2
Lease Term 
12 Months
Levels 
Two
Parking 
AttachedDrivewayGarage Door OpenerGarage Faces Front
Parking Spaces 
6
Pets 
Cats OKDogs OKSize Limit
Property Sub Type 
Single Family Residence
Sewer 
Public Sewer
SqFt Above 
3194
SqFt Total 
3194
Water Source 
Public
Interior Features
Appliances 
Built-In Gas OvenCooktopDishwasherDryerElectric Water HeaterExhaust FanGas CooktopGas OvenMicrowaveRefrigeratorStainless Steel Appliance(s)Tankless Water HeaterVented Exhaust FanOvenWasher/DryerWater HeaterWater PurifierWater Purifier Owned
Cooling 
Flooring 
CarpetHardwoodTile
Heating 
Laundry Features 
In UnitLaundry RoomSinkUpper Level
Bathroom 2 
Level - Second
Bathroom 3 
Level - Second
Bathroom 4 
Level - First
Bedroom 2 
Level - Second
Bedroom 3 
Level - Second
Bedroom 4 
Level - Second
Bedroom 5 
Level - Main
Breakfast Room 
Level - First
Dining Room 
Level - First
Family Room 
Level - First
Game Room 
Level - Second
Master Bathroom 
Level - Second
Master Bedroom 
Level - Second
Save
Ask
Tour
Hide
Share
Exterior Features
Fencing 
None
Patio And Porch 
CoveredDeckFront PorchRear PorchScreened
Community Features
Building Access 
Main door/Garage
Schools
School District
Unknown
Elementary School
Wake - Olive Chapel Elementary
Middle School
Wake - Apex Friendship Middle
High School
Wake - Apex Friendship High
Listing courtesy of Abhi Dubey of MMVG Triangle Group LLC


Listings that are marked with an icon are provided courtesy of the Triangle MLS, Inc. of North Carolina, Internet Data Exchange Database. Copyright 2026 Triangle MLS, Inc. of North Carolina. All rights reserved.

Last checked: 2026-08-23 11:23 PM UTC

Neighborhood & Commute
Source: Walkscore
Disclosure: Community information and market data powered by Constellation Data Labs. Information is deemed reliable but not guaranteed.
Save
Ask
Tour
Hide
Share