Save
Ask
Tour
Hide
Share
$1,650,000
26 Days On Site

1618 Old Lystra Road
Chapel Hill, NC 27517

For Sale|Single Family Residence|Active
4
Beds
6
Total Baths
4
Full Baths
2
Partial Baths
5,333
SqFt
$309
/SqFt
2022
Built
Subdivision:
Not in a Subdivision
County:
Orange
Call Now: (919) 605-7569
Is this the listing for you? We can help make it yours.
(919) 605-7569
1618 Old Lystra Road1618 Old Lystra Road1618 Old Lystra Road1618 Old Lystra Road
Save
Ask
Tour
Hide
Share

Mortgage Calculator

Monthly Payment (Est.)

$7,528
Calculator powered by Showcase IDX, a Constellation1 Company. Copyright ©2026 Information is deemed reliable but not guaranteed.

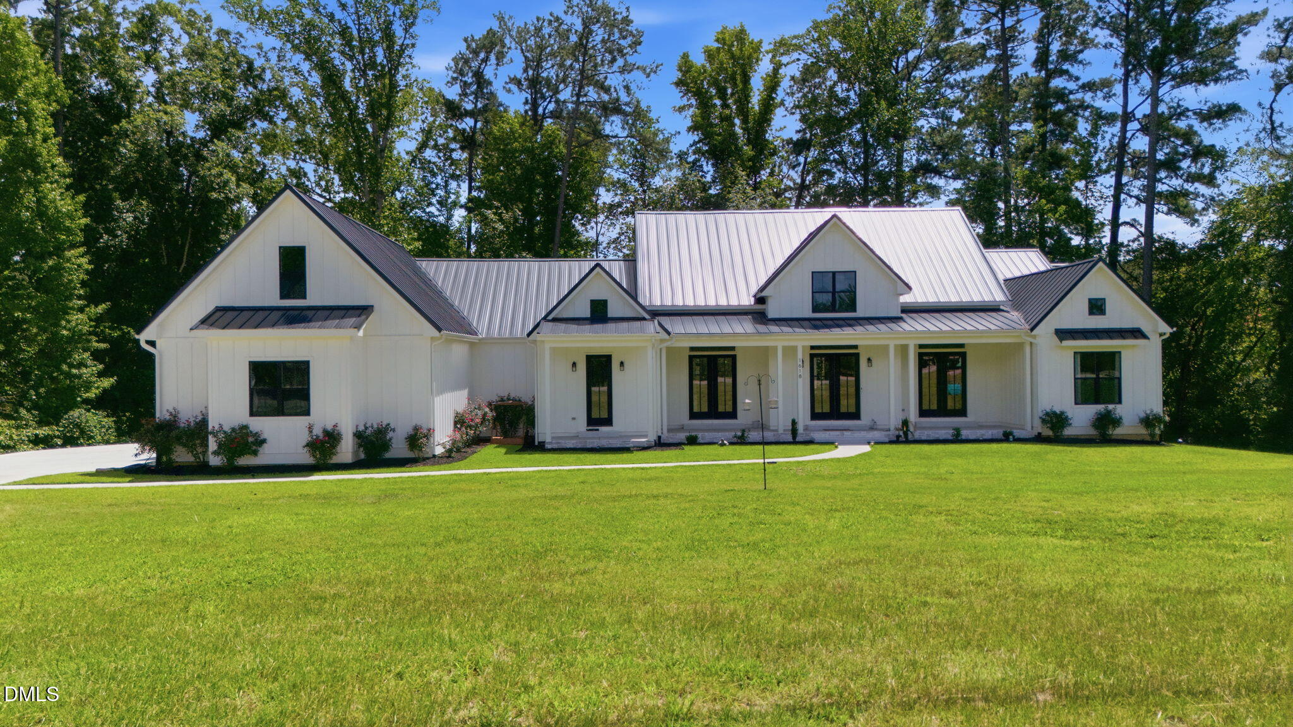
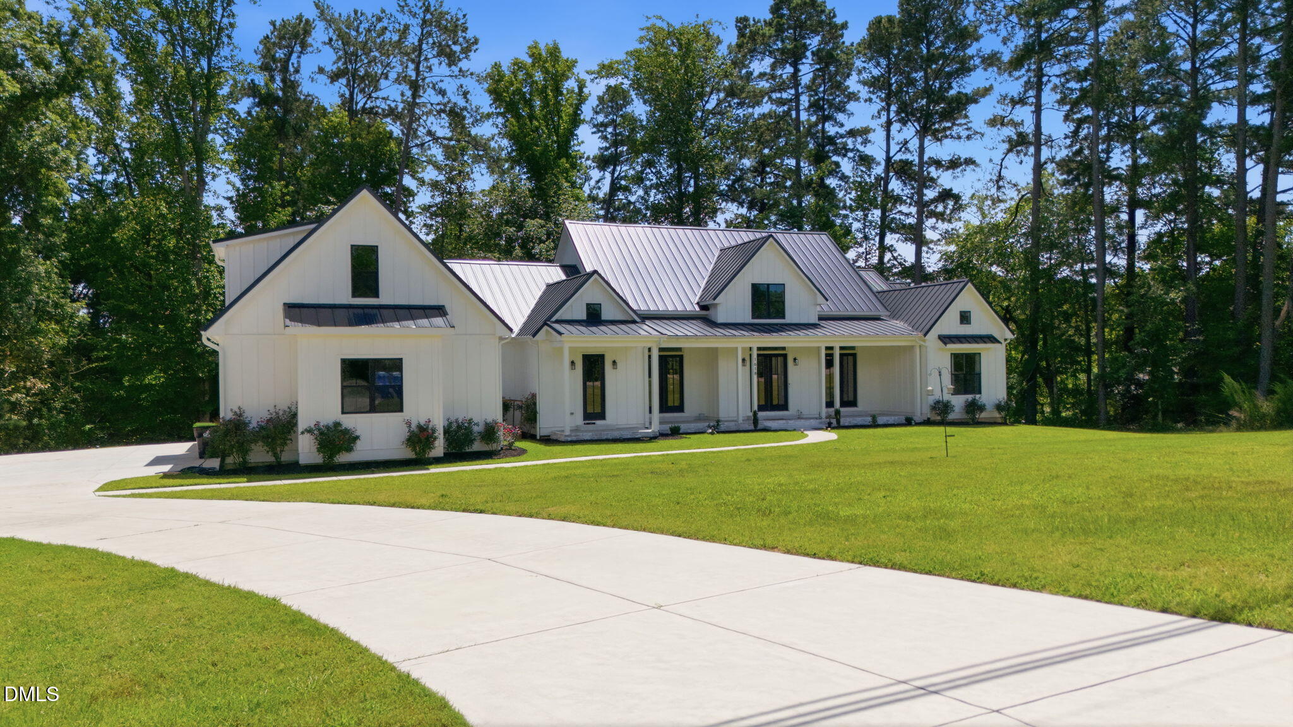
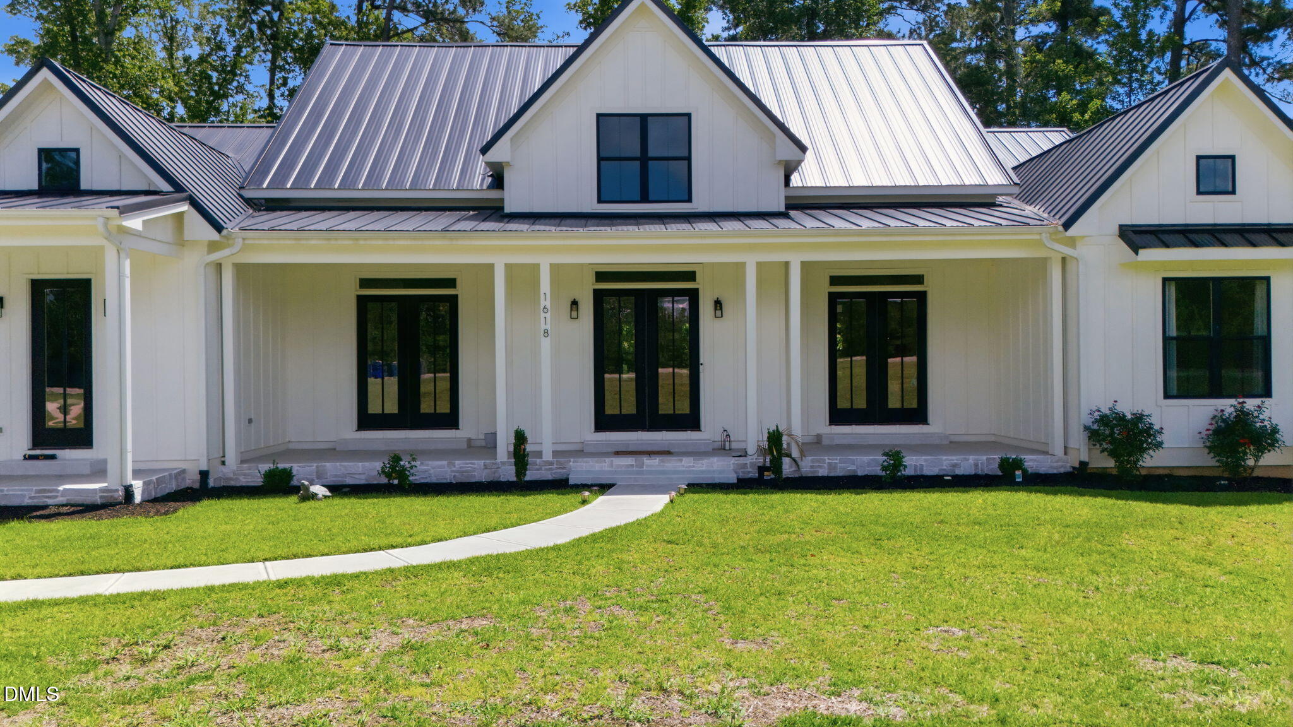
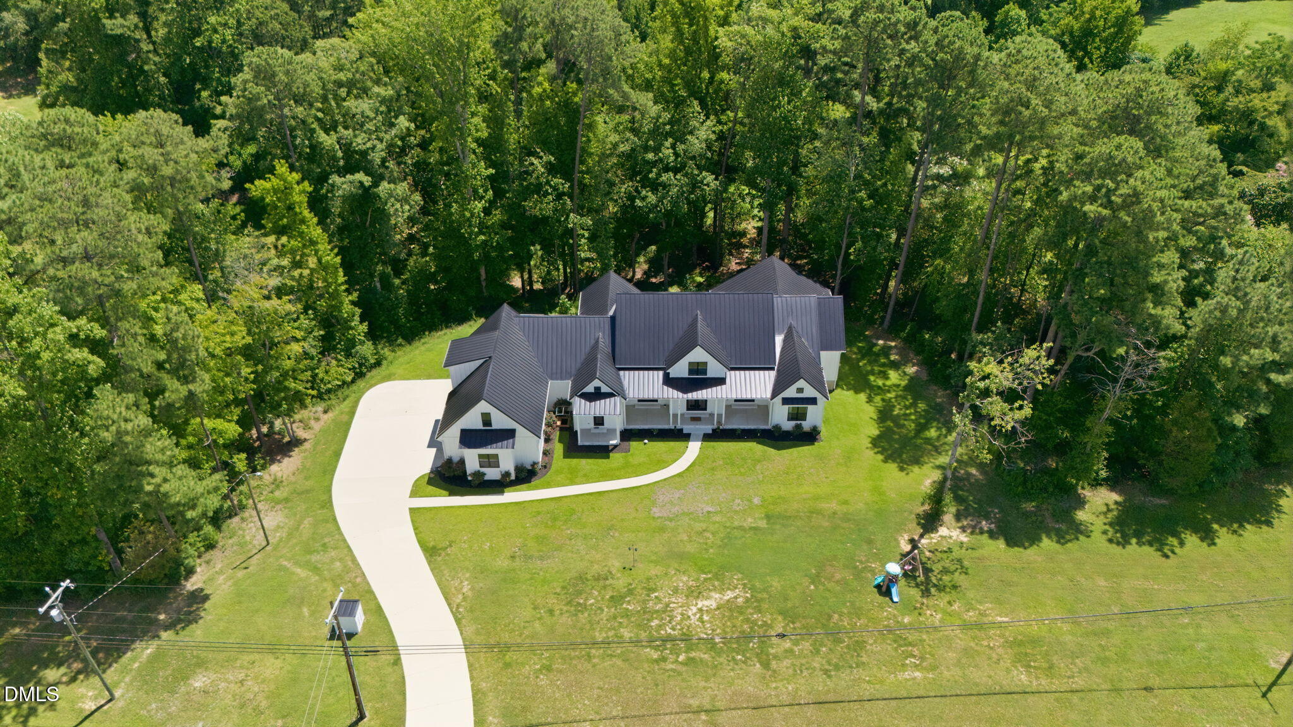
The Ultimate Chapel Hill Estate: 7 Minutes to UNC with Multi-Generational Luxury Rare 2.33-Acre Modern Farmhouse Retreat - Over 5,000 Sq. Ft. of Finished Living Space Discover the ultimate blend of rural peace, modern luxury, and unmatched convenience. Perfectly positioned just 7 minutes from UNC Hospitals and 9 minutes from campus, this 2022-built estate offers an effortless commute for busy professionals and a sprawling, private sanctuary for an out-of-state family relocating to the Triangle. The Core Footprint: Spanning an open and sun-drenched 3,714 sq. ft. above grade, From the moments you walk in, the open-concept living, dining, and kitchen areas invite you to gather. Bathed in natural light, the main floor seamlessly leads to a private primary suite designed for ultimate relaxation. A huge covered porch in the rear overlooking Woods to relax and unwind after a long day at work, Upstairs, a massive bonus room serves as the perfect spot for movie nights, a kids' playroom, or a home office. The 1,600 Sq. Ft. above grade Finished Basement: A massive asset for families and hosts alike, this fully finished lower level is the ultimate flex space. It is perfectly suited for an au-pair or multi-generational suite or an in laws suite with two rooms w/ walk in Closets and a full Bath. Massive Future Equity (1,110 Sq. Ft. Unfinished Space) In addition to the finished footprint, a sprawling 1,110 sq. ft. of unfinished walkout basement space stands ready for your imagination—ideal for a workshop, a massive climate-controlled wine cellar, or future square footage expansion. A Pool-Ready & Privacy-Enhanced Paradise Sited on 2.33 pristine acres with absolutely no HOA restrictions, the expansive acreage offers total seclusion and a perfect canvas for a custom pool. The sprawling grounds provide an ideal layout for premium perimeter additions, with ample space for a modern horizontal wood privacy fence or shadowbox fencing bordered by estate picket layouts and mature, tree-lined evergreen buffers. 3 Car Garage with a EV charger Installed. All of this sits an incredibly brief drive away from downtown Chapel Hill, YMCA, Shopping area and major medical centers.

Save
Ask
Tour
Hide
Share
Listing Snapshot
Price 
$1,650,000
Days On Site 
26 Days
Bedrooms 
4
Inside Area (SqFt) 
5,333 sqft
Total Baths 
6
Full Baths 
4
Partial Baths 
2
Lot Size 
2.33 Acres
Year Built 
2022
MLS® Number 
10186735
Status 
Active
Property Tax 
$10,844.37
HOA/Condo/Coop Fees 
N/A
Sq Ft Source 
N/A
Friends & Family
Recent Activity
yesterdayListing updated with changes from the MLS®
yesterdayPrice changed to $1,650,000
4 weeks agoListing first seen on site
General Features
Acres 
2.33
Attached Garage 
Yes
Foundation 
Concrete PerimeterSlab
Garage 
Yes
Garage Spaces 
3
Levels 
Three Or MoreOne and One Half
Parking 
AttachedGarageDriveway
Property Condition 
Updated/Remodeled
Property Sub Type 
Single Family Residence
Security 
Closed Circuit Camera(s)Smoke Detector(s)Security System
Sewer 
Septic Tank
Special Circumstances 
Standard
SqFt Above 
5333
SqFt Total 
5333
Style 
FarmhouseModernTraditional
Utilities 
Electricity ConnectedPropane
Water Source 
Well
Zoning 
RB
Interior Features
Appliances 
Built-In Electric RangeDishwasherExhaust FanGas RangeMicrowavePropane CooktopRangeRange Hood
Basement 
Level - Basement
Cooling 
Central AirCeiling Fan(s)Electric
Fireplace 
Yes
Fireplace Features 
Fire PitGasLiving RoomMasonrySee Remarks
Fireplaces 
1
Flooring 
CarpetConcreteLaminateTileVinylWood
Interior 
BarBreakfast BarBeamed CeilingsBuilt-in FeaturesCeiling Fan(s)ChandelierCrown MoldingDouble VanityEat-in KitchenHigh CeilingsKitchen IslandOpen FloorplanPantryRecessed LightingSmart ThermostatStone CountersWalk-In Closet(s)In-Law FloorplanMaster DownstairsHigh Speed Internet
Laundry Features 
Electric Dryer HookupLaundry RoomMain LevelOtherSink
Main Level Bedrooms 
4
Window Features 
Double Pane Windows
Bedroom 2 
Level - Main
Bedroom 3 
Level - Main
Bedroom 4 
Level - Main
Bonus Room 
Level - Second
Laundry 
Level - Main
Living Room 
Level - Main
Master Bathroom 
Level - Main
Master Bedroom 
Level - Main
Save
Ask
Tour
Hide
Share
Exterior Features
Construction Details 
Board & Batten SidingConcreteFrameVertical Siding
Exterior 
Fire PitGardenPrivate EntranceRain Gutters
Fencing 
None
Lot Features 
Back YardFront YardLandscapedSee Remarks
Patio And Porch 
CoveredDeckEnclosedFront PorchPatioPorchRear PorchScreened
Road Frontage 
City Street
Roof 
Metal
View 
Trees/Woods
Waterview 
Trees/Woods
Windows/Doors 
Double Pane Windows
Community Features
Financing Terms Available 
CashConventionalFHA
Roads 
Paved
Schools
School District
Unknown
Elementary School
Chapel Hill Carrboro - Mary Scroggs Elementary Sch
Middle School
Chapel Hill Carrboro - Grey Culbreth Middle School
High School
Chapel Hill Carrboro - Carrboro High School
Listing courtesy of Rakesh Sethi of Kross Realty Inc.


Listings that are marked with an icon are provided courtesy of the Triangle MLS, Inc. of North Carolina, Internet Data Exchange Database. Copyright 2026 Triangle MLS, Inc. of North Carolina. All rights reserved.

Last checked: 2026-09-13 05:22 AM UTC

Neighborhood & Commute
Source: Walkscore
Disclosure: Community information and market data powered by Constellation Data Labs. Information is deemed reliable but not guaranteed.
Save
Ask
Tour
Hide
Share