Save
Ask
Tour
Hide
Share
$1,275,000
5 Days On Site

4215 Henderson Place
Pittsboro, NC 27312

For Sale|Single Family Residence|Active
4
Beds
4
Total Baths
4
Full Baths
3,693
SqFt
$345
/SqFt
2018
Built
Subdivision:
Fearrington
County:
Chatham
Call Now: (919) 605-7569
Is this the listing for you? We can help make it yours.
(919) 605-7569
4215 Henderson Place4215 Henderson Place4215 Henderson Place4215 Henderson Place
Save
Ask
Tour
Hide
Share

Mortgage Calculator

Monthly Payment (Est.)

$5,817
Calculator powered by Showcase IDX, a Constellation1 Company. Copyright ©2026 Information is deemed reliable but not guaranteed.

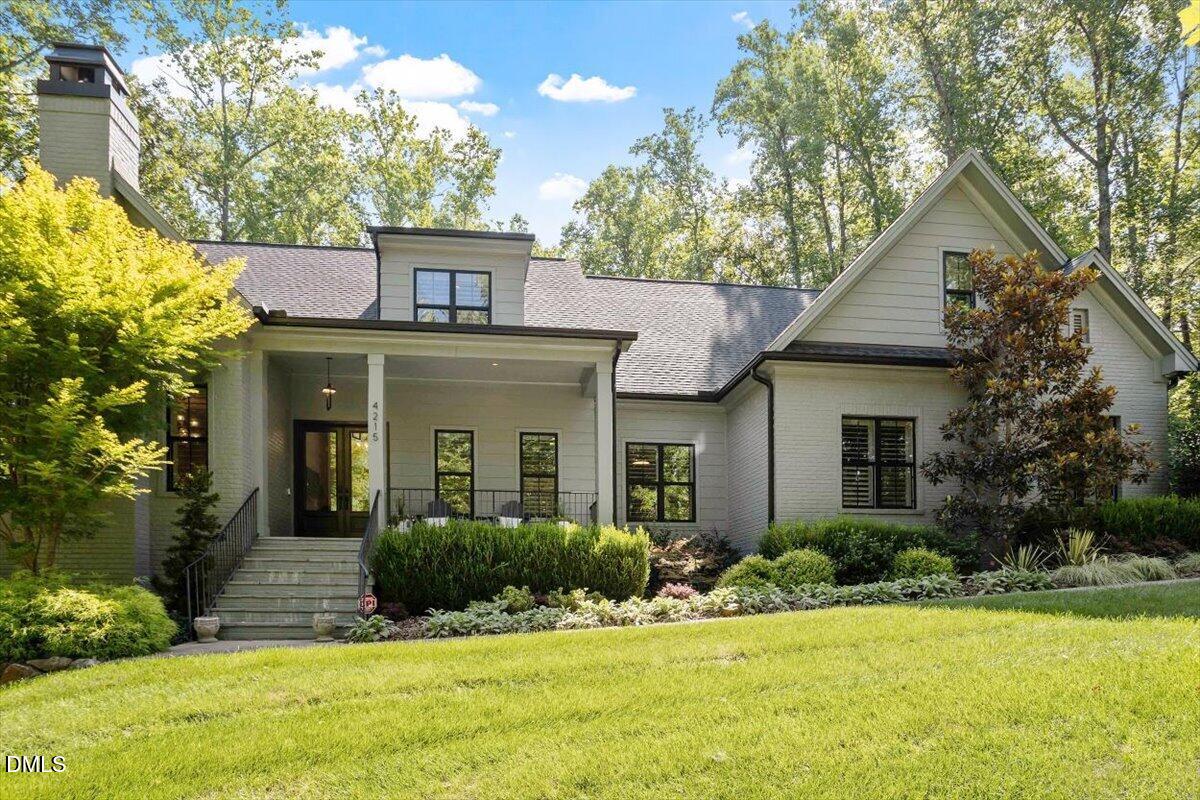
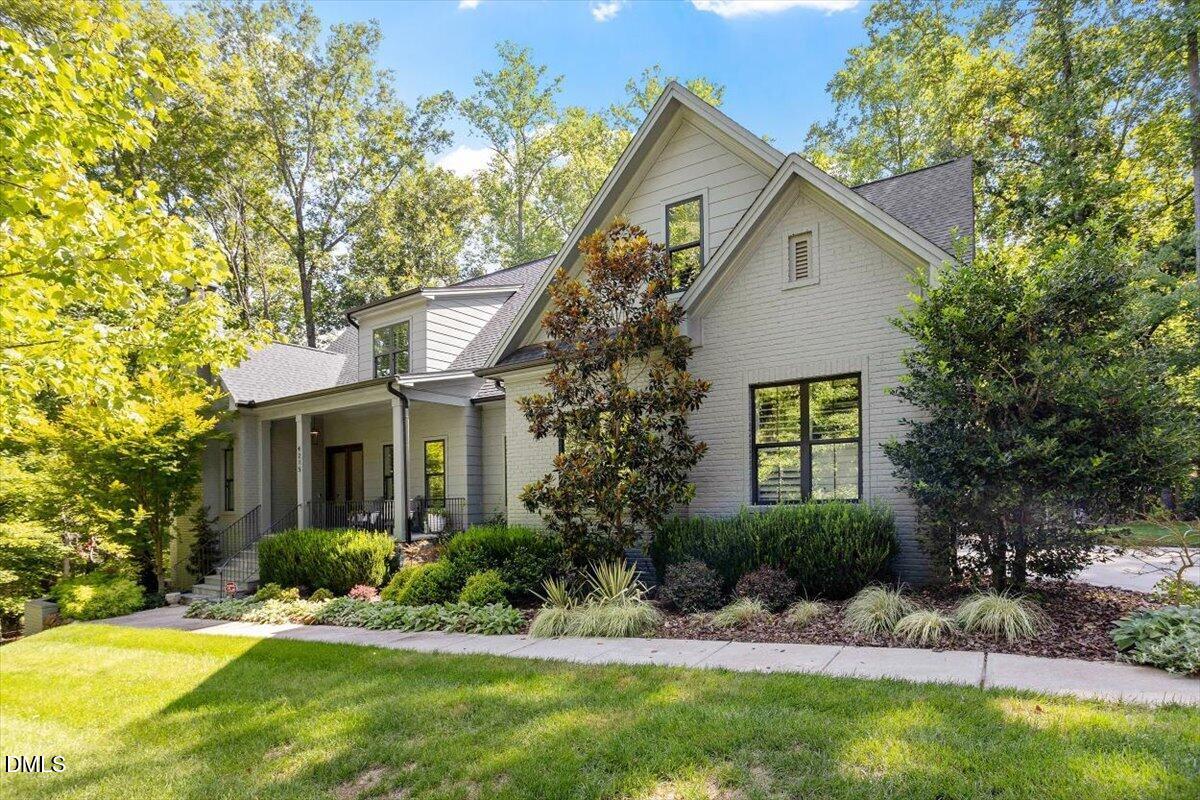
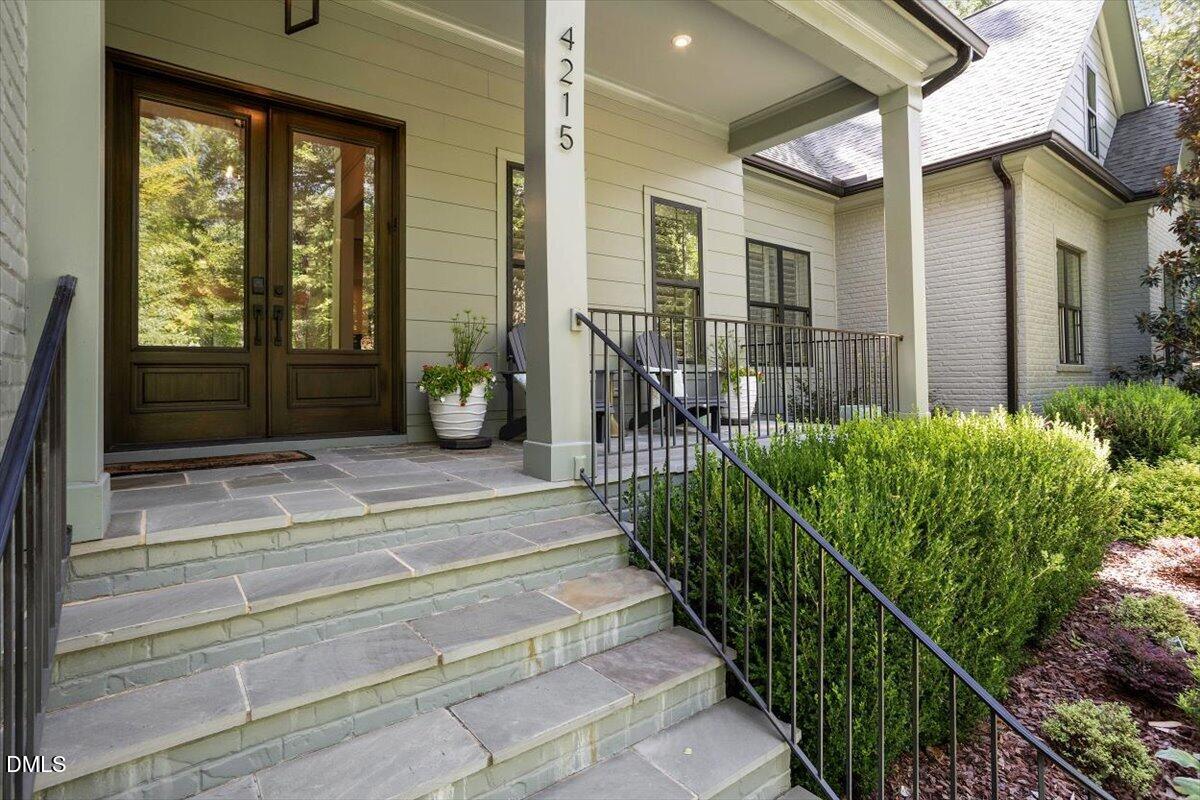
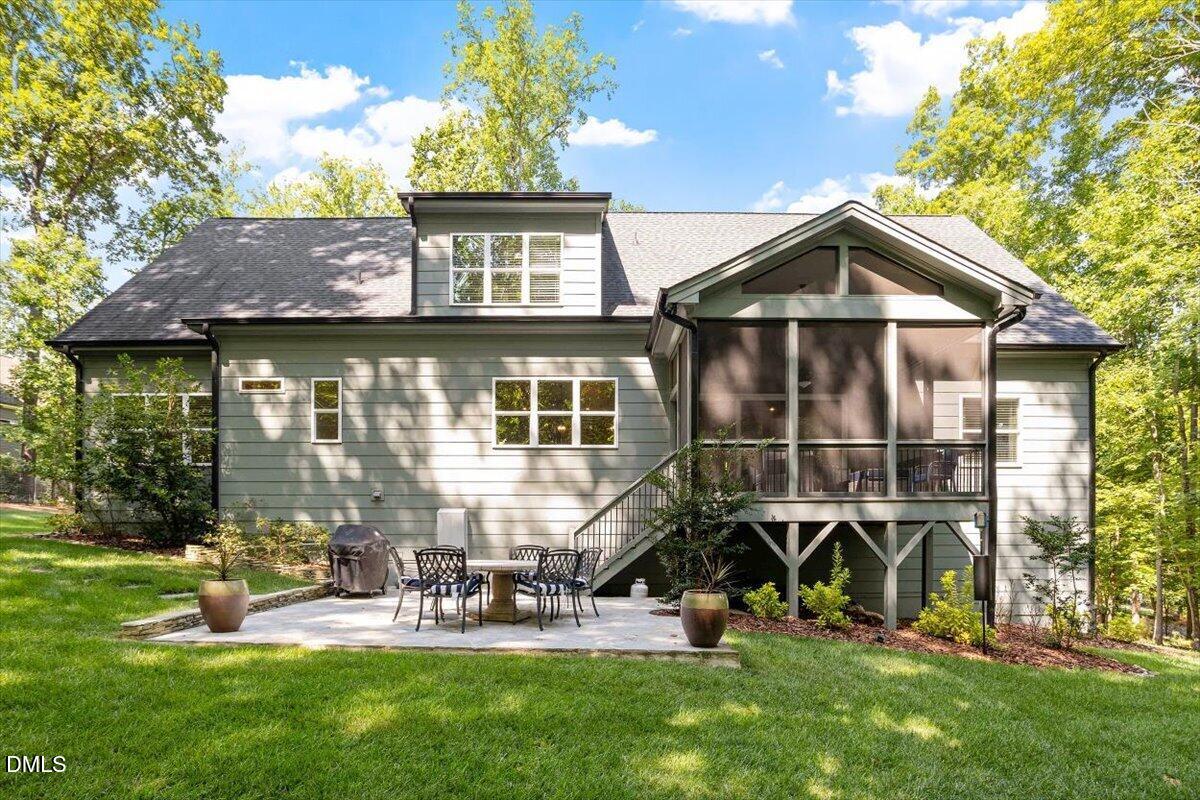
Welcome to this beautifully appointed, green-certified custom home in desirable Fearrington Village. Built by Homes by Dickerson, the "Chatham Forest" floor plan offers an exceptional blend of thoughtful design, spacious living areas, quality craftsmanship, and energy-efficient features. Situated on a beautifully landscaped 1.3-acre private, wooded lot, this two-story ranch-style home provides more than 3,600 square feet of comfortable and versatile living space. From the moment you enter, the home's impressive scale and open design are evident, with 11-foot ceilings on the main level, beautiful hardwood floors, upgraded lighting, and abundant natural light. The heart of the home is the spacious chef's kitchen, featuring elegant quartz countertops, a huge center island, large walk-in pantry, induction cooktop with downdraft ventilation, and an outstanding collection of upgraded appliances.

Save
Ask
Tour
Hide
Share
Listing Snapshot
Price 
$1,275,000
Days On Site 
5 Days
Bedrooms 
4
Inside Area (SqFt) 
3,693 sqft
Total Baths 
4
Full Baths 
4
Partial Baths 
N/A
Lot Size 
1.3 Acres
Year Built 
2018
MLS® Number 
10186703
Status 
Active
Property Tax 
$6,130.12
HOA/Condo/Coop Fees 
$115.5 monthly
Sq Ft Source 
N/A
Friends & Family
Recent Activity
4 days agoListing updated with changes from the MLS®
6 days agoListing first seen on site
General Features
Acres 
1.3
Attached Garage 
Yes
Garage 
Yes
Garage Spaces 
2
Green Energy Efficient 
AppliancesThermostatWater HeaterWindows
Levels 
One and One Half
Parking 
PavedAttachedConcreteDrivewayElectric Vehicle Charging Station(s)GarageGarage Door OpenerGarage Faces SideInside EntranceParking Pad
Property Sub Type 
Single Family Residence
Security 
Carbon Monoxide Detector(s)Security SystemSmoke Detector(s)
Sewer 
Public Sewer
Special Circumstances 
Standard
SqFt Above 
3693
SqFt Total 
3693
Style 
ContemporaryModernRanchTransitional
Utilities 
Cable AvailableElectricity ConnectedNatural Gas ConnectedPhone AvailableSewer ConnectedWater ConnectedUnderground Utilities
Water Source 
Public
Zoning 
R-1
Interior Features
Appliances 
DishwasherDisposalDryerElectric OvenInduction CooktopMicrowaveRefrigeratorStainless Steel Appliance(s)Tankless Water HeaterOvenWasher
Cooling 
Ceiling Fan(s)Central AirElectricGas
Fireplace 
Yes
Fireplace Features 
Family RoomGas LogMaster Bedroom
Fireplaces 
2
Flooring 
CarpetCeramic TileHardwood
Heating 
Fireplace(s)Forced AirZonedNone
Interior 
BookcasesBreakfast BarBuilt-in FeaturesCeiling Fan(s)Crown MoldingDouble VanityEntrance FoyerHigh CeilingsKitchen IslandOpen FloorplanPantryMaster DownstairsRecessed LightingSoaking TubStorageWalk-In Closet(s)
Laundry Features 
InsideLaundry RoomMain LevelSink
Main Level Bedrooms 
2
Window Features 
Insulated WindowsLow Emissivity WindowsPlantation Shutters
Bedroom 2 
Dimensions - 12.0 x 11.5Level - First
Bedroom 3 
Dimensions - 22.0 x 13.5Level - SecondDescription - could be additional owner's suite
Bedroom 4 
Dimensions - 12.0 x 12.0Level - Second
Bonus Room 
Dimensions - 22.8 x 16.0Level - Second
Breakfast Room 
Dimensions - 13.0 x 12.0Level - First
Dining Room 
Dimensions - 12.4 x 12.0Level - First
Entrance Hall 
Dimensions - 12.0 x 8.0Level - First
Family Room 
Dimensions - 21.0 x 15.0Level - First
Kitchen 
Dimensions - 15.5 x 15.0Level - First
Laundry 
Dimensions - 7.0 x 6.0Level - First
Master Bedroom 
Dimensions - 18.0 x 13.6Level - FirstDescription - with fireplace
Office 
Dimensions - 6.0 x 7.0Level - First
Other 
Dimensions - 20.7 x 7.0Level - FirstDescription - Front Porch
Save
Ask
Tour
Hide
Share
Exterior Features
Construction Details 
BrickHardiPlank Type
Exterior 
Rain GuttersOther
Fencing 
None
Lot Features 
WoodedBack YardFront YardGentle SlopingLandscapedPrivateSprinklers In FrontSprinklers In Rear
Other Structures 
None
Patio And Porch 
CoveredFront PorchPatioRear PorchScreened
Road Frontage 
Private Road
Roof 
Shingle
View 
NeighborhoodTrees/Woods
Waterview 
NeighborhoodTrees/Woods
Windows/Doors 
Insulated WindowsLow Emissivity WindowsPlantation Shutters
Community Features
Association Dues 
1386
Community Features 
ClubhouseParkPlaygroundPoolRestaurantStreet LightsTennis Court(s)
Financing Terms Available 
CashConventional
HOA Fee Frequency 
Annually
Roads 
AsphaltPaved
Schools
School District
Unknown
Elementary School
Chatham - Perry W Harrison Elementary
Middle School
Chatham - Margaret B Pollard Middle School
High School
Chatham - Seaforth High School
Listing courtesy of Dottie Willard of Berkshire Hathaway HomeService


Listings that are marked with an icon are provided courtesy of the Triangle MLS, Inc. of North Carolina, Internet Data Exchange Database. Copyright 2026 Triangle MLS, Inc. of North Carolina. All rights reserved.

Last checked: 2026-08-22 02:04 AM UTC

Neighborhood & Commute
Source: Walkscore
Disclosure: Community information and market data powered by Constellation Data Labs. Information is deemed reliable but not guaranteed.
Save
Ask
Tour
Hide
Share